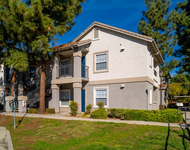
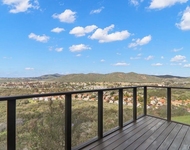
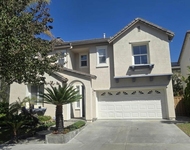
See Home Value
Poway 92064 Poway
11736 Treadwell
$1,370,000
● House - Off Market

11736 Treadwell

Poway, CA 92064
bedrooms
4 Beds
bathrooms
3 Baths, 1 Half Bath
square feet
3,316 Ft²
$2,000,925
RealtyHop Estimate
46.27%
Since Jan 1, 2020
National-US
Primary Model

About This Property

Livable luxury. The spacious, well designed home in Rolling Hills offers comfortable every day ambiance with luxurious finishes in an estate type setting with tranquil views and privacy. Perfect for entertaining, the indoor/outdoor flow of the home features a lanai area off the living room, a covered dining area off the kitchen surrounded by a zen-feeling garden with fruit trees, and grounds that offer a resort styled solar pool. The setting is serene, the home impeccable, and the opportunity stellar.  Sought after Plan Two in Rolling Hills: single level, split bedroom floorplan with 3 bedrooms and 2 baths with a study/play area in one wing and a master suite featuring a jacuzzi tub and huge walk in closet along with a home office on the other wing of the house. The home has many upgrades and high end finishes, rich cabinetry, spaces flooded with natural light, professionally landscaped grounds and an attached three car garage. The home offers solar for both the home and the pool and is paid for. This is truly a one of a kind home, a must see..  Neighborhoods: Rolling Hills Equipment: Garage Door Opener Other Fees: 0 Sewer:  Sewer Connected Topography: LL
Unit Size
3,316 Ft²
Days on Market
35 days
Land Size
0.53 acres
Price per sqft
$413
Property Type
House
Property Taxes
-
HOA Dues
-
Year Built
1999

Payment Calculator

Cap Rate Calculator

Last updated: 4 months ago (SDMLS #190059189)

Price History

Date / Event Date Event Price
May 12, 2024 No longer available -
No longer available
Apr 25, 2024 In contract -
In contract
Apr 18, 2024 Listed by Compass $2,349,900
Listed by Compass
Amazing opportunity to own one of the most desirable homes in Rolling Hills Estates! Completely updated, private, SINGLE LEVEL home, nestled into a coveted, thoughtfully landscaped lot with a pool/spa, multiple garden, grassy and sitting areas and peaceful mountain views! The courtyard entry welcomes you to the formal living spaces that immediately draw you outside to the covered lanai, lush gardens with fruit trees and relaxing pool/spa area. Dine alfresco and take in the mountain views from the kitchen veranda. This spacious home offers a flexible floor plan that adapts easily for today’s buyer including formal living and dining rooms, a generously sized family room, adjoining kitchen and dining area, oversized primary retreat, a second primary suite plus 2 more additional bedrooms, an optional office/5th bedroom, a separate homework/office area, oversized laundry room and a large 3 car garage with tons of storage! Entertaining will be a delight with the grand living room and cozy fireplace, stunning remodeled kitchen featuring custom cabinetry, large center island with breakfast seating, stainless appliances, both a walk-in and butler's pantry plus a dining area and adjoining family room with a fireplace and custom cabinetry - all taking full advantage of incredible indoor/outdoor living! The generously sized primary retreat also joins the lanai and offers a spa-bath with a soaking tub, shower and walk-in closet with California closet system. Designer finishes throughout. Salt water PebbleTec pool & spa! Fully paid solar for both the home & pool! Incredible location! The manager has listed the unit size as 3316 square feet.
Dec 4, 2019 Sold
Sold
Oct 30, 2019 Listed by Compass $1,368,000
Listed by Compass

Property Highlights

Air Conditioning
Fireplace

Building Info

Overview

    General

  • Year Built: 1999
  • Effective Year Built: 1999
  • Building Count: 1
  • Bedroom Count: 4
  • Bathroom Count: 4
  • Full Bathrooms: 3
  • Partial Bathrooms: 4
  • Building Condition: 0
  • Building Quality: 0
  • Construction Type: 0
  • Building Style: 0
  • Exterior Walls Type: 0
  • Interior Walls Type: 0
  • Roof Shape Type: 0
  • Roof Cover Type: 0
  • Living Units: 1
  • Floor Cover: 0
  • Basement Type: 0
  • Basement Area: 0
  • Garage Type: 7
  • Parking Space Count: 3
  • Patio Type: 0
  • Porch Type: 0
  • Pool Type: 8
  • Location Influence Type: 224

    Dimensions

  • Lot Size Square Feet: 22,938
  • Total Building Area: 3,316
  • Building Area: 3,316
  • Building Area Measurement: L

    Heating and Cooling

  • Air Conditioning: 0
  • Heating: 0
  • Heated Square Feet: 3,316
  • Heating Fuel Type: 0

    Utilities

  • Sewer System: 0
  • Water Service: 0

Building

  • Building Type: 0
  • Property Class: R
  • Subdivision: 88-04R
  • Land Acres: 0000000527
  • Standard Land Use Code: 1001
  • County Land Use Code: 11
  • Legal Description 1: LOT 24 TR 013364

Neighborhood

  • School District Name: Poway Unified School District
  • School Tax School District: POWAY CITY OF
  • Census Tract: 017045

Zoning

  • Zoning: PC-7

Geography

  • Assessors Map Reference: 013364
  • Subdivision Tract Number: 013364
  • Parcel: 320-201-01-00
  • Lot: 24
  • Municipality: CITY OF POWAY
  • Latitude: 32.9311
  • Longitude: -117.065

    Address

  • Full Address: 11736 Treadwell Dr
  • Address - House Number: 11736
  • Address - Street Name: Treadwell
  • Address - Suffix Type: Dr
  • State: CA
  • City Name: Poway
  • Carrier Code: C016
  • 4-Digit Zip Code: 6122
  • Zip Code: 92064

Valuation

    Tax

  • Tax Year: 2023
  • Tax Amount: $1,634,370
  • Tax Rate Code Area: 17-171

    Appraisal Valuation

  • Standard Deviation: 0.1585
  • Valuation Date: Jan 27, 2024
  • Confidence Score: 80
  • Final Value: 2,102,183
  • High Value: 2,435,448
  • Low Value: 1,768,919

    Assessments Valuation

  • Assessed Year: 2023
  • Assessed Total Value: $1,440,113
  • Assessed Land Value: $946,060
  • Assessed Improvements Value: $494,053

    Exemptions

  • Homeowner Exemption: Yes

    Sales

  • Current Sale Contract Date: Nov 08, 2019
  • Current Sale Recording Date: Dec 04, 2019
  • Current Sale Price:
  • Current Sale Document Type: 36
  • Current Sale Input Document Number: 2019-0563595
  • Previous Sale Recording Date: Dec 21, 2004
  • Previous Sale Contract Date: Oct 28, 2004
  • Previous Sale Amount: $1,375,000
  • Previous Sale Document Type: 36
Data used for valuation calculations is provided by RealtyHop, and other third party sources

Comparables

Unit
Status
Type
Beds
Baths
ft²
Price/ft²
Asking Price
Listed On
Closing Price
Sold On
HOA + Taxes

About Poway


Similar Homes for Sale

Currently no similar homes around

Nearby Rentals

Unit for rent at 12435 Heatherton Court, San Diego, CA, 92128

$2,840 /mo

  • 2 Beds
  • 2 Baths
  • 918 ft²
12435 Heatherton Court #Eucalyptus, San Diego, CA, 92128 Listing by Equity Residential
Unit for rent at 12046 Windom Peak Way, SAN DIEGO, CA, 92131

$5,995 /mo

  • 4 Beds
  • 4 Baths
  • 3,000 ft²
12046 Windom Peak Way, SAN DIEGO, CA, 92131 Listing by Sridhar Gopal
Unit for rent at 11442 Trailbrook Ln, SAN DIEGO, CA, 92128

$4,250 /mo

  • 3 Beds
  • 3 Baths
  • 2,092 ft²
11442 Trailbrook Ln, SAN DIEGO, CA, 92128 Listing by Shin Liu


Frequently Asked Questions

When was property at 11736 Treadwell Drive built and last sold?
The property at 11736 Treadwell Drive was built in 1999 and last sold on Nov 8, 2019 for $1,370,000.
How much is this home worth?
The estimated value of the home located at 11736 Treadwell Drive is $2,350,912.
What are some comparable homes to 11736 Treadwell Drive?
There are currently no comparable homes to 11736 Treadwell Drive.