Check Availability
$630,000
↓ $5K (0.8%)
● House - For Sale

11735 Peach Tree

Yucaipa, CA 92399
bedrooms
3 Beds
bathrooms
2 Baths
square feet
2,100 Ft²
$3,094
Est. Monthly

About This Property

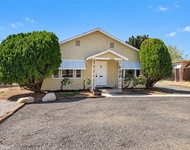
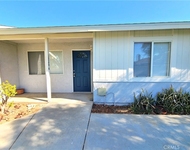
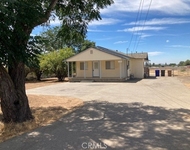
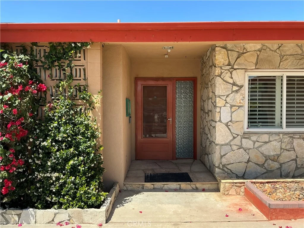
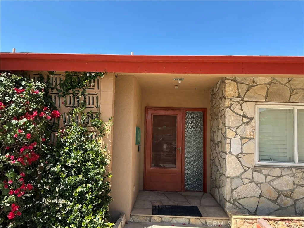
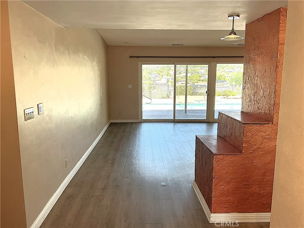
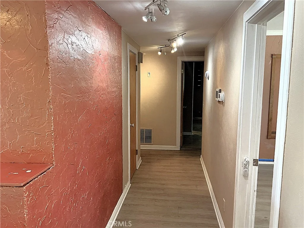
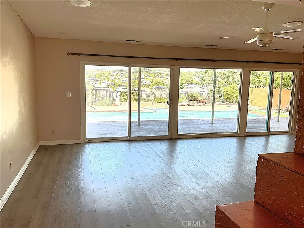
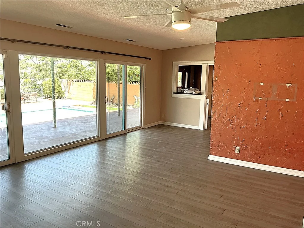
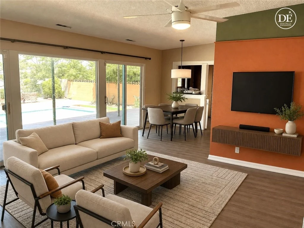
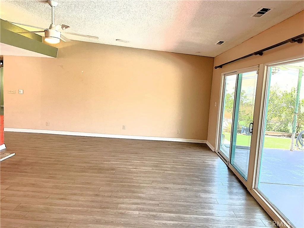
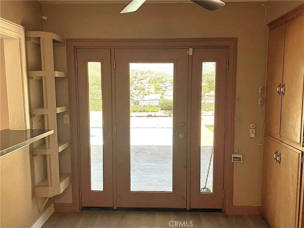
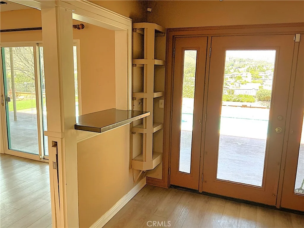
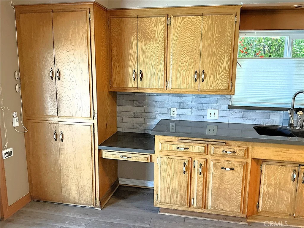
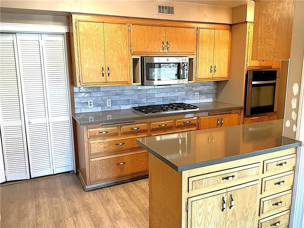
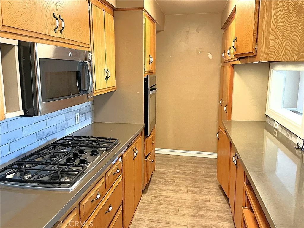
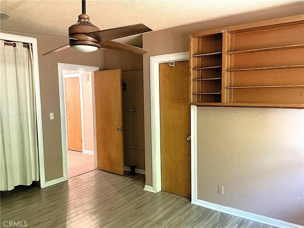
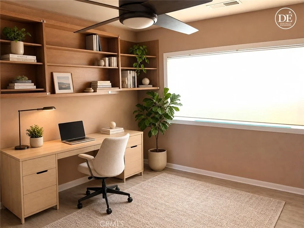
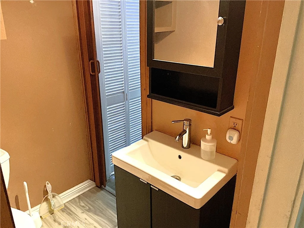
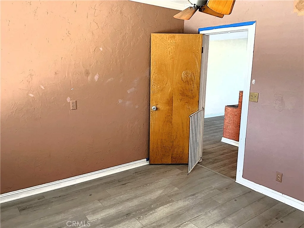
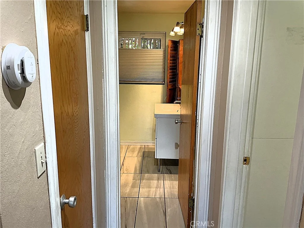
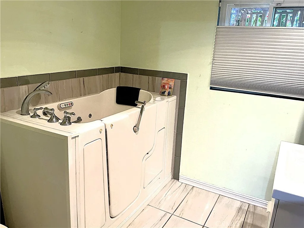
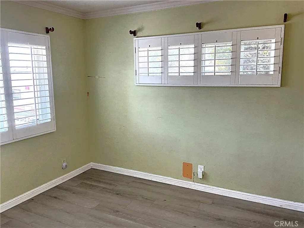
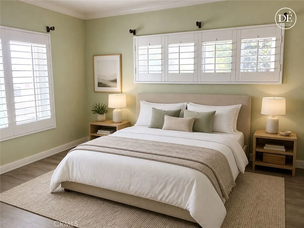
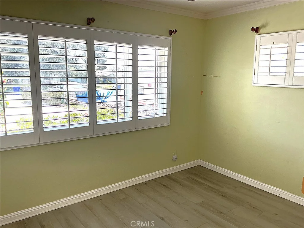
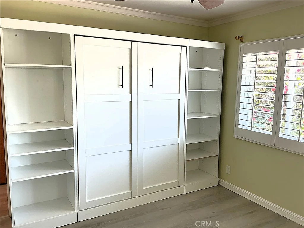
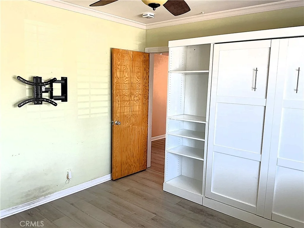
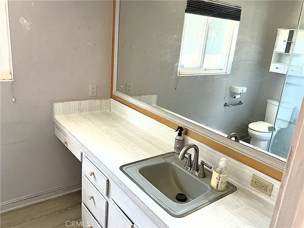
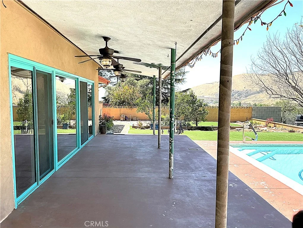
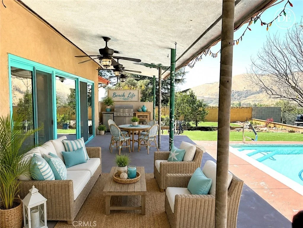
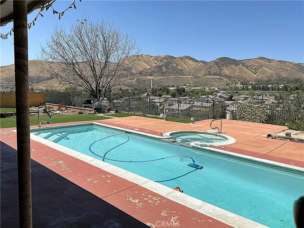
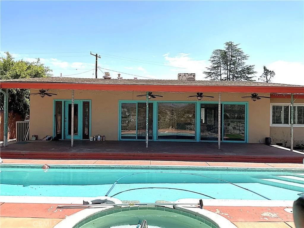
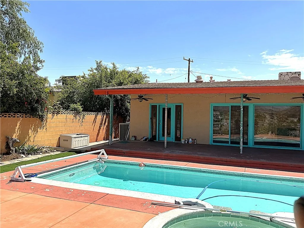
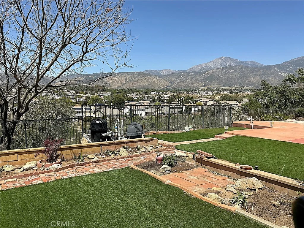
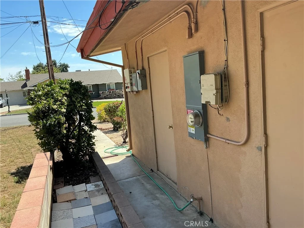
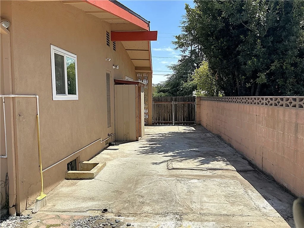
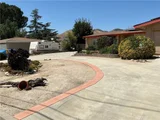
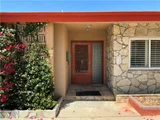
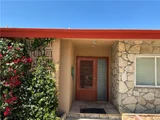
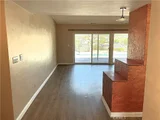
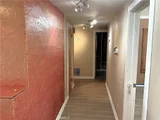
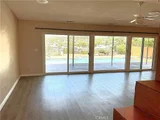
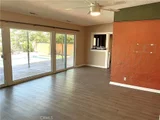
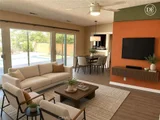
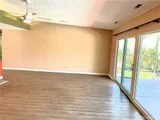
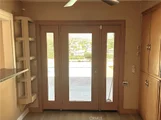
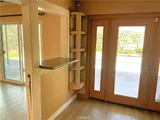
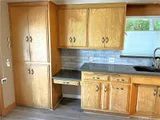
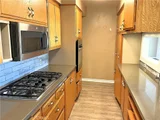
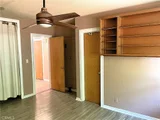
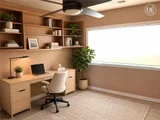
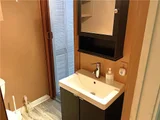
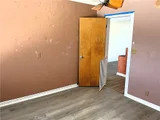
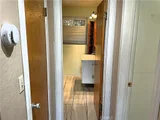
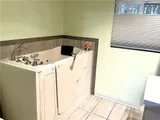
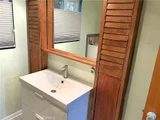
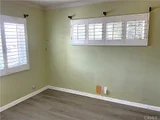
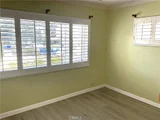
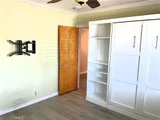
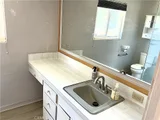
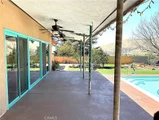
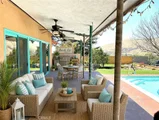
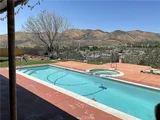
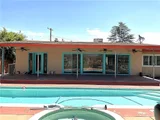
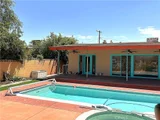
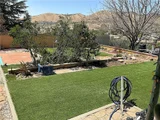
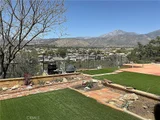
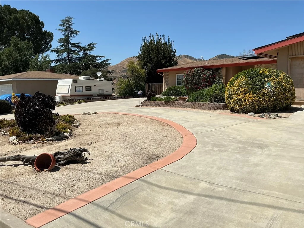
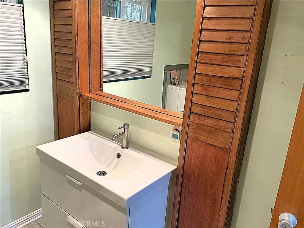
Welcome to 11735 Peach Tree Circle in Yucaipa, where comfort, upgrades, and backyard fun come together in this beautifully maintained 3 bedroom, 2.5 bathroom home with an office that could easily serve as a possible 4th bedroom. Inside, you'll find lifetime vinyl flooring throughout the main living areas, a cozy fireplace, ceiling fans, dual pane windows, and an inviting layout designed for both everyday living and entertaining. The kitchen offers warm wooden cabinetry, quartz countertops, subway tile backsplash, a 5-burner gas range, separate electric oven, and tons of storage space. The spacious primary suite features plantation shutters, dual closets, and an upgraded bathroom with ceramic tile flooring and a walk-in shower with glass doors. One secondary bedroom also includes plantation shutters and a walk-in closet, while another bathroom features a walk-in tub. Step outside to your own private retreat with a 10x30 pool and jetted spa, covered patio with outdoor ceiling fan, artificial grass, two sliding doors, and a charming French door that brings the indoor and outdoor spaces together beautifully. Additional highlights include a solar system, laundry room, two water heaters including one tankless system, a 2.5-car garage with storage, two attached outdoor storage units, crawlspace access, and a composite roof that is approximately 4 years old. This home offers the perfect blend of thoughtful upgrades, functional living space, and relaxing outdoor amenities in one of Yucaipa's established neighborhoods.
Unit Size
2,100 Ft²
Days on Market
152 days
Land Size
0.59 acres
Price per sqft
$300
Property Type
House
Property Taxes
-
HOA Dues
-
Year Built
1962

Listed By

RODOLFO RAYA
FAMILY TREE REALTY, INC.

Payment Calculator

Cap Rate Calculator

Last updated: 4 months ago (CRMLS #IG26095258)

Price History

Date / Event Date Event Price
Jun 18, 2026 Price Decreased $630,000
↓ $5K (0.8%)
Price Decreased
May 28, 2026 Price Decreased $635,000
↓ $5K (0.8%)
Price Decreased
May 13, 2026 Price Decreased $640,000
↓ $10K (1.5%)
Price Decreased
May 1, 2026 Listed by FAMILY TREE REALTY, INC. $650,000
Listed by FAMILY TREE REALTY, INC.

Property Highlights

Garage
Air Conditioning
Fireplace
With View
Parking Details
Has Garage
Attached Garage
Parking Features: Circular Driveway, Driveway
Garage Spaces: 2
Interior Details
Full Bathrooms: 2
Interior Features: Ceiling Fan(s), Entrance Foyer, Walk-In Closet(s), SeparateFormalDiningRoom, QuartzCounters, PrimarySuite
Appliances: Gas Cooktop, Gas Oven, Tankless Water Heater, Water Heater
Flooring Type: Vinyl
Laundry Features: Inside, Laundry Room
Has Fireplace
Fireplace Features: Living Room
Exterior Details
Square Footage: 2100
Square Footage Source: $0
Security Features: Carbon Monoxide Detector(s), Smoke Detector(s)
Year Built Source: Assessor
Year Built: 1962
Levels: One
Window Features: Double Pane Windows, Plantation Shutters
Patio and Porch Features: Covered
Pool Features: Private
Pool is Private
Lot Features: Back Yard, Sloped Down, Landscaped, Yard
Lot Size Area: 25520
Lot Size Units: Square Feet
Lot Size Acres: 0.5859
Lot Size Square Feet: 25520
Tax Lot: 5
Water Source: Public
Utilities Details
Cooling Type: Central Air
Heating Type: Central
Sewer : Public Sewer

Building Info

Overview

    General

  • Year Built: 1962
  • Effective Year Built: 1962
  • Building Count: 1
  • Total Rooms: 6
  • Bedroom Count: 2
  • Bathroom Count: 2
  • Full Bathrooms: 2
  • Partial Bathrooms: 2
  • Building Condition: 6
  • Building Quality: 4
  • Construction Type: 6
  • Building Style: 10
  • Exterior Walls Type: 0
  • Interior Walls Type: 0
  • Roof Shape Type: 0
  • Roof Cover Type: 2
  • Floor Count: 100
  • Living Units: 1
  • Floor Cover: 0
  • Basement Type: 0
  • Basement Area: 0
  • Garage Type: 1
  • Garage Square Area: 600
  • Parking Space Count: 2
  • Patio Type: 20
  • Porch Type: 8
  • Pool Type: 2
  • Location Influence Type: 224

    Dimensions

  • Lot Size Square Feet: 25,520
  • Lot Size Depth Feet: 2,900
  • Lot Size Frontage Feet: 880
  • Total Building Area: 2,700
  • Gross Building Area: 2,700
  • Building Area: 2,100
  • Building Area Measurement: L

    Heating and Cooling

  • Fireplace Count: 1
  • Air Conditioning: 1
  • Heating: 3
  • Heated Square Feet: 2,100
  • Heating Fuel Type: 0

    Utilities

  • Sewer System: 2
  • Water Service: 2

Building

  • Building Type: 0
  • Property Class: R
  • Subdivision: PEACH TREE RANCHO SUBDIVISION
  • Land Acres: 0000000586
  • Standard Land Use Code: 1001
  • County Land Use Code: 0510
  • Legal Description 1: TRACT 4105 LOT 5

Neighborhood

  • School District Name: Yucaipa-Calimesa Joint Unified School District
  • Census Tract: 008716

Geography

  • Assessors Map Reference: 31-B5
  • District: 12
  • Subdivision Tract Number: 4105
  • Parcel: 0303-282-05-0000
  • Lot: 5
  • Municipality: SAN BERNARDINO
  • Latitude: 34.0399
  • Longitude: -117.05

    Address

  • Full Address: 11735 Peach Tree Cir
  • Address - House Number: 11735
  • Address - Street Name: Peach Tree
  • Address - Suffix Type: Cir
  • State: CA
  • City Name: Yucaipa
  • Carrier Code: C011
  • 4-Digit Zip Code: 2729
  • Zip Code: 92399

Valuation

    Tax

  • Tax Year: 2022
  • Tax Amount: $731,849
  • Tax Rate Code Area: 022-002

    Appraisal Valuation

  • Standard Deviation: 0.195
  • Valuation Date: Jul 19, 2023
  • Confidence Score: 74
  • Final Value: 582,438
  • High Value: 696,025
  • Low Value: 468,851

    Assessments Valuation

  • Assessed Year: 2023
  • Assessed Total Value: $272,796
  • Assessed Land Value: $62,875
  • Assessed Improvements Value: $209,921

    Exemptions

  • Homeowner Exemption: Yes

    Sales

  • Current Sale Contract Date: Apr 26, 1999
  • Current Sale Recording Date: May 17, 1999
  • Current Sale Price:
  • Current Sale Document Type: 36
  • Current Sale Input Document Number: 99-209879
  • Previous Sale Recording Date: Mar 22, 1996
  • Previous Sale Contract Date: Mar 11, 1996
  • Previous Sale Amount: $149,000
  • Previous Sale Document Type: 36
Data used for valuation calculations is provided by RealtyHop, and other third party sources

Comparables

Unit
Status
Type
Beds
Baths
ft²
Price/ft²
Asking Price
Listed On
Closing Price
Sold On
HOA + Taxes

About Central Yucaipa


Similar Homes for Sale

Currently no similar homes around

Nearby Rentals

Unit for rent at 12394 Bryant Street, YUCAIPA, CA, 92399

$2,350 /mo

  • 2 Beds
  • 1 Bath
  • 1,144 ft²
12394 Bryant Street, YUCAIPA, CA, 92399 Listing by Kyle Dekock
Unit for rent at 12694 Valley View Street, YUCAIPA, CA, 92399

$1,995 /mo

  • 2 Beds
  • 2 Baths
  • 900 ft²
12694 Valley View Street, YUCAIPA, CA, 92399 Listing by Casey Overholt
Unit for rent at 12706 6th, YUCAIPA, CA, 92399

$2,400 /mo

  • 2 Beds
  • 1 Bath
  • 963 ft²
12706 6th, YUCAIPA, CA, 92399 Listing by Jerritt Watts


Frequently Asked Questions

When was property at 11735 Peach Tree Circle built and last sold?
The property at 11735 Peach Tree Circle was built in 1962 and last sold on Apr 26, 1999 for $169,000.
How much is this home worth?
The estimated value of the home located at 11735 Peach Tree Circle is $642,377.
What are some comparable homes to 11735 Peach Tree Circle?
There are currently no comparable homes to 11735 Peach Tree Circle.