


11732 STUART MILL ROAD


About This Property
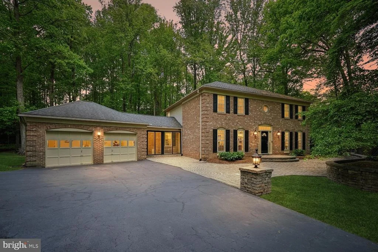
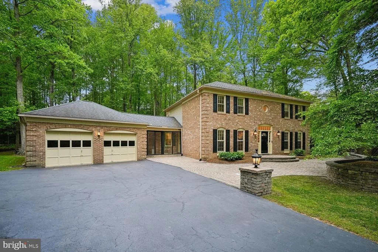
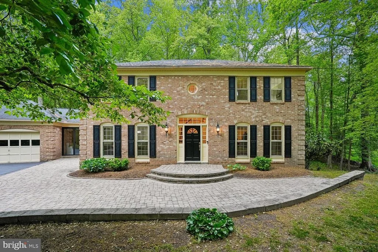
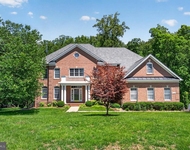
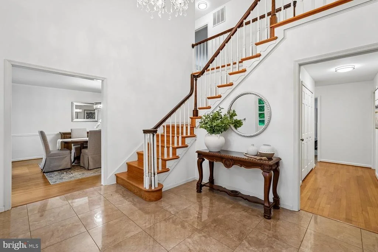
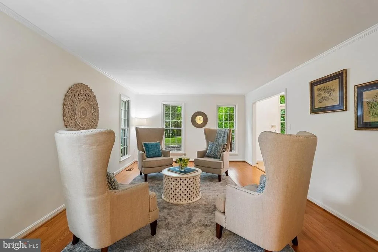
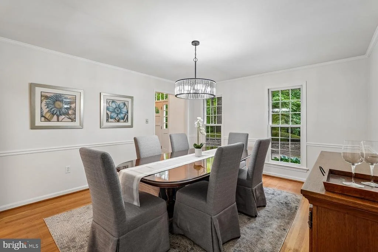
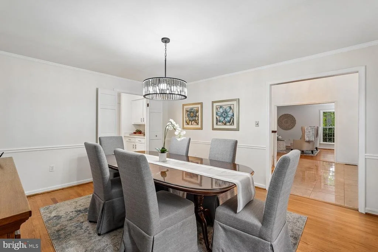
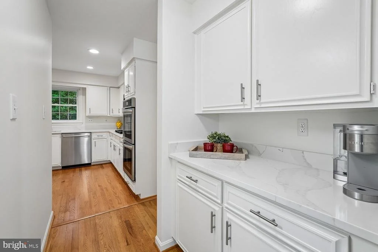
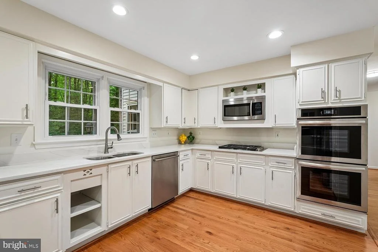
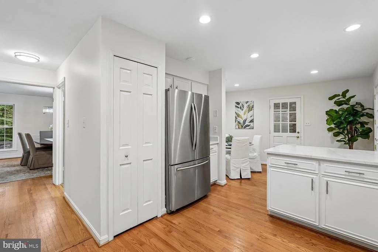
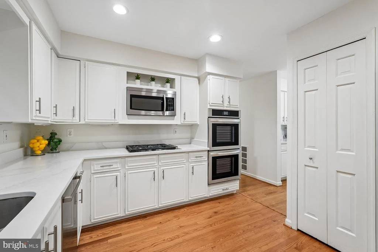
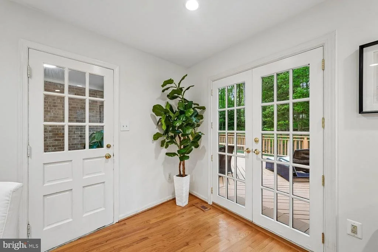
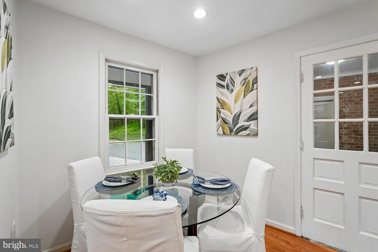
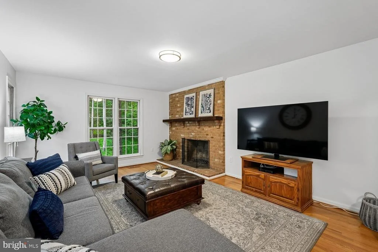
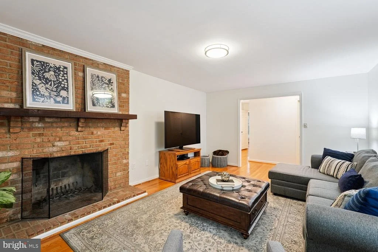
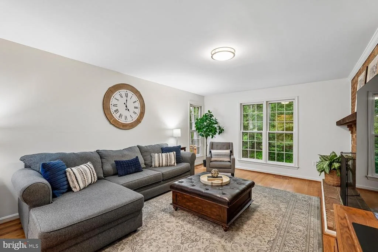
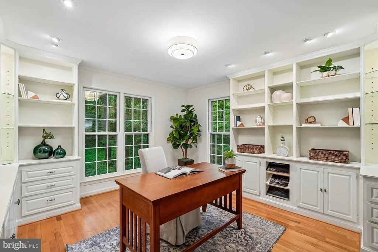
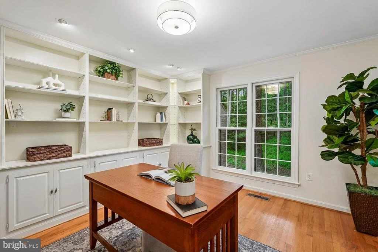
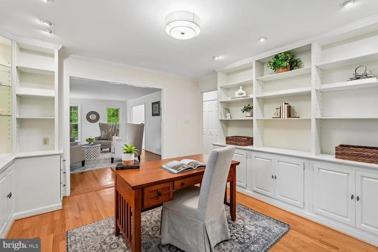
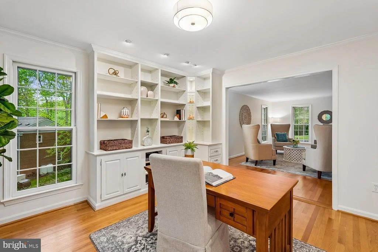
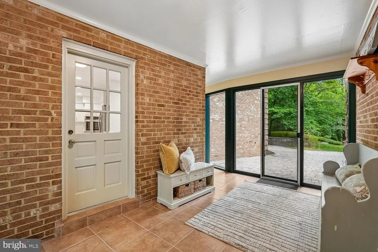
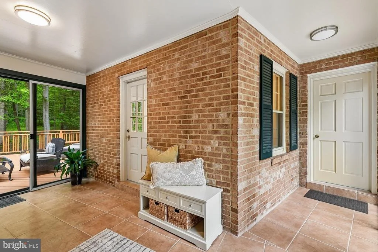
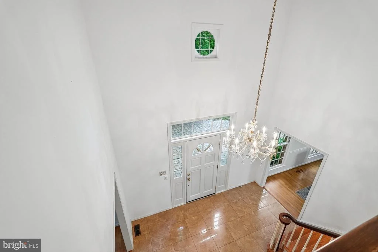
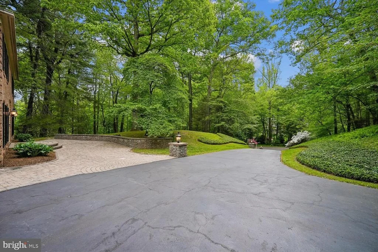
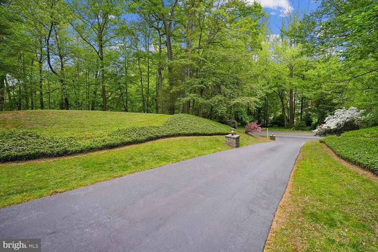
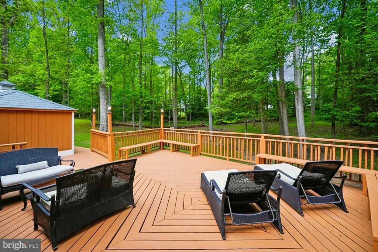
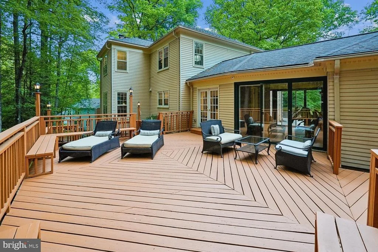
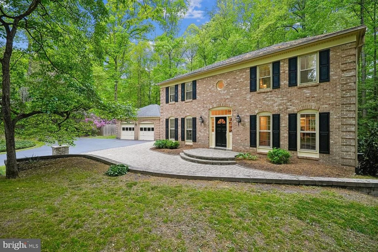
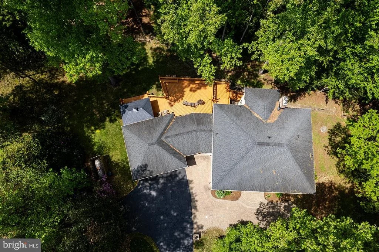
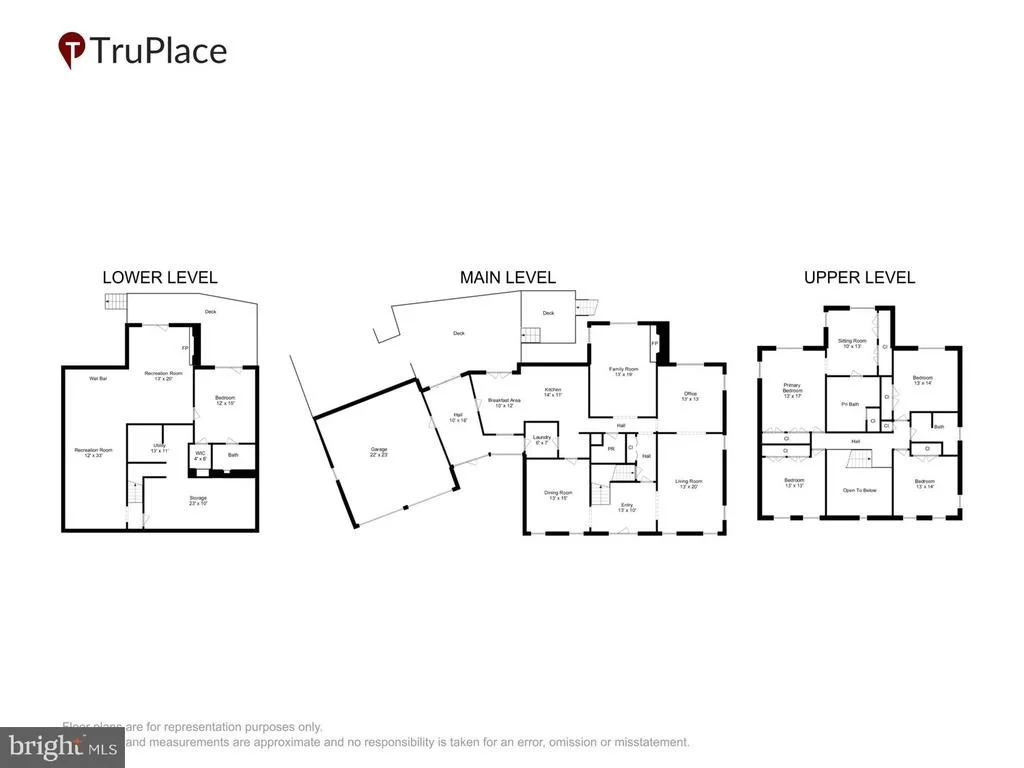
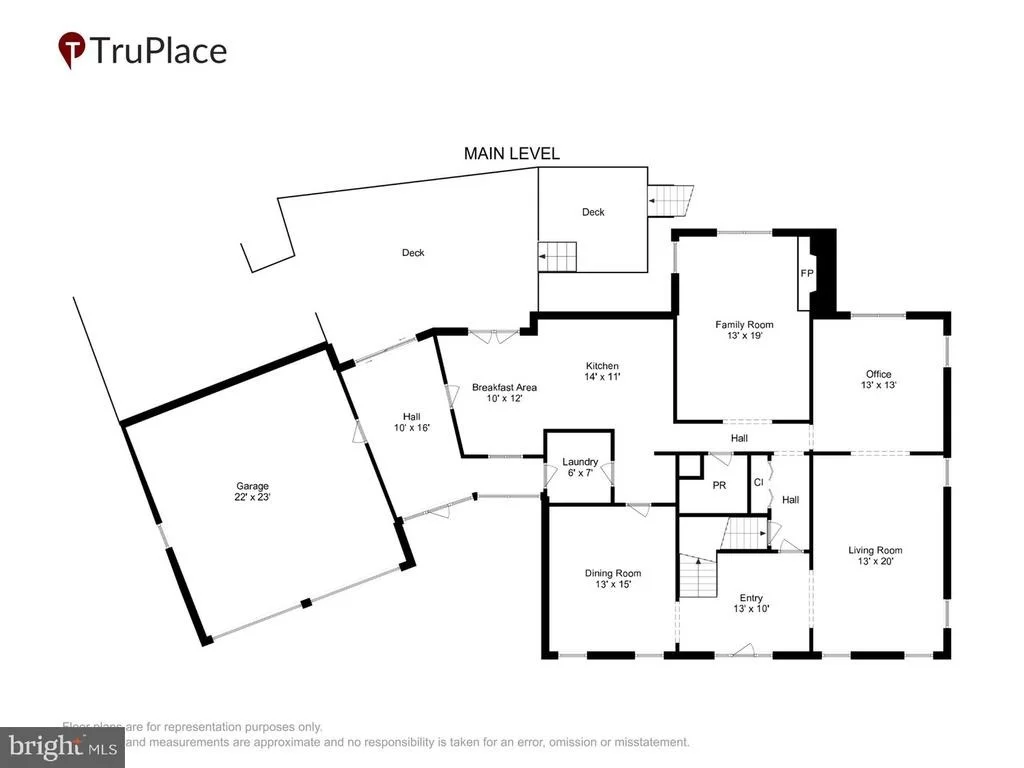
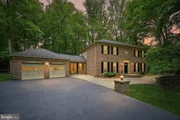
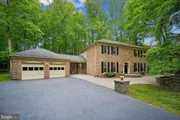
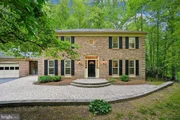
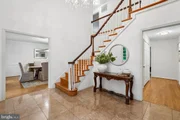
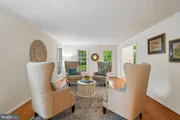
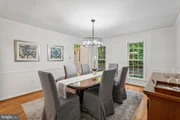
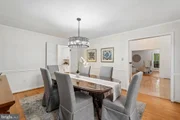
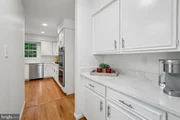
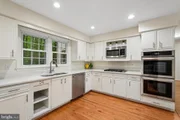
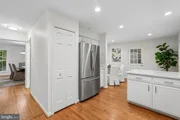
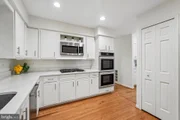
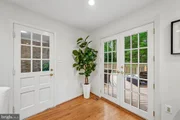
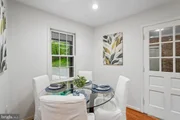
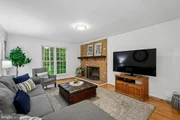
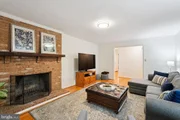
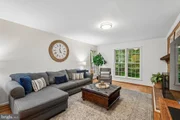
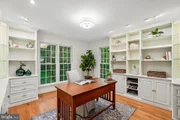
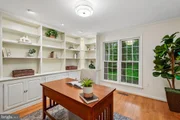
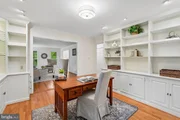
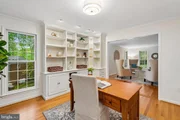
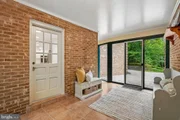
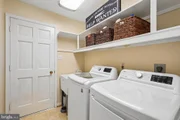
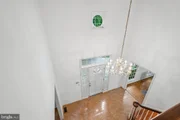
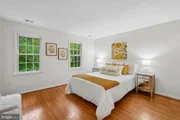
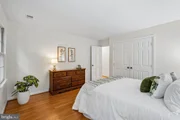
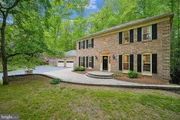
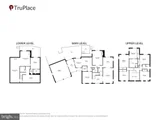
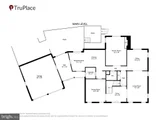
The home boasts stately appeal with a long drive accented by beautiful landscaping and lighted pillars leading to an impressive brick front Colonial complete with paver walkway leading to the front door. The main level features a two story entry, and a smart floor plan that offers both formal and informal spaces for entertaining or everyday living. The living room and dining room are ideal for hosting special events, while the family room offers a cozy wood burning fireplace and the main level library provides an ideal work from home space. The kitchen features on trend white cabinetry and quartz countertops with a sunny breakfast area and access to the deck for easy outdoor dining or peaceful evenings enjoying the sounds of nature. The main level is rounded out by a glass enclosed breezeway and a convenient laundry room. Hardwood floors grace the main and upper levels, and natural light flows throughout the many windows providing lovely views from every room.
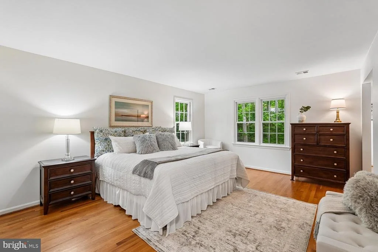
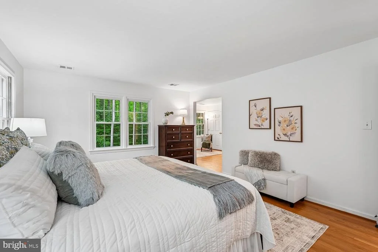
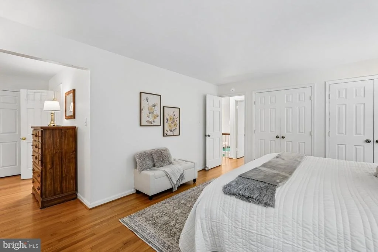
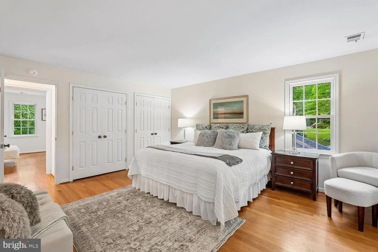
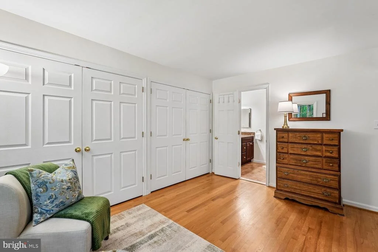
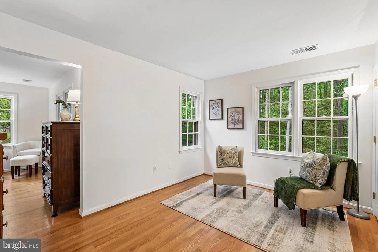
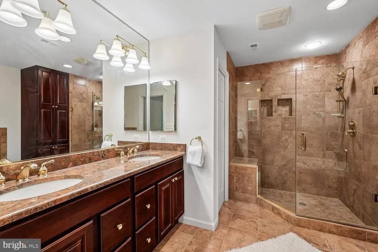
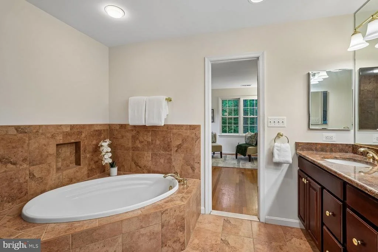
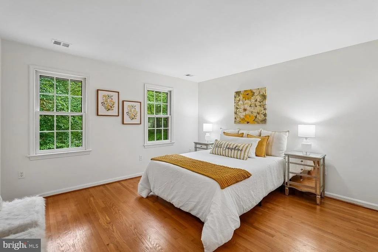
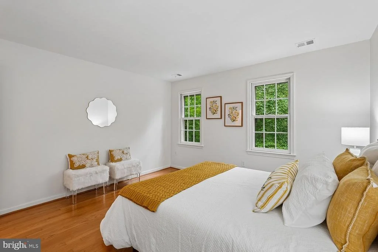
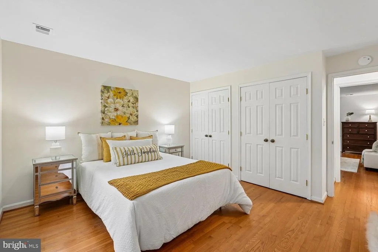
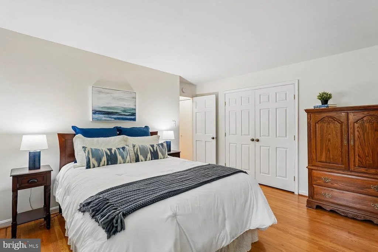
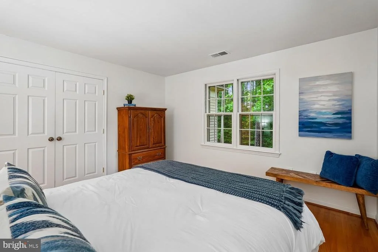
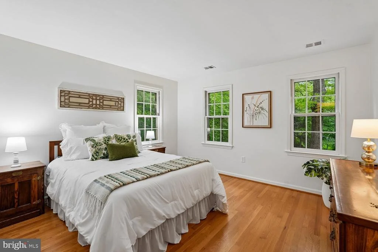
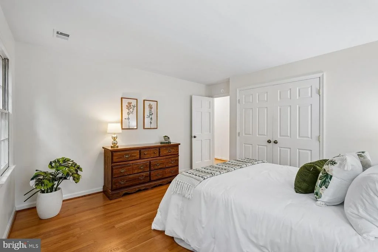
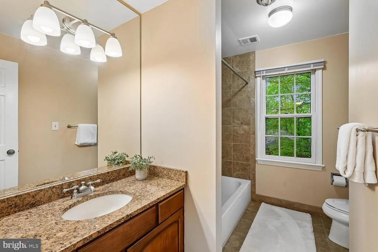
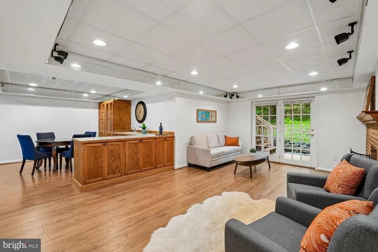
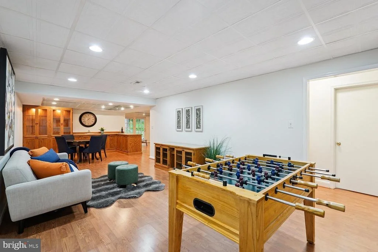
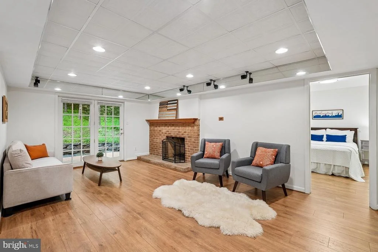
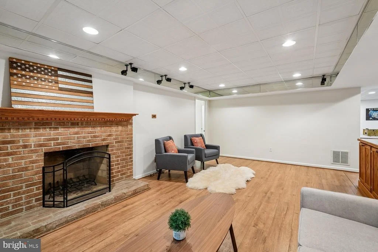
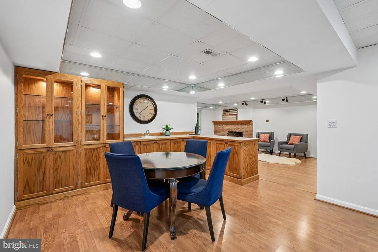
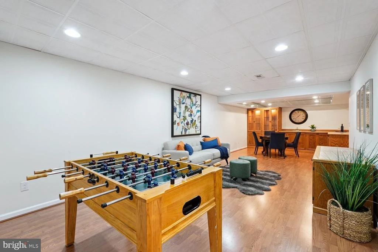
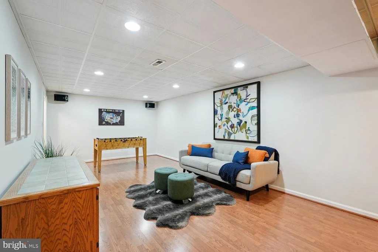
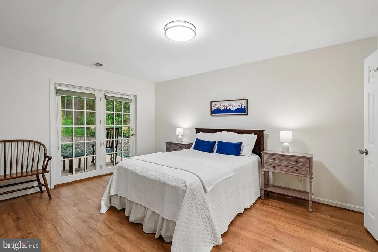
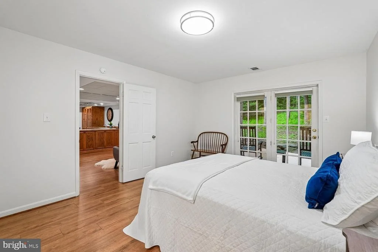
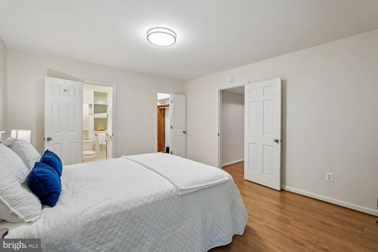
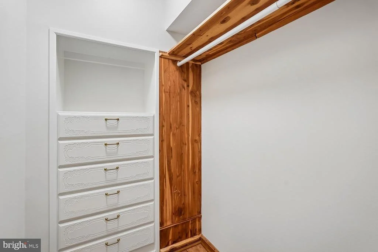
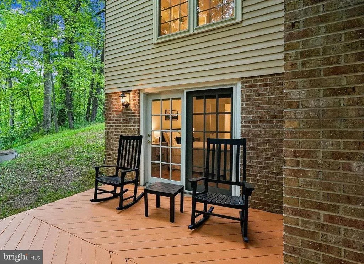
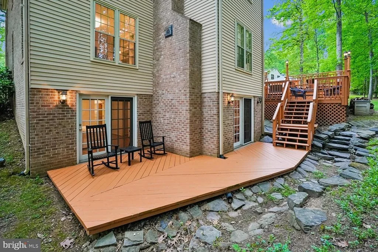
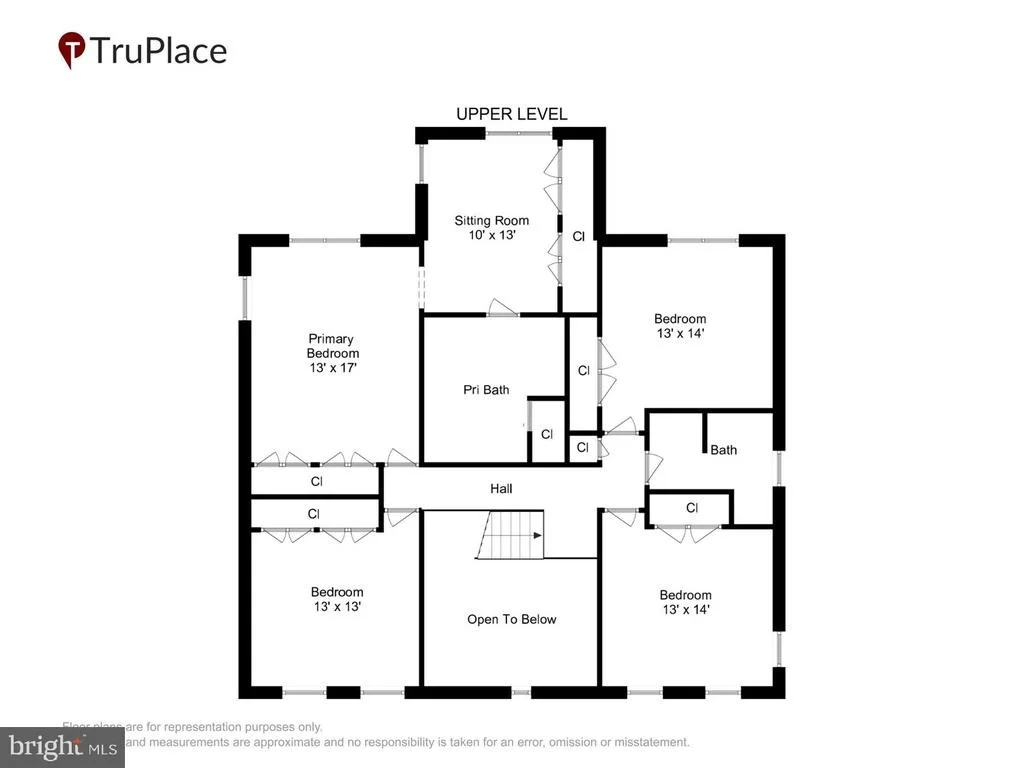
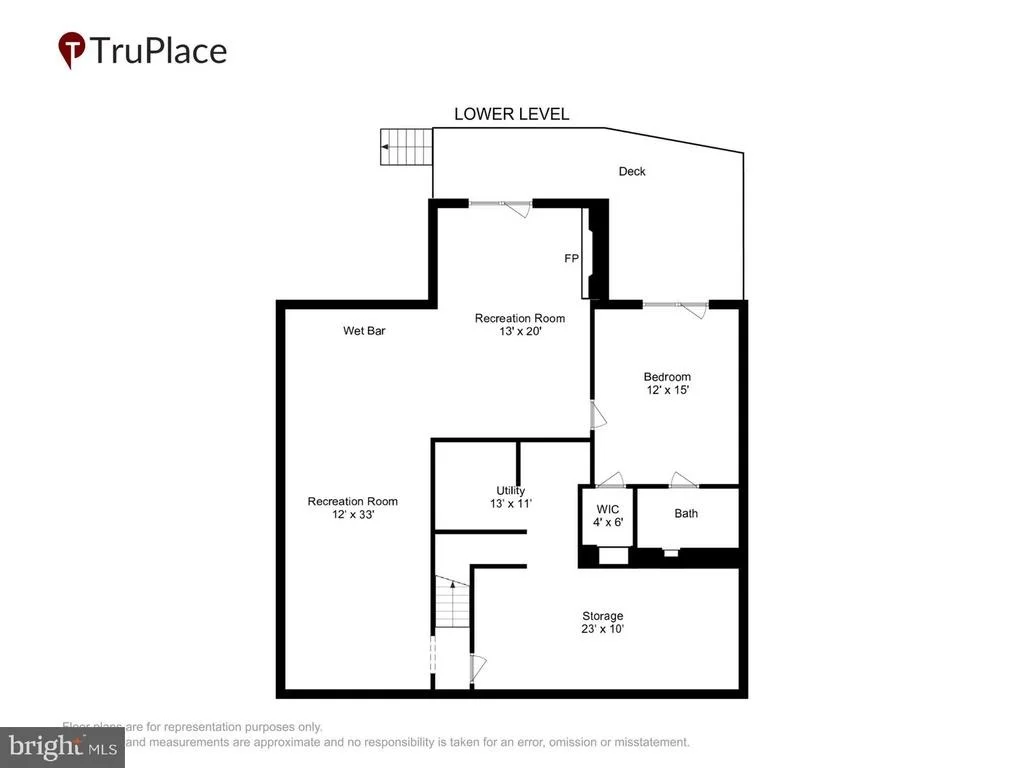
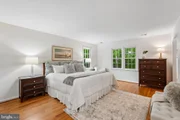
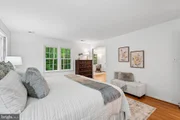
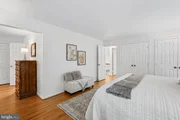
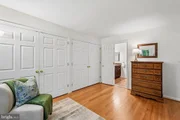
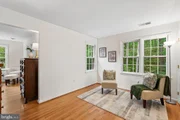
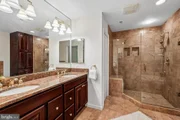
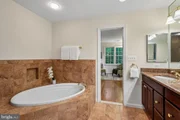
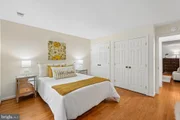
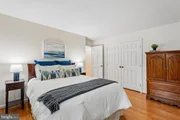
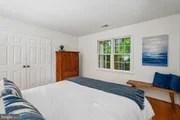
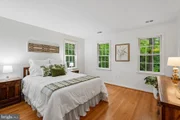
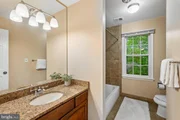
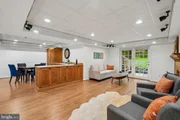
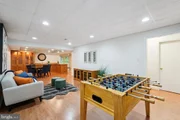
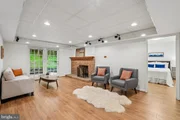
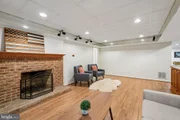
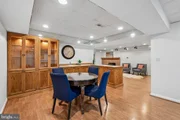
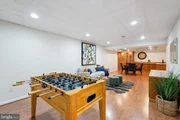
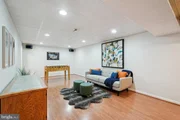
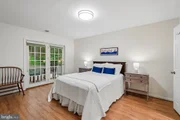
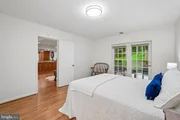
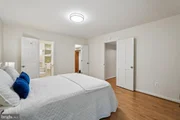
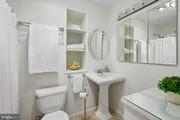
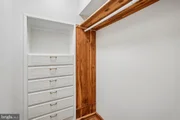
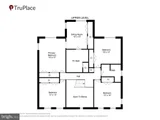
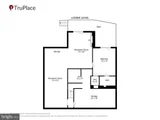
The upper level features a wonderful primary suite with sitting room or nursery plus a renovated bath with soaking tub, walk-in shower and dual vanities. Three additional spacious bedrooms all with lovely views share a hall bath. The finished walk out lower level is ideal for multi-generational living with a spacious recreation room with custom cabinetry, a wet bar and a private guest suite with walk-in closet and access to its own private deck..
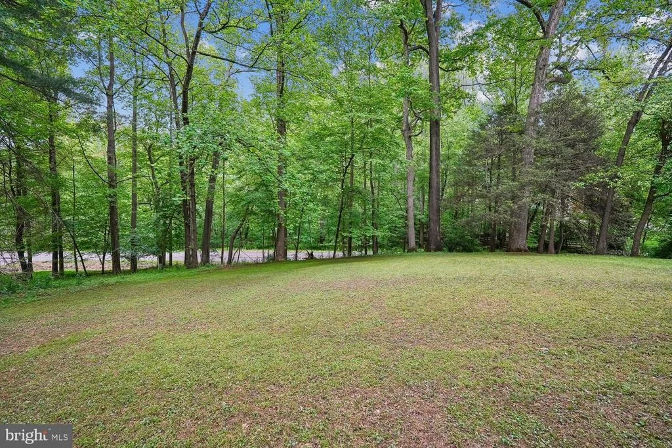
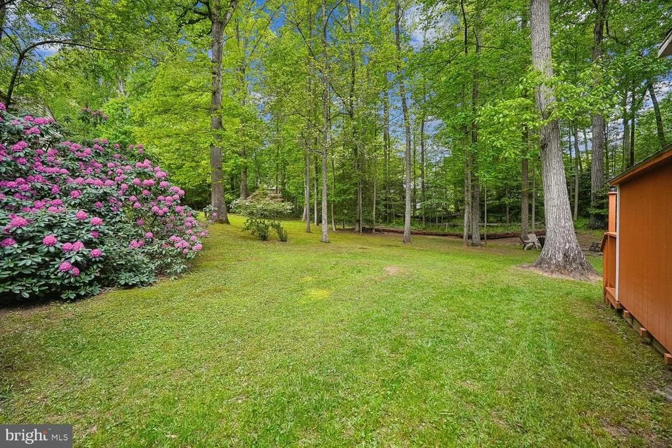
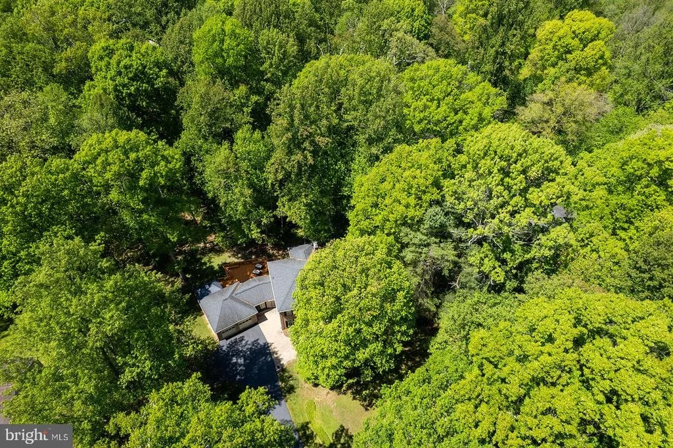
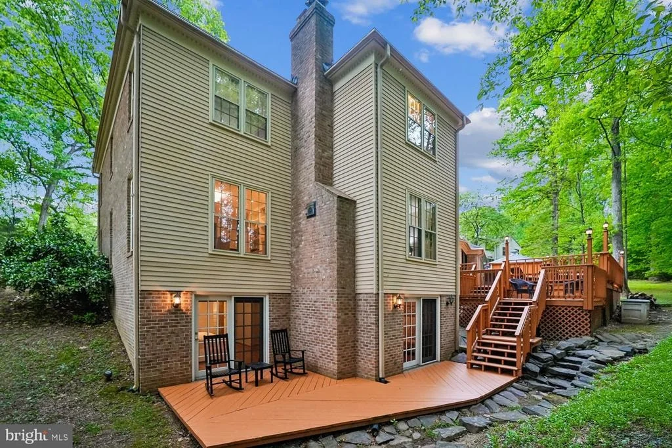
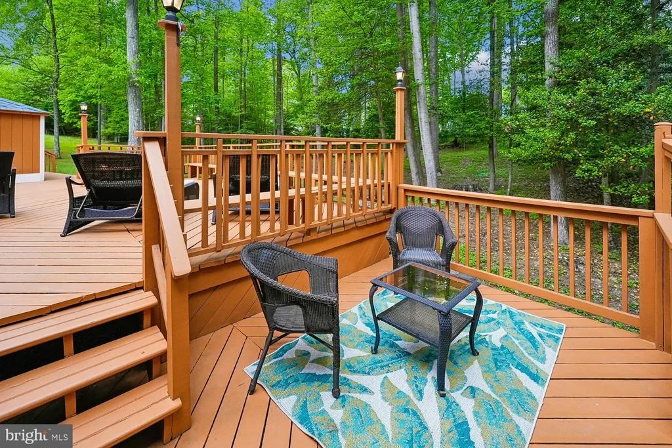
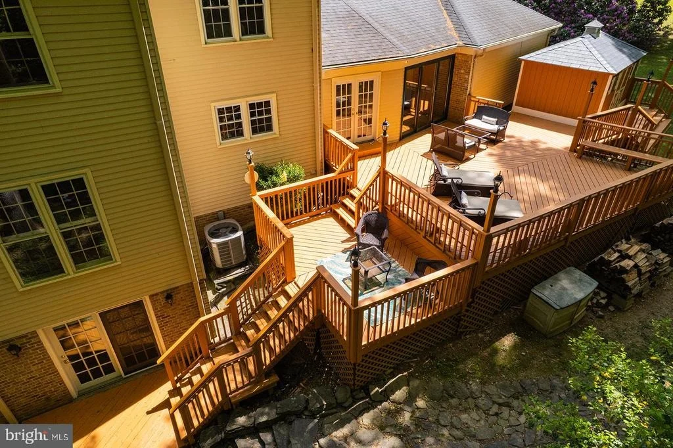
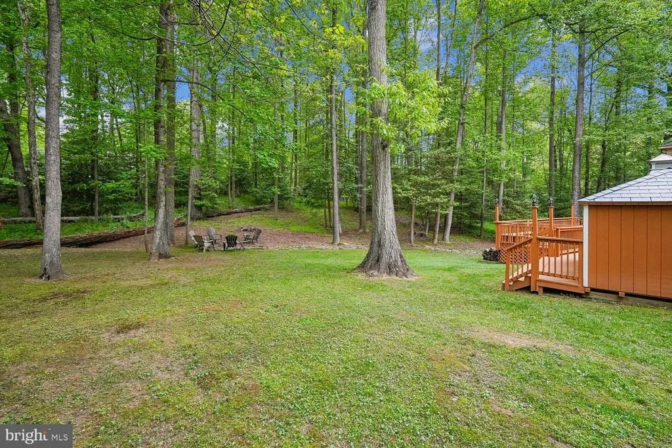
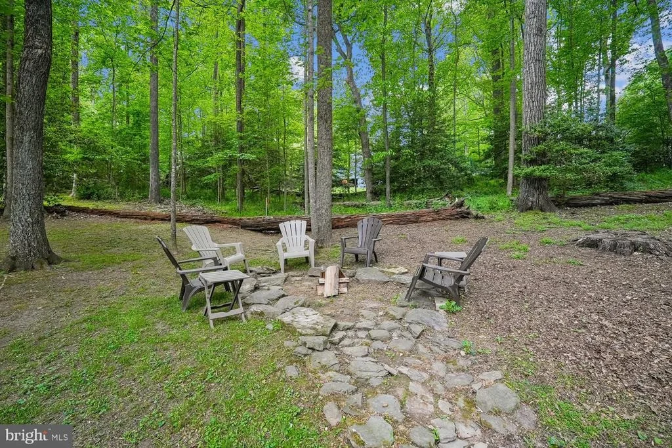
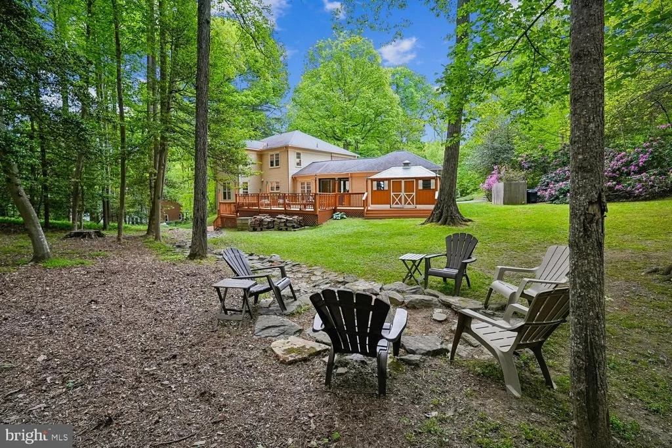
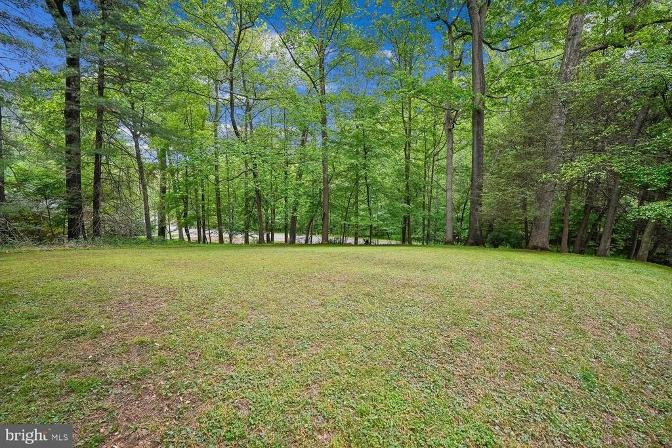
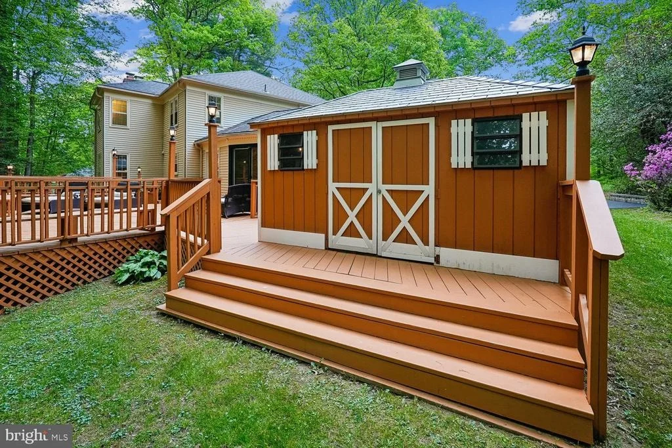
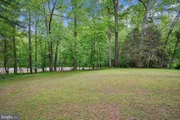
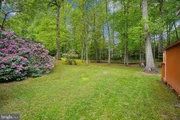
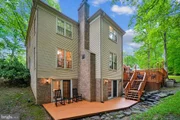
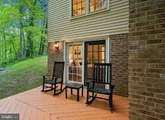
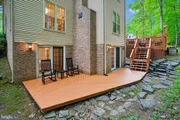
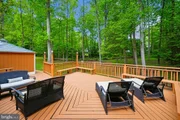
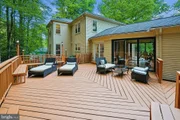
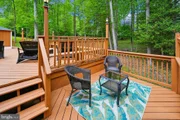
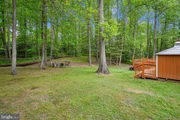
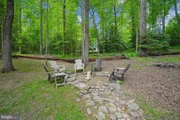
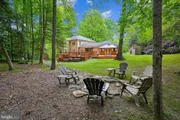
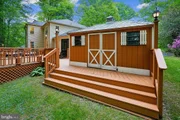
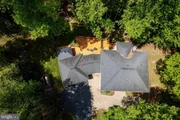
Outdoor living truly shines with muti-level decks, and a lush lawn surrounded by mature trees, offering exceptional privacy, beauty, and a sense of retreat.
The home is zoned for the desirable Madison High School pyramid. The location is hard to beat, with quick access to the Dulles Tech Corridor, Commuter Routes, the Silver Line Metro, and Dulles Airport, along with shopping and dining at Reston Town Center and Fairfax Corner just minutes away.
Thoughtfully updated and meticulously cared for, this home provides a setting that feels worlds away while remaining so close to everything. Make it yours today!
Payment Calculator
Your Estimated Monthly Payment
Cap Rate Calculator
What does this mean?
Based on our analysis, the cap rate of this property is 1.25%. A negative cap rate indicates that the property might not be feasible as an income-producing asset. The median cap rate for a near zip code 11238 is 4.23%.
How much can I actually make?
Actual monthly rental income may vary between $4,760 and $7,140 depending on unit-specific characteristics. You can change the amount using the slider to further explore.
How is cap rate calculated?
Cap Rate = Net Operating Income (NOI) / Property Asset Value.
When calculating the cap rate, we assume 100% occupancy. Leverage (mortgage) is not considered.
Cap Rate provided by RealtyHop and RentHop, learn more about cap rate here.
Price History
| Date / Event | Date | Event | Price |
|---|---|---|---|
| Aug 12, 2026 | Sold | ||
| Sold | |||
| Jun 18, 2026 | In contract | - | |
| In contract | |||
| Apr 30, 2026 | Listed by Corcoran McEnearney | $1,399,999 | |
| Listed by Corcoran McEnearney | |||
| Sep 12, 2025 | Listed | $1,488,000 | |
| Listed | |||
| | |||
|
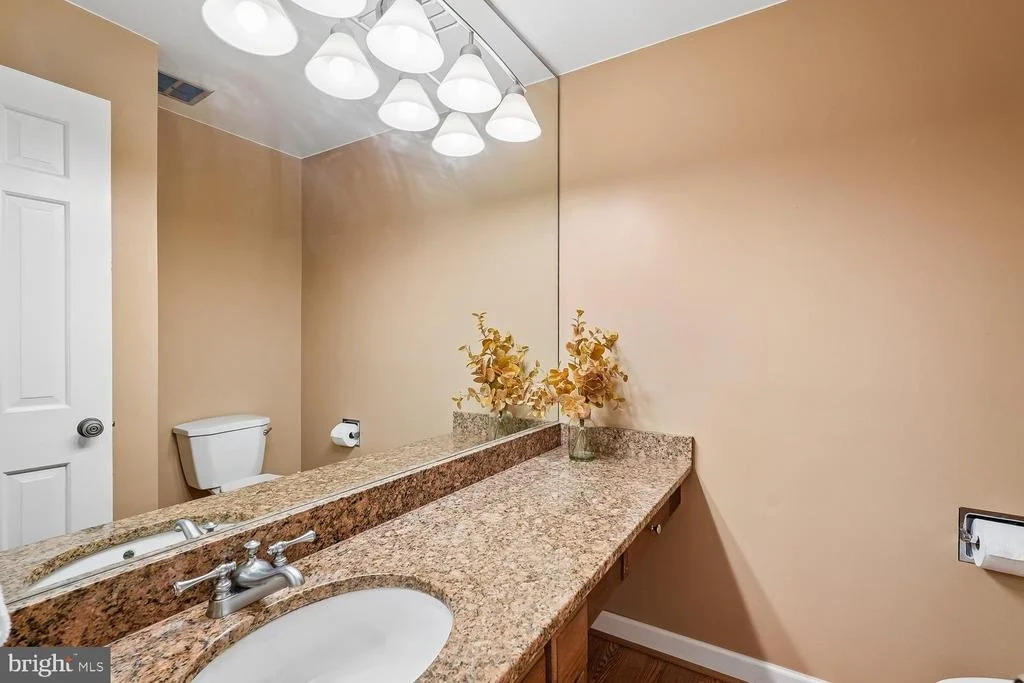
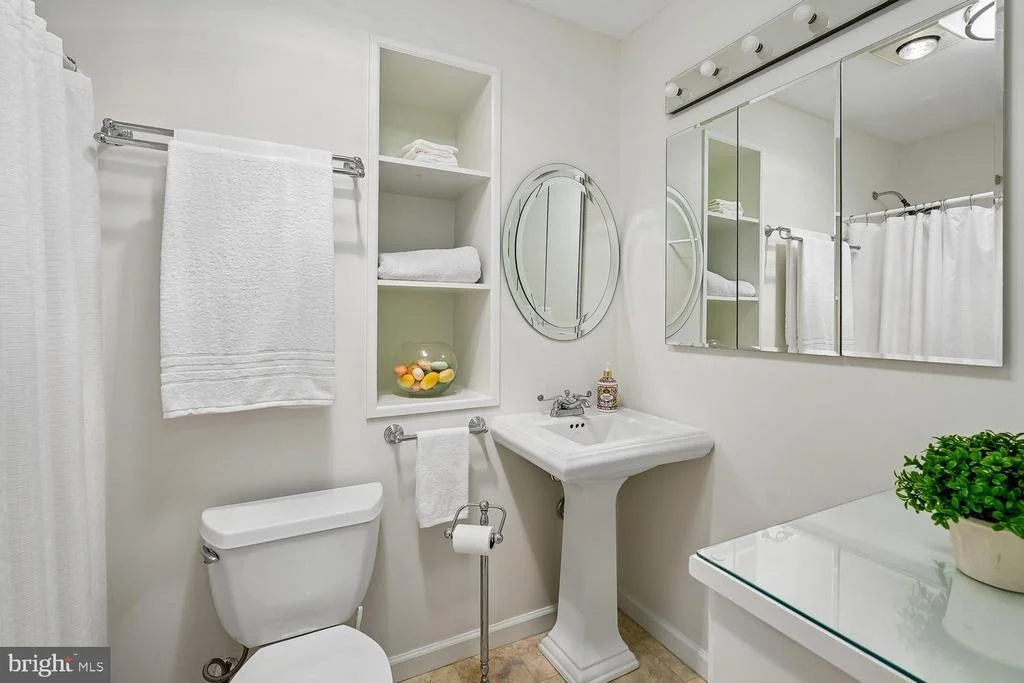
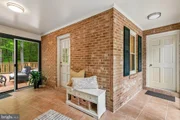
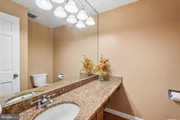
Step into your classic dream home, a stunning retreat nestled on a private 0.95-acre lot. This freshly painted and impeccably maintained residence offers nearly 4,900 square feet of comfortable living space with five spacious bedrooms and 3.5 baths. No detail has been overlooked. Enter the elegant two-story foyer onto a gleaming polished porcelain tile floor. From there, the floors transition to beautiful oak hardwood that flows throughout the main and upper levels (with the exception of the bathrooms). The large country kitchen is a chef's delight, featuring brand new quartz countertops, classic oak cabinetry, and views of your serene backyard. It opens onto an expansive rear deck, perfect for outdoor dining and entertaining. A cozy family room with a wood-burning fireplace and brick hearth is the ideal spot to unwind, while large windows throughout the main floor offer tranquil views of the surrounding sylvan retreat. A convenient enclosed breezeway connects the two-car garage to the main house, providing access to both the front patio and the rear deck. The main level also includes a large laundry room that also accesses the breezeway. Upstairs, the primary bedroom is a true sanctuary with multiple closets, a spacious sitting room, and an updated ensuite bathroom. Three additional large bedrooms and an updated hall bath complete the upper level. The finished lower level is an entertainer's dream, featuring an expansive recreation room with a wet bar, perfect for game tables or a home theater. A fifth bedroom with its own ensuite bath makes for a private guest suite, and a large storage room provides plenty of space for your belongings. New LVP flooring flows throughout the rec room and 5th bedroom. Outside, the curb appeal is enhanced by a wide stone paver patio leading to the front door, while the backyard is a private paradise with a multi-level deck, a ground-level patio, and a lush, green lawn surrounded by mature trees. Updates include: fresh paint and quartz counters and LVP flooring lower level in 2025, septic renovation 2024, well renovation 2022, washer /dryer 2020, Jenn-air 5-burner cooktop 2019,chimney refurbishment 2017, hvac and complete attic re-insulation 2016, roof replaced with Certainteed Landmark Pro shingles with transferable warranty 2015, water heater 2014, shutters replaced 2012, hardwood and porcelain flooring installed 2011, hall bath and powder room 2011, primary bath 2009.
| |||
| Jul 2, 2007 | Sold | ||
| Sold | |||

Property Highlights
Building Info
Comparables
Status
Price/ft²
Listed On
Sold On
About Fairfax
Similar Homes for Sale
Currently no similar homes aroundNearby Rentals
$8,500 /mo
- 4 Beds
- 3 Baths
- 2,773 ft²
$7,500 /mo
- 5 Beds
- 4 Baths
- 7,182 ft²


Corcoran McEnearney
Last Updated: 6 hours ago
Data Source: Bright MLS , MLS# VAFX2307290














 Your Privacy Choices
Phone: 425-283-2930
Address: 335 Madison Avenue, New York, NY 10017