


11732 Beswick Place


About This Property
Payment Calculator
Your Estimated Monthly Payment
Cap Rate Calculator
What does this mean?
Based on our analysis, the cap rate of this property is 1.25%. A negative cap rate indicates that the property might not be feasible as an income-producing asset. The median cap rate for a near zip code 11238 is 4.23%.
How much can I actually make?
Actual monthly rental income may vary between $4,760 and $7,140 depending on unit-specific characteristics. You can change the amount using the slider to further explore.
How is cap rate calculated?
Cap Rate = Net Operating Income (NOI) / Property Asset Value.
When calculating the cap rate, we assume 100% occupancy. Leverage (mortgage) is not considered.
Cap Rate provided by RealtyHop and RentHop, learn more about cap rate here.
Price History
| Date / Event | Date | Event | Price |
|---|---|---|---|
| Mar 16, 2020 | Sold | ||
| Sold | |||
| Jan 24, 2020 | Listed by Surterre Properties Inc | $1,999,000 | |
| Listed by Surterre Properties Inc | |||
 | |||
|
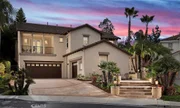
Fresh high-end upgrades, an impressively sized floorplan, and a world-class resort-style backyard unite to create custom-caliber luxury living at this grand residence behind the guarded entry gates of Treviso at Tustin Ranch. No expense has been spared at the home, which reveals a tropical oasis with new putting green, a fireplace, custom BBQ island, and a magnificent saltwater pool and spa with rockscapes, a waterfall and waterslide. Dual staircases in a two-story entry provide the ideal introduction to the sophisticated residence, which is graced with fresh paint, travertine flooring, crown molding and new window treatments. A newly expanded great room offers a bar with wine refrigerator, a secondary staircase, and a brand-new state-of-the-art entertainment system with 7.1-channel Dolby Atmos surround sound, in-ceiling speakers, floating cabinetry, and a new Control4 entertainment and smart-home automation controller. The adjacent kitchen shines with new quartz countertops, on-trend white cabinetry, a walk-in pantry, nook, an island and a new built-in Sub-Zero refrigerator. A new home security system features cameras and a Ring doorbell. Four bedrooms and 4.5 remodeled baths are featured, including a first-floor bedroom, in approx. 4,648 s.f. Discover an office, a deck and separate balcony overlooking the front yard, and a master suite with circular foyer, a sitting area, 3-sided fireplace, dual walk-in closets, in-ceiling speakers, a large shower and separate soaking tub.
| |||
| Mar 29, 2018 | Sold | ||
| Sold | |||
| Feb 2, 2018 | Listed by Surterre Properties, Inc | $1,875,000 | |
| Listed by Surterre Properties, Inc | |||
| Jul 29, 2017 | Listed | $1,940,000 | |
| Listed | |||
| | |||
|
Walk to Highly Rated Schools, Parks and The Tustin Ranch Golf Club From Spectacular 4 Bedroom Plus Office In 24 Hour, Guard-Gated Treviso Community! Nestled In An Enclave of 44 Exclusive Homes, This Highly Upgraded & Gorgeous Home Has Everything You've Been Looking For Including: 4 Bedrooms (1 Bedroom Suite On The Main Floor)!! 4.5 Baths (4 with Upgraded Tile)!! Separate Office With Custom Built-In Desk & Designer Carpet!! Brand New Neutral Carpet Throughout!! Freshly Painted Interior!! Gorgeous Travertine Flooring With Designer Inlays!! Dramatic Entry With Soaring Ceilings!! Dual Stairways Adorned With Exquisite Wrought Iron Railing!! 2 Beautiful Chandeliers!! Light & Bright Floor plan With An Abundance of Natural Light & Numerous Windows!! Gourmet Kitchen With 6 Burner Gas Cooktop, Dual Ovens, Large Breakfast Nook & Spacious Walk-In Pantry With Stained Glass Door!! Built-In Entertainment Center In Family Room!! Wet Bar With Built-In Wine Refrigerator!! Custom Window Treatments & Plantation Shutters!! Luxurious Tropical Paradise Yard With Thousands Spent in Landscape & Hardscape Including Palm & Fruit Trees (Fig, Pomegranate & Citrus)!!! Sparkling Heated Pool & Spa With 2 Waterfalls & Rock Slide!! Custom Rock Fireplace & Built-In BBQ Island!! Outside Wired For Speakers & Surround Sound!! 2 Car & 1 Car Garage With Built-In Cabinets, Freshly Painted Walls & New Epoxy Flooring!! The manager has listed the unit size as 4648 square feet.
| |||
Property Highlights
Building Info
Comparables
Status
Price/ft²
Listed On
Sold On
About Tustin
Similar Homes for Sale
Currently no similar homes aroundNearby Rentals

Last Updated: 4 months ago
Data Source: CRMLS, MLS# OC18025342
 Your Privacy Choices
Phone: 425-283-2930
Address: 335 Madison Avenue, New York, NY 10017