See Home Value
$399,900 Last Listed Price
● House - Off Market

11731 Pebbleton Drive

Houston, TX 77070
bedrooms
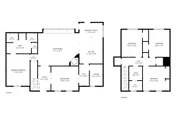
4 Beds
bathrooms
2 Baths, 1 Half Bath
square feet
2,490 Ft²
$2,649
Est. Monthly
$65
HOA / Fees

About This Property

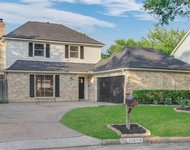
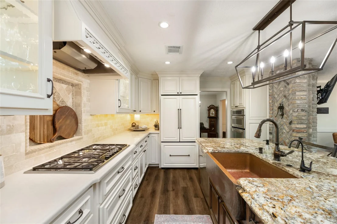
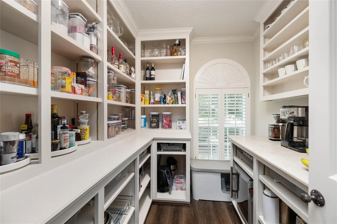
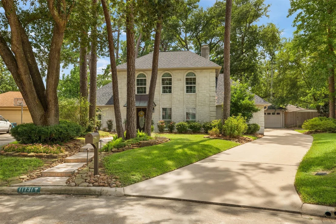
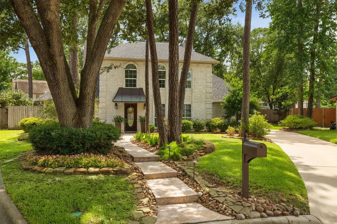
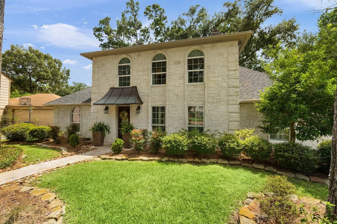
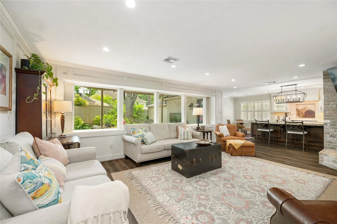
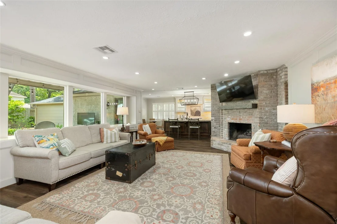
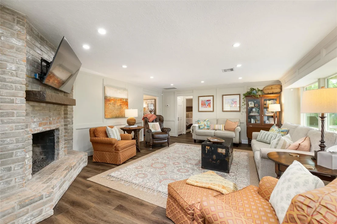
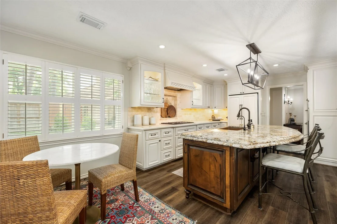
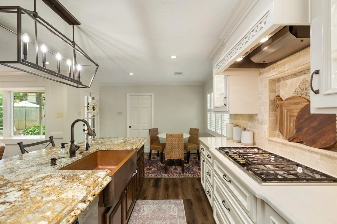
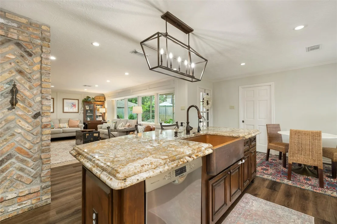
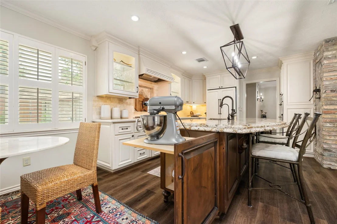
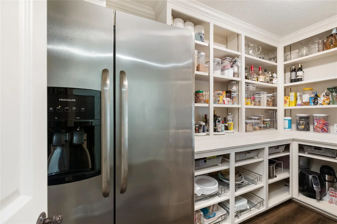
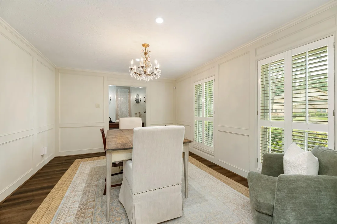
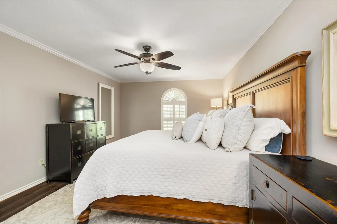
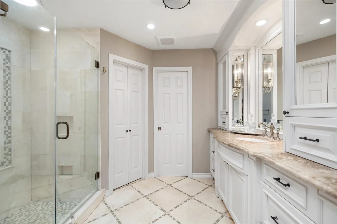
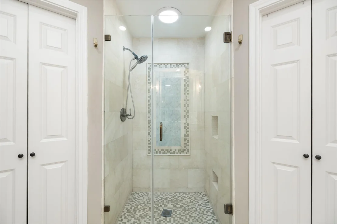
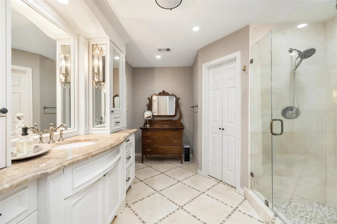
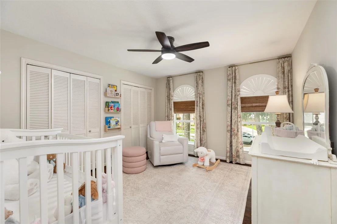
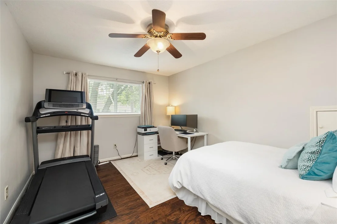
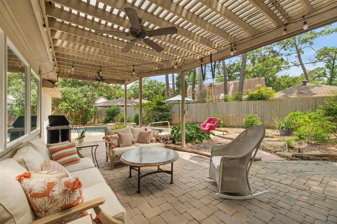
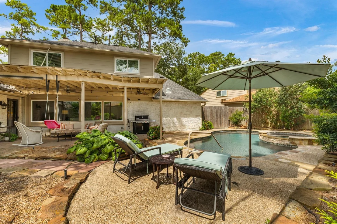
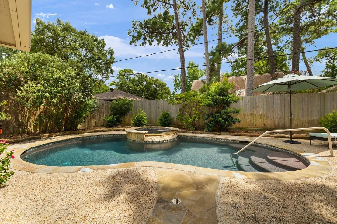
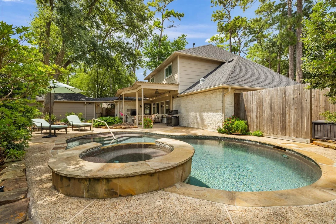
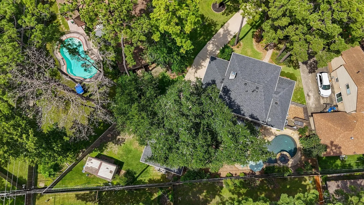
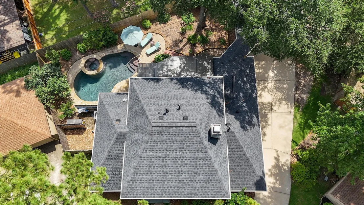
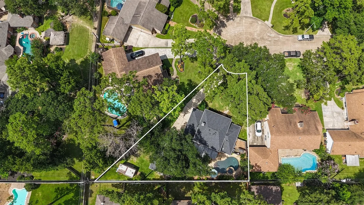
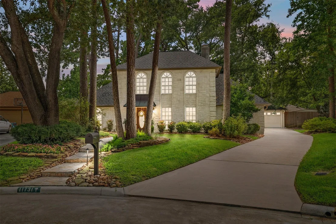
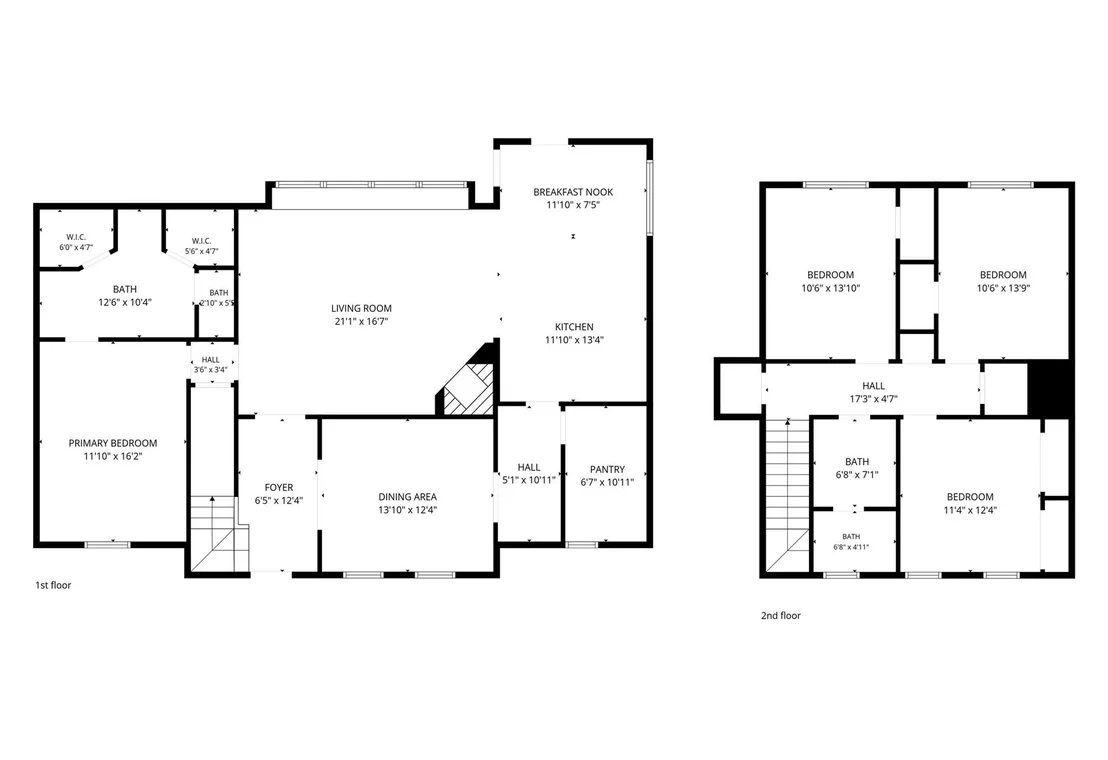
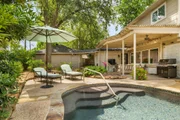
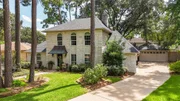
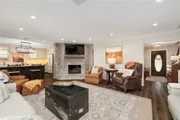
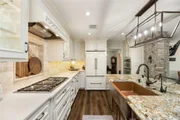
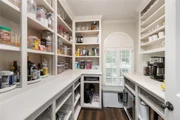
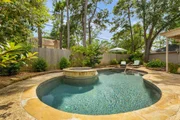
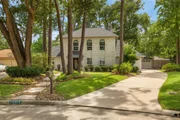
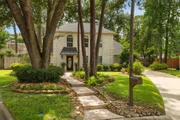
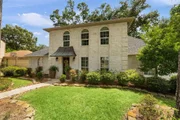
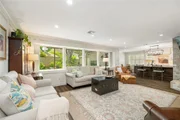
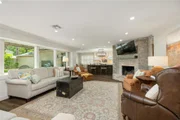
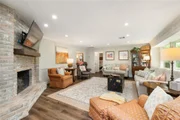
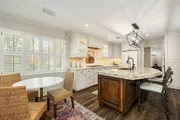
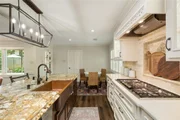
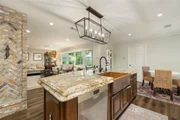
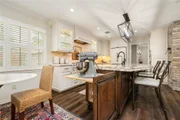
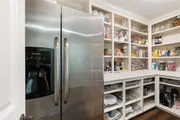
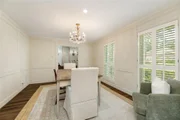
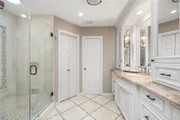
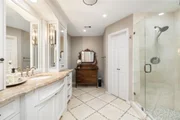
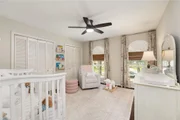
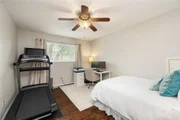
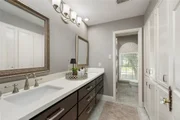
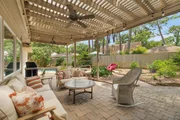
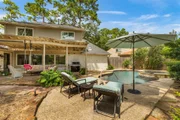
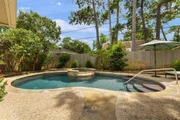
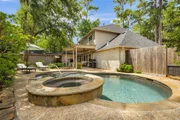
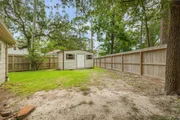
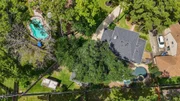
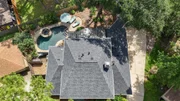
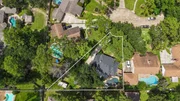
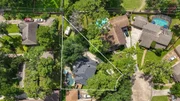
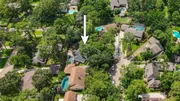
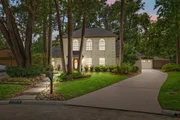
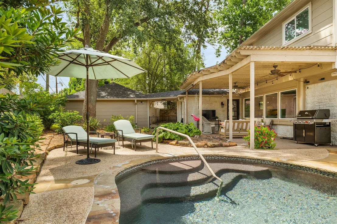
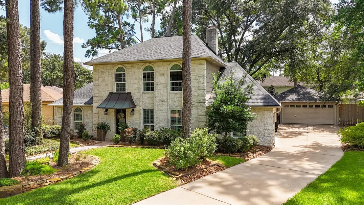
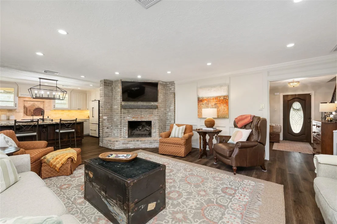
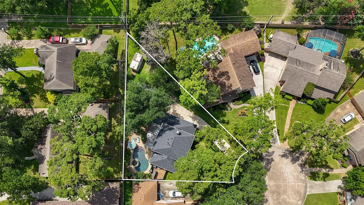
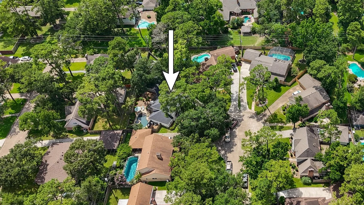
Tucked on a quiet cul-de-sac in sought-after Lakewood Forest, this white brick beauty welcomes you with mature trees, manicured landscaping, and a flagstone walk to the front door. Inside, the foyer opens to a beautifully detailed staircase and leads past a light-filled formal dining room to a living room framed by a wall of windows and a cozy gas fireplace. The chef's kitchen stuns with a copper farmhouse sink, quartzite counters, geometric chandelier, and a butler's pantry made for coffee bars and entertaining. The primary suite offers a spa-like bath with two matching walk-in closets. Out back, escape to your own resort: a heated pool, attached hot tub, and covered patio surrounded by low-maintenance landscaping and a privacy fence. Long driveway leads to a detached 2-car garage. This is Houston living at its finest.
Unit Size
2,490 Ft²
Days on Market
-
Land Size
0.19 acres
Price per sqft
$161
Property Type
House
Property Taxes
$620
HOA Dues
$65
Year Built
1978

Payment Calculator

Cap Rate Calculator

Last updated: 4 months ago (HAR #68895723)

Price History

Date / Event Date Event Price
Aug 13, 2026 Sold
Sold
Jul 14, 2026 In contract -
In contract
Jul 9, 2026 Listed by CB&A, Realtors- Loop Central $399,900
Listed by CB&A, Realtors- Loop Central
Oct 8, 2021 Sold
Sold
Jul 12, 2021 Listed by Coldwell Banker Realty $399,900
Listed by Coldwell Banker Realty
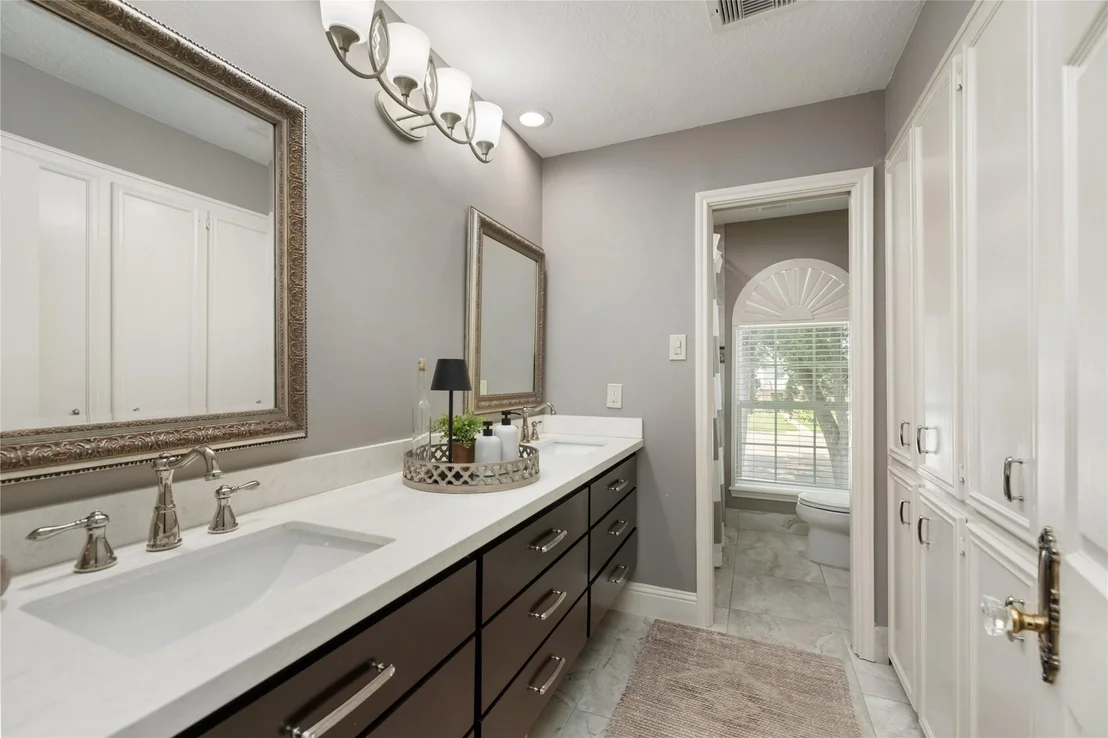
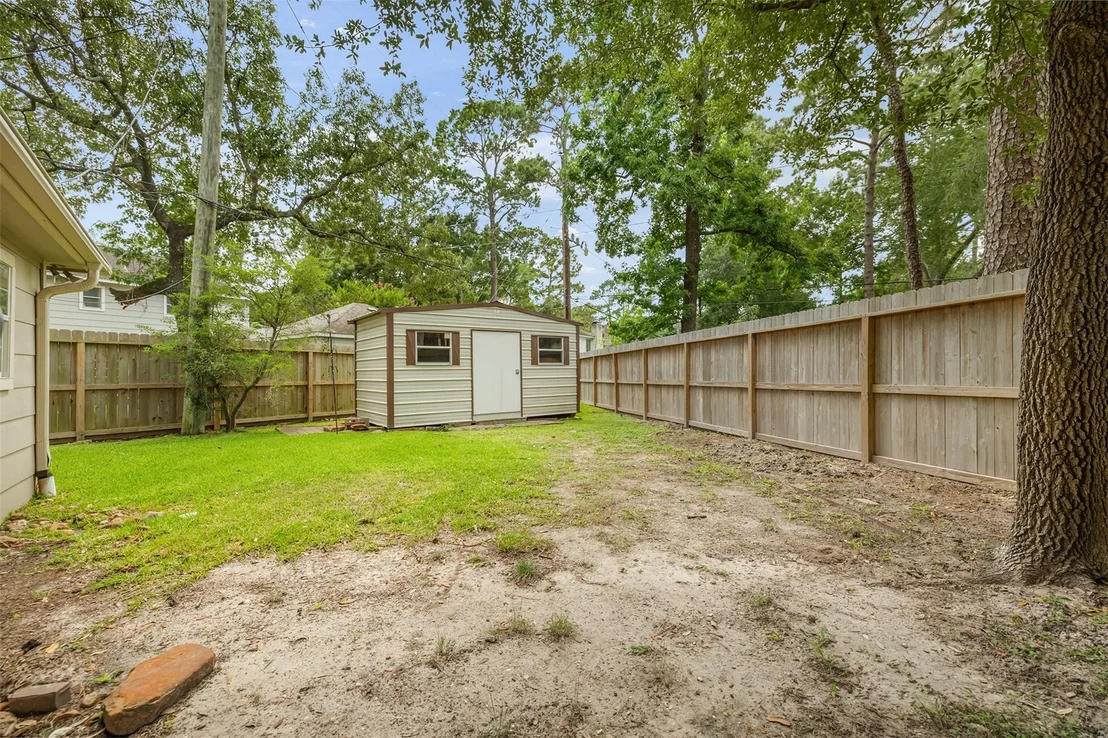
Entertainer's dream home with a pool! The chef's kitchen includes dine-in island; built-in cabinet panel refrigerator; copper farmhouse sink; abundant cabinets and granite and quartzite countertops; Thermador cooktop; convection oven; convection microwave; warming draw; hide-away mixer shelf; corner cabinet lazy-susan turntable; and an incredible walk-in butler's pantry large enough for a full-size fridge, wine fridge, coffee bar, loads of shelving with pot/pan pull-outs, and fine linen storage. Primary bedroom has en suite bathroom with a beautifully tiled frameless glass shower, and two walk-in closets with built-ins. View the gorgeous pool and tranquil backyard from the family room wall of windows. Outside you'll enjoy multiple sitting areas under the covered patio with ceiling fans, pergola and around the pool. This home also includes plantation shutters, high-end vinyl flooring (no carpet), large backyard shed.

Property Highlights

Garage
Fireplace

Building Info

Overview

    General

  • Year Built: 1978
  • Effective Year Built: 2011
  • Building Count: 1
  • Total Rooms: 8
  • Bedroom Count: 4
  • Bathroom Count: 3
  • Full Bathrooms: 2
  • Partial Bathrooms: 3
  • Bathroom Plumbing Fixtures: 16
  • Building Condition: 7
  • Building Quality: 4
  • Construction Type: 6
  • Building Style: 1
  • Exterior Walls Type: 2
  • Interior Walls Type: 0
  • Roof Shape Type: 0
  • Roof Cover Type: 0
  • Floor Count: 100
  • Living Units: 1
  • Floor Cover: 0
  • Basement Type: 0
  • Basement Area: 0
  • Garage Type: 4
  • Garage Square Area: 484
  • Parking Space Count: 2
  • Patio Type: 20
  • Porch Type: 7
  • Pool Type: 8
  • Location Influence Type: 129

    Dimensions

  • Lot Size Square Feet: 8,400
  • Total Building Area: 2,490
  • Gross Building Area: 2,490
  • Building Area: 2,490
  • Building Area Measurement: L

    Heating and Cooling

  • Fireplace Count: 1
  • Air Conditioning: 1
  • Heating: 3
  • Heated Square Feet: 2,490
  • Heating Fuel Type: 3

    Utilities

  • Sewer System: 1
  • Water Service: 2

Building

  • Building Type: 0
  • Property Class: R
  • Subdivision: LAKEWOOD FOREST SEC 1
  • Land Acres: 0000000193
  • Standard Land Use Code: 1001
  • County Land Use Code: 1001
  • State Land Use Code: A1
  • Legal Description 1: LT 60 BLK 11 LAKEWOOD FOREST SEC 1

Neighborhood

  • School District Name: Cypress-Fairbanks Independent School District
  • School Tax School District: CYPRESS-FRBNKS
  • Census Tract: 554301

Geography

  • Assessors Map Reference: 4866A
  • Account Number: 1054870000060
  • Parcel: 105-487-000-0060
  • Block: 11
  • Lot: 60
  • Municipality: HOUSTON
  • Latitude: 29.9856
  • Longitude: -95.5953

    Address

  • Full Address: 11731 Pebbleton Dr
  • Address - House Number: 11731
  • Address - Street Name: Pebbleton
  • Address - Suffix Type: Dr
  • State: TX
  • City Name: Houston
  • Carrier Code: C006
  • 4-Digit Zip Code: 2531
  • Zip Code: 77070

Valuation

    Tax

  • Total Area: 2,447
  • Tax Year: 2022
  • Tax Amount: $572,913
  • Tax Rate Code Area: 692

    Appraisal Valuation

  • Standard Deviation: 0.2196
  • Valuation Date: Sep 13, 2023
  • Confidence Score: 69
  • Final Value: 416,077
  • High Value: 507,476
  • Low Value: 324,677

    Market Valuation

  • Market Total Value: $334,803
  • Market Land Value: $64,092
  • Market Improvement Value: $270,711

    Assessments Valuation

  • Assessed Year: 2022
  • Assessed Total Value: $334,803
  • Assessed Land Value: $64,092
  • Assessed Improvements Value: $270,711

    Sales

  • Current Sale Contract Date: Oct 08, 2021
  • Current Sale Recording Date: Oct 12, 2021
  • Current Sale Price:
  • Current Sale Document Type: 70
  • Current Sale Input Document Number: 2021-586699
  • Previous Sale Recording Date: Jan 14, 2004
  • Previous Sale Contract Date: Jan 12, 2004
  • Previous Sale Amount: $134,600
  • Previous Sale Document Type: 70
Data used for valuation calculations is provided by RealtyHop, and other third party sources

Comparables

Unit
Status
Type
Beds
Baths
ft²
Price/ft²
Asking Price
Listed On
Closing Price
Sold On
HOA + Taxes

About Lakewood Forest


Similar Homes for Sale

Currently no similar homes around

Nearby Rentals

Unit for rent at 13127 Bach Elm Street, Houston, TX, 77070

$1,850 /mo

  • 3 Beds
  • 2 Baths
  • 1,676 ft²
13127 Bach Elm Street, Houston, TX, 77070 Listing by Kirsten Guerra
Unit for rent at 10606 Mills Flat Street, Houston, TX, 77070

$2,050 /mo

  • 3 Beds
  • 2 Baths
  • 2,025 ft²
10606 Mills Flat Street, Houston, TX, 77070 Listing by Franco Ferraro
Unit for rent at 10535 Mills Road, Houston, TX, 77070

$1,795 /mo

  • 3 Beds
  • 2 Baths
  • 1,772 ft²
10535 Mills Road #4B, Houston, TX, 77070 Listing by Jonathan Metcalf


Frequently Asked Questions

When was property at 11731 Pebbleton Drive built and last sold?
The property at 11731 Pebbleton Drive was built in 1978 and last sold on Oct 8, 2021 for $455,400.
How much is this home worth?
The estimated value of the home located at 11731 Pebbleton Drive is $400,907.
What are some comparable homes to 11731 Pebbleton Drive?
There are currently no comparable homes to 11731 Pebbleton Drive.