See Home Value
Firestone 80504
11731 Center Dr
$830,000
● House - Off Market

11731 Center Dr

Longmont, CO 80504
bedrooms
4 Beds
bathrooms
3 Baths
square feet
4,259 Ft²
$4,506
Est. Monthly
$110
HOA / Fees

About This Property

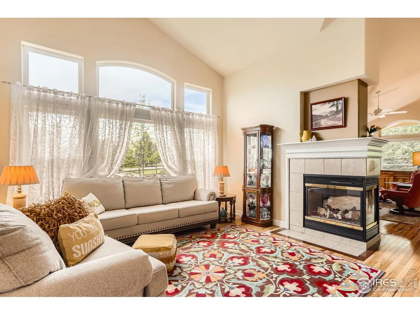
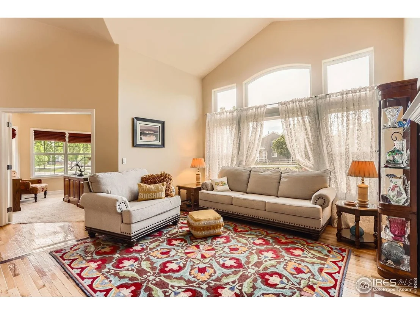
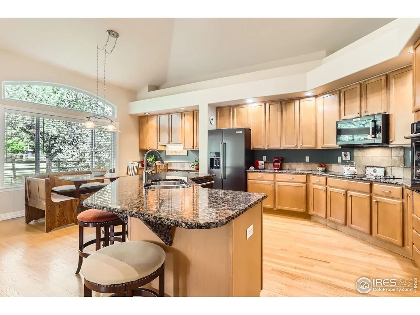
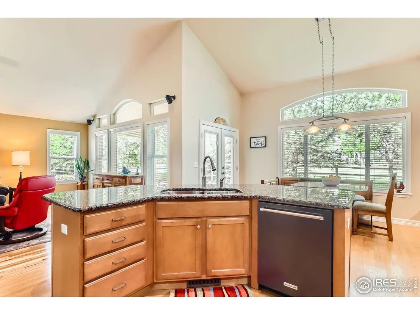
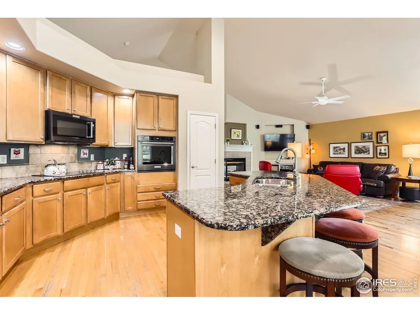
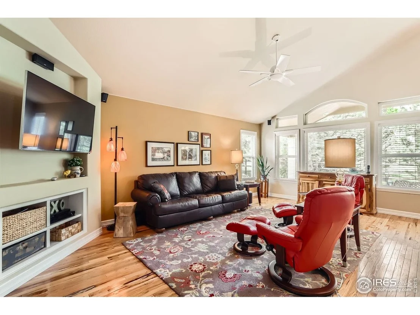
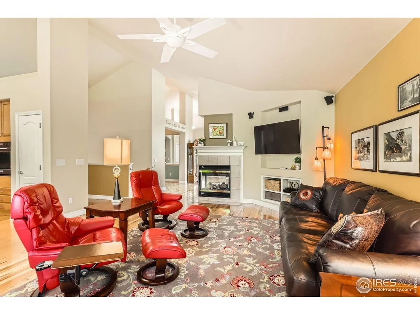
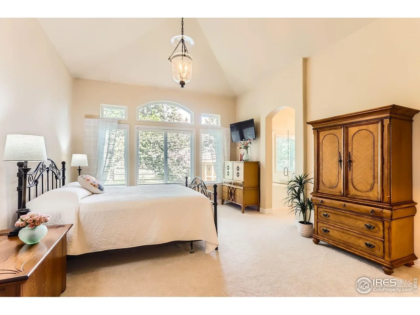
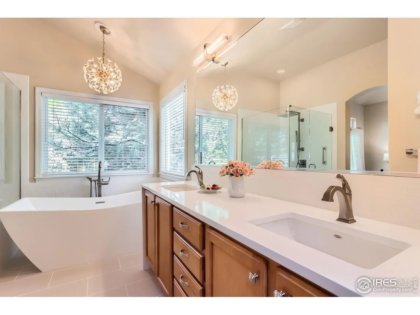
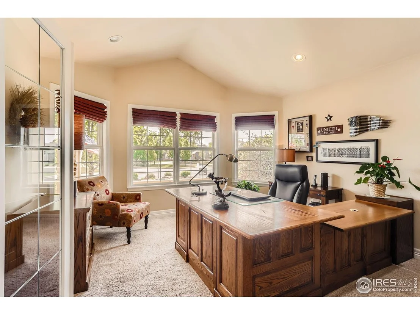
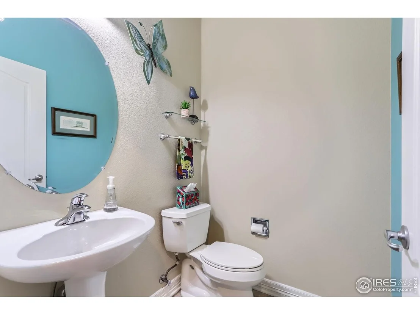
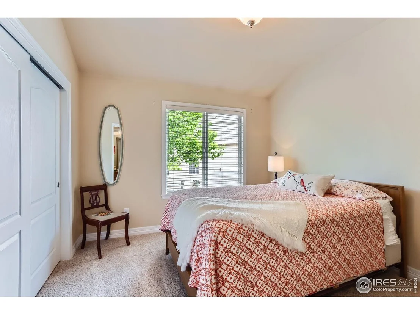
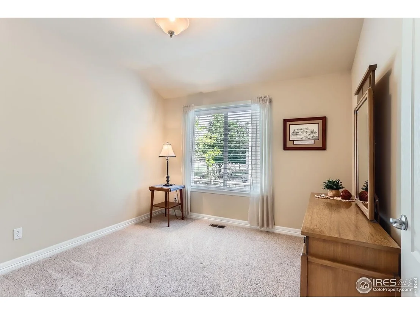
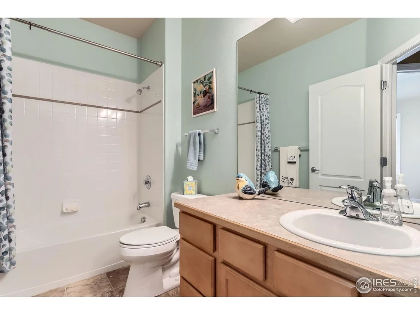
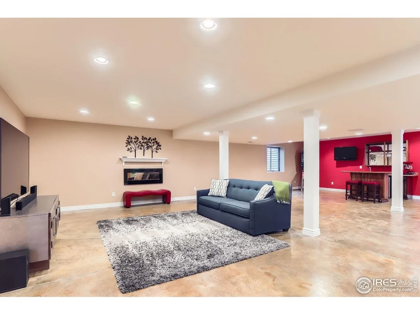
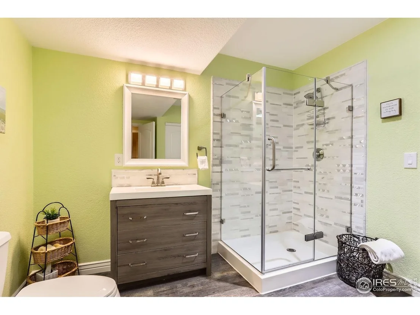
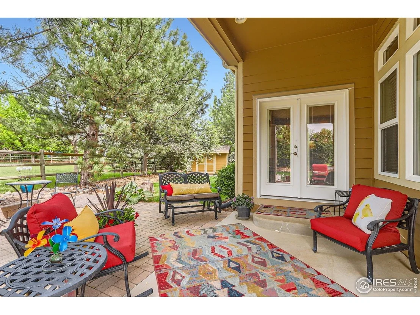
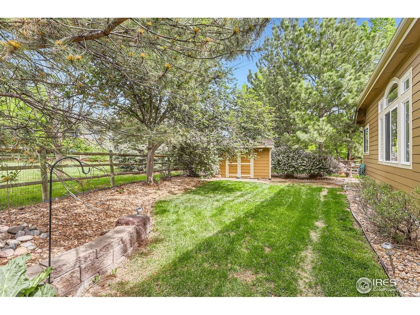
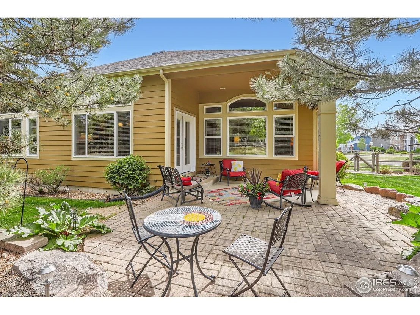
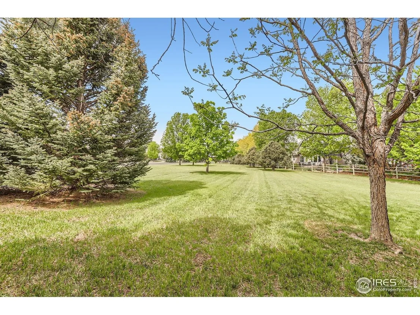
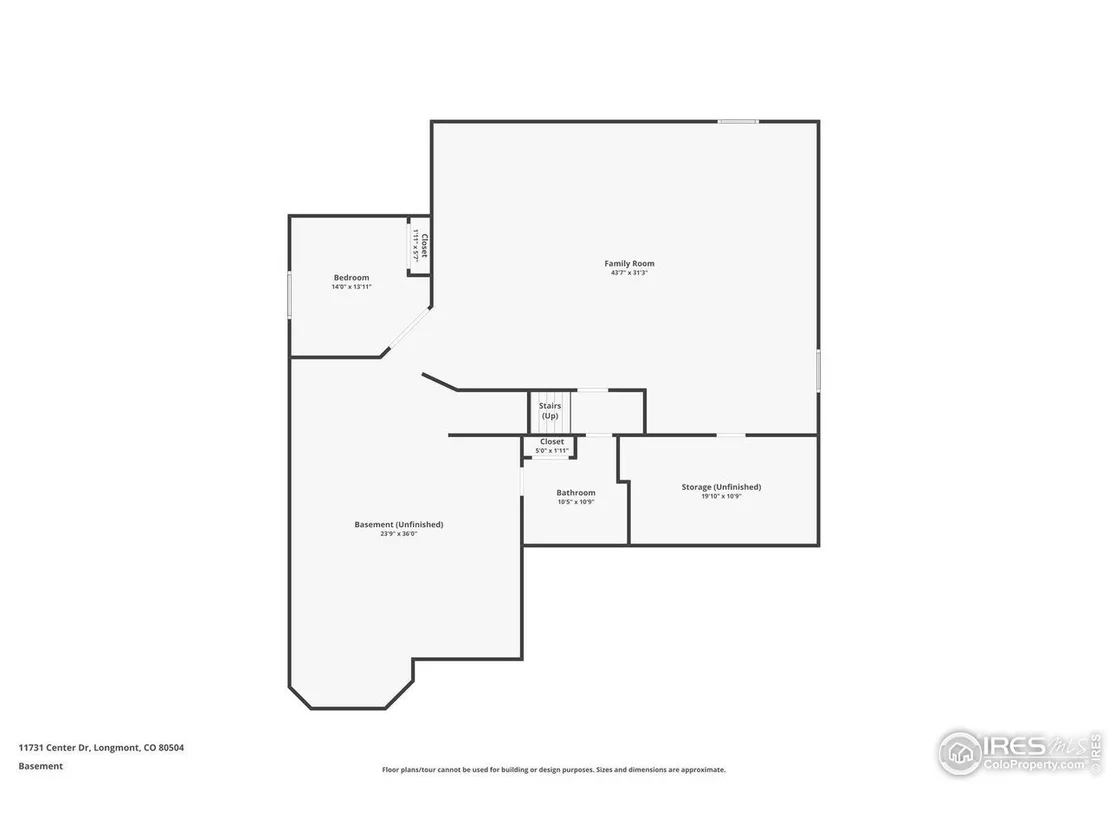
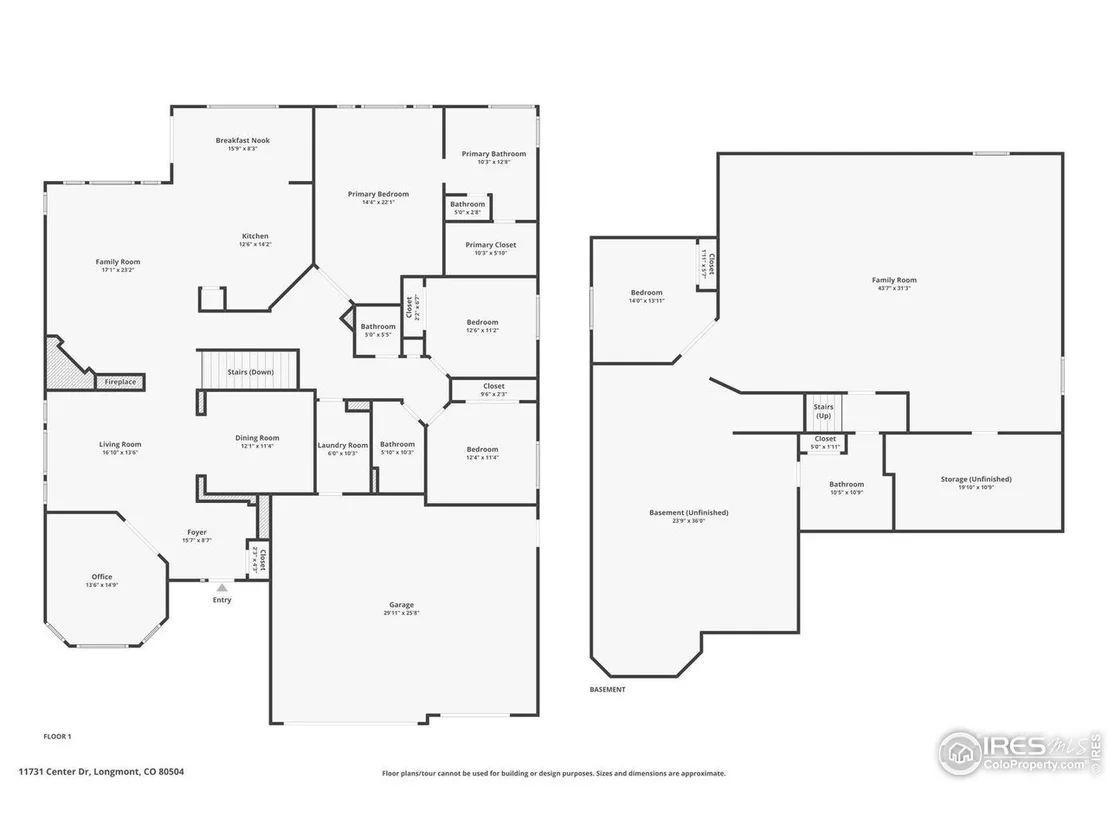
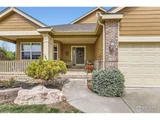
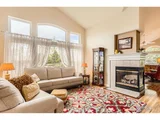
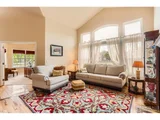
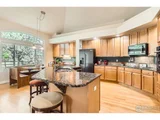
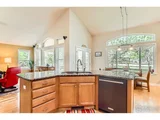
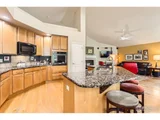
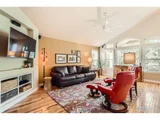
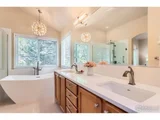
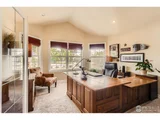
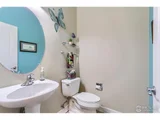
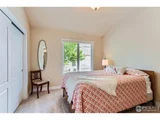
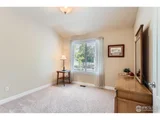
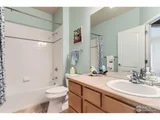
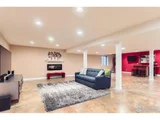
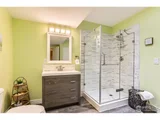
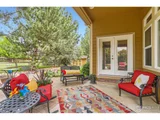
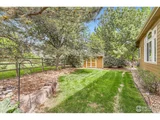
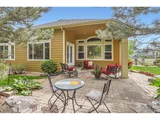
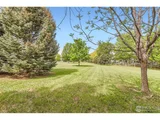
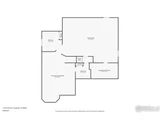
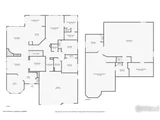
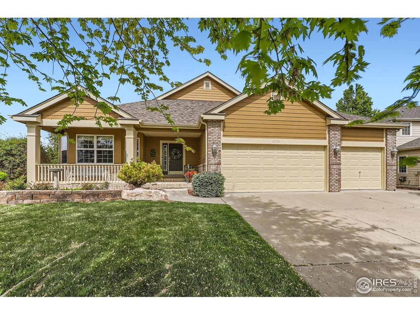
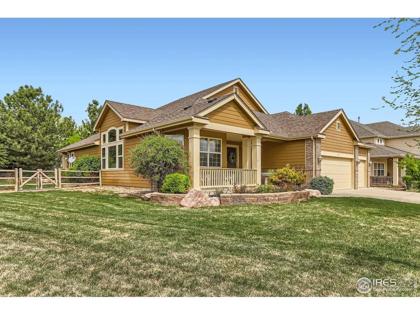
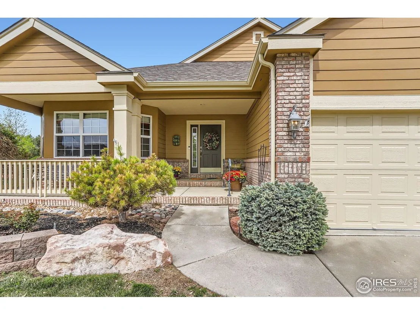
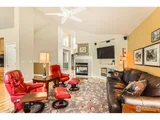
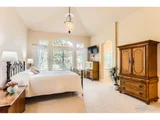
This gorgeous ranch in The Elms at Meadow Vale sits on a quarter acre, corner lot that backs to neighborhood open space and is just across the street from even more open space. The interior is flowing and updated with over 4800 square feet. This home mixes traditional spaces (think formal dining) with an open floor plan (think cooking while entertaining). Kitchen has new slate appliances, ample cabinetry, pantry and its own eating area. A two-sided gas fireplace sits between the formal living room and the great room that are both complimented with wooden floors. The primary bedroom is an oversized dream and has new carpet and a wall of windows. The primary bathroom was redone last summer and is simply amazing with designer tile and light fixtures, a stately free-standing tub and a new oversized glass shower. The secondary bedrooms on the main floor are both oversized and have their own bathroom. There's a large office with french doors in the front of the house with windows to the front open space. Add in the mostly finished basement and this house just has sooo much to offer. There's a great room with a wet bar and electric wall fireplace, a lovely and bright bedroom, beautifully done 3/4 bath and storage, storage, storage. It seems to just go on and on. With summer just around the corner you'll love relaxing and/or entertaining on your covered patio that's been extended with professionally laid pavers. Mature pine trees give an edge of privacy in this fenced yard. If you find yourself in need of more storage, there it is in the back yard, a 6x10 shed! HOA fees includes exterior water for your yard! Newer high impact roof. So much to offer in this gem....and it could be yours!
Unit Size
4,259 Ft²
Days on Market
-
Land Size
0.25 acres
Price per sqft
$195
Property Type
House
Property Taxes
$321
HOA Dues
$110
Year Built
2004

Payment Calculator

Cap Rate Calculator

Last updated: 5 months ago (IRES MLS #IRE1033960)

Price History

Date / Event Date Event Price
Jun 17, 2025 Sold
Sold
May 14, 2025 Listed $830,000
Listed
This gorgeous ranch in The Elms at Meadow Vale sits on a quarter acre, corner lot that backs to neighborhood open space and is just across the street from even more open space. The interior is flowing and updated with over 4800 square feet. This home mixes traditional spaces (think formal dining) with an open floor plan (think cooking while entertaining). Kitchen has new slate appliances, ample cabinetry, pantry and its own eating area. A two-sided gas fireplace sits between the formal living room and the great room that are both complimented with wooden floors. The primary bedroom is an oversized dream and has new carpet and a wall of windows. The primary bathroom was redone last summer and is simply amazing with designer tile and light fixtures, a stately free-standing tub and a new oversized glass shower. The secondary bedrooms on the main floor are both oversized and have their own bathroom. There's a large office with french doors in the front of the house with windows to the front open space. Add in the mostly finished basement and this house just has sooo much to offer. There's a great room with a wet bar and electric wall fireplace, a lovely and bright bedroom, beautifully done 3/4 bath and storage, storage, storage. It seems to just go on and on. With summer just around the corner you'll love relaxing and/or entertaining on your covered patio that's been extended with professionally laid pavers. Mature pine trees give an edge of privacy in this fenced yard. If you find yourself in need of more storage, there it is in the back yard, a 6x10 shed! HOA fees includes exterior water for your yard! Newer high impact roof. So much to offer in this gem....and it could be yours!
Feb 13, 2012 Sold
Sold
Dec 3, 2004 Sold
Sold

Property Highlights

Garage
Air Conditioning
Fireplace

Building Info

Overview

    General

  • Year Built: 2004
  • Effective Year Built: 2004
  • Building Count: 1
  • Bedroom Count: 3
  • Bathroom Count: 3
  • Full Bathrooms: 3
  • Partial Bathrooms: 3
  • Bathroom Plumbing Fixtures: 13
  • Building Condition: 0
  • Building Quality: 0
  • Construction Type: 6
  • Building Style: 11
  • Exterior Walls Type: 23
  • Interior Walls Type: 3
  • Roof Shape Type: 0
  • Roof Cover Type: 3
  • Floor Count: 100
  • Living Units: 1
  • Floor Cover: 0
  • Basement Type: 9
  • Basement Area: 2,253
  • Garage Type: 1
  • Garage Square Area: 702
  • Parking Space Count: 2
  • Patio Type: 0
  • Porch Type: 36
  • Pool Type: 0

    Dimensions

  • Lot Size Square Feet: 12,149
  • Total Building Area: 5,561
  • Gross Building Area: 5,561
  • Building Area: 2,606
  • Building Area Measurement: L

    Heating and Cooling

  • Air Conditioning: 1
  • Heating: 3
  • Heated Square Feet: 2,606
  • Heating Fuel Type: 0

    Utilities

  • Sewer System: 0
  • Water Service: 0

Building

  • Building Type: 0
  • Property Class: R
  • Subdivision: ELMS AT MEADOW VALE 3RD FG
  • Land Acres: 0000000279
  • Standard Land Use Code: 1001
  • County Land Use Code: 1212
  • Legal Description 1: 3EMV L1 BLK22 ELMS AT MEADOW VALE 3RD FG

Neighborhood

  • School District Name: St. Vrain Valley School District RE 1J
  • Census Tract: 002105

Geography

  • Assessors Map Reference: MAP 2324
  • Account Number: R0962801
  • Parcel: R0962801
  • Block: 22
  • Lot: 1
  • Meridian: SEC 4 TWN 2N RNG 68W 6TH PM
  • Latitude: 40.1718
  • Longitude: -105.014

    Address

  • Full Address: 11731 Center Dr
  • Address - House Number: 11731
  • Address - Street Name: Center
  • Address - Suffix Type: Dr
  • State: CO
  • City Name: Longmont
  • Carrier Code: R013
  • 4-Digit Zip Code: 5237
  • Zip Code: 80504

Valuation

    Tax

  • Total Area: 4,859
  • Tax Year: 2023
  • Tax Amount: $369,096
  • Tax Rate Code Area: 2340

    Appraisal Valuation

  • Standard Deviation: 0.1357
  • Valuation Date: Apr 03, 2024
  • Confidence Score: 84
  • Final Value: 812,595
  • High Value: 922,935
  • Low Value: 702,255

    Market Valuation

  • Market Total Value: $757,522
  • Market Land Value: $165,000
  • Market Improvement Value: $592,522

    Assessments Valuation

  • Assessed Year: 2023
  • Assessed Total Value: $50,760
  • Assessed Land Value: $11,060
  • Assessed Improvements Value: $39,700

    Sales

  • Current Sale Contract Date: Feb 06, 2012
  • Current Sale Recording Date: Feb 13, 2012
  • Current Sale Price:
  • Current Sale Document Type: 71
  • Current Sale Input Document Number: 3824600
  • Previous Sale Recording Date: Dec 03, 2004
  • Previous Sale Contract Date: Nov 19, 2004
  • Previous Sale Amount: $400,671
  • Previous Sale Document Type: 68
Data used for valuation calculations is provided by RealtyHop, and other third party sources

Comparables

Unit
Status
Type
Beds
Baths
ft²
Price/ft²
Asking Price
Listed On
Closing Price
Sold On
HOA + Taxes

About Firestone


Similar Homes for Sale

Currently no similar homes around

Nearby Rentals


Frequently Asked Questions

When was property at 11731 Center Drive built and last sold?
The property at 11731 Center Drive was built in 2004 and last sold on Feb 6, 2012 for $400,000.
How much is this home worth?
The estimated value of the home located at 11731 Center Drive is $846,527.
What are some comparable homes to 11731 Center Drive?
There are currently no comparable homes to 11731 Center Drive.