| Date / Event | Date | Event |
Price
|
| Aug 31, 2026 | No longer available |
-
|
|
No longer available
|
| Aug 31, 2026 | Listed |
$624,900
|
|
Listed
|
| Jul 11, 2026 | Price Decreased |
$624,900
↓ $5K
(0.8%) |
|
Price Decreased
|
| May 17, 2026 | Price Decreased |
$629,900
↓ $9K
(1.4%) |
|
Price Decreased
|
| May 3, 2026 | Price Decreased |
$638,900
↓ $1K
(0.2%) |
|
Price Decreased
|
| Apr 8, 2026 | Price Decreased |
$639,900
↓ $5K
(0.8%) |
|
Price Decreased
|
| Mar 23, 2026 | Price Decreased |
$645,000
↓ $3K
(0.5%) |
|
Price Decreased
|
| Feb 25, 2026 | Listed |
$647,900
|
|
Listed
|
| |
|
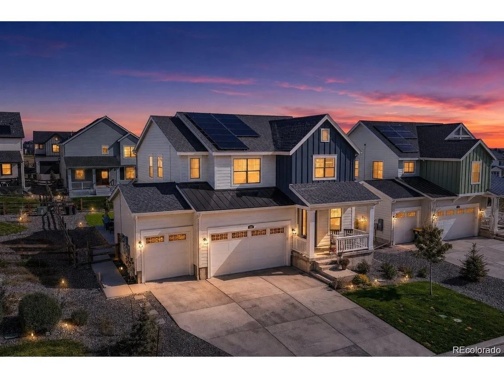
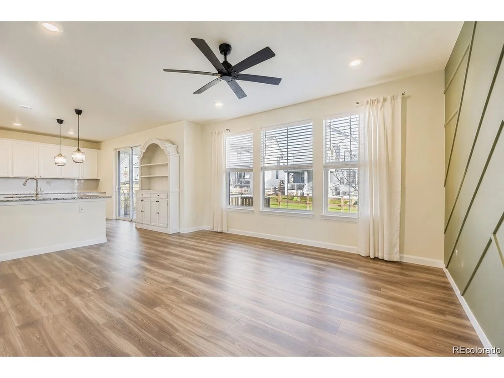
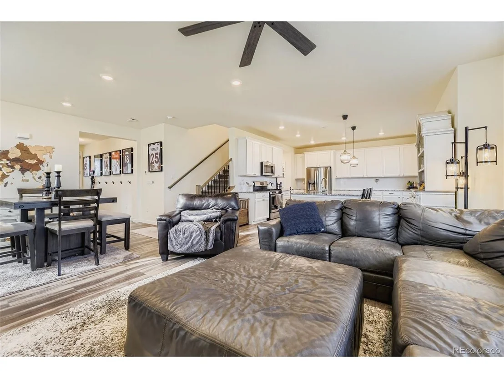
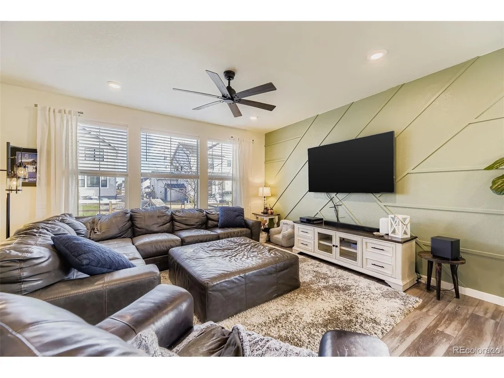
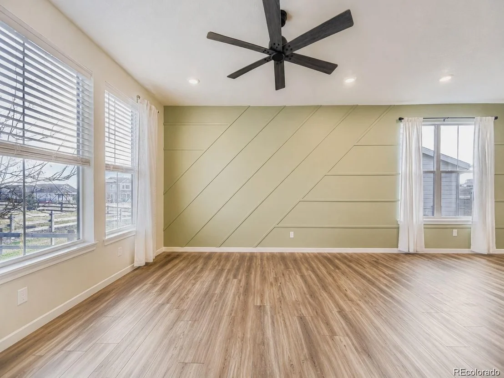
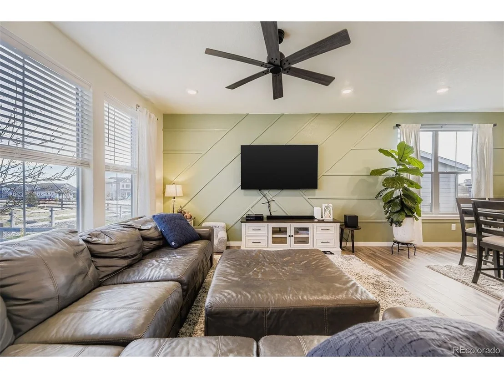
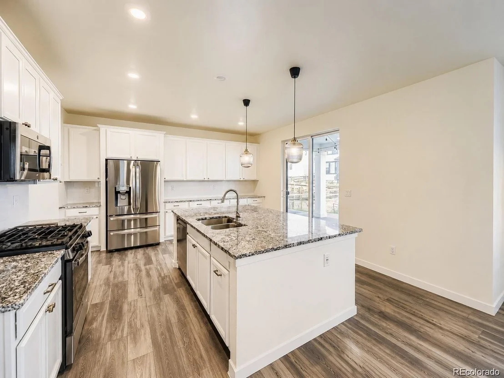
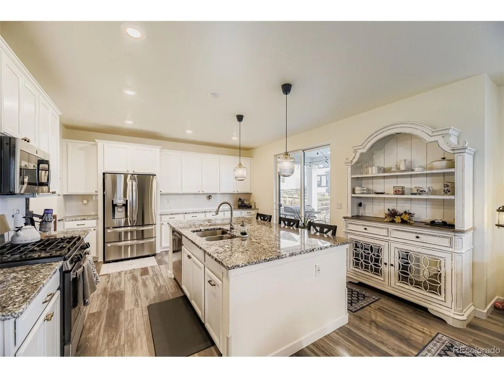
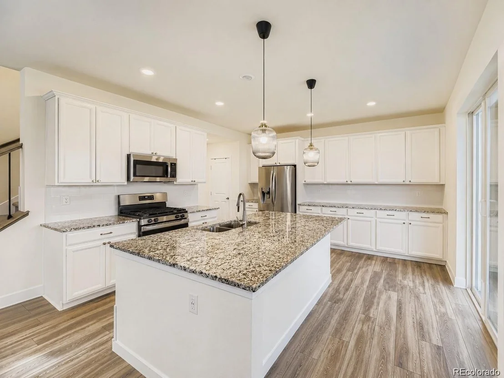
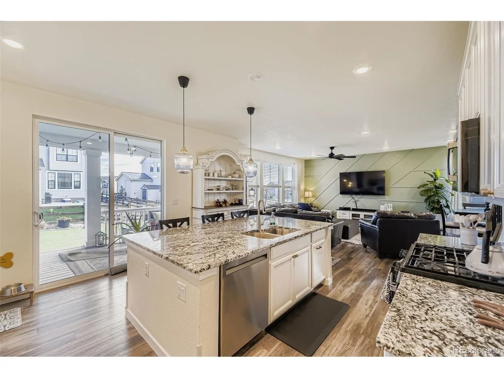
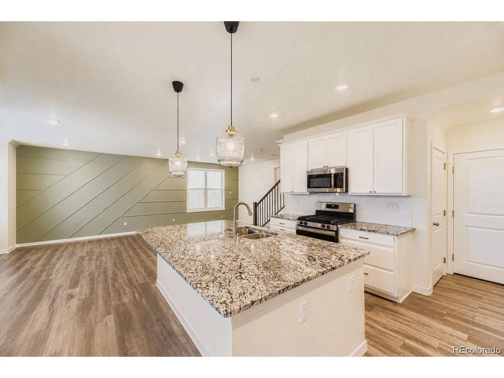
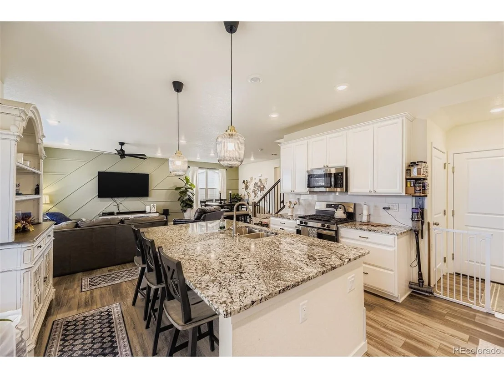
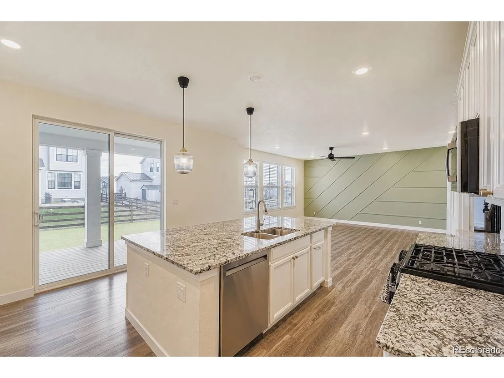
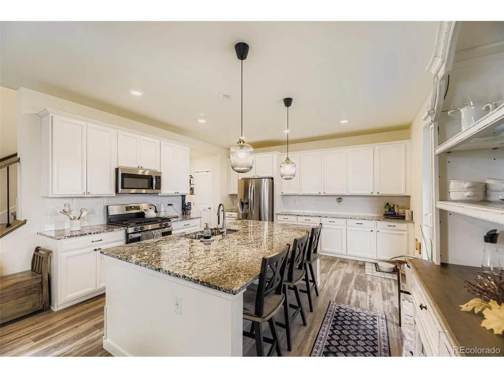
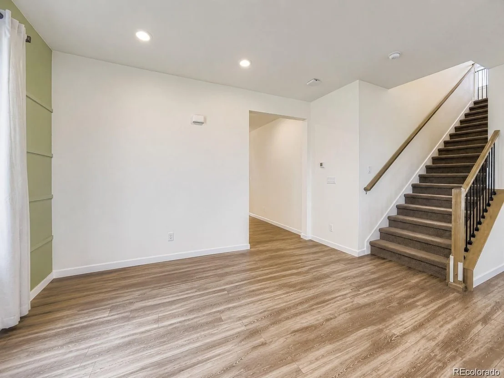
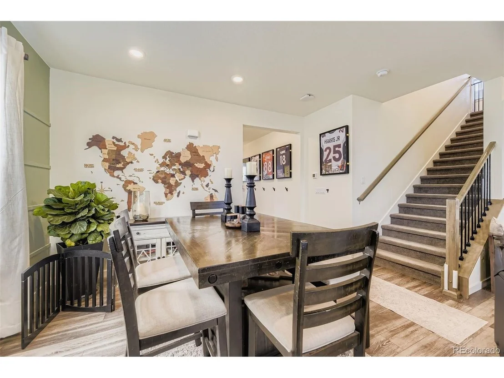
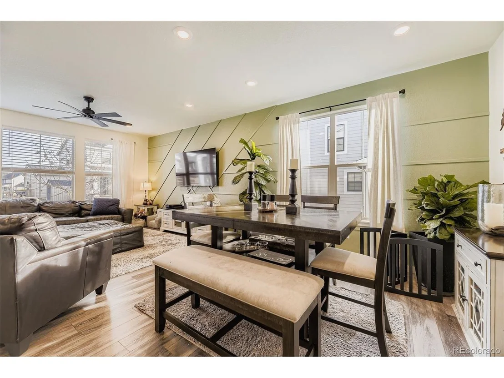
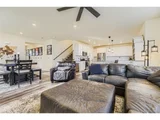
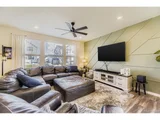
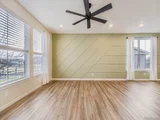
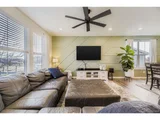
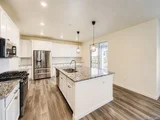
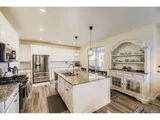
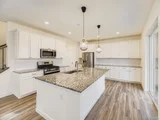
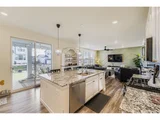
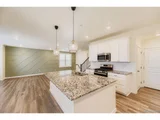
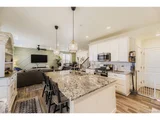
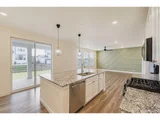
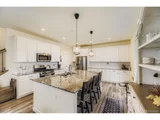
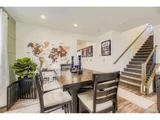
Welcome to this stunning 5-bedroom, 3-bath Lennar home loaded with modern upgrades, stylish finishes, and flexible living spaces. The bright, open-concept main level features durable luxury vinyl plank flooring, designer paint, and a spacious family room with a beautiful wood accent wall that adds warmth and character. The upgraded kitchen is a showstopper with a large center island with seating, white cabinetry, granite countertops, subway tile backsplash, stainless steel appliances, and a gas range - perfect for entertaining or everyday living.
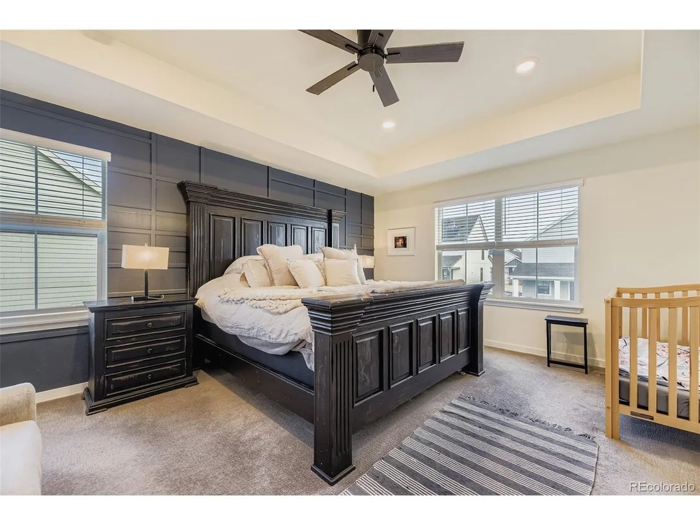
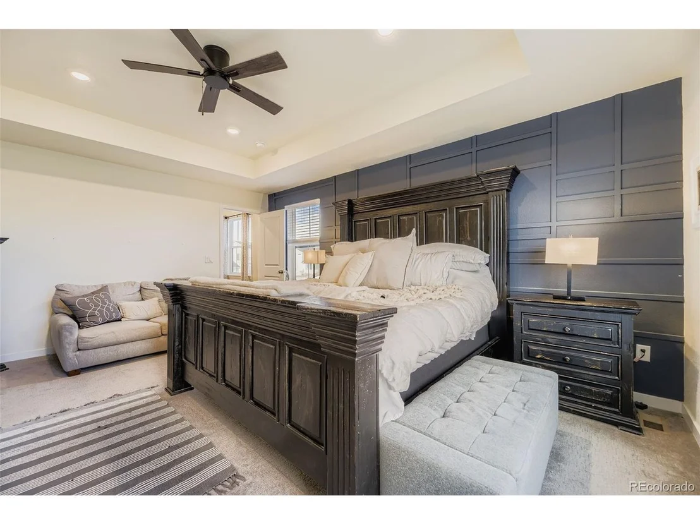
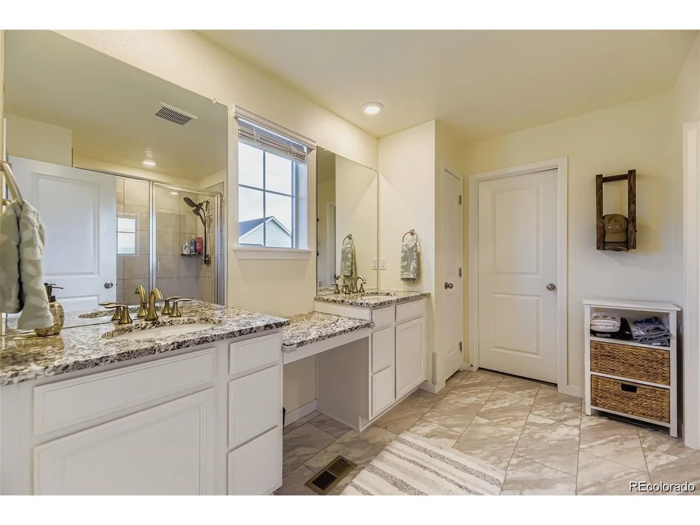
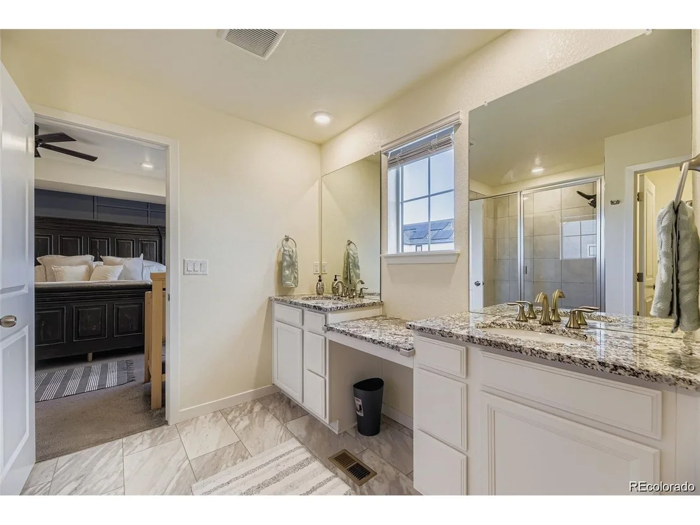
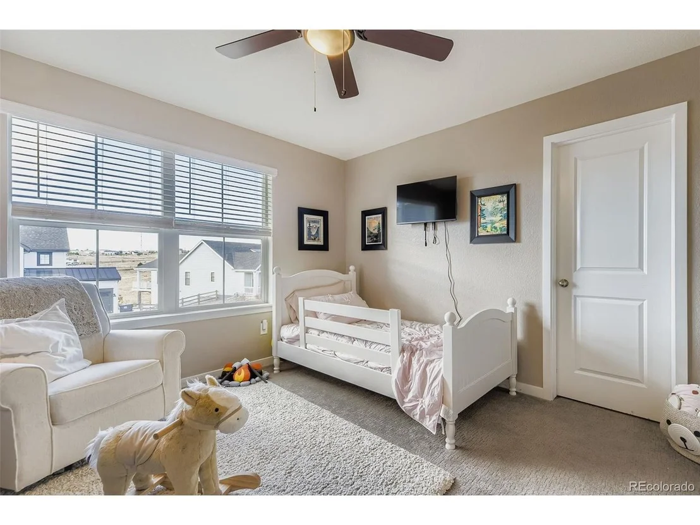
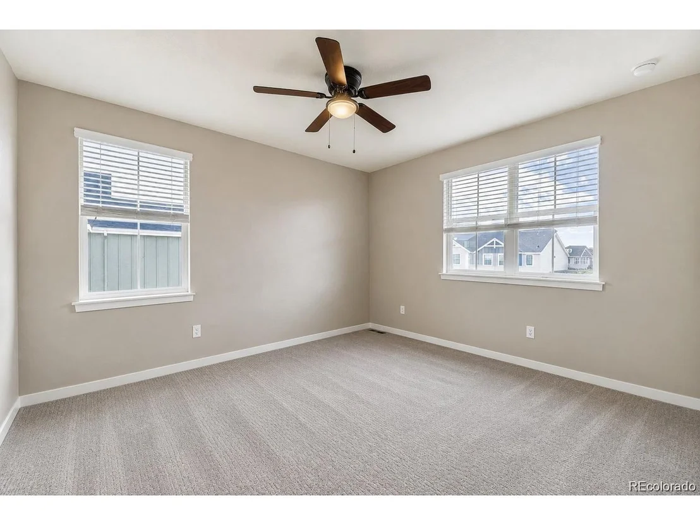
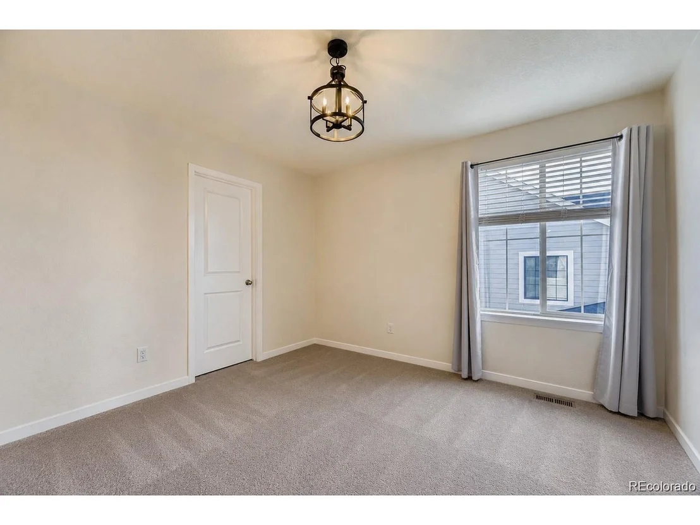
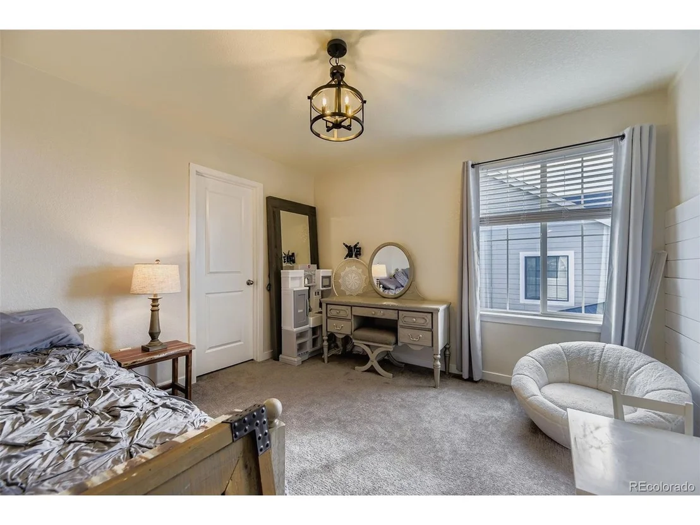
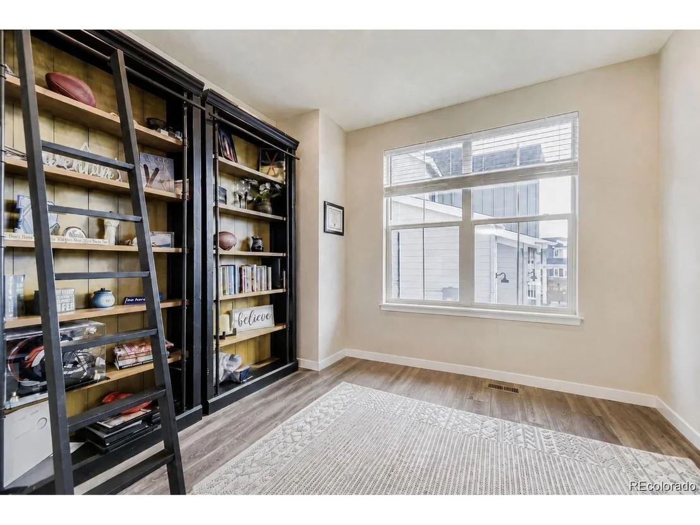
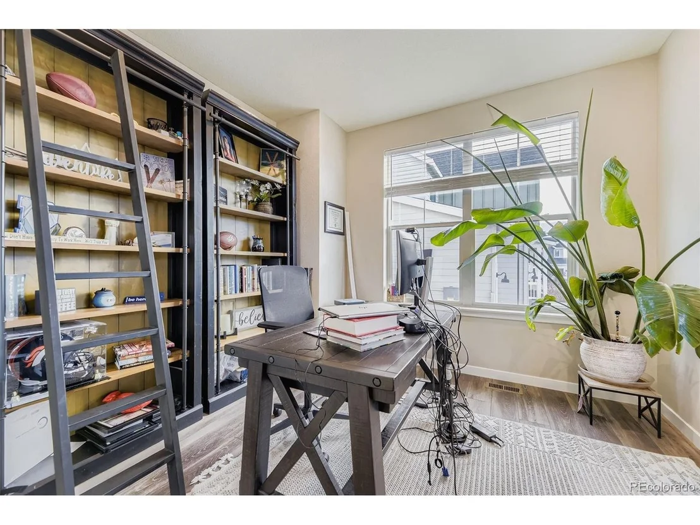
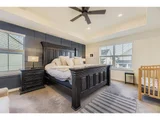
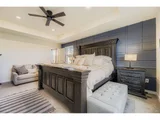
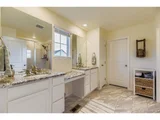
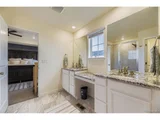
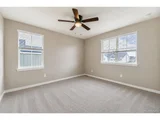
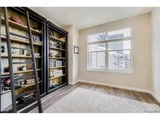
A convenient main-floor office with custom doors and wood blinds creates an ideal work-from-home space. Upstairs, the expansive primary suite offers designer finishes, wood accent details, a walk-in closet, granite countertops, and a beautifully tiled shower and bathroom flooring. Three additional bedrooms share a well-appointed full bath with dual sinks, granite countertops, and a relaxing spa tub.
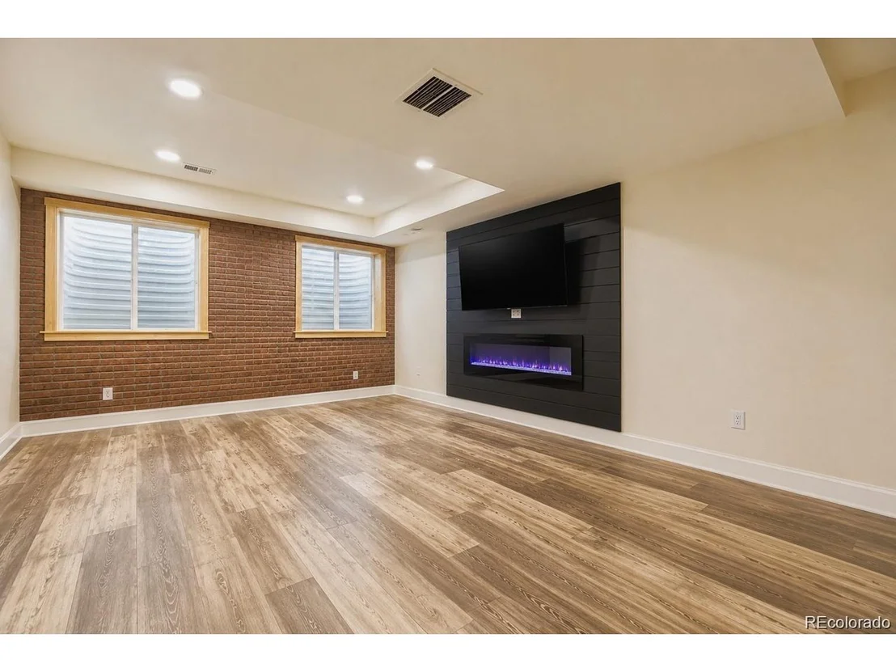
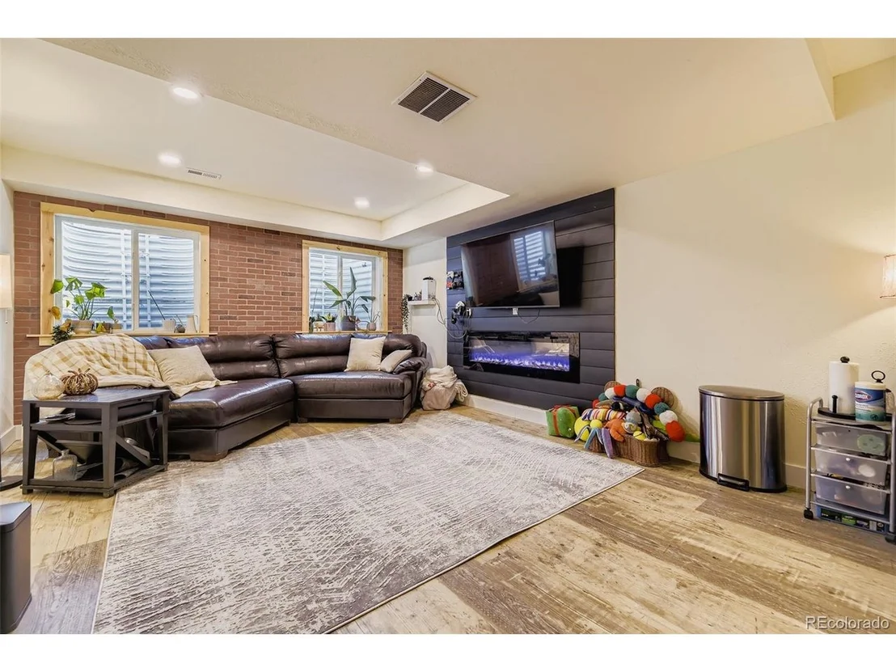
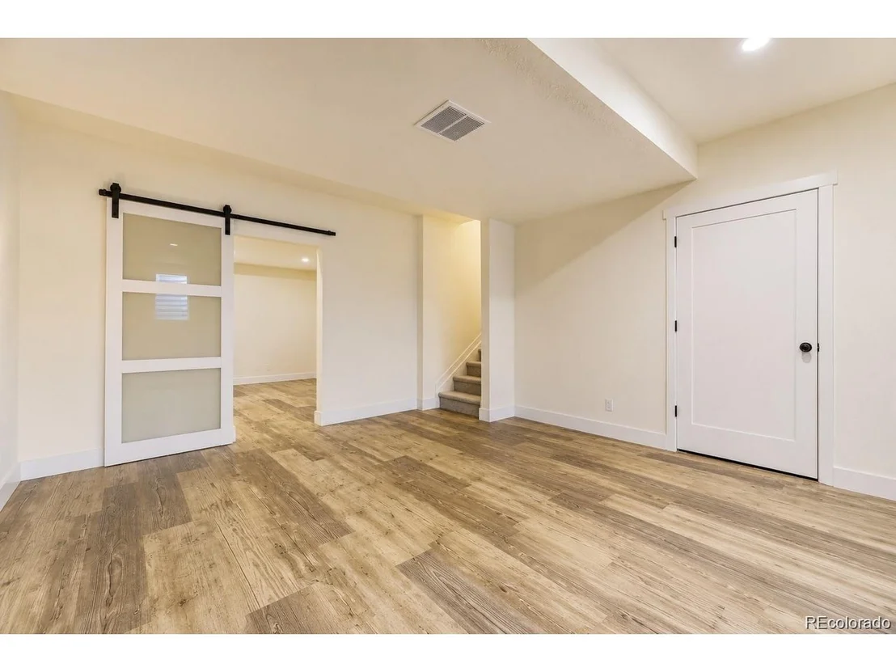
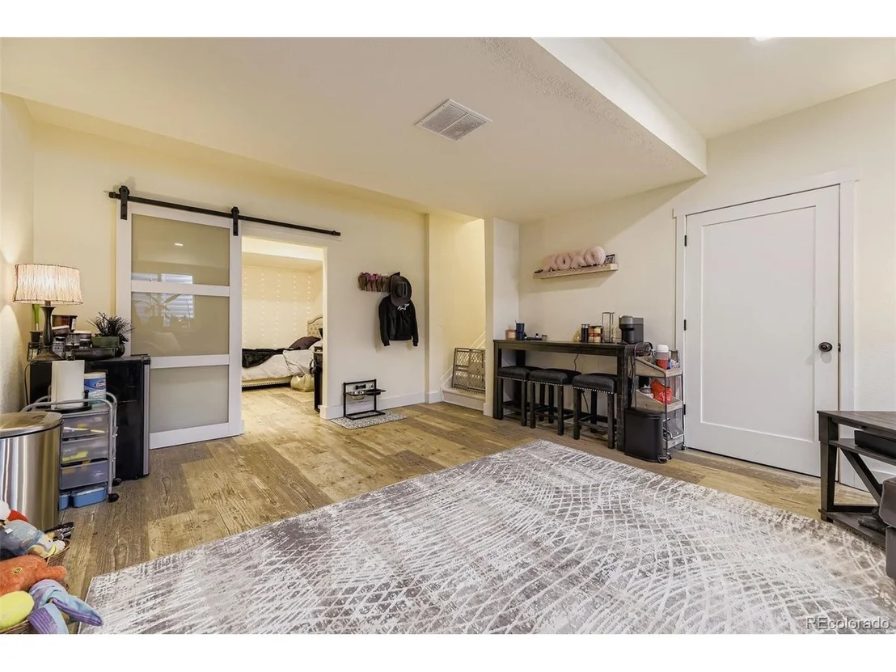
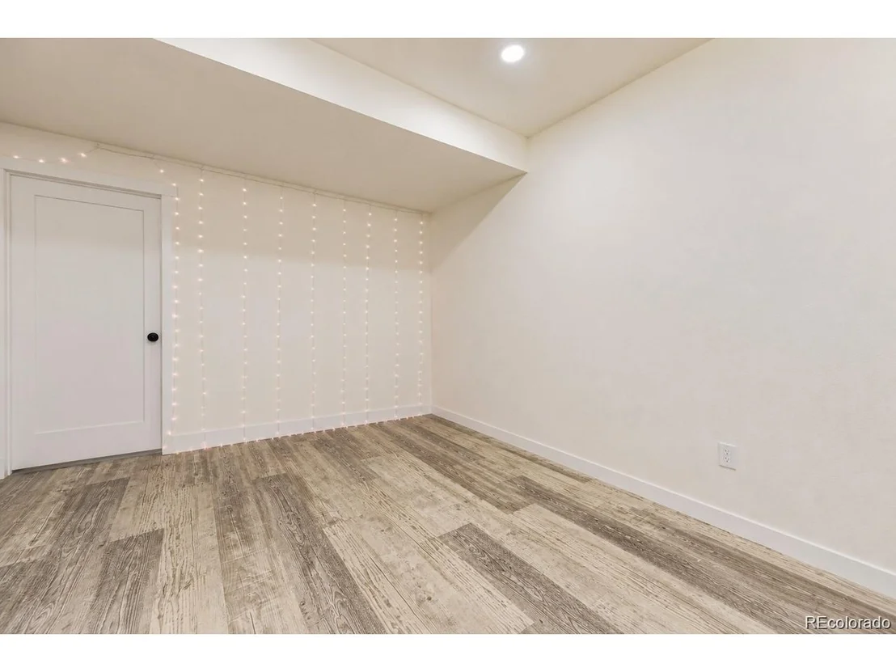
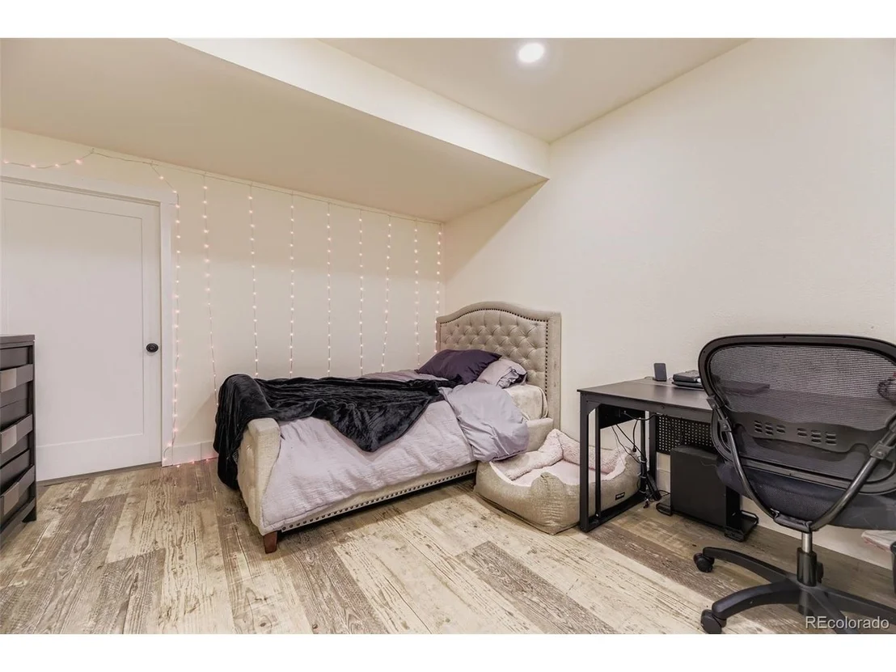
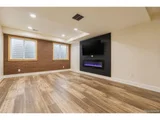
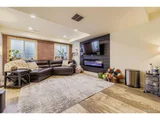
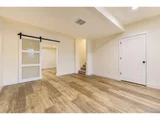
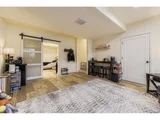
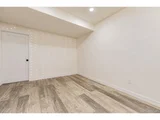
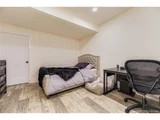
The partially finished basement adds incredible versatility with a decorative brick accent wall, electric fireplace, additional family room/media space, a non-conforming bedroom or office, and a large workout room, hobby area, or storage space.
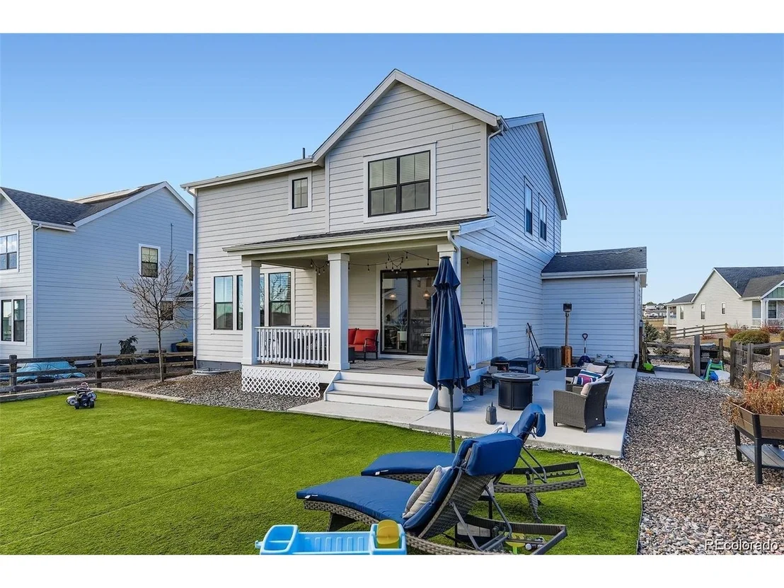
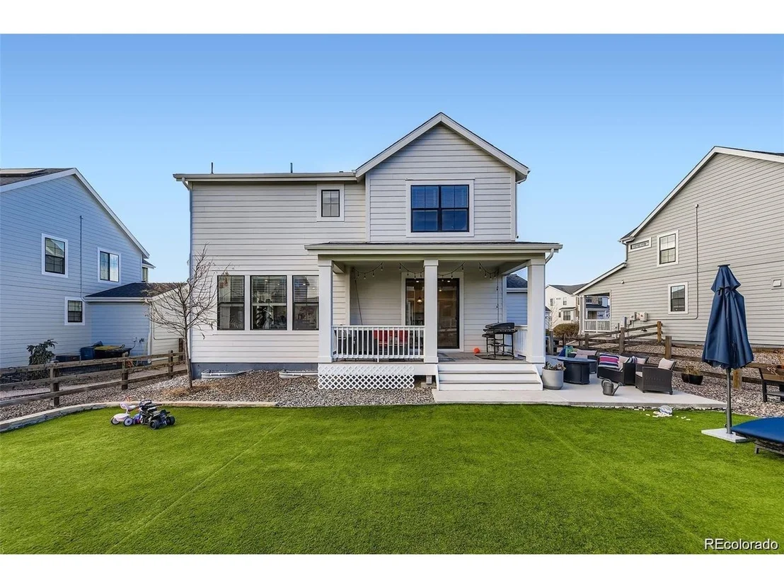
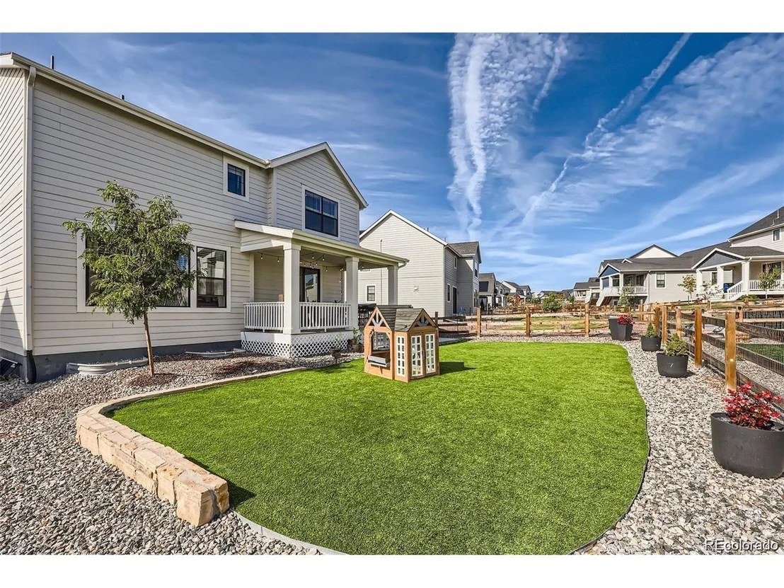
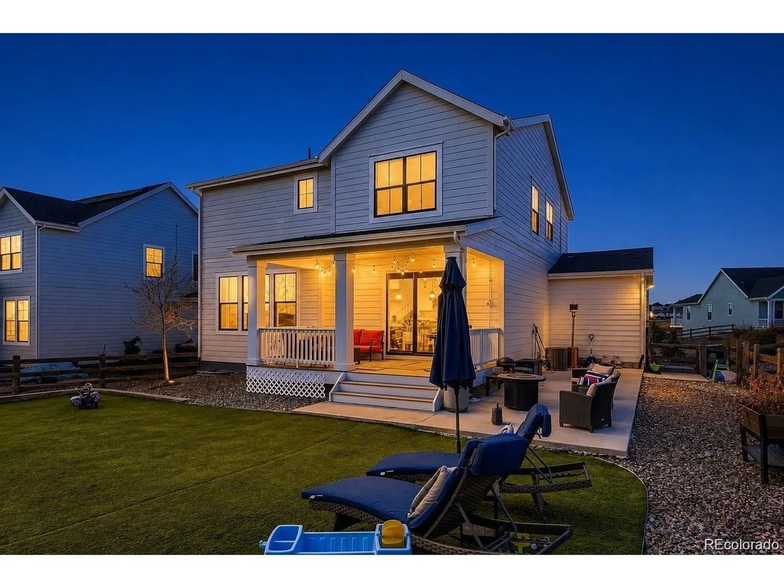
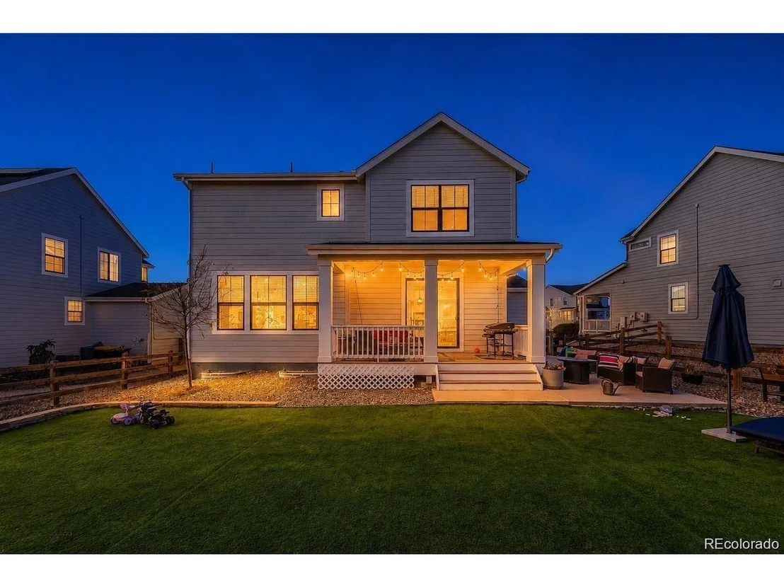
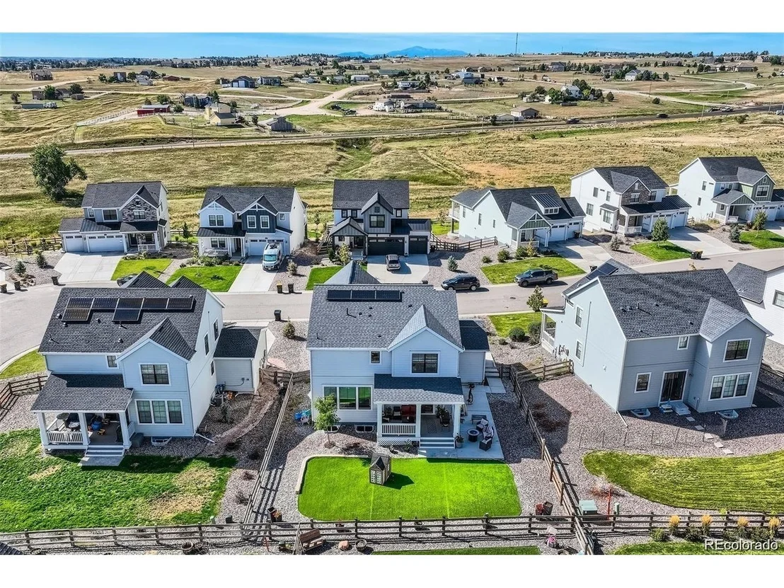
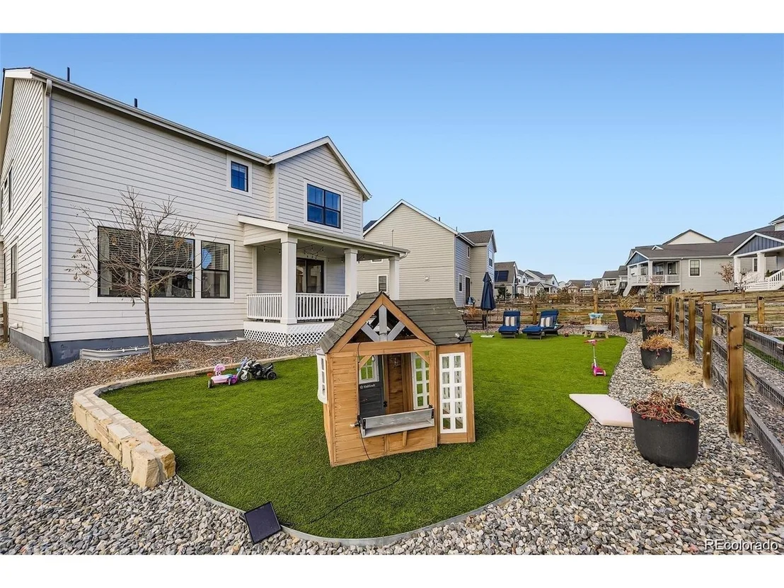
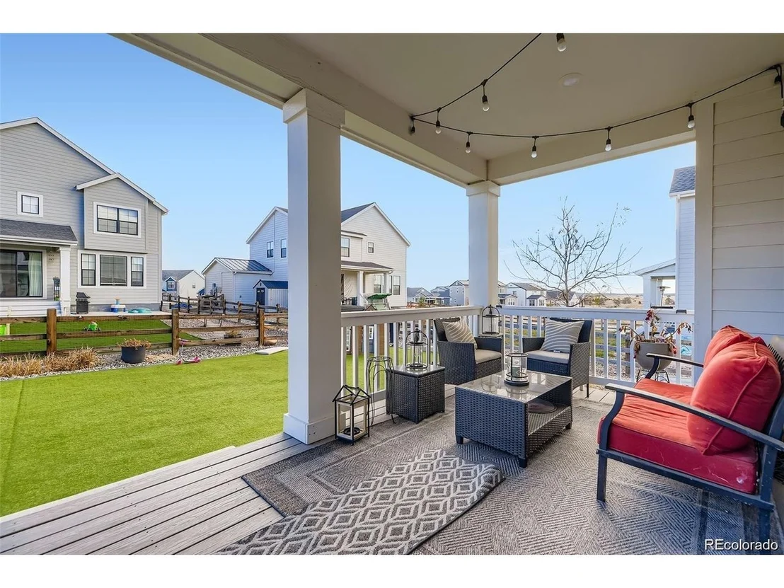
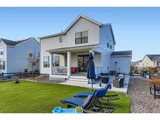
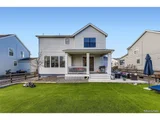
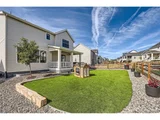
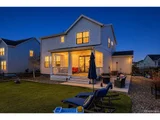
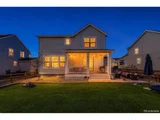
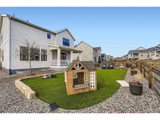
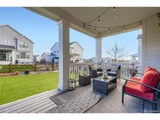
Step outside and enjoy Colorado living on the Trex-style deck, covered patio, and extended concrete patio - perfect for barbecues, outdoor dining, or gathering around a fire pit. The low-maintenance backyard features artificial turf, helping save on water and upkeep. Additional highlights include a newer roof and an assumable energy-efficient solar plan through ION at approximately $105/month, making this home both eco-friendly and cost-conscious.
With its open floor plan, finished basement, home office, upgraded kitchen, outdoor entertaining spaces, and solar energy features, this home delivers comfort, style, and smart value in one beautiful package.
|
| Jan 10, 2026 | Price Decreased |
$649,900
↓ $3K
(0.5%) |
|
Price Decreased
|
| Dec 15, 2025 | Listed by Real Broker, LLC DBA Real |
$653,000
|
|
Listed by Real Broker, LLC DBA Real
|
| |
|
This stunning 5-bedroom, 3-bath Lennar home boasts a partially finished basement and modern upgrades throughout. The
bright, spacious kitchen features a large island with ample seating, white cabinetry, granite countertops, a subway tile
backsplash, a gas range, and stainless steel appliances, all complemented by laminate vinyl plank flooring on the main
level. A main-floor office, outfitted with custom doors and wood blinds, provides the perfect work-from-home space. The
large family room showcases designer paint and a wood accent wall, offering a cozy yet stylish atmosphere. Upstairs, the
expansive master suite impresses with its designer paint and wood accents, granite countertops, a walk-in closet, and a
beautifully tiled shower and flooring. Three additional bedrooms share a bathroom equipped with dual sinks, granite
countertops, and a spa tub for relaxation. The finished basement includes a decorative brick wall feature, an electric
fireplace, an extra family room (perfect for a man cave), a non-conforming bedroom or office, and a sizable workout gym
or storage area. Outside, enjoy a trek deck, covered patio, and an extended concrete patio ideal for barbecuing or
gathering around a fire pit. The low-maintenance backyard features turf grass, saving on water bills and upkeep. The home
also has a newer roof and assumable efficient solar plans from ION at $105.00 monthly, making it an eco-friendly and
cost-effective choice.
|
| Nov 22, 2025 | Price Decreased |
$653,000
↓ $5K
(0.8%) |
|
Price Decreased
|
| Sep 20, 2025 | Price Decreased |
$658,000
↓ $2K
(0.3%) |
|
Price Decreased
|
| Aug 21, 2025 | Price Decreased |
$660,000
↓ $5K
(0.7%) |
|
Price Decreased
|
| Aug 7, 2025 | Listed |
$664,900
|
|
Listed
|
| |
|
This stunning 5-bedroom, 3-bath Lennar home boasts a partially finished basement and modern upgrades throughout. The
bright, spacious kitchen features a large island with ample seating, white cabinetry, granite countertops, a subway tile
backsplash, a gas range, and stainless steel appliances, all complemented by laminate vinyl plank flooring on the main
level. A main-floor office, outfitted with custom doors and wood blinds, provides the perfect work-from-home space. The
large family room showcases designer paint and a wood accent wall, offering a cozy yet stylish atmosphere. Upstairs, the
expansive master suite impresses with its designer paint and wood accents, granite countertops, a walk-in closet, and a
beautifully tiled shower and flooring. Three additional bedrooms share a bathroom equipped with dual sinks, granite
countertops, and a spa tub for relaxation. The finished basement includes a decorative brick wall feature, an electric
fireplace, an extra family room (perfect for a man cave), a non-conforming bedroom or office, and a sizable workout gym
or storage area. Outside, enjoy a trek deck, covered patio, and an extended concrete patio ideal for barbecuing or
gathering around a fire pit. The low-maintenance backyard features turf grass, saving on water bills and upkeep. The home
also has a newer roof and assumable efficient solar plans from ION at $105.00 monthly, making it an eco-friendly and
cost-effective choice.
|
| May 17, 2025 | No longer available |
-
|
|
No longer available
|
| Apr 1, 2025 | Price Decreased |
$669,500
↓ $6K
(0.8%) |
|
Price Decreased
|
| Mar 7, 2025 | Price Decreased |
$675,000
↓ $5K
(0.7%) |
|
Price Decreased
|
| Feb 3, 2025 | Listed by Real Broker, LLC DBA Real |
$680,000
|
|
Listed by Real Broker, LLC DBA Real
|
| |
|
This stunning 5-bedroom, 3-bath Lennar home boasts a partially finished basement and modern upgrades throughout. The
bright, spacious kitchen features a large island with ample seating, white cabinetry, granite countertops, a subway tile
backsplash, a gas range, and stainless steel appliances, all complemented by laminate vinyl plank flooring on the main
level. A main-floor office, outfitted with custom doors and wood blinds, provides the perfect work-from-home space. The
large family room showcases designer paint and a wood accent wall, offering a cozy yet stylish atmosphere. Upstairs, the
expansive master suite impresses with its designer paint and wood accents, granite countertops, a walk-in closet, and a
beautifully tiled shower and flooring. Three additional bedrooms share a bathroom equipped with dual sinks, granite
countertops, and a spa tub for relaxation. The finished basement includes a decorative brick wall feature, an electric
fireplace, an extra family room (perfect for a man cave), a non-conforming bedroom or office, and a sizable workout gym
or storage area. Outside, enjoy a trek deck, covered patio, and an extended concrete patio ideal for barbecuing or
gathering around a fire pit. The low-maintenance backyard features turf grass, saving on water bills and upkeep. The home
also has a newer roof and assumable efficient solar plans from ION at $105.00 monthly, making it an eco-friendly and
cost-effective choice.
|
| Oct 2, 2024 | Listed by Keller Williams Integrity Real Estate LLC |
$680,000
|
|
Listed by Keller Williams Integrity Real Estate LLC
|
| |
|
This stunning 5-bedroom, 3-bath Lennar home boasts a partially finished basement and modern upgrades throughout. The bright, spacious kitchen features a large island with ample seating, white cabinetry, granite countertops, a subway tile backsplash, a gas range, and stainless steel appliances, all complemented by laminate vinyl plank flooring on the main level. A main-floor office, outfitted with custom doors and wood blinds, provides the perfect work-from-home space. The large family room showcases designer paint and a wood accent wall, offering a cozy yet stylish atmosphere. Upstairs, the expansive master suite impresses with its designer paint and wood accents, granite countertops, a walk-in closet, and a beautifully tiled shower and flooring. Three additional bedrooms share a bathroom equipped with dual sinks, granite countertops, and a spa tub for relaxation. The finished basement includes a decorative brick wall feature, an electric fireplace, an extra family room (perfect for a man cave), a non-conforming bedroom or office, and a sizable workout gym or storage area. Outside, enjoy a trek deck, covered patio, and an extended concrete patio ideal for barbecuing or gathering around a fire pit. The low-maintenance backyard features turf grass, saving on water bills and upkeep. The home also has a newer roof and assumable efficient solar plans from ION at $105.00 monthly, making it an eco-friendly and cost-effective choice.
|
| Feb 26, 2024 | Sold | |
|
Sold
|
| Oct 27, 2023 | Listed |
$655,000
|
|
Listed
|
| May 31, 2022 | Sold | |
|
Sold
|
| May 24, 2021 | Sold | |
|
Sold
|
| Feb 12, 2021 | No longer available |
-
|
|
No longer available
|
| Feb 9, 2021 | Price Increased |
$529,200
↑ $3K
(0.6%) |
|
Price Increased
|
| Feb 4, 2021 | Listed |
$526,200
|
|
Listed
|





















 Your Privacy Choices
Phone: 425-283-2930
Address: 335 Madison Avenue, New York, NY 10017