Check Availability
$790,000
● House - In Contract

1173 Johnson Drive

Naperville, IL 60540
bedrooms
4 Beds
bathrooms
2 Baths, 1 Half Bath
square feet
3,179 Ft²
$5,035
Est. Monthly

About This Property

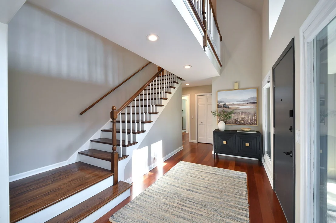
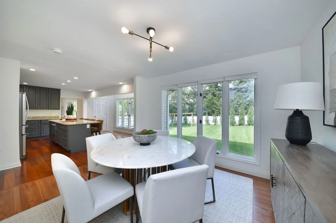
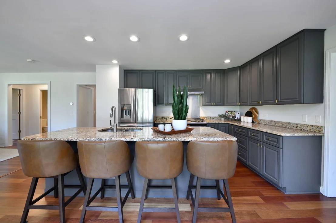
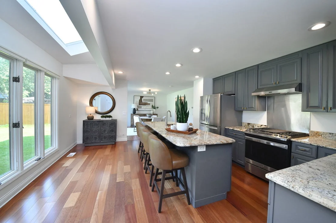
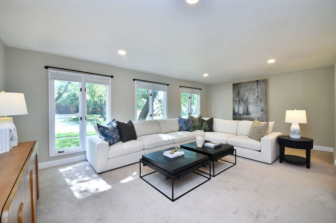
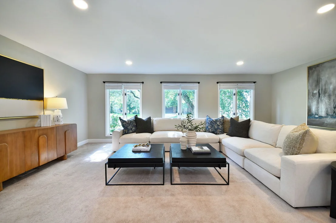
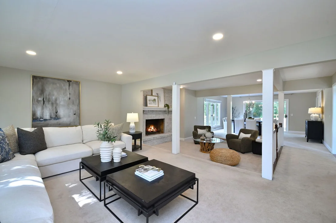
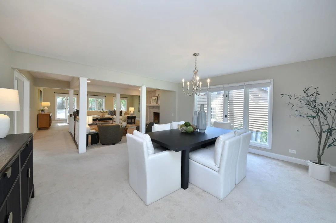
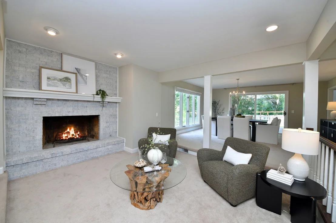
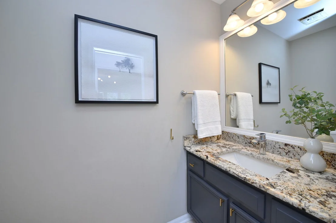
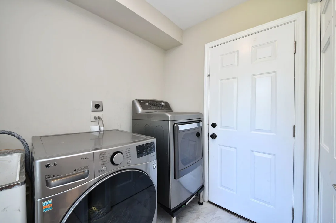
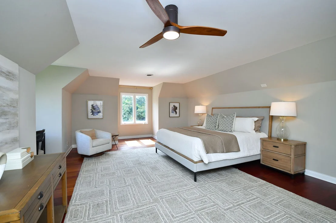
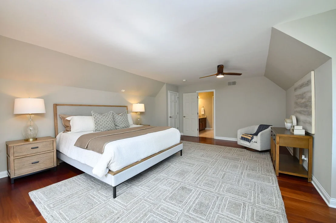
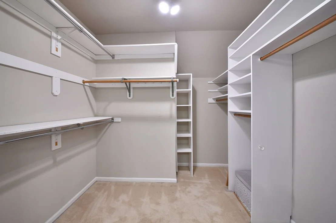
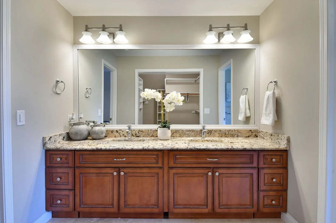
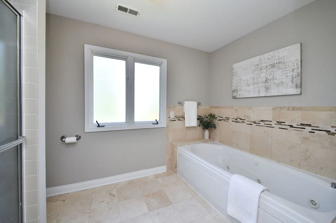
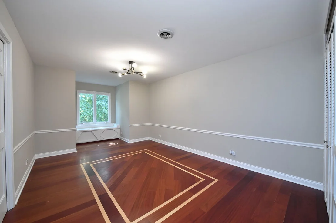
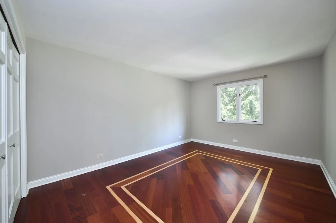
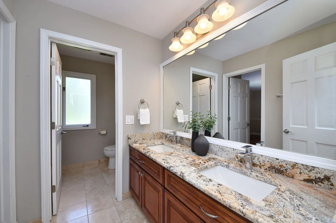
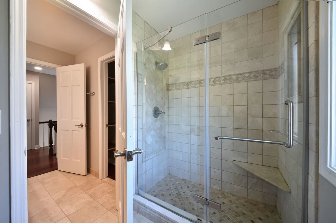
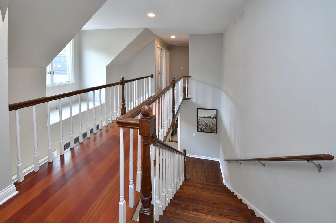
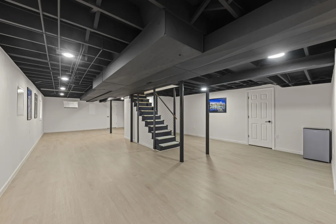
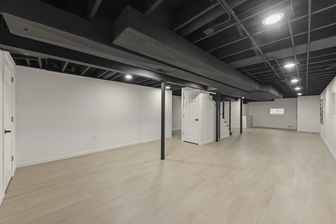
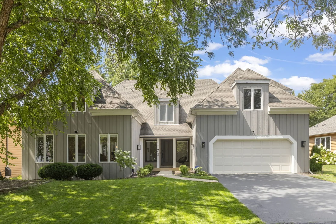
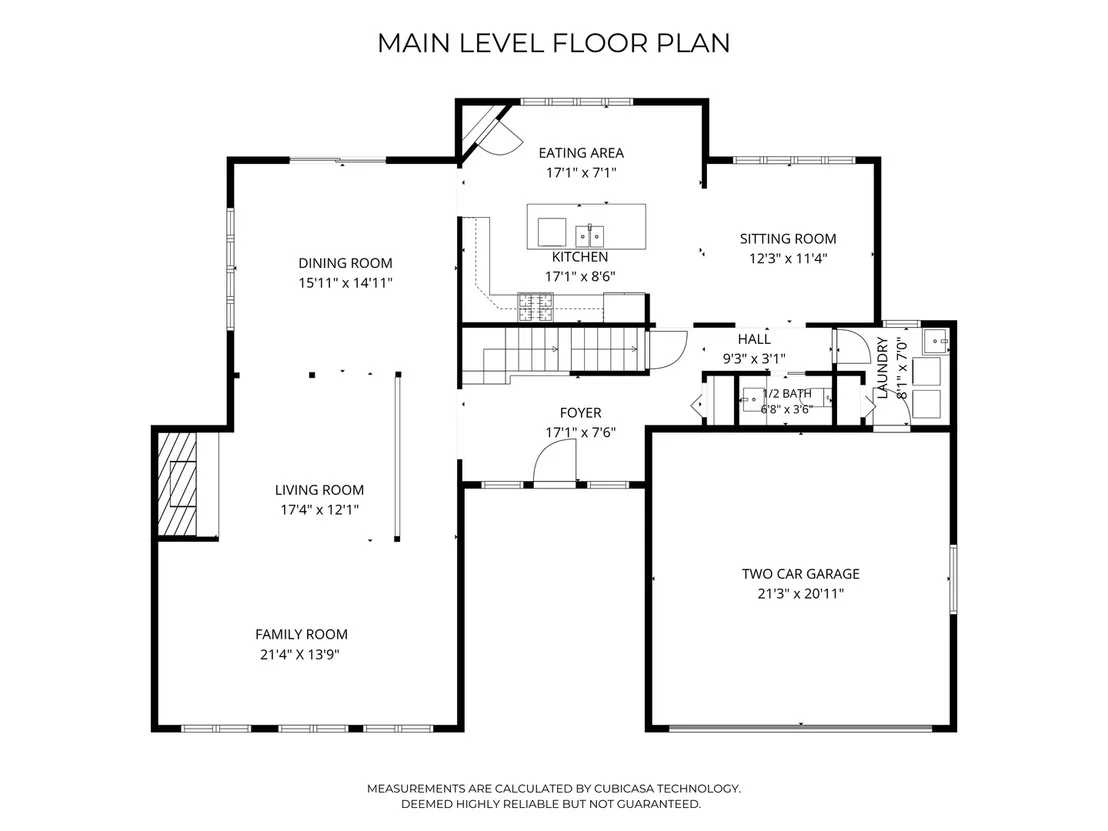
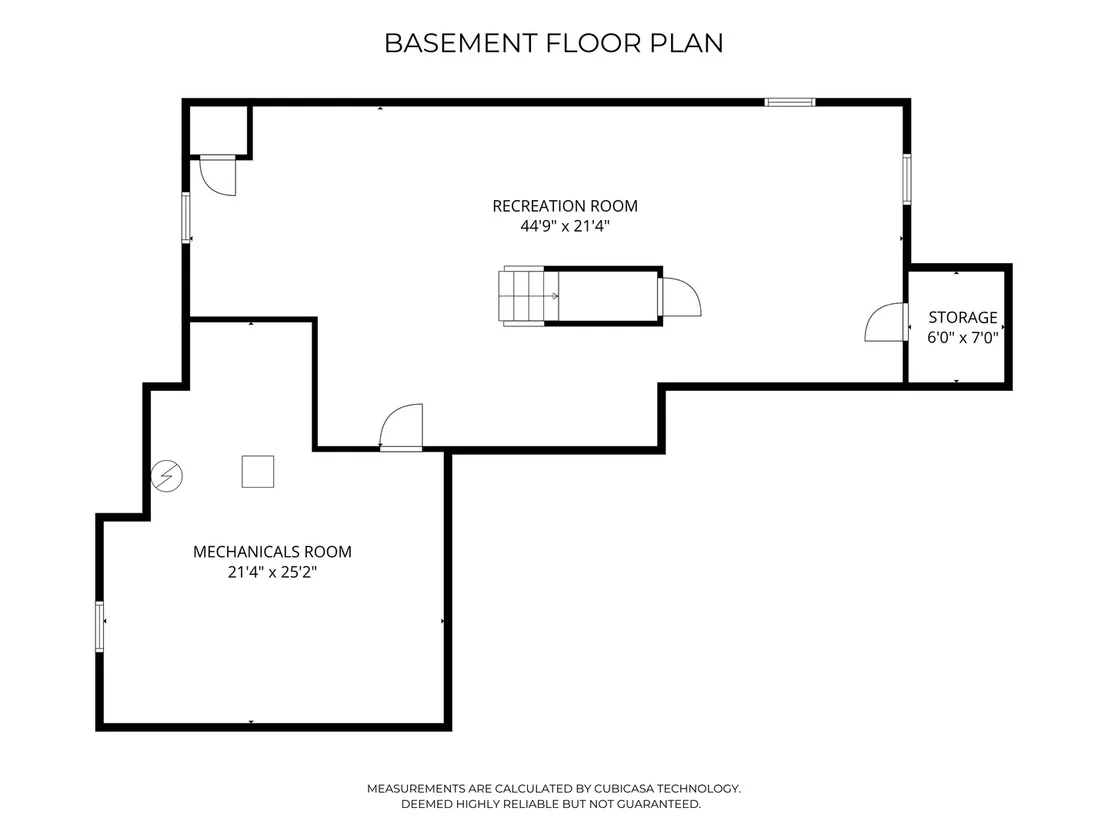
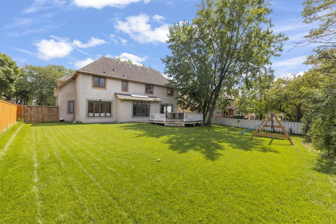
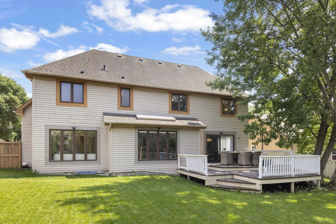
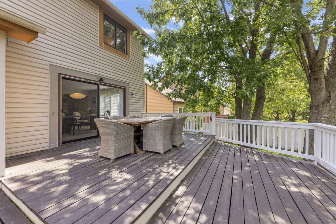
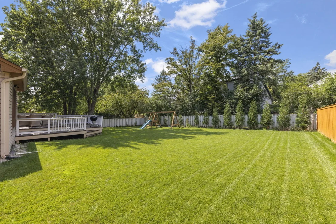
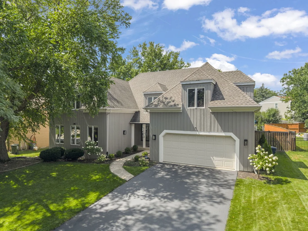
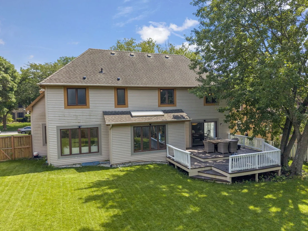
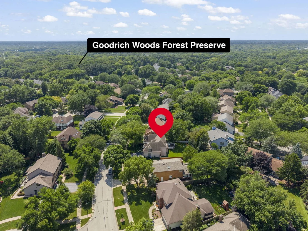
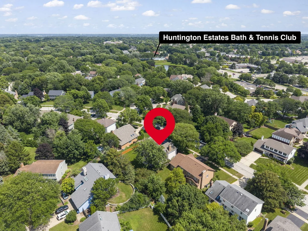
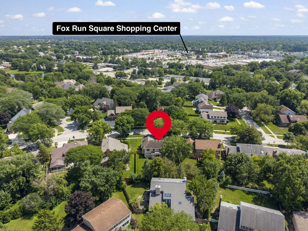
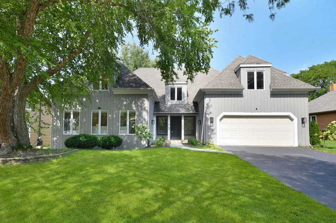
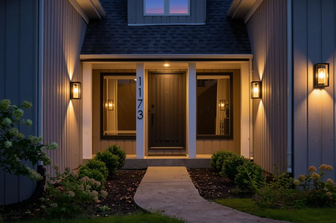
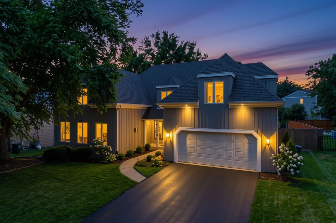
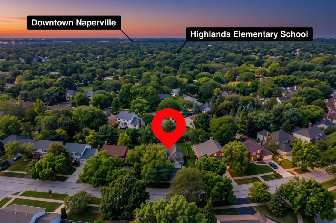
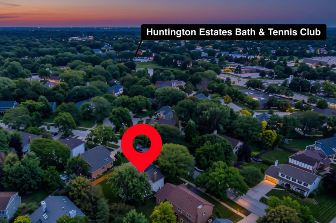
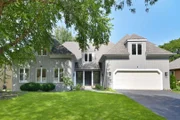
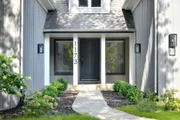
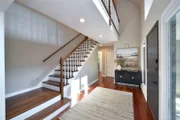
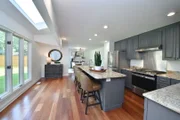
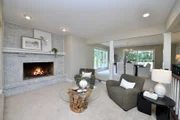
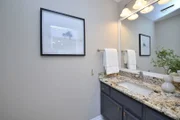
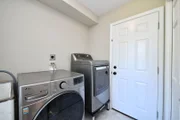
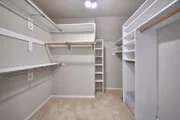
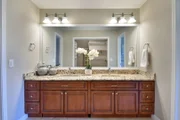
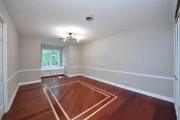
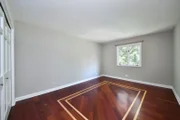
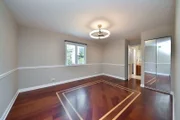
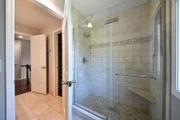
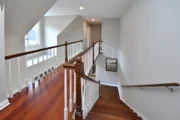
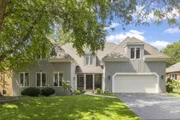
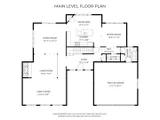
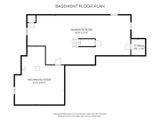
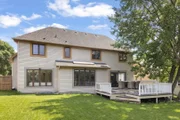
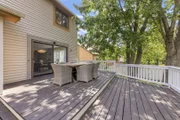
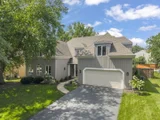
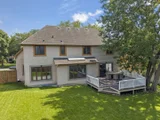
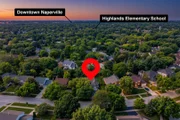
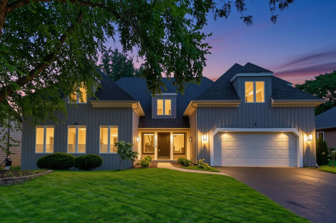
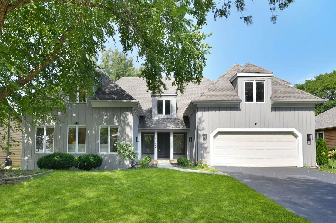
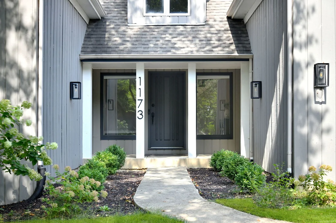
Welcome to coveted Pembroke Commons, where a premier northeast Naperville location, mature trees, and highly acclaimed District 203 schools create a neighborhood you'll love coming home to.    A two-story foyer creates an inviting first impression and leads into the main living area, where the living room, dining room, and great room offer an open, connected layout. Neutral paint, white trim, and natural light enhance the home's interior. The kitchen features refinished cabinetry, stainless steel appliances, an island with seating, and an eating area overlooking the backyard.  Adjacent to the kitchen, a versatile living area offers the perfect place to relax, work from home or entertain. A first-floor laundry room and mudroom add to the home's everyday functionality.    Upstairs, Brazilian cherry hardwood flooring extends throughout all four bedrooms. The primary suite features a large walk-in closet and an en-suite bath with dual vanities, a tub, and a separate shower. Three additional generously sized bedrooms share a hall bath with dual sinks and a private shower and water closet.    The newly finished basement provides flexible space for recreation, entertaining, a home office, fitness, or hobbies.    Outside, enjoy the private backyard, deck and plenty of green space. Ideally located just minutes from downtown Naperville, the Metra, parks, shopping, dining, and major expressways, this home is served by award-winning District 203 schools: Highlands Elementary, Kennedy Junior High, and Naperville North High School.
Unit Size
3,179 Ft²
Days on Market
-
Land Size
0.23 acres
Price per sqft
$249
Property Type
House
Property Taxes
$1,155
HOA Dues
-
Year Built
1984

Listed By

Kim Preusch, CSC
@properties Christie's International Real Estate
Corine Zawiski
@properties Christie?s International Real Estate

Payment Calculator

Cap Rate Calculator

Property Highlights

Garage
Air Conditioning
Fireplace
Parking Details
Has Garage
Parking Features: Asphalt, Garage, Attached, Yes
Garage Spaces: 2
Interior Details
Half Bathrooms: 1
Full Bathrooms: 2
Appliances: Range, Dishwasher, Washer, Dryer, Disposal, Stainless Steel Appliance(s), Range Hood
Laundry Features: Main Level, In Unit, Sink
Rooms: 11
Has Fireplace
Fireplace Features: Gas Starter
Fireplaces: 1
Basement: Finished, Crawl Space, Partial
Exterior Details
Square Footage: 3179
Square Footage Source: $0
Year Built: 1984
Window Features: Skylight(s)
Construction Materials: Vinyl Siding, Cedar
Patio and Porch Features: Deck
Lot Size Area: 10018.8
Lot Size Units: Square Feet
Lot Size Acres: 0.23
Lot Size Square Feet: 10018.8
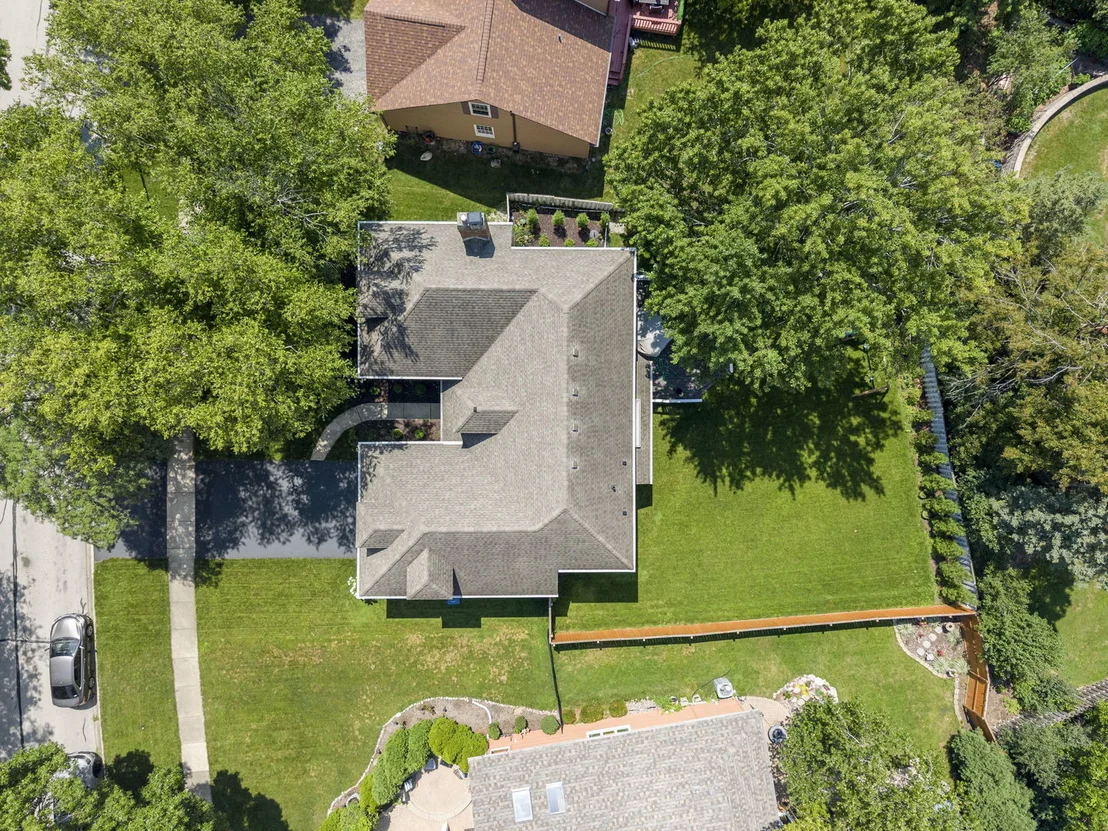
Lot Size Dimensions: 87 X 125 X 66 X 135
Water Source: Public
Financial Details
Tax Annual Amount: $13,865
Utilities Details
Cooling Type: Central Air
Heating Type: Forced Air
Sewer : Public Sewer
Location Details
HOA/Condo/Coop Fee Includes: None

Building Info

Overview

    General

  • Year Built: 1984
  • Effective Year Built: 1984
  • Building Count: 1
  • Total Rooms: 9
  • Bedroom Count: 4
  • Bathroom Count: 3
  • Full Bathrooms: 2
  • Partial Bathrooms: 3
  • Building Condition: 0
  • Building Quality: 0
  • Construction Type: 0
  • Building Style: 28
  • Exterior Walls Type: 19
  • Interior Walls Type: 0
  • Roof Shape Type: 0
  • Roof Cover Type: 0
  • Floor Count: 200
  • Living Units: 1
  • Floor Cover: 0
  • Basement Type: 9
  • Basement Area: 1,541
  • Garage Type: 7
  • Garage Square Area: 484
  • Parking Space Count: 2
  • Patio Type: 0
  • Porch Type: 0
  • Pool Type: 0

    Dimensions

  • Lot Size Square Feet: 10,019
  • Lot Size Depth Feet: 1,500
  • Lot Size Frontage Feet: 700
  • Total Building Area: 4,720
  • Gross Building Area: 4,720
  • Building Area: 3,179
  • Building Area Measurement: L

    Heating and Cooling

  • Fireplace Count: 1
  • Air Conditioning: 1
  • Heating: 24
  • Heated Square Feet: 3,179
  • Heating Fuel Type: 0

    Utilities

  • Sewer System: 1
  • Water Service: 2

Building

  • Building Type: 0
  • Property Class: R
  • Subdivision: PEMBROKE COMMONS UNIT 1
  • Land Acres: 0000000230
  • Standard Land Use Code: 1001
  • County Land Use Code: R
  • Legal Description 1: PEMBROKE COMMONS UNIT 1 ALL

Neighborhood

  • School District Name: Naperville Community Unit District 203
  • School Tax School District: DISTRICT 203
  • Census Tract: 846205

Zoning

  • Zoning: R

Geography

  • Assessors Map Reference: 3204-B1
  • Parcel: 08-29-108-023
  • Lot: 27
  • Municipality: LISLE
  • Latitude: 41.755
  • Longitude: -88.1182

    Address

  • Full Address: 1173 Johnson Dr
  • Legal Unit: 1
  • Address - House Number: 1173
  • Address - Street Name: Johnson
  • Address - Suffix Type: Dr
  • State: IL
  • City Name: Naperville
  • Carrier Code: C035
  • 4-Digit Zip Code: 8278
  • Zip Code: 60540

Valuation

    Tax

  • Tax Year: 2022
  • Tax Amount: $1,133,554
  • Tax Rate Code Area: 8043

    Appraisal Valuation

  • Standard Deviation: 0.1524
  • Valuation Date: Jan 10, 2024
  • Confidence Score: 81
  • Final Value: 684,996
  • High Value: 789,446
  • Low Value: 580,545

    Market Valuation

  • Market Total Value: $543,450
  • Market Land Value: $205,260
  • Market Improvement Value: $338,190

    Assessments Valuation

  • Assessed Year: 2022
  • Assessed Total Value: $181,150
  • Assessed Land Value: $68,420
  • Assessed Improvements Value: $112,730

    Sales

  • Current Sale Contract Date: Feb 22, 2022
  • Current Sale Recording Date: Mar 10, 2022
  • Current Sale Price:
  • Current Sale Document Type: 71
  • Current Sale Input Document Number: 25602
  • Previous Sale Recording Date: Jun 25, 2010
  • Previous Sale Contract Date: Jun 18, 2010
  • Previous Sale Amount: $400,000
  • Previous Sale Document Type: 71
Data used for valuation calculations is provided by RealtyHop, and other third party sources

Comparables

Unit
Status
Type
Beds
Baths
ft²
Price/ft²
Asking Price
Listed On
Closing Price
Sold On
HOA + Taxes

About Pembroke Commons


Similar Homes for Sale

Currently no similar homes around

Nearby Rentals

Unit for rent at 117 Tupelo Avenue, Naperville, IL, 60540

$3,590 /mo

  • 3 Beds
  • 2 Baths
  • 2,200 ft²
117 Tupelo Avenue, Naperville, IL, 60540 Listing by Guifang Gao
Unit for rent at 1013 E Benton Avenue, Naperville, IL, 60540

$3,750 /mo

  • 4 Beds
  • 2 Baths
  • 2,300 ft²
1013 E Benton Avenue, Naperville, IL, 60540 Listing by Matt Satre
Unit for rent at 104 E Bailey Road, Naperville, IL, 60565

$1,900 /mo

  • 2 Beds
  • 1 Bath
  • 980 ft²
104 E Bailey Road #G, Naperville, IL, 60565 Listing by Jerry Moody


Frequently Asked Questions

When was property at 1173 Johnson Drive built and last sold?
The property at 1173 Johnson Drive was built in 1984 and last sold on Feb 22, 2022 for $620,000.
How much is this home worth?
The estimated value of the home located at 1173 Johnson Drive is $791,083.
What are some comparable homes to 1173 Johnson Drive?
There are currently no comparable homes to 1173 Johnson Drive.