See Home Value
$1,290,000
● House - Off Market

1173 BEVERLY Way

Altadena, CA 91001
bedrooms
3 Beds
bathrooms
3 Baths
square feet
2,392 Ft²
$1,874,019
RealtyHop Estimate
45.84%
Since Dec 1, 2019
CA-Los Angeles
Primary Model

About This Property

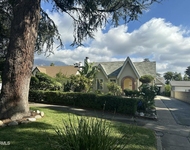
Fabulous home in this beautiful neighborhood close to the country club & golf course. Gorgeous & charming facade with large front porch. This property has been used numerous times in movies. Spacious living room w/ fireplace & large window. Enjoy gatherings in the generously sized family room graced by high ceiling, fireplace & sliding door that leads out to the patio. Kitchen w/ granite counters, built-in appliances & dining area. There are 3 bedrooms & 3 baths. The master bedroom, complete w/ walk-in closet, fireplace, separate shower & tub w/ dual vanities. Another bedroom with an en-suite bath and a guest bath with dual sinks. Relax & enjoy the outdoor dining to the entertainer's rear yard with a fabulous huge covered patio w/ built-in BBQ station all surrounded by park like ground w/ lush plants & flowers, majestic oak trees & expansive lawns with putting green which all create a special secluded haven for outdoor entertaining. Extended 2-car garage and central a/c.  MUST SEE!
Unit Size
2,392 Ft²
Days on Market
141 days
Land Size
0.34 acres
Price per sqft
$537
Property Type
House
Property Taxes
-
HOA Dues
-
Year Built
1941

Payment Calculator

Cap Rate Calculator

Last updated: 4 months ago (CLAW #19486066)

Price History

Date / Event Date Event Price
Oct 31, 2024 Sold
Sold
Oct 10, 2024 In contract -
In contract
Oct 7, 2024 Relisted $1,999,000
Relisted
Oct 6, 2024 No longer available -
No longer available
Sep 26, 2024 Listed by Coldwell Banker Realty $1,999,000
Listed by Coldwell Banker Realty
Nestled on a 14,703 Sq ft. maturely landscaped lot, this fabulous home is situated in a highly desirable, picturesque neighborhood, just moments from the Altadena's iconic country club and golf course, The exterior exudes the charm of a storybook home, with its large, inviting front porch. Step inside, and you'll be greeted by a spacious living room.The rich wood flooring complements the built-in shelves and a lovely fireplace. The spacious family room is equally impressive, offering ample space for gatherings. High ceilings add to the room's airy feel, and the second fireplace enhances the cozy ambiance. A double French door leads to the expansive covered patio with high ceilings and skylights, featuring a built-in BBQ station, fire-pit and multiple seating areas, perfect for hosting gatherings and outdoor dining all year-round. The beautifully landscaped rear garden feels like a private park, with towering oak trees, vibrant greenery, expansive lawns, and putting green, tucked behind the garage that adds an extra touch of fun. The well-appointed updated kitchen features granite countertops, center island, built-in appliances, recessed lightings, ample cabinetry and breakfast bar. The Spacious dining area is perfect for hosting larger gatherings. The home features three bedrooms & three remodeled baths, offering a comfortable layout that balances privacy and functionality. The primary Br., stands out with its own cozy fireplace, spacious double closet, and an updated ensuite bathroom that includes a separate shower and a tub, as well as dual vanities. Second bedroom also has its own ensuite bath, while the third bedroom, with a built-in desk, is adjacent to the hallway's updated full bath, featuring a dual sinks, making it ideal for guests or family members. Completing this property is an extended two-car garage, featuring a large storage area that could potentially be converted into an ADU. Additionally, the home offers central air conditioning, three fireplaces, wood floorings except in primary Br., built in desk & shelves. Buyers to verify all aspects of the property, including permits, year built, lot size, square footage( taped 2390 Sq.ft., public record indicates 2344 Sq.ft..
Show More

Property Highlights

Garage
Air Conditioning
Fireplace

Building Info

Overview

    General

  • Year Built: 1941
  • Effective Year Built: 1951
  • Building Count: 1
  • Total Rooms: 8
  • Bedroom Count: 3
  • Bathroom Count: 2
  • Full Bathrooms: 2
  • Partial Bathrooms: 2
  • Building Condition: 0
  • Building Quality: 4
  • Construction Type: 17
  • Building Style: 15
  • Exterior Walls Type: 12
  • Interior Walls Type: 0
  • Roof Shape Type: 8
  • Roof Cover Type: 13
  • Floor Count: 100
  • Living Units: 1
  • Floor Cover: 0
  • Basement Type: 0
  • Basement Area: 0
  • Garage Type: 0
  • Parking Space Count: 1
  • Patio Type: 0
  • Porch Type: 0
  • Pool Type: 0

    Dimensions

  • Lot Size Square Feet: 14,703
  • Lot Size Depth Feet: 2,000
  • Lot Size Frontage Feet: 750
  • Total Building Area: 2,344
  • Building Area: 2,344
  • Building Area Measurement: L

    Heating and Cooling

  • Fireplace Count: 1
  • Air Conditioning: 1
  • Heating: 3
  • Heated Square Feet: 2,344
  • Heating Fuel Type: 0

    Utilities

  • Sewer System: 0
  • Water Service: 0

Building

  • Building Type: 0
  • Property Class: R
  • Subdivision: 547
  • Land Acres: 0000000338
  • Standard Land Use Code: 1001
  • County Land Use Code: 0100
  • Legal Description 1: TRACT # 547 E 10 FT OF LOT 20 AND W 65 FT OF LOT/SEC 21

Neighborhood

  • School District Name: Pasadena Unified School District
  • Census Tract: 460101

Zoning

  • Zoning: LCR175

Geography

  • Assessors Map Reference: 20-C5
  • Subdivision Tract Number: 547
  • Parcel: 5846-002-005
  • Lot: 20
  • Municipality: EAST /ALTADENA EAST
  • Latitude: 34.1874
  • Longitude: -118.127

    Address

  • Full Address: 1173 Beverly Way
  • Address - House Number: 1173
  • Address - Street Name: Beverly
  • Address - Suffix Type: Way
  • State: CA
  • City Name: Altadena
  • Carrier Code: C041
  • 4-Digit Zip Code: 2574
  • Zip Code: 91001

Valuation

    Tax

  • Tax Year: 2022
  • Tax Amount: $1,522,605
  • Tax Rate Code Area: 07-688

    Appraisal Valuation

  • Standard Deviation: 0.2215
  • Valuation Date: Aug 04, 2023
  • Confidence Score: 69
  • Final Value: 1,775,470
  • High Value: 2,168,892
  • Low Value: 1,382,048

    Assessments Valuation

  • Assessed Year: 2023
  • Assessed Total Value: $1,356,016
  • Assessed Land Value: $1,084,814
  • Assessed Improvements Value: $271,202

    Exemptions

  • Homeowner Exemption: Yes

    Sales

  • Current Sale Contract Date: Oct 23, 2019
  • Current Sale Recording Date: Nov 26, 2019
  • Current Sale Price:
  • Current Sale Document Type: 71
  • Current Sale Input Document Number: 19-1301264
  • Previous Sale Recording Date: Sep 23, 1999
  • Previous Sale Contract Date: Sep 20, 1999
  • Previous Sale Amount: $398,000
  • Previous Sale Document Type: 36
Data used for valuation calculations is provided by RealtyHop, and other third party sources

Comparables

Unit
Status
Type
Beds
Baths
ft²
Price/ft²
Asking Price
Listed On
Closing Price
Sold On
HOA + Taxes

About Altadena


Similar Homes for Sale

Currently no similar homes around

Nearby Rentals

Unit for rent at 2122 Navarro Avenue, ALTADENA, CA, 91001

$6,200 /mo

  • 3 Beds
  • 1 Bath
  • 1,300 ft²
2122 Navarro Avenue, ALTADENA, CA, 91001 Listing by Gretchen Palmer
Unit for rent at 2121 Garfield, ALTADENA, CA, 91001

$7,500 /mo

  • 3 Beds
  • 2 Baths
  • 1,424 ft²
2121 Garfield, ALTADENA, CA, 91001 Listing by Elia Maalouf
Unit for rent at 50 W Mountain Street, Pasadena, CA

$4,500 /mo

  • 2 Beds
  • 2 Baths
  • 1,277 ft²
50 W Mountain Street #15, Pasadena, CA Listing by Rainbow Yuen


Frequently Asked Questions

When was property at 1173 Beverly Way built and last sold?
The property at 1173 Beverly Way was built in 1941 and last sold on Oct 23, 2019 for $1,290,000.
How much is this home worth?
The estimated value of the home located at 1173 Beverly Way is $2,012,192.
What are some comparable homes to 1173 Beverly Way?
There are currently no comparable homes to 1173 Beverly Way.