


11729 LOVEJOY STREET


About This Property
Welcome to 11729 Lovejoy Street, a thoughtfully renovated 4-bedroom, 3.5-bath home on a 10,853 square foot lot in desirable Kemp Mill Estates. This turnkey property features refinished wood floors, recessed lighting, new carpeting, replacement windows, and exceptional kitchen and baths.
A curved walkway and covered front porch create an inviting approach. Inside, a foyer opens to a bright living room with a large bay window and seamless flow to the dining area, where sliding glass doors lead to a patio. The heart of the home is the renovated eat-in kitchen, enhanced by a breakfast room addition with soaring gabled ceilings and four skylights. The kitchen is outfitted with GE Profile stainless appliances, quartz counters, two ovens-including one with a built-in griddle accented by a distinctive backsplash-two dishwashers, soft-close cabinetry, subway tile, a breakfast bar, and both recessed and pendant lighting. The adjacent breakfast room connects to the rear patio, extending the living space outdoors. A powder room and coat closet complete the main level.
Just a few steps up, a comfortable family room awaits with beamed cathedral ceilings, new carpeting, and a brick fireplace with glass doors.
The upper level offers four bedrooms, including the primary suite with a ceiling fan, ample closets, and a remodeled bath featuring a wood vanity with double sinks and a glass-enclosed shower. An updated hall bath serves the remaining bedrooms.
The first lower level provides a flexible bonus room. The second lower level features a large recreation room with recessed lighting and luxury vinyl flooring, an additional bonus room, a kitchenette with butcher block counters, sink, and mini refrigerator, plus a laundry area equipped with new LG washer and dryer.
The exterior includes mature landscaping, a private driveway, a charming covered front porch, and a spacious backyard with an expansive patio-ideal for outdoor entertaining.
Located near Kemp Mill Shopping Center, Wheaton Regional Park, Northwest Branch trails, Wheaton Ice Arena, horseback riding paths, and the Wheaton Library, with easy access to Georgia Avenue, Columbia Pike, and public transportation. A wonderful combination of space, updates, and prime location.
Payment Calculator
Your Estimated Monthly Payment
Cap Rate Calculator
What does this mean?
Based on our analysis, the cap rate of this property is 1.25%. A negative cap rate indicates that the property might not be feasible as an income-producing asset. The median cap rate for a near zip code 11238 is 4.23%.
How much can I actually make?
Actual monthly rental income may vary between $4,760 and $7,140 depending on unit-specific characteristics. You can change the amount using the slider to further explore.
How is cap rate calculated?
Cap Rate = Net Operating Income (NOI) / Property Asset Value.
When calculating the cap rate, we assume 100% occupancy. Leverage (mortgage) is not considered.
Cap Rate provided by RealtyHop and RentHop, learn more about cap rate here.
Price History
| Date / Event | Date | Event | Price |
|---|---|---|---|
| Sep 11, 2025 | Sold | ||
| Sold | |||
| Aug 13, 2025 | In contract | - | |
| In contract | |||
| Aug 8, 2025 | Price Decreased |
$849,000
↓ $50K
(5.6%) | |
| Price Decreased | |||
| Jul 3, 2025 | Listed by Perennial Real Estate | $899,000 | |
| Listed by Perennial Real Estate | |||
Property Highlights
Building Info
Comparables
Status
Price/ft²
Listed On
Sold On
About Kemp Mill
Similar Homes for Sale
Currently no similar homes aroundNearby Rentals
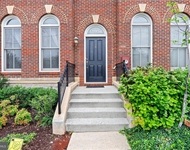
$3,490 /mo
- 4 Beds
- 3 Baths
- 1,982 ft²
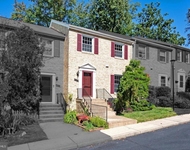
$3,300 /mo
- 4 Beds
- 3 Baths
- 2,038 ft²

Perennial Real Estate
Last Updated: 5 hours ago
Data Source: Bright MLS , MLS# MDMC2186976
 Your Privacy Choices
Phone: 425-283-2930
Address: 335 Madison Avenue, New York, NY 10017