


11728 LOVEJOY STREET


About This Property
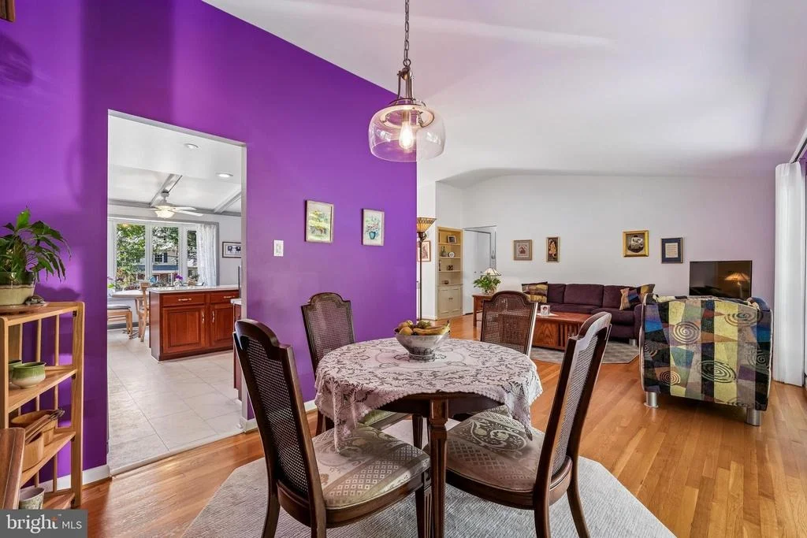
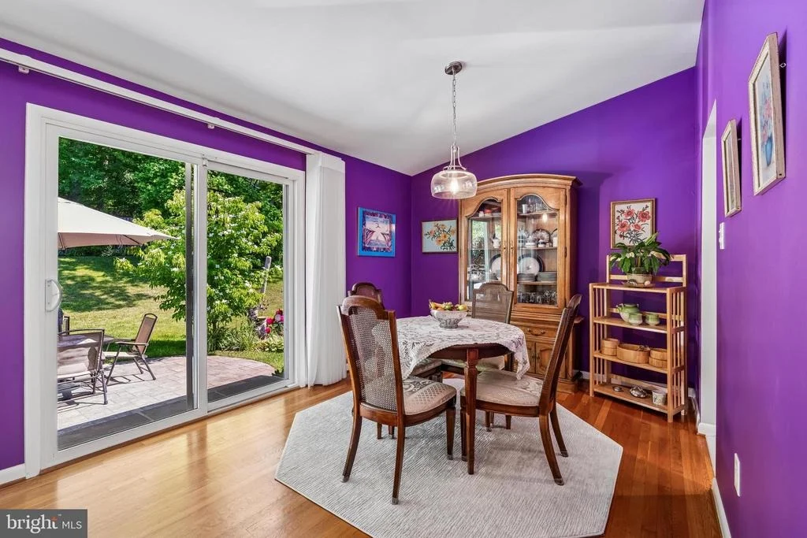
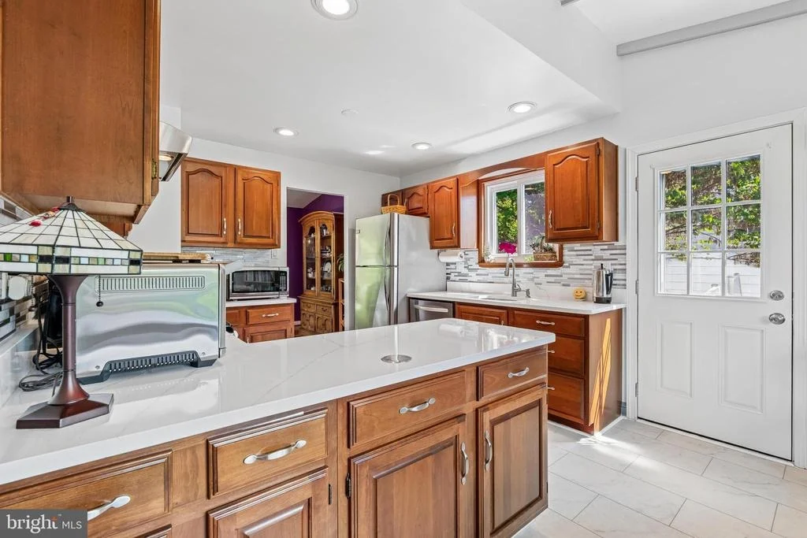
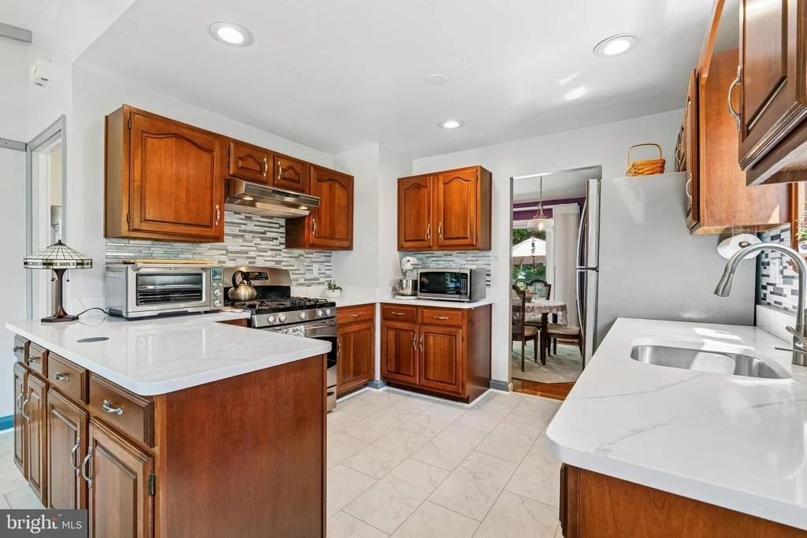
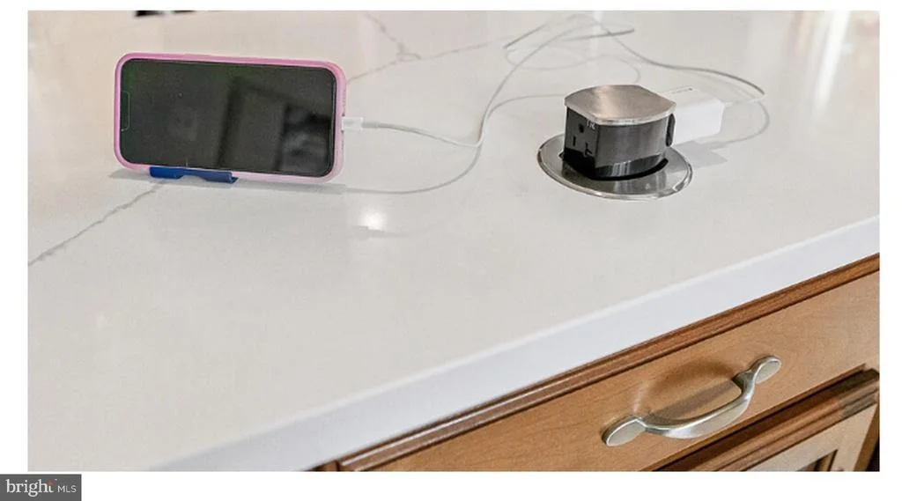
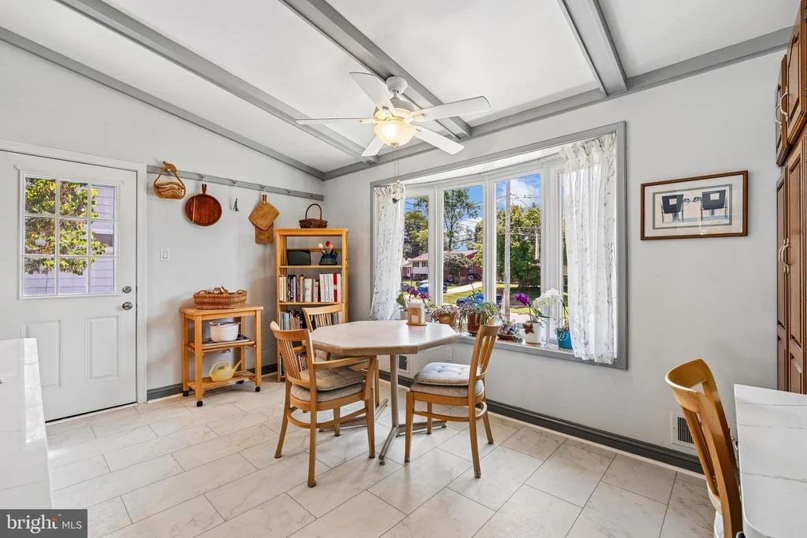
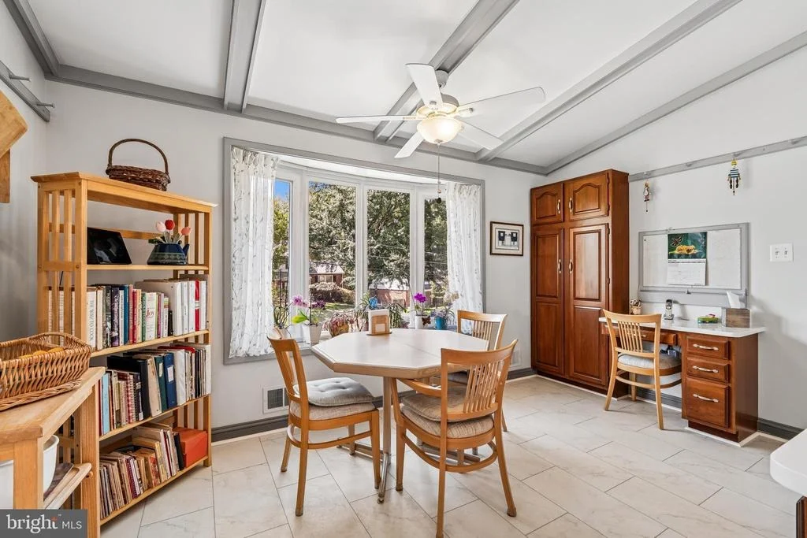
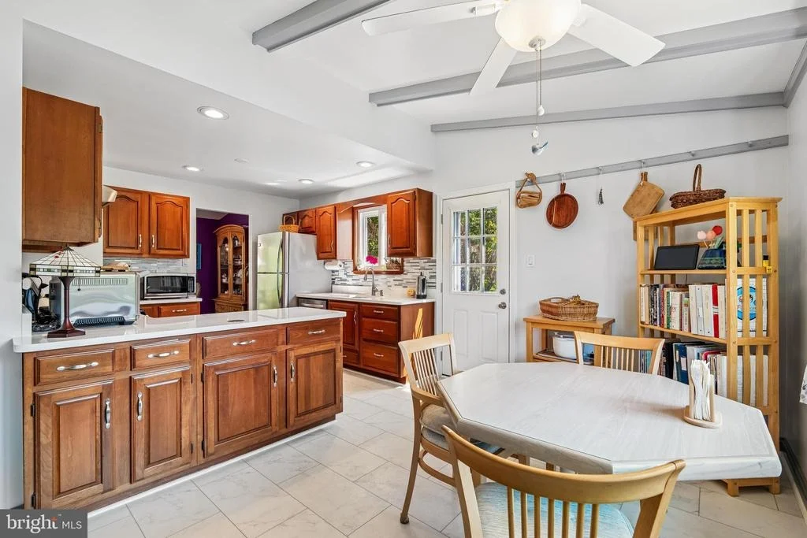
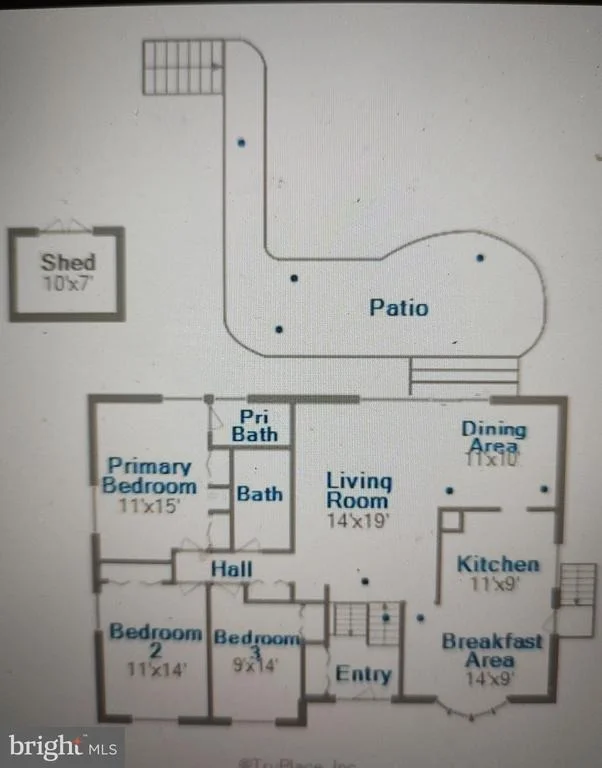
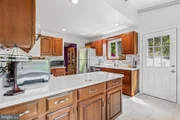
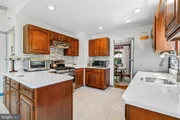
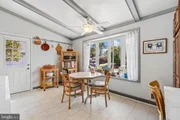
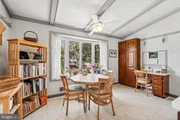
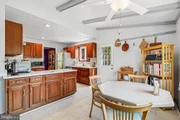
The thoughtfully renovated kitchen features rich cherry wood cabinetry, stunning quartz countertops, stainless steel appliances, luxury vinyl tile flooring, and a cleverly designed pop-up electrical outlet for added convenience. The sun-filled breakfast area, highlighted by an updated bay window, creates the perfect setting for morning coffee, casual dining, or enjoying your favorite indoor plants.
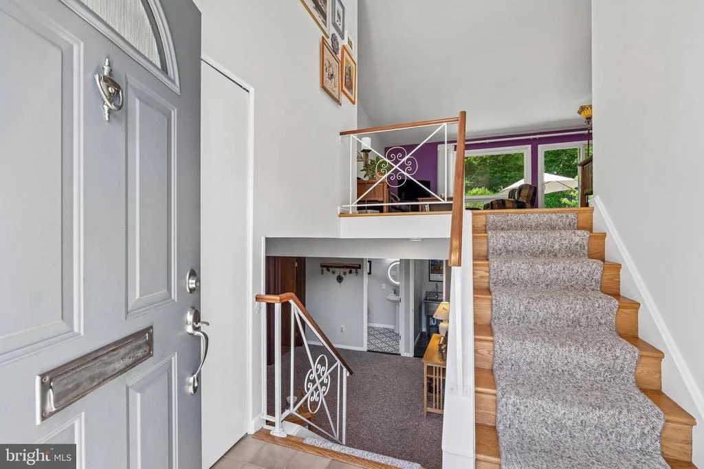
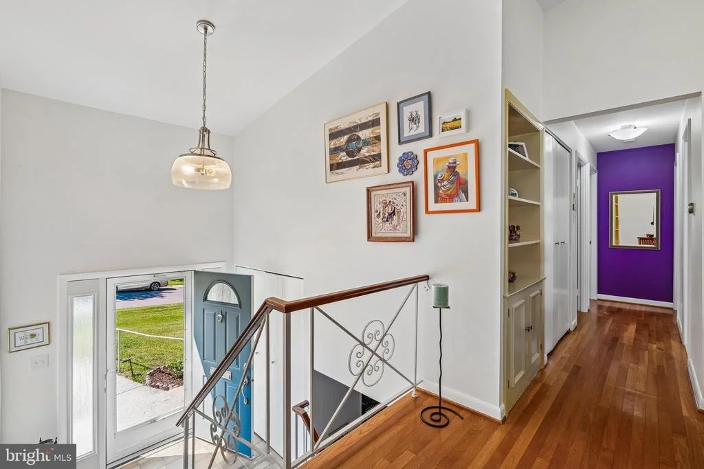
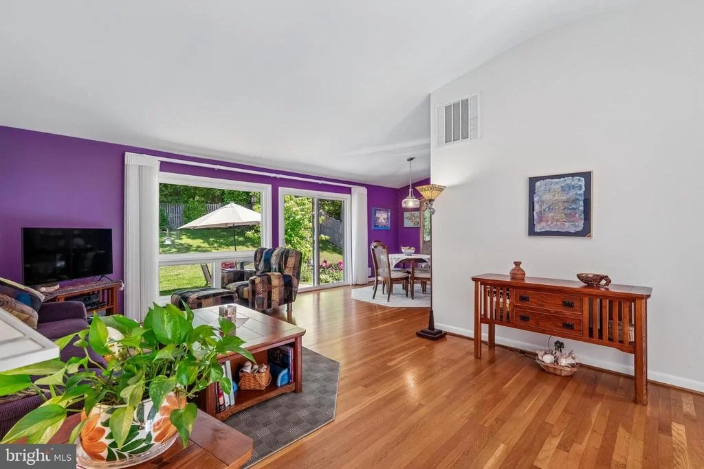
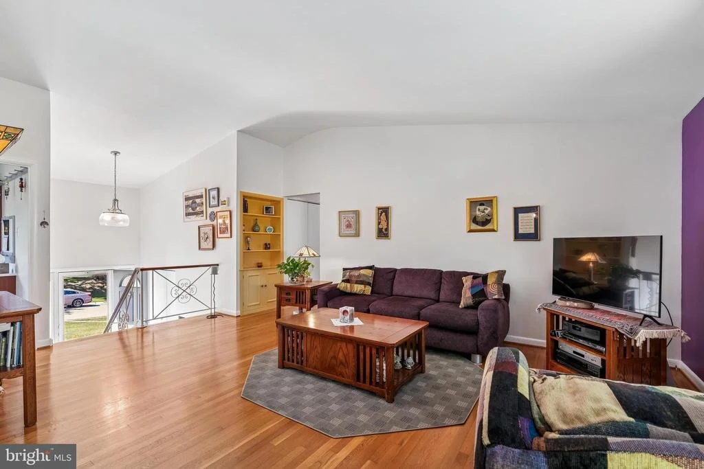
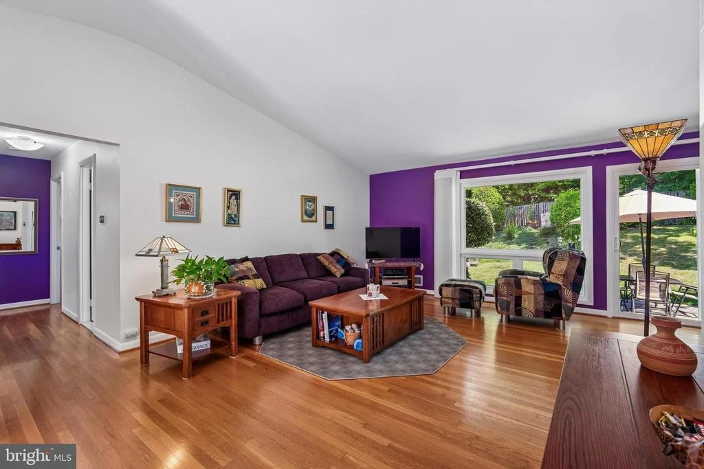
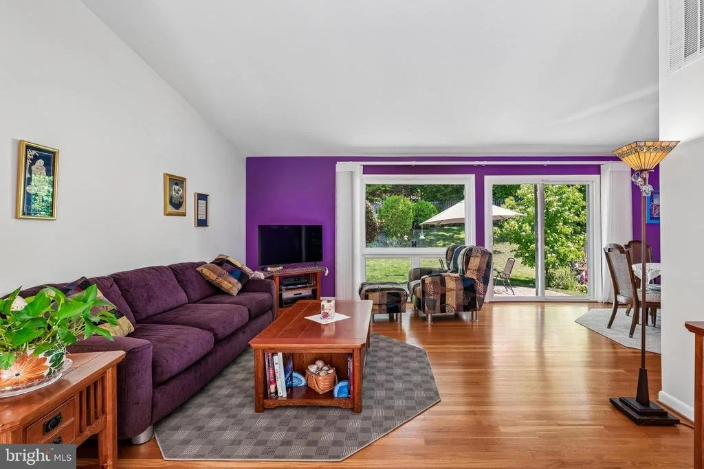
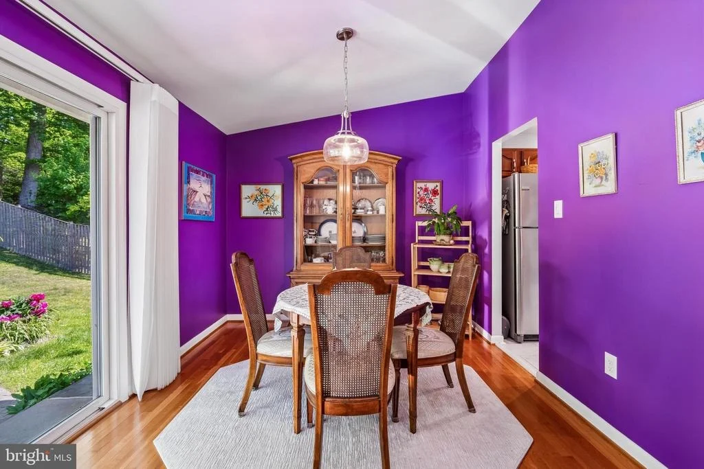
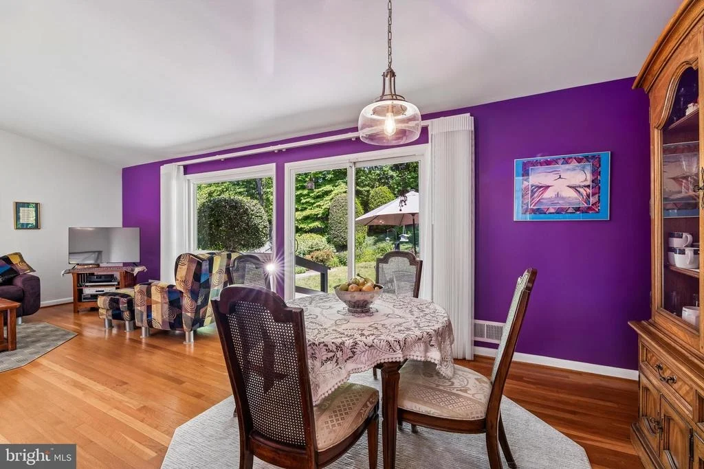
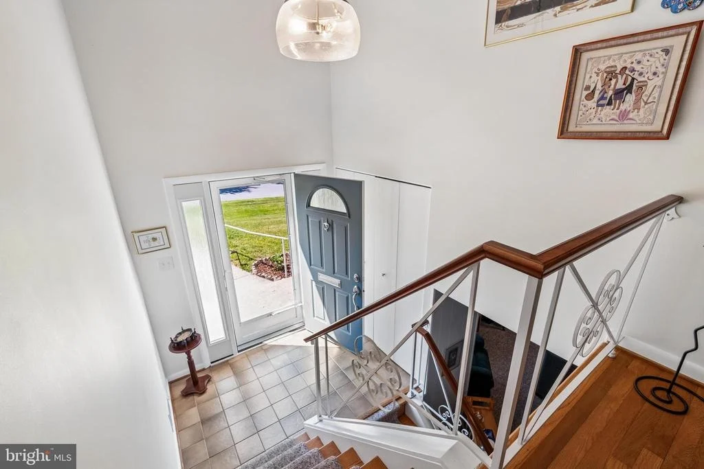
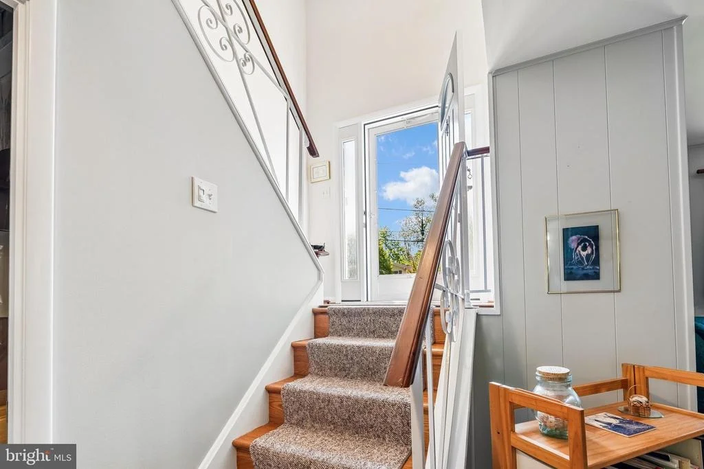
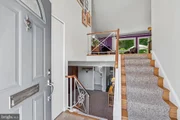
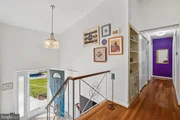
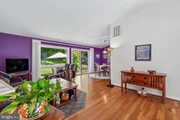
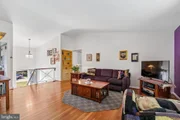
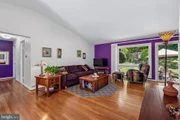
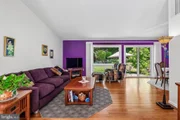
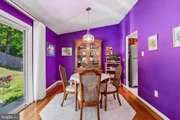
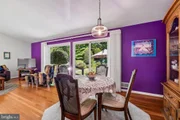
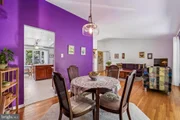
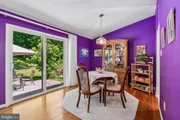
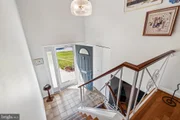
The main level offers an inviting flow ideal for both everyday living and entertaining. The entry, living room, and dining room are enhanced by updated lighting, elegant Norman SmartDrapes, an upgraded sliding glass patio door, and beautifully maintained hardwood floors throughout.
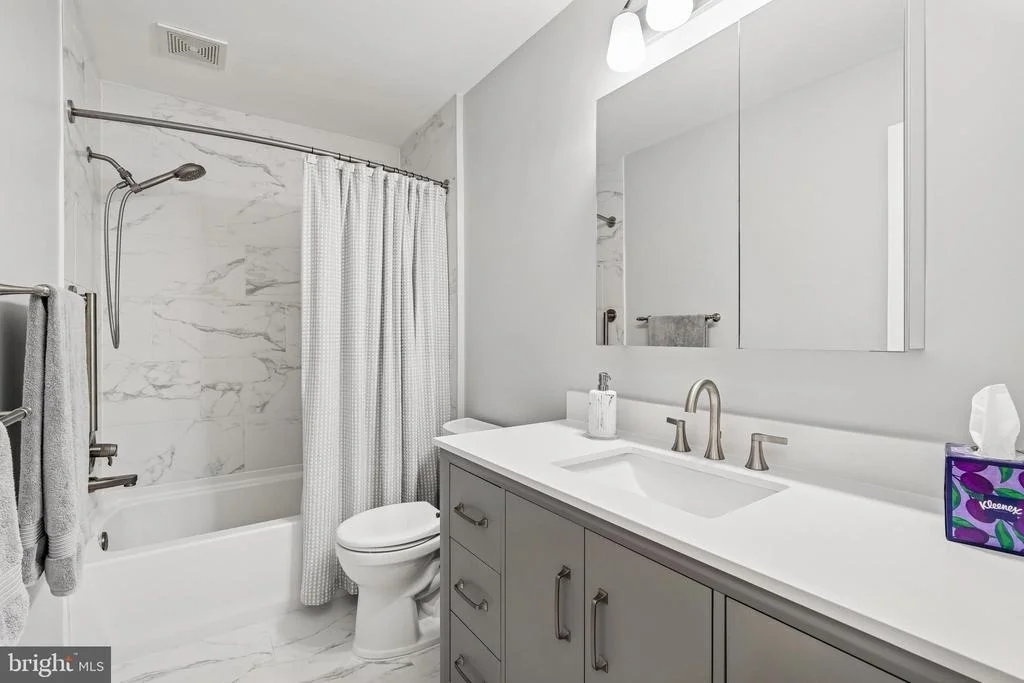
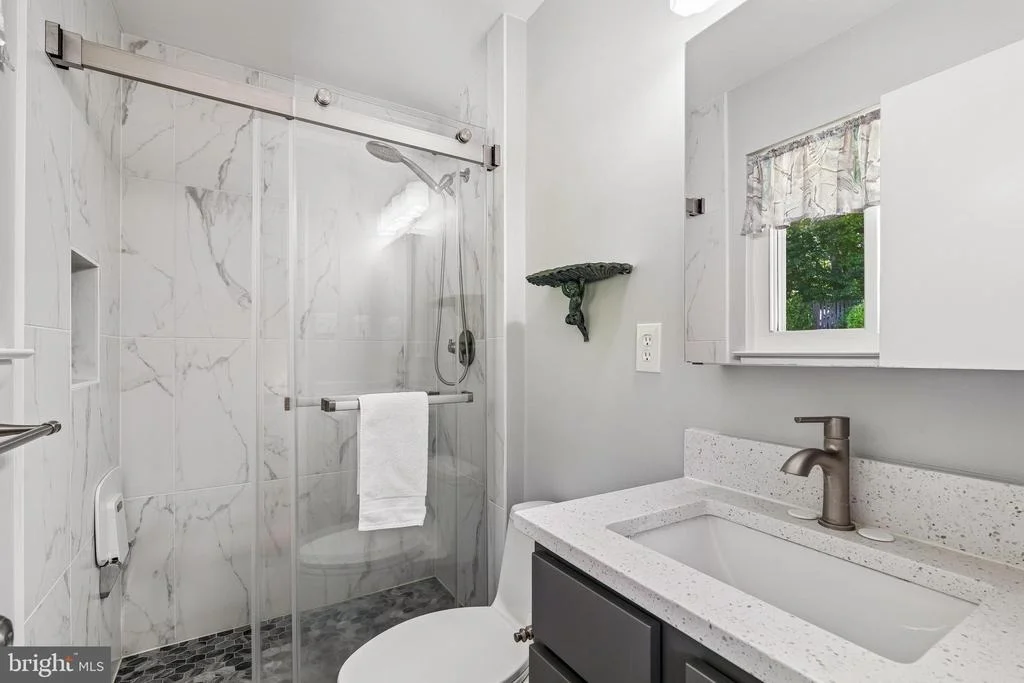
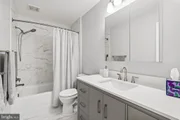
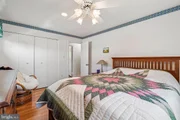
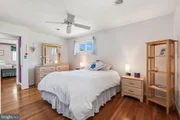
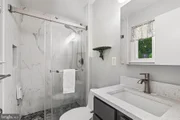
Both the hall bath and the spacious primary en-suite bath have been tastefully renovated with stylish vanities, updated tile flooring, mirrored medicine cabinets, and beautifully tiled shower and tub surrounds, creating relaxing spa-like retreats.
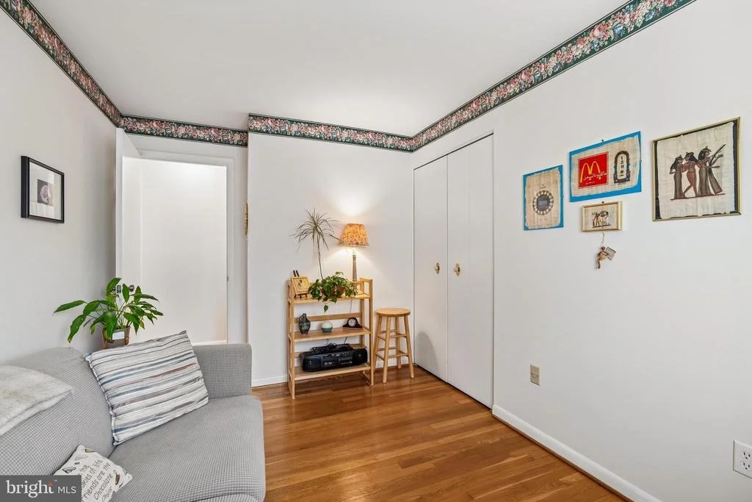
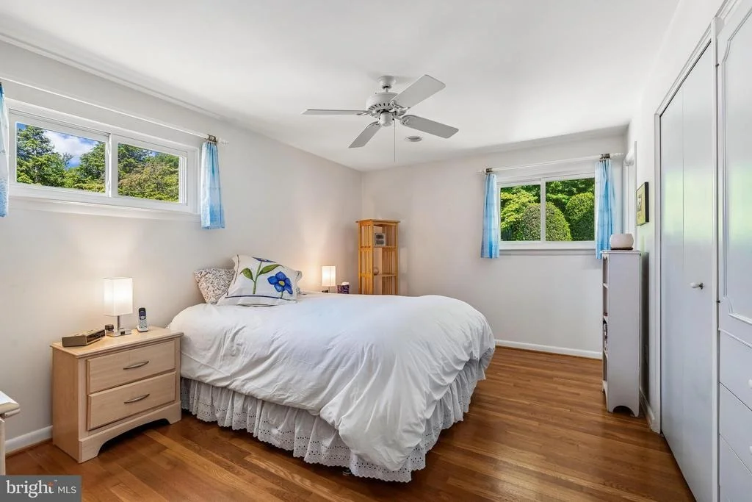
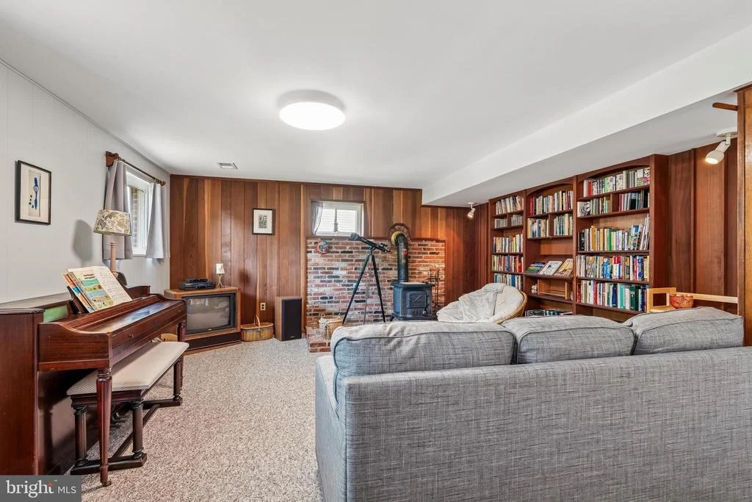
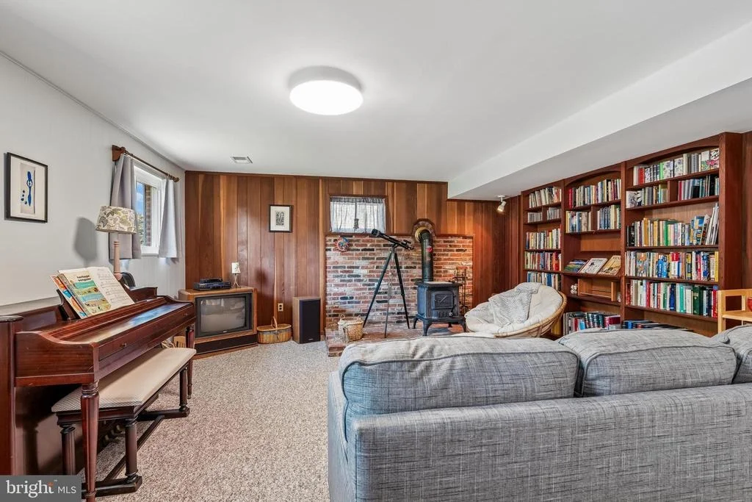
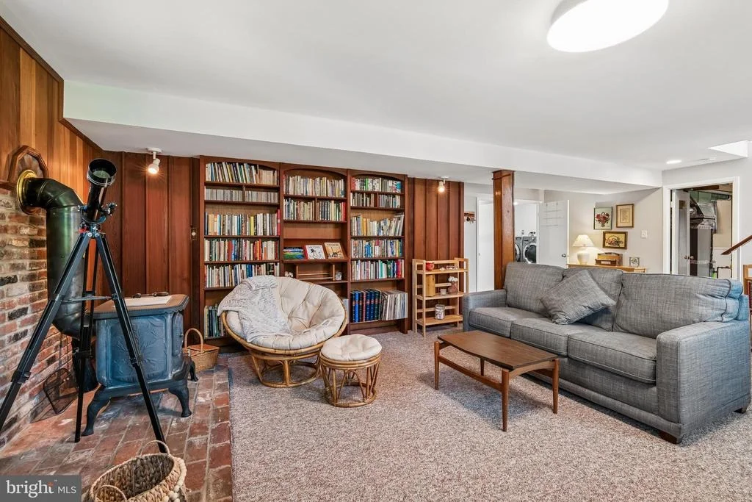
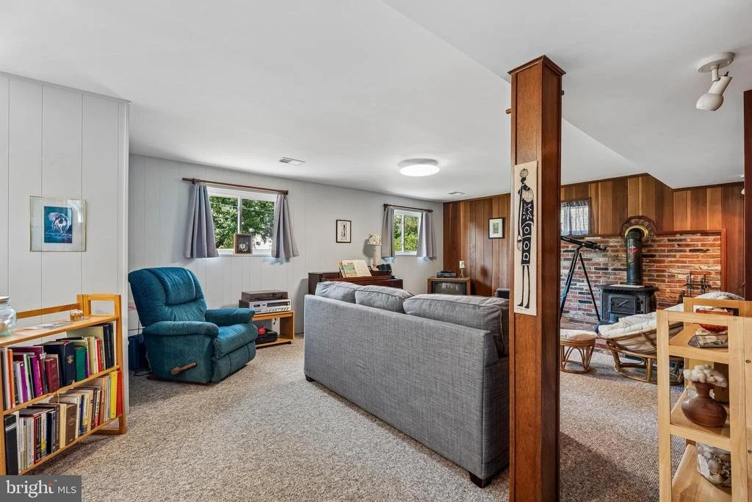
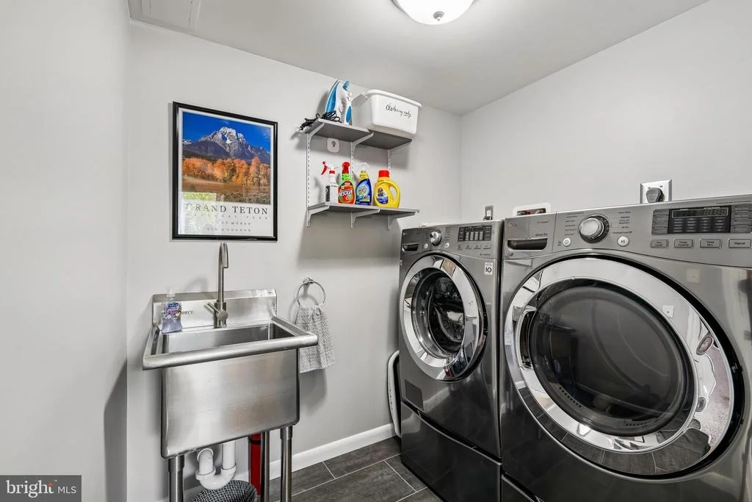
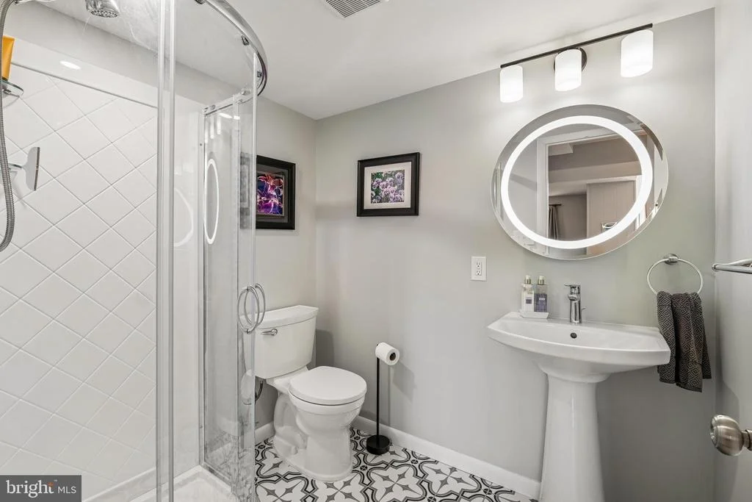
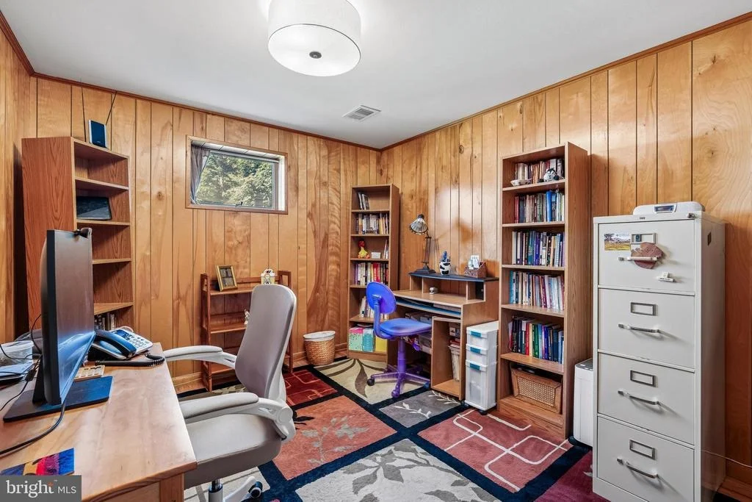
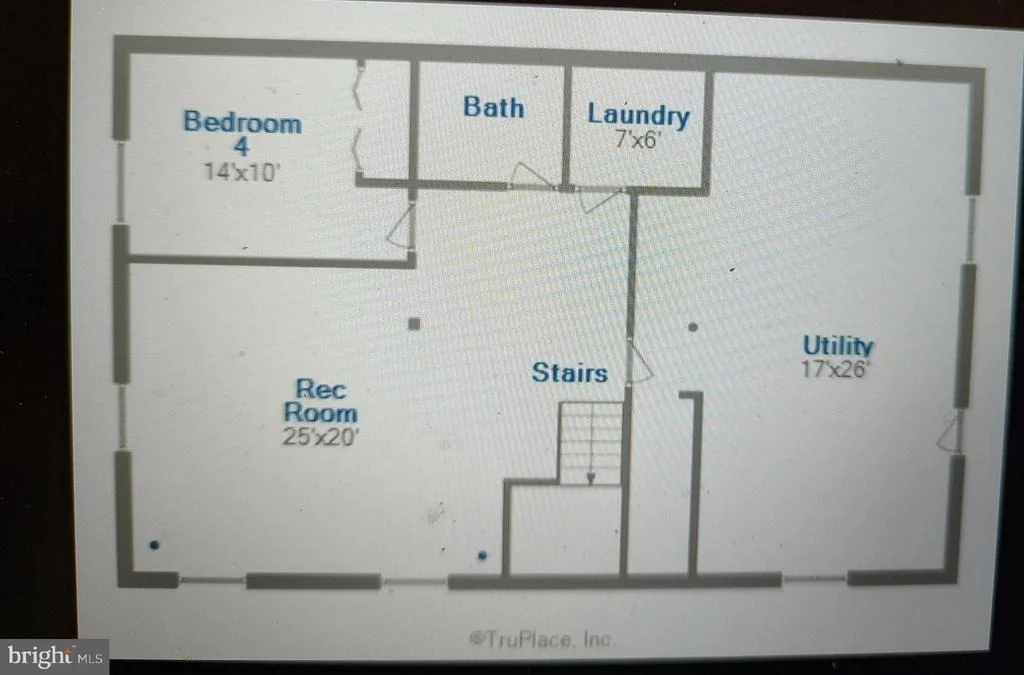
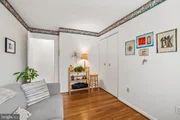
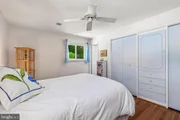
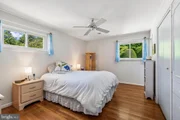
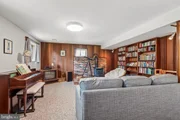
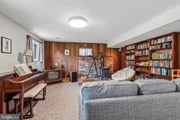
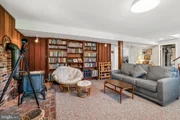
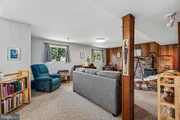
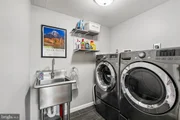
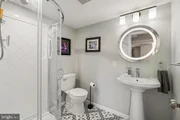
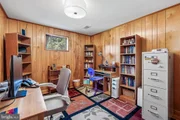
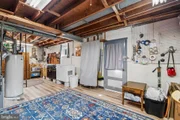
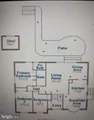
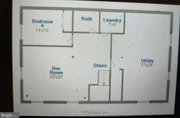
The finished daylight walkout lower level adds exceptional versatility, featuring a comfortable family room with built-in bookcases, a lower-level bedroom that also functions well as a home office, and a newly added full bath conveniently situated in the hallway adjacent to the bedroom. A separate laundry room with an LG front-loading washer and dryer adds both convenience and functionality.
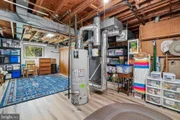
Additional improvements include energy-efficient replacement windows and doors, along with an updated Lennox HVAC system paired with a Nest programmable thermostat for year-round comfort.
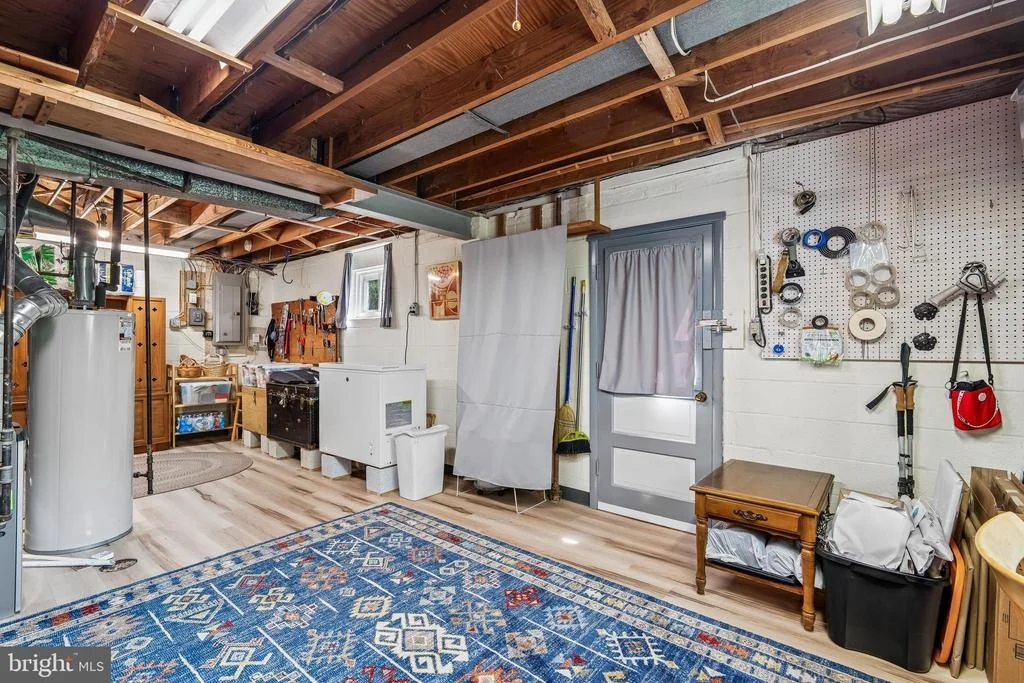
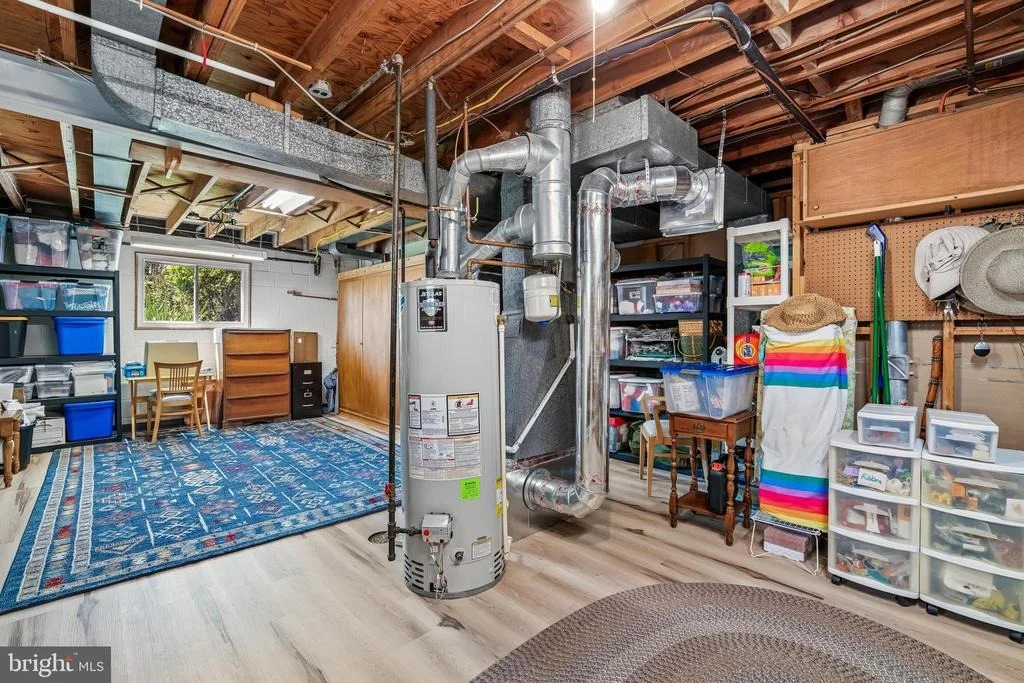
The home also offers exceptional storage solutions, including durable vinyl flooring, built-in cabinetry, and three large metal storage units to help keep everything organized.
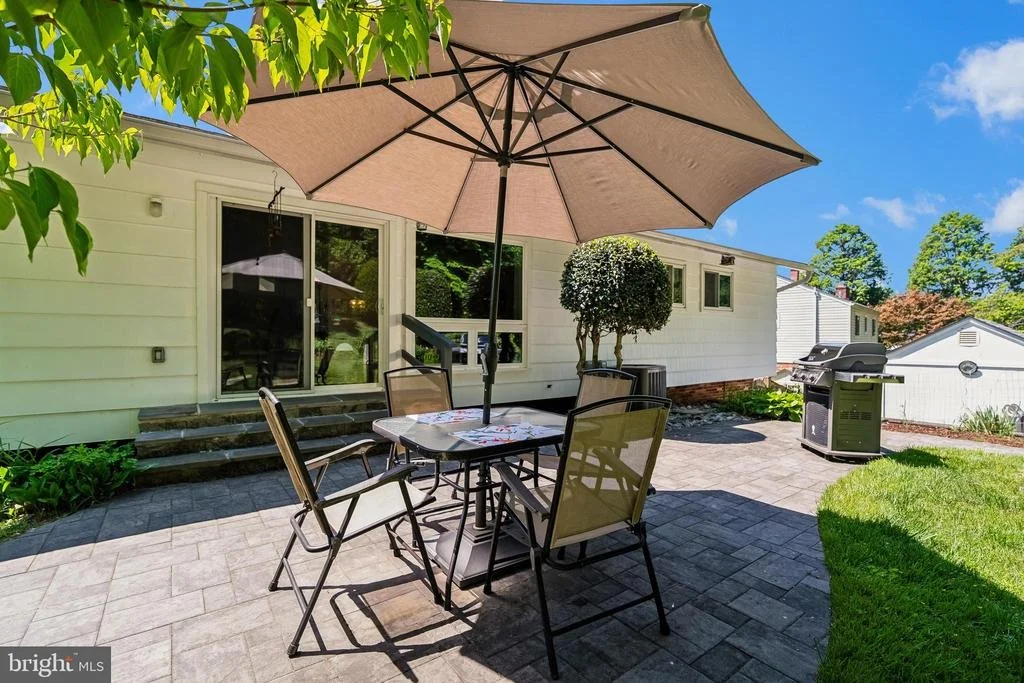
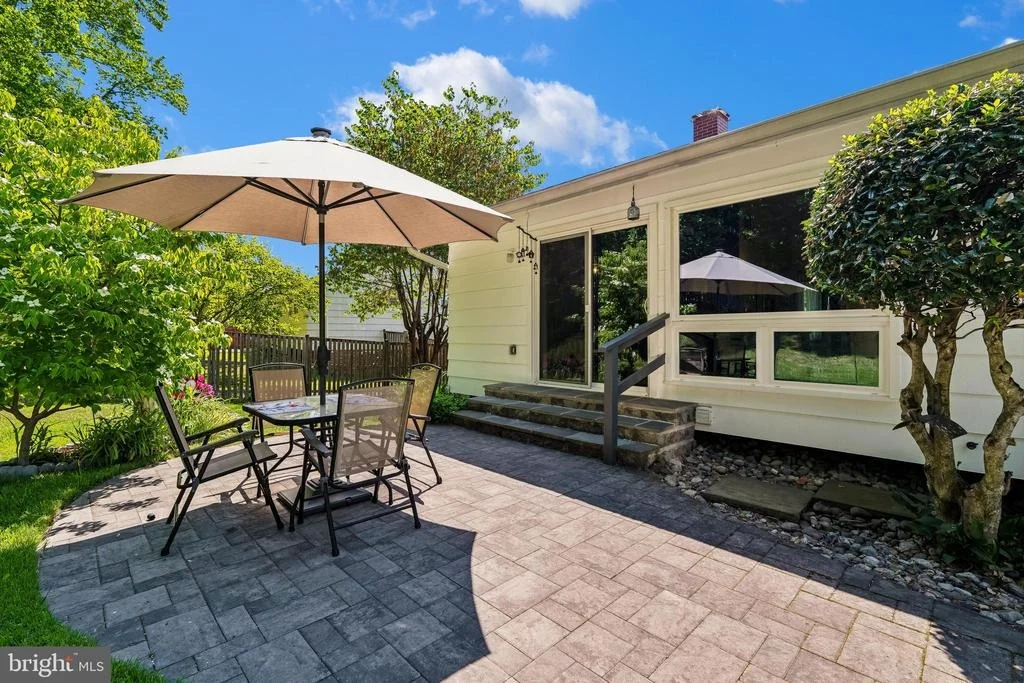
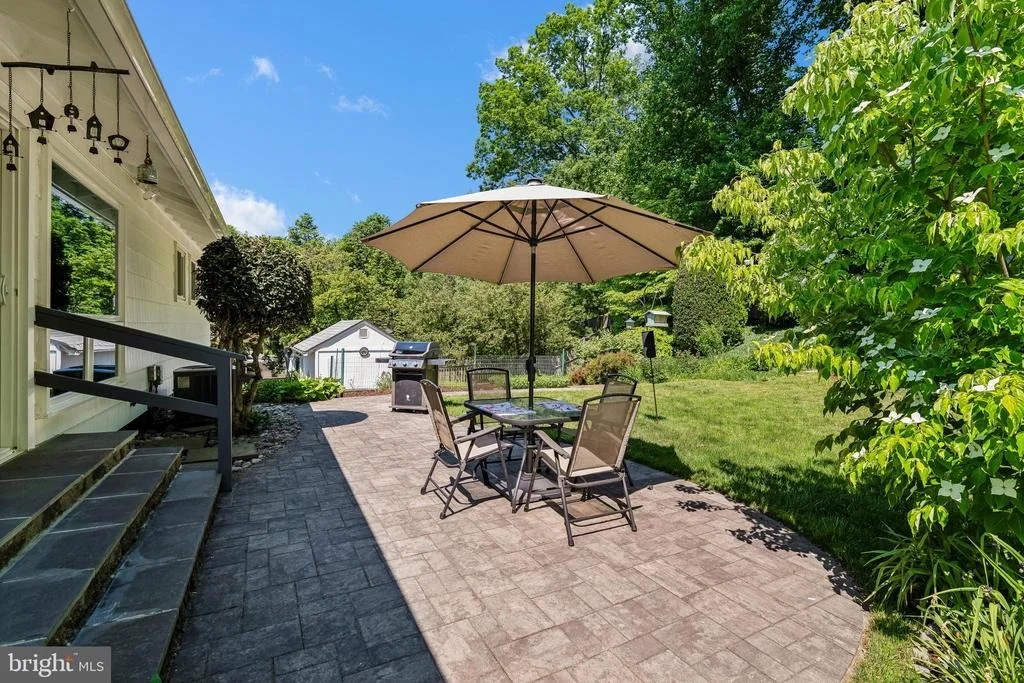
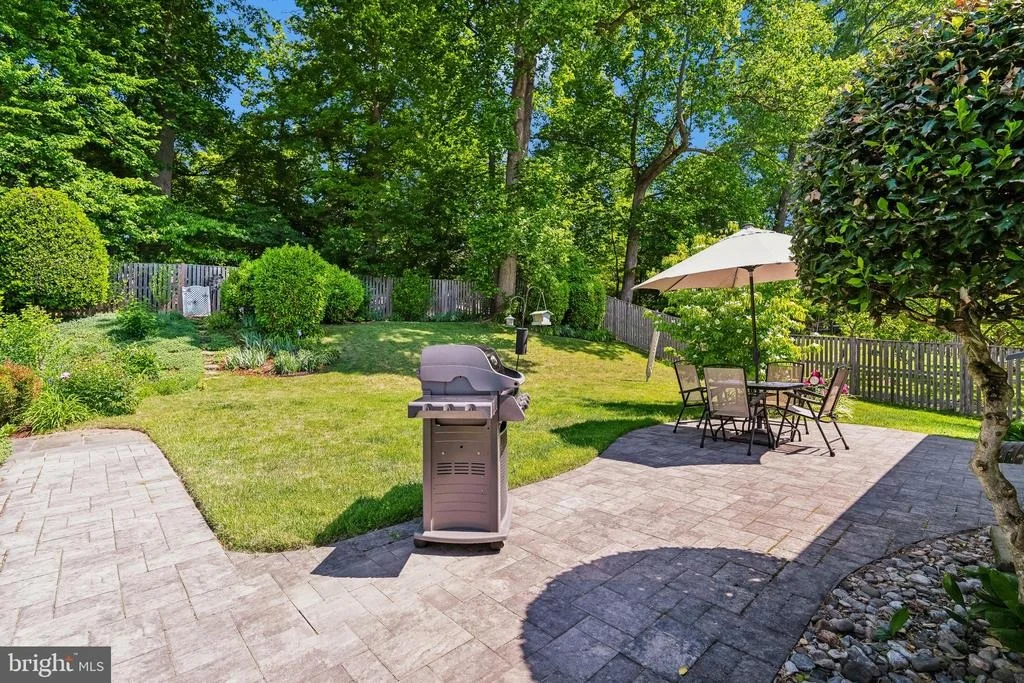
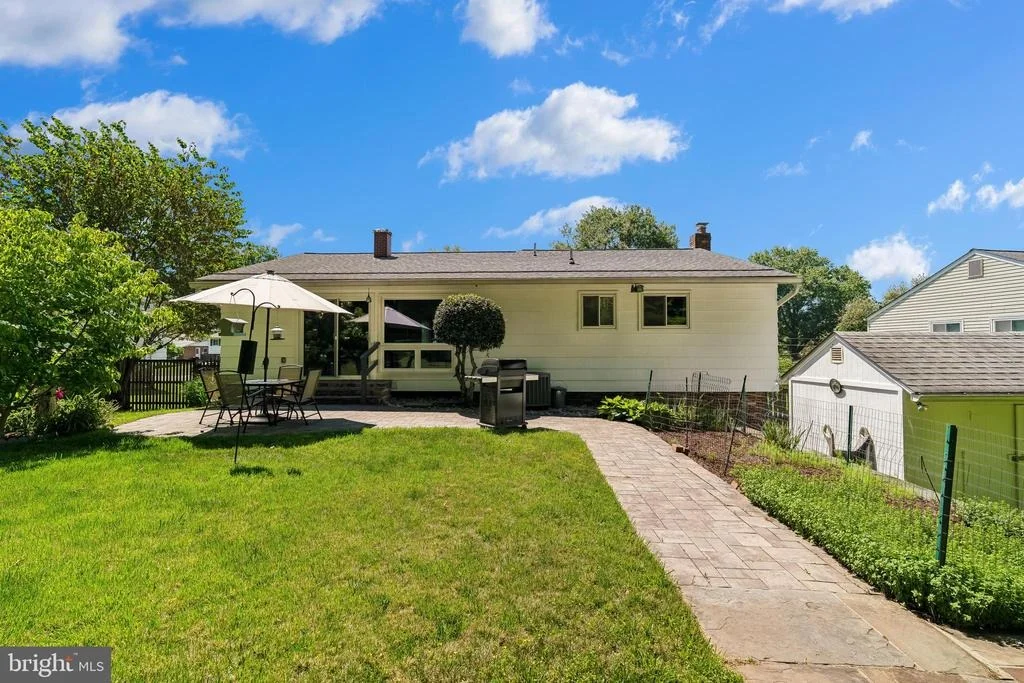
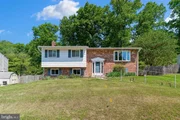
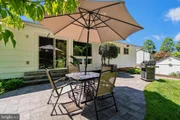
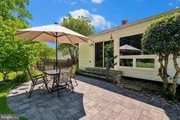
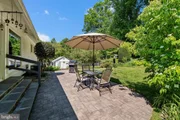
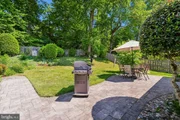
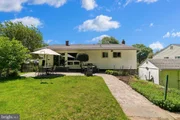
Outdoor living is equally impressive. The beautifully updated patio features widened slate steps, pavers, and a retaining wall, creating an ideal setting for relaxing or entertaining guests. The fenced backyard is lovingly landscaped with mature plantings, seasonal flowers, and vibrant foliage throughout the year. A standalone storage shed, complete with gardening tools, adds even more appeal for outdoor enthusiasts.
Ideally located within the Kemp Mill neighborhood, the home is just moments from the Kemp Mill Swim Club, Northwest Branch Trail, Kemp Mill Urban Park, and Kemp Mill Estates Local Park. Residents also enjoy the convenience of the nearby Kemp Mill Shopping Center, featuring a grocery store, restaurants, shops, and everyday essentials. The neighborhood is also known for its active community atmosphere, nearby recreational amenities, and easy access to both nature trails and neighborhood gathering spaces.
Commuters will appreciate the home's outstanding location with convenient access to bus lines, the Red Line Metro, I-495, Route 29, and the ICC/Route 200, providing easy connectivity throughout the Washington metropolitan area.
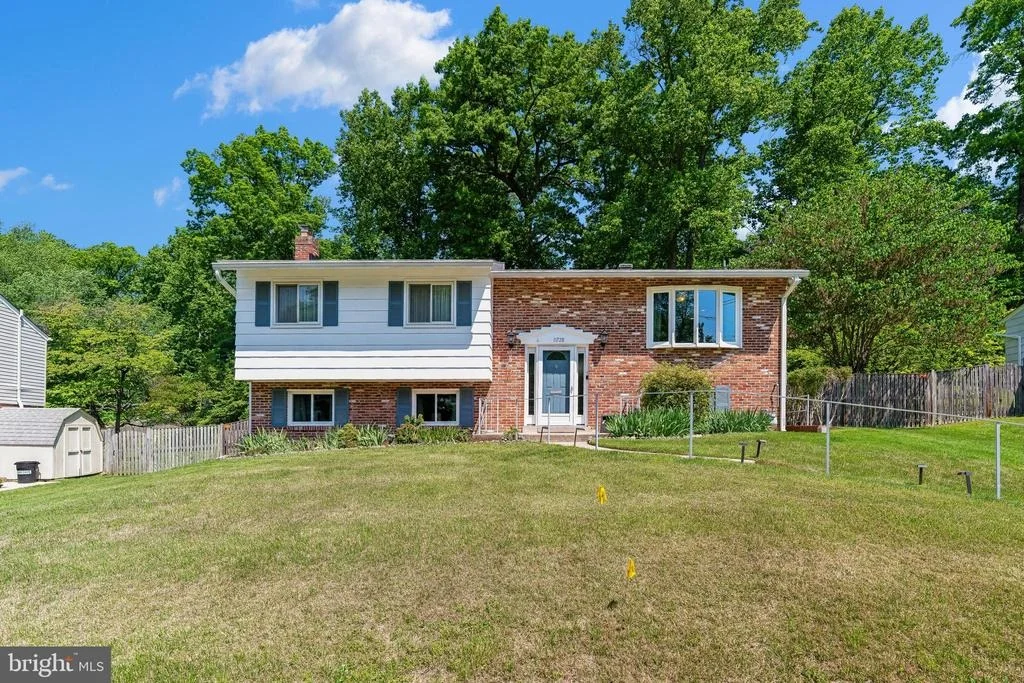
With its extensive updates, flexible living spaces, beautiful outdoor setting, and prime location in one of Silver Spring's most established and welcoming communities, this home offers an exceptional opportunity to enjoy the very best of Kemp Mill living.
Payment Calculator
Your Estimated Monthly Payment
Cap Rate Calculator
What does this mean?
Based on our analysis, the cap rate of this property is 1.25%. A negative cap rate indicates that the property might not be feasible as an income-producing asset. The median cap rate for a near zip code 11238 is 4.23%.
How much can I actually make?
Actual monthly rental income may vary between $4,760 and $7,140 depending on unit-specific characteristics. You can change the amount using the slider to further explore.
How is cap rate calculated?
Cap Rate = Net Operating Income (NOI) / Property Asset Value.
When calculating the cap rate, we assume 100% occupancy. Leverage (mortgage) is not considered.
Cap Rate provided by RealtyHop and RentHop, learn more about cap rate here.
Price History
Property Highlights
Building Info
Comparables
Status
Price/ft²
Listed On
Sold On
About Kemp Mill
Similar Homes for Sale
Currently no similar homes aroundNearby Rentals

$3,000 /mo
- 4 Beds
- 2 Baths
- 1,959 ft²
$3,500 /mo
- 3 Beds
- 2 Baths
- 1,060 ft²

RE/MAX Realty Group
Last Updated: 1 hours ago
Data Source: Bright MLS , MLS# MDMC2235864



 Your Privacy Choices
Phone: 425-283-2930
Address: 335 Madison Avenue, New York, NY 10017