by Global Lifestyle Properties

Check Availability
Riverview 33579
11727 TETRAFIN DRIVE
$550,000
● House - For Sale

11727 TETRAFIN DRIVE

RIVERVIEW, FL 33579
bedrooms
5 Beds
bathrooms
3 Baths, 1 Half Bath
square feet
3,231 Ft²
$3,600
Est. Monthly
$16
HOA / Fees

About This Property

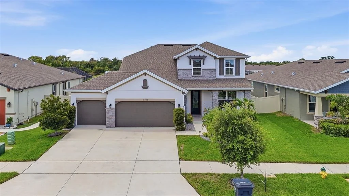
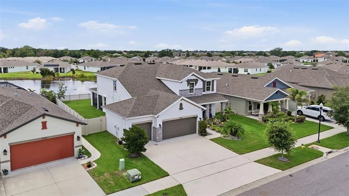
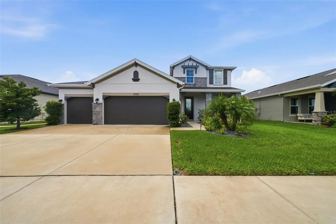
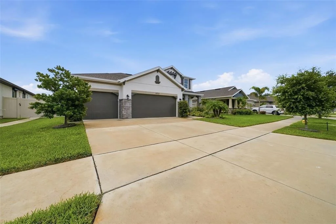
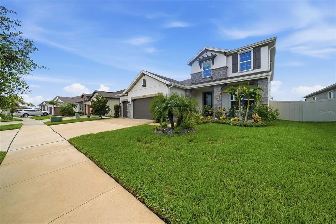
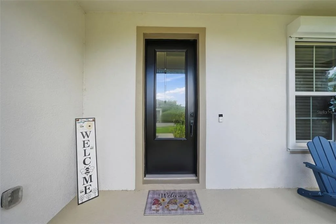
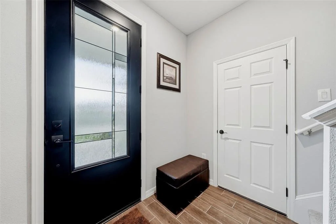
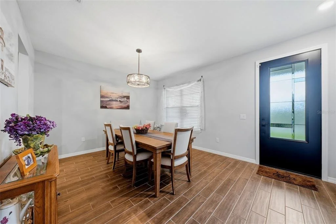
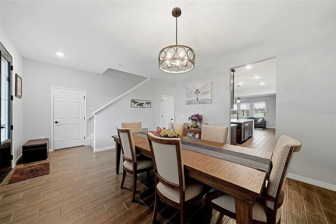
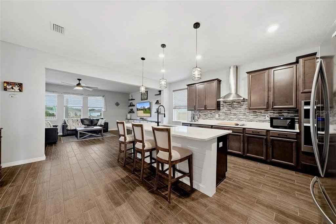
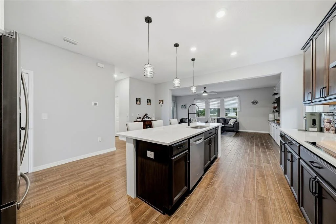
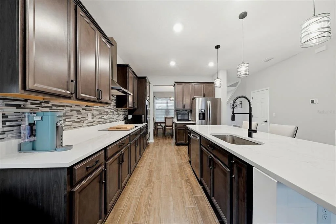
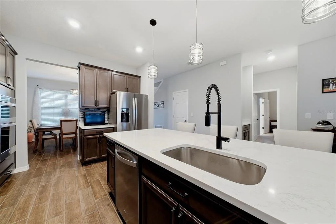
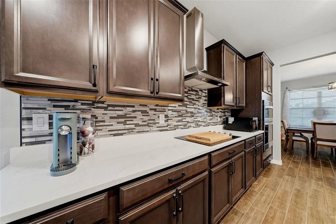
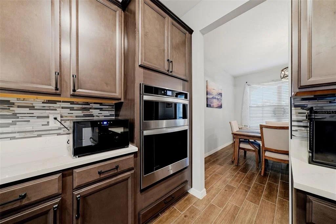
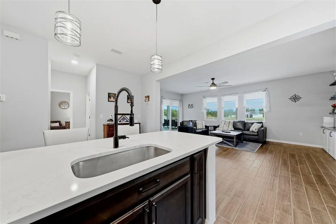
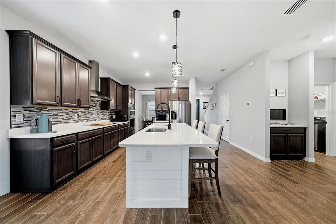
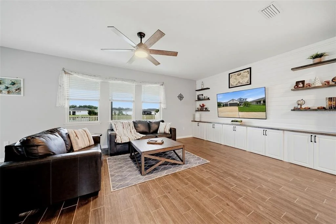
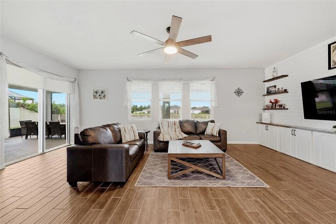
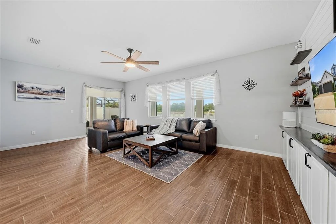
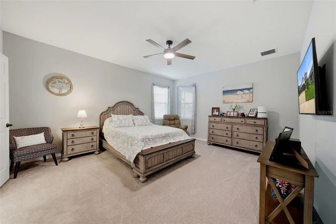
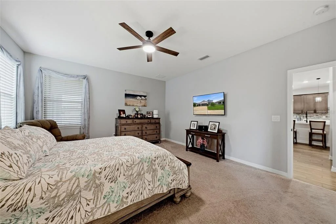
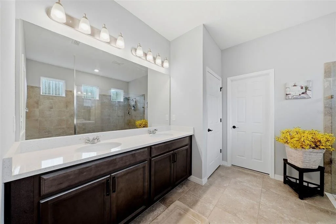
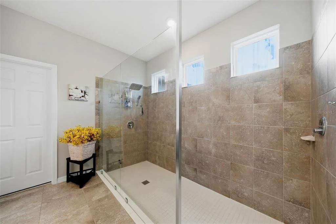
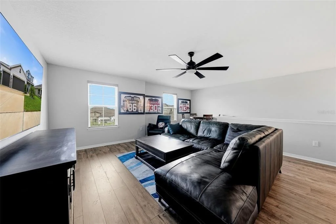
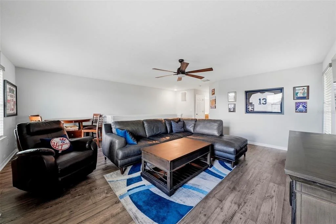
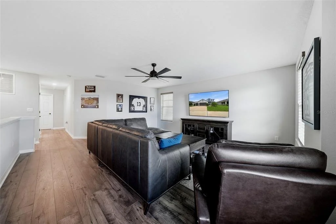
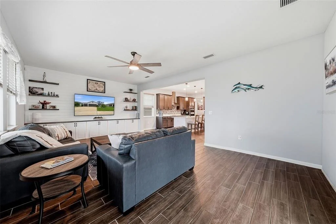
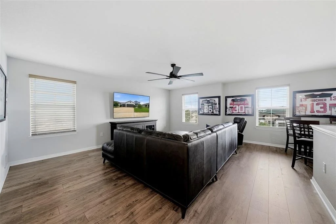
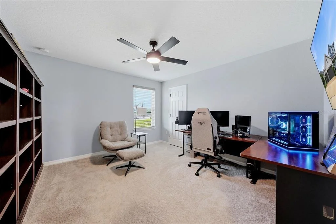
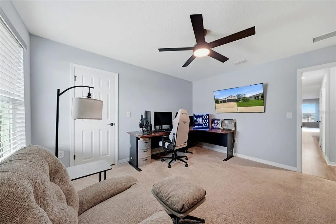
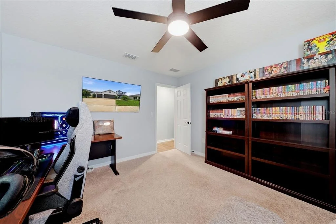
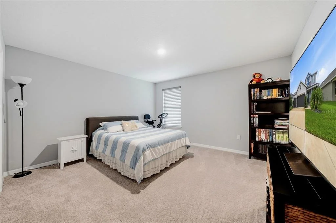
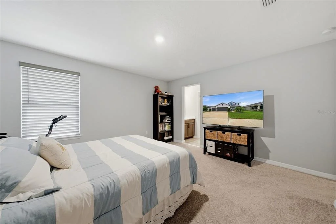
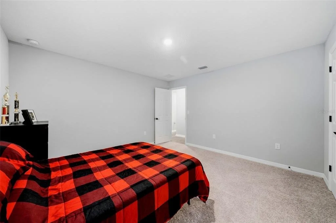
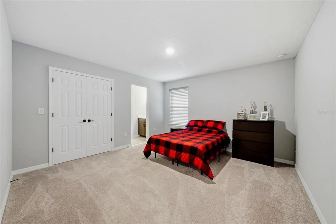
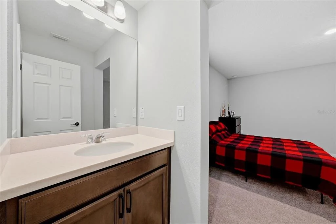
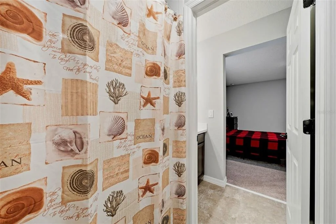
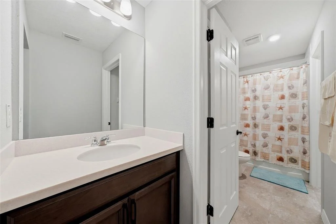
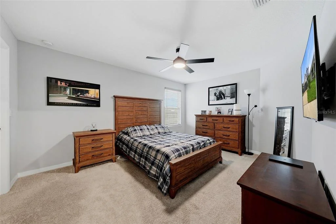
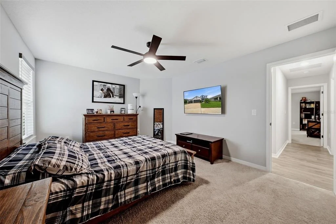
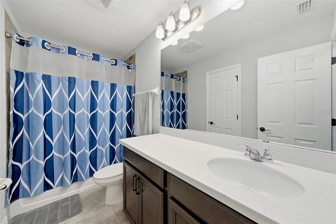
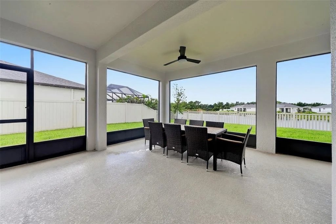
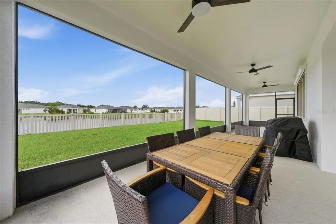
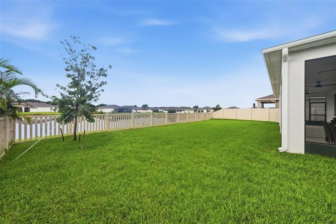
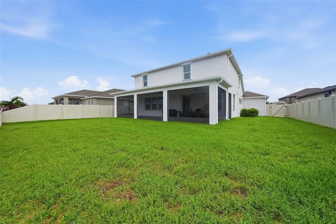
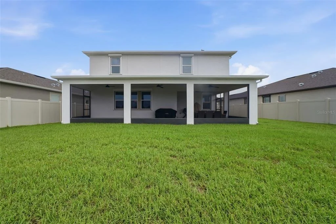
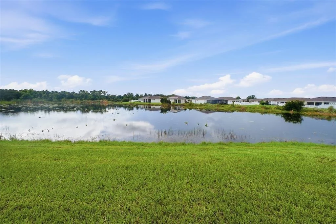
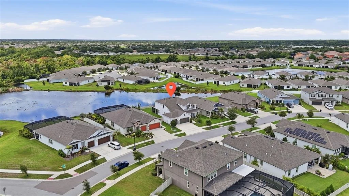
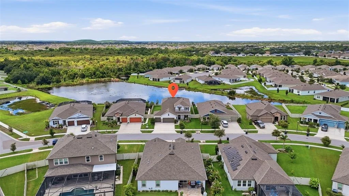
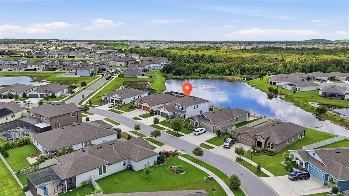
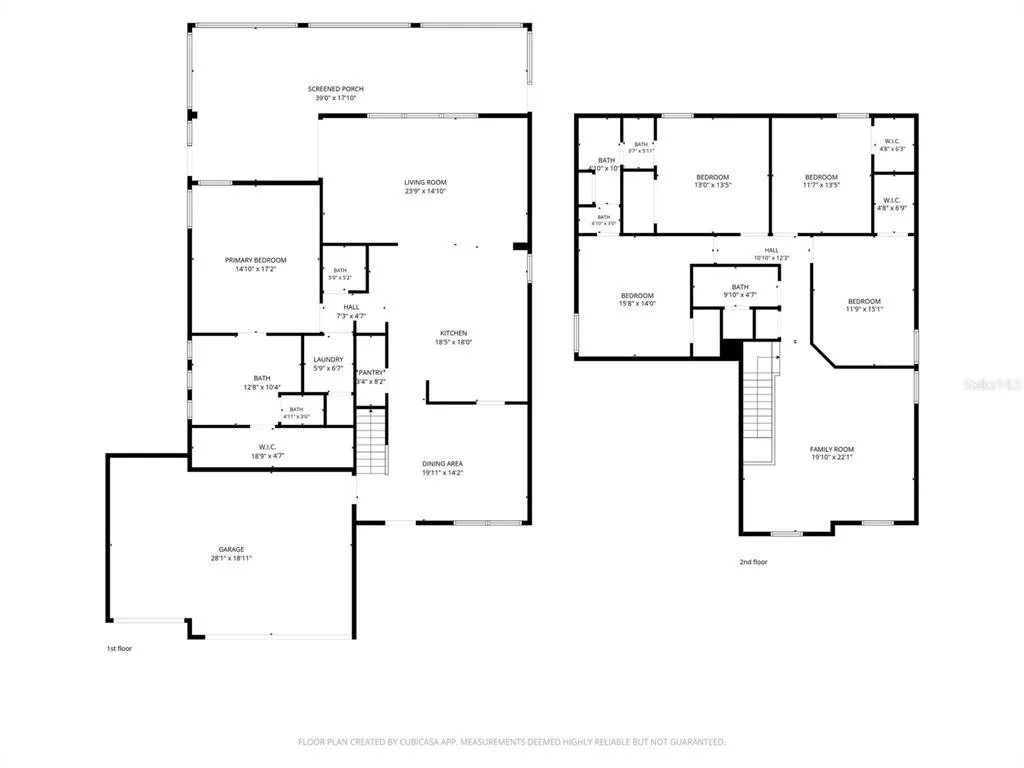
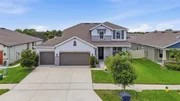
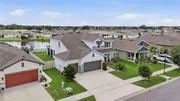
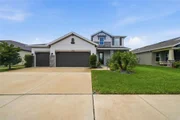
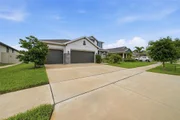
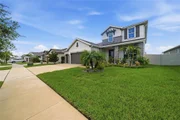
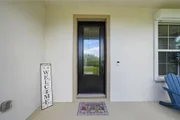
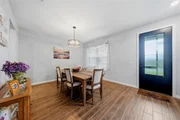
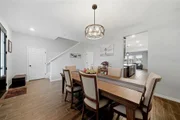
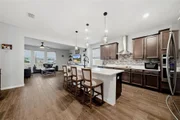
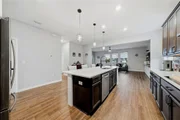
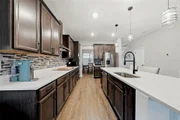
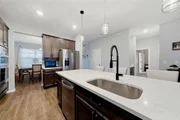
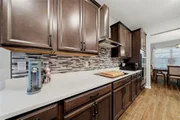
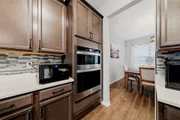
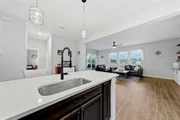
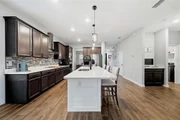
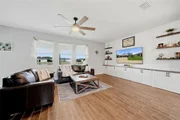
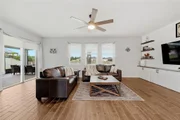
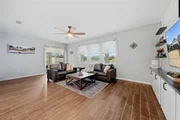
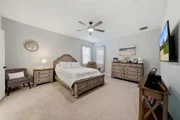
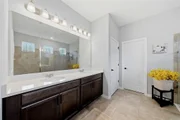
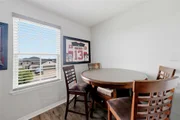
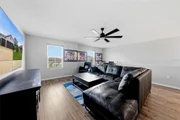
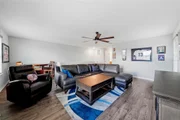
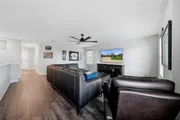
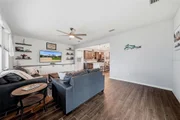
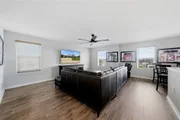
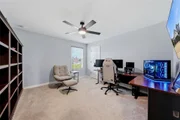
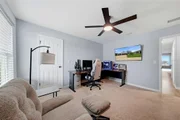
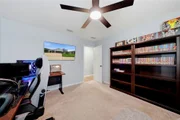
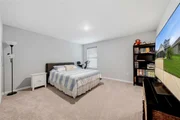
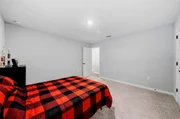
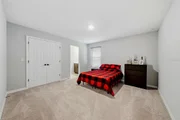
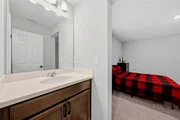
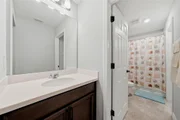
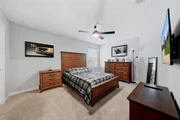
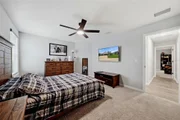
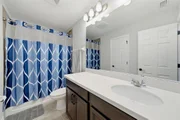
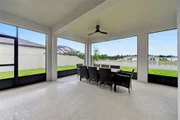
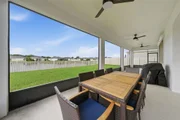
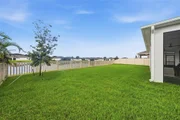
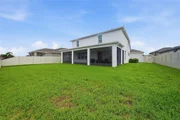
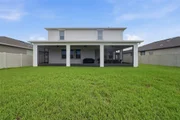
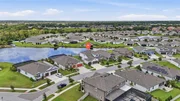
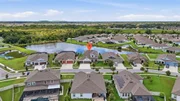
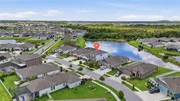
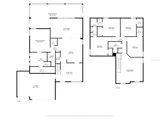
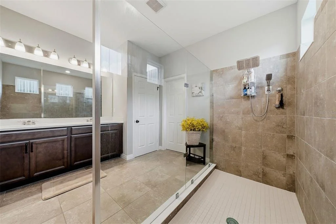
SELLER WILL HELP WITH CLOSING COSTS OR A PERMANENT RATE BUY-DOWN ~ POND VIEW ~ LARGE FENCED YARD ~ PERMANENT HURRICANE SHUTTERS ~ 3 CAR GARAGE ~ LARGE LOFT ~ PRIMARY ON 1ST FLOOR ~ THIS is the Riverview home you've been waiting for! If you're searching for a 5-bedroom home in Riverview, FL with a 1st-floor primary suite, 3-car garage, large fenced backyard, pond view, spacious loft, and 3,000+ square feet of living space, 11727 Tetrafin Dr deserves your attention. This spacious home offers the size, layout, flexibility, and outdoor living space today's buyers are looking for. And there's an incredible opportunity for buyers, the seller will help with closing costs, potentially making this home even more affordable. From the moment you arrive, you'll appreciate the curb appeal and thoughtful features, including an updated front glass door that creates a fresh and welcoming entrance. Inside, the generous floor plan provides plenty of room for everyday living, entertaining, working from home, and hosting family and friends. The first-floor primary bedroom offers privacy and convenience, eliminating the need to navigate stairs to your primary suite. Having the primary bedroom downstairs while four additional bedrooms are upstairs makes this an ideal floor plan for families, multigenerational living, overnight guests, or buyers who simply want separation between living and sleeping spaces. Upstairs, you'll find a large loft that provides valuable flexible living space. Use it as a media room, game room, playroom, home office, exercise area, or second living room the possibilities are endless. The second floor also features four additional bedrooms, giving you the space that is so difficult to find in today's market. Two of the upstairs bedrooms share a convenient Jack-and-Jill bathroom, creating a practical and functional setup for family members or guests. Now let's talk about the outdoor space because this is where this home really stands out. The large screened-in lanai overlooks a beautiful pond, providing a peaceful view and an inviting space to enjoy Florida's outdoor lifestyle. The large fenced backyard offers plenty of room for pets, play, entertaining, gardening, or creating your own backyard oasis. Whether you're enjoying your morning coffee, hosting friends, or relaxing after a long day, the pond view creates a beautiful backdrop. Florida homeowners will also appreciate the permanent hurricane shutters, already installed for added convenience and peace of mind during storm season. And when it comes to outdoor entertaining and holiday decorating, this home takes things to another level with permanent app-controlled outdoor lighting. Change your home's exterior lighting from your phone without climbing a ladder to hang holiday lights. It's a feature you'll appreciate year after year. The combination is hard to find: 5 bedrooms, 3,231 square feet, a first-floor primary suite, four upstairs bedrooms, a large loft, Jack-and-Jill bathroom, 3-car garage, screened-in lanai, large fenced backyard, beautiful pond view, permanent hurricane shutters, and app-controlled permanent outdoor lighting. And then there's the financing opportunity. The seller will help with closing costs, giving qualified buyers an opportunity to potentially reduce their upfront expenses or monthly payment. You can search for a house all day but when the right combination of location, square footage, floor plan, outdoor space, and value comes together, you know it.

Unit Size
3,231 Ft²
Days on Market
41 days
Land Size
0.18 acres
Price per sqft
$170
Property Type
House
Property Taxes
$883
HOA Dues
$16
Year Built
2022

Listed By

Kerin Clarkin
Kerin Clarkin
KELLER WILLIAMS REALTY S.SHORE

Payment Calculator

Cap Rate Calculator

Last updated: 8 days ago (Stellar MLS #TB8555291)

Price History

Date / Event Date Event Price
Oct 7, 2026 Listed by AGILE GROUP REALTY $550,000
Listed by AGILE GROUP REALTY
Mar 31, 2022 Sold
Sold

Property Highlights

Garage
Air Conditioning
With View
Parking Details
Has Garage
Attached Garage
Has Open Parking
Parking Features: Driveway, Garage Door Opener
Garage Spaces: 3
Interior Details
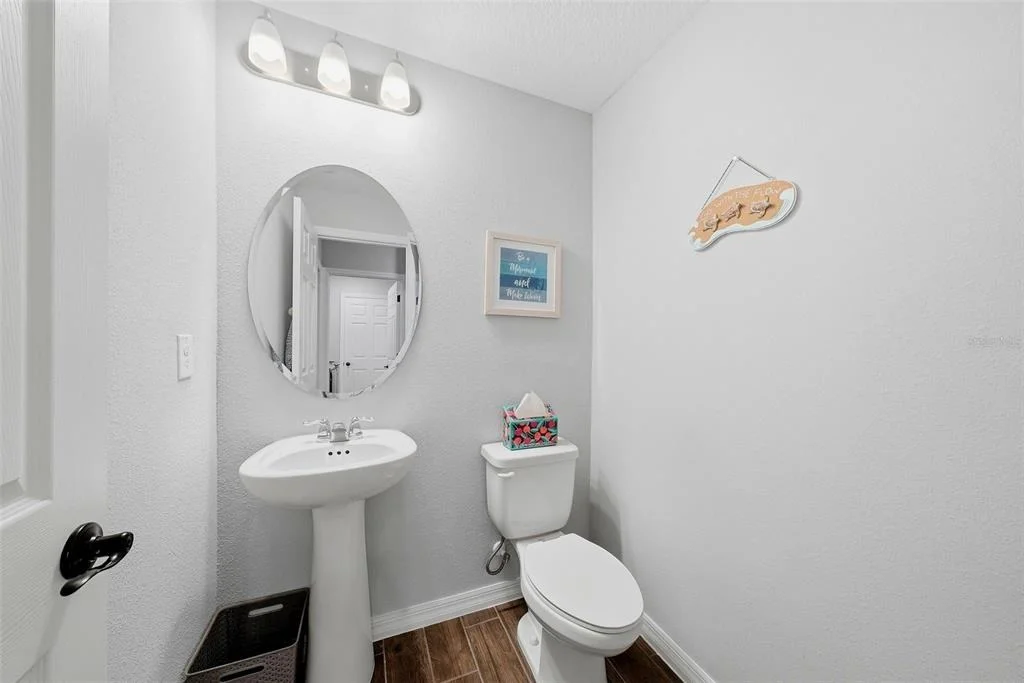
Half Bathrooms: 1
Full Bathrooms: 3
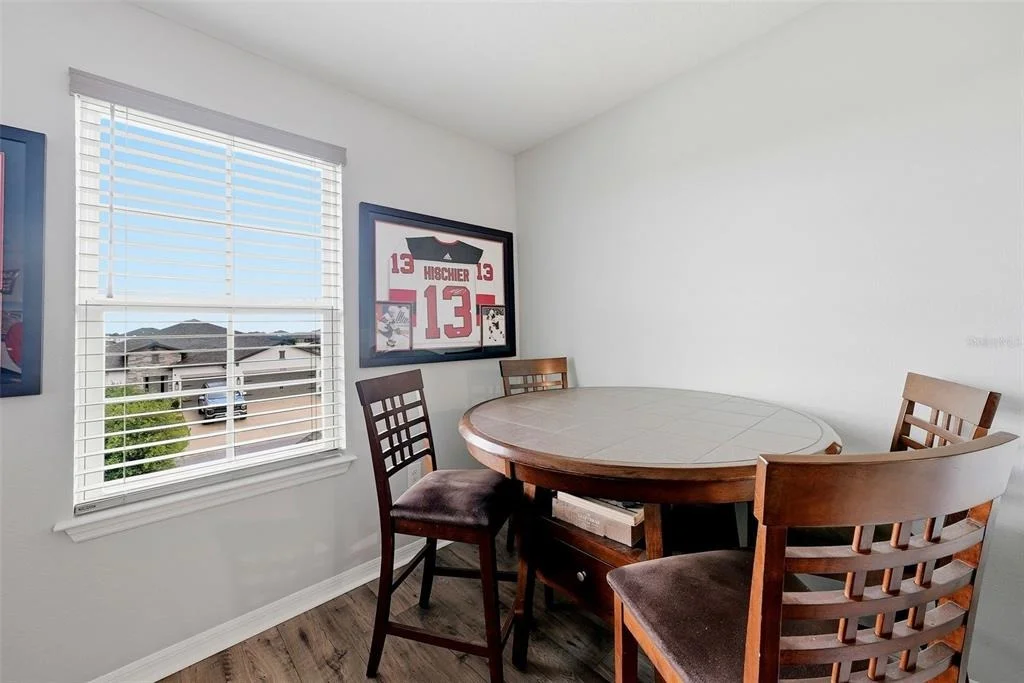
Interior Features: Built-in Features, Ceiling Fan(s), High Ceilings, Stone Counters, Walk-In Closet(s), Eating Space In Kitchen, Kitchen/Family Room Combo, L Dining, Primary Bedroom Main Floor
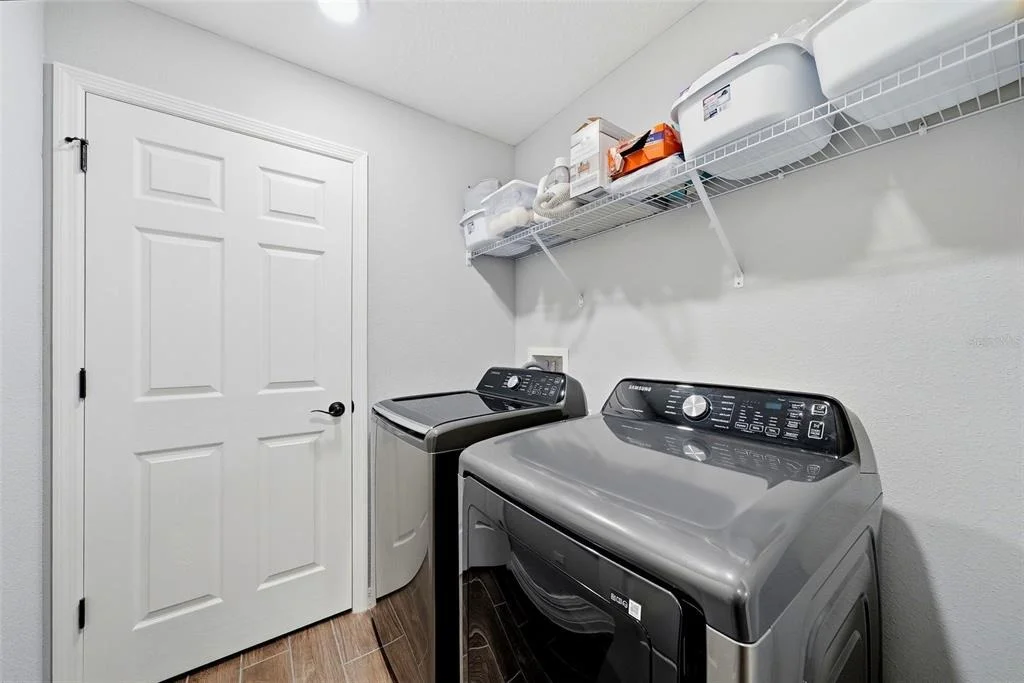
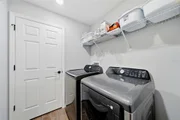
Appliances: Oven, Cooktop, Dishwasher, Dryer, Microwave, Range Hood, Refrigerator, Washer
Flooring Type: Carpet, Ceramic Tile
Laundry Features: Laundry Room
Rooms: 9
Exterior Details
Square Footage: 3231
Square Footage Source: $0
Security Features: Security System Leased
Year Built: 2022
Builder Name: BEAZER
Building Area Total: 4471
Levels: Two
Building Area Units: Square Feet
Window Features: Shutters
Construction Materials: Block, Stucco
Lot Features: Conservation Area
Lot Size Area: 7800
Lot Size Units: Square Feet
Lot Size Acres: 0.18
Lot Size Square Feet: 7800
Lot Size Dimensions: 65 x 120
Tax Lot: 3
Water Source: Public
Financial Details
Tax Annual Amount: $10,600
Lease Considered: Yes
Utilities Details
Cooling Type: Central Air
Heating Type: Central
Sewer : Public Sewer
Location Details
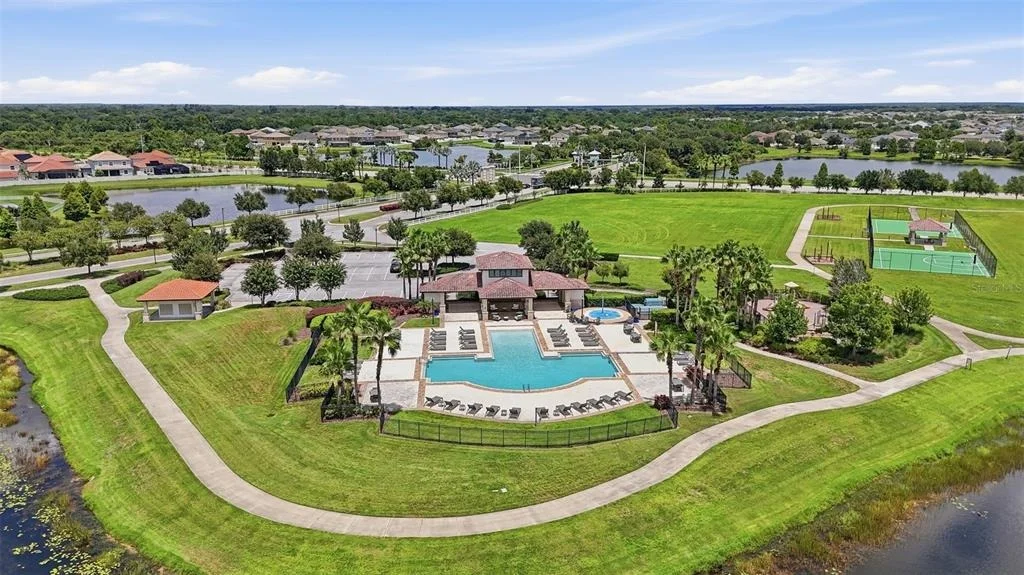
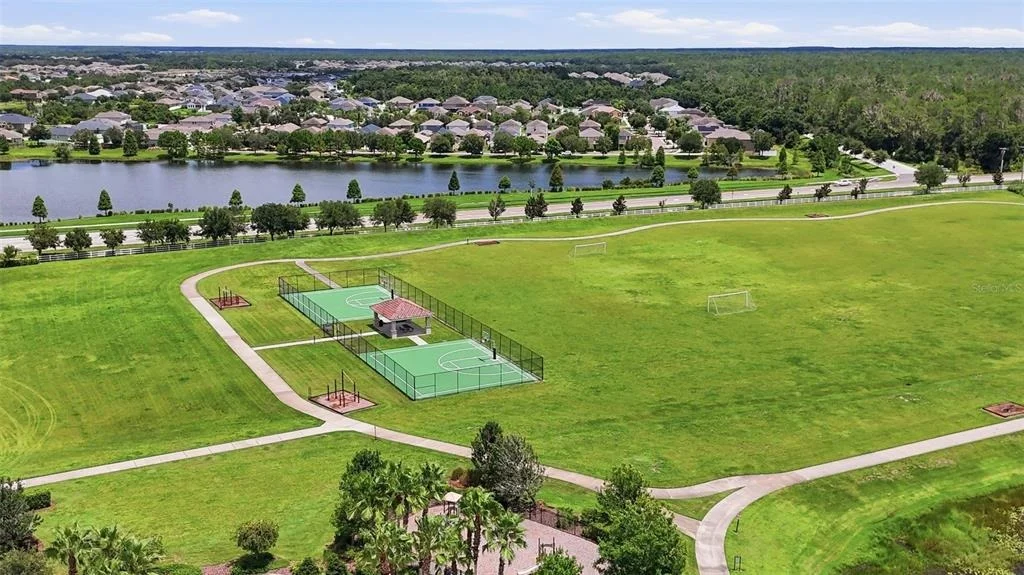
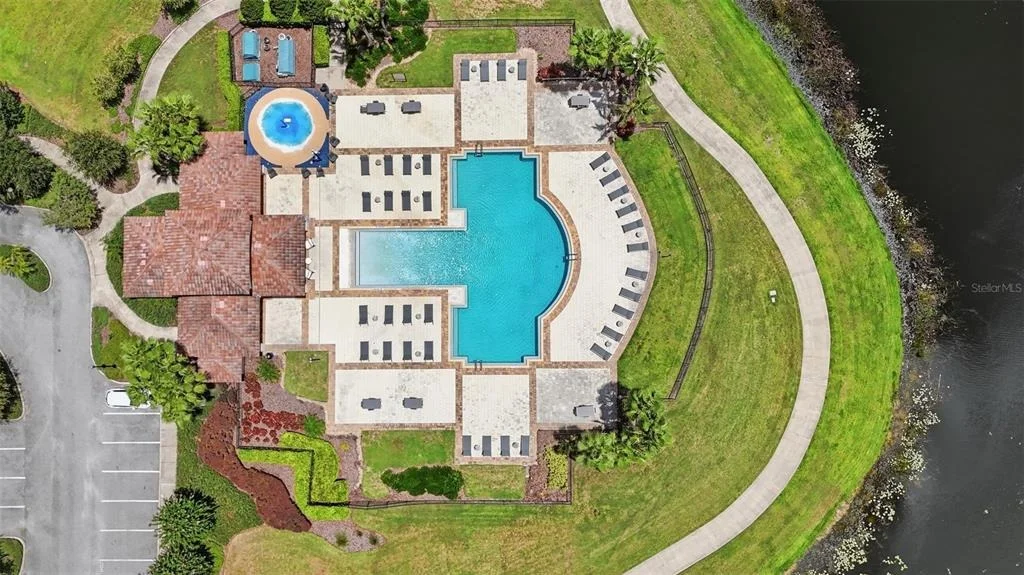
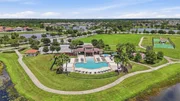
HOA/Condo/Coop Amenities: Park, Playground, Pool
HOA Fee: $190
HOA Fee Frequency: Annually

Building Info

Overview

    General

  • Year Built: 2022
  • Effective Year Built: 2022
  • Building Count: 1
  • Bedroom Count: 4
  • Bathroom Count: 3
  • Full Bathrooms: 3
  • Partial Bathrooms: 3
  • Building Condition: 6
  • Building Quality: 0
  • Construction Type: 6
  • Building Style: 21
  • Exterior Walls Type: 24
  • Interior Walls Type: 0
  • Roof Shape Type: 7
  • Roof Cover Type: 15
  • Floor Count: 200
  • Floor Cover: 13
  • Basement Type: 0
  • Basement Area: 0
  • Garage Type: 1
  • Garage Square Area: 600
  • Parking Space Count: 0
  • Patio Type: 0
  • Porch Type: 102
  • Pool Type: 0

    Dimensions

  • Lot Size Square Feet: 7,798
  • Lot Size Depth Feet: 1,200
  • Lot Size Frontage Feet: 650
  • Total Building Area: 3,831
  • Gross Building Area: 4,471
  • Building Area: 3,231
  • Building Area Measurement: L

    Heating and Cooling

  • Air Conditioning: 1
  • Heating: 3
  • Heated Square Feet: 3,231
  • Heating Fuel Type: 0

    Utilities

  • Sewer System: 0
  • Water Service: 0

Building

  • Building Type: 0
  • Property Class: R
  • Subdivision: RESERVE AT PRADERA PHASE 2
  • Land Acres: 0000000179
  • Standard Land Use Code: 1001
  • County Land Use Code: 0100
  • State Land Use Code: 001
  • Legal Description 1: RESERVE AT PRADERA PHASE 2 LOT 3 BLOCK 8

Neighborhood

  • School District Name: Hillsborough County School District
  • Census Tract: 013916

Zoning

  • Zoning: PD

Geography

  • Assessors Map Reference: BK 132 PG 251
  • Subdivision Phase Number: 2
  • Parcel: 077687-9636
  • Block: 8
  • Lot: 3
  • Meridian: SEC 10 TWN 31S RNG 20E
  • Municipality: UNICORPORATED
  • Latitude: 27.7924
  • Longitude: -82.293

    Address

  • Full Address: 11727 Tetrafin Dr
  • Address - House Number: 11727
  • Address - Street Name: Tetrafin
  • Address - Suffix Type: Dr
  • State: FL
  • City Name: Riverview
  • Carrier Code: R067
  • 4-Digit Zip Code: 4127
  • Zip Code: 33579

Valuation

    Tax

  • Total Area: 3,536
  • Tax Year: 2023
  • Tax Amount: $925,065
  • Tax Rate Code Area: U

    Appraisal Valuation

  • Standard Deviation: 0.2216
  • Valuation Date: Jan 03, 2024
  • Confidence Score: 69
  • Final Value: 632,979
  • High Value: 773,266
  • Low Value: 492,693

    Market Valuation

  • Market Total Value: $455,465
  • Market Land Value: $116,610
  • Market Improvement Value: $338,855

    Assessments Valuation

  • Assessed Year: 2023
  • Assessed Total Value: $372,028

    Exemptions

  • Widow Exemption: Yes
  • Homeowner Exemption: Yes

    Sales

  • Current Sale Contract Date: Mar 30, 2022
  • Current Sale Recording Date: Mar 31, 2022
  • Current Sale Price:
  • Current Sale Document Type: 68
  • Current Sale Input Document Number: 167450
Data used for valuation calculations is provided by RealtyHop, and other third party sources

Comparables

Unit
Status
Type
Beds
Baths
ft²
Price/ft²
Asking Price
Listed On
Closing Price
Sold On
HOA + Taxes

About Riverview


Similar Homes for Sale

Currently no similar homes around

Nearby Rentals

Unit for rent at 11505 Paperwood Place, RIVERVIEW, FL, 33579

$2,500 /mo

  • 3 Beds
  • 2 Baths
  • 1,263 ft²
11505 Paperwood Place, RIVERVIEW, FL, 33579 Listing by Steve Oehlerking
Unit for rent at 13128 Royal Pines Avenue, RIVERVIEW, FL, 33579

$2,450 /mo

  • 4 Beds
  • 3 Baths
  • 1,939 ft²
13128 Royal Pines Avenue, RIVERVIEW, FL, 33579 Listing by Ann Marie Vaughan
Unit for rent at 12860 Tripoli Avenue, RIVERVIEW, FL, 33579

$2,650 /mo

  • 4 Beds
  • 2 Baths
  • 2,633 ft²
12860 Tripoli Avenue, RIVERVIEW, FL, 33579 Listing by Jessica Scialletti


Frequently Asked Questions

When was property at 11727 Tetrafin Drive built and last sold?
The property at 11727 Tetrafin Drive was built in 2022 and last sold on Mar 30, 2022 for $519,300.
How much is this home worth?
The estimated value of the home located at 11727 Tetrafin Drive is $555,500.
What are some comparable homes to 11727 Tetrafin Drive?
There are currently no comparable homes to 11727 Tetrafin Drive.