Check Availability
$3,850,000
● House - For Sale

11727 Bistro Lane

Houston, TX 77082
bedrooms
4 Beds
bathrooms
4 Baths, 3 Half Baths
square feet
8,077 Ft²
$25,589
Est. Monthly
$271
HOA / Fees

About This Property

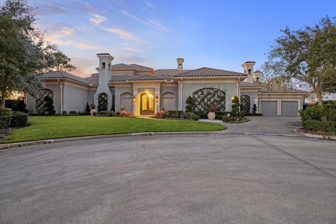
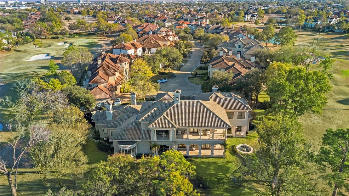
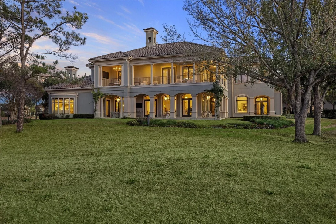
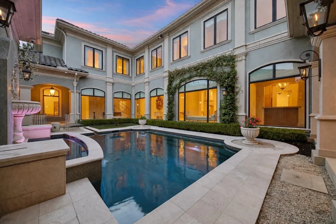
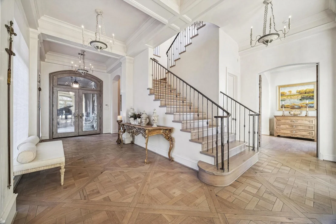
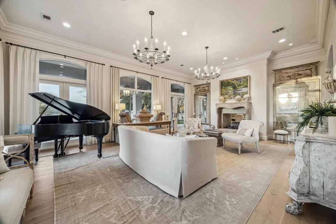
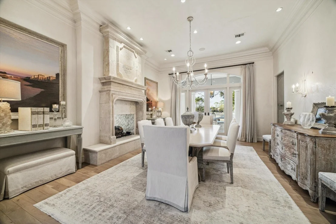
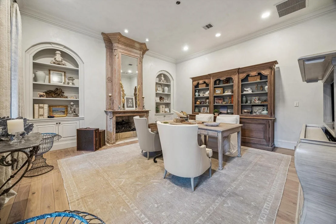
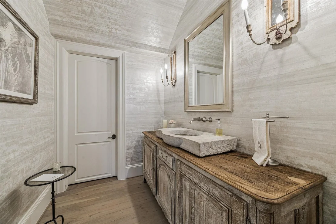
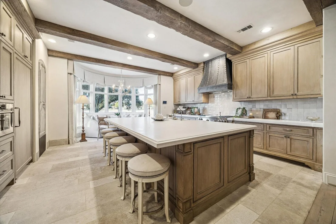
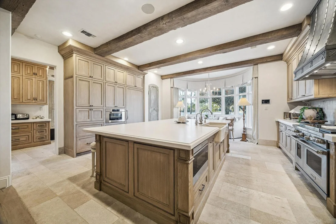
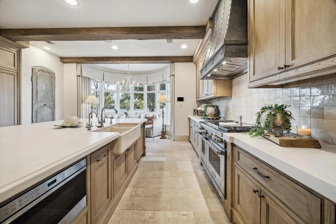
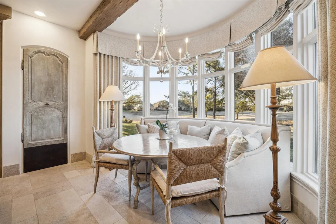
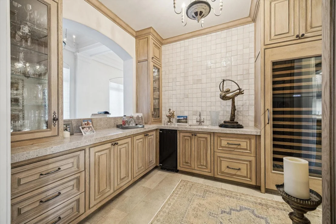
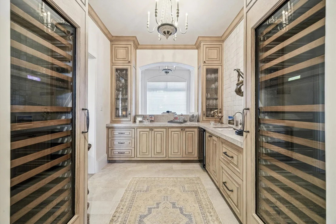
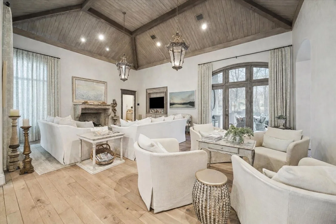
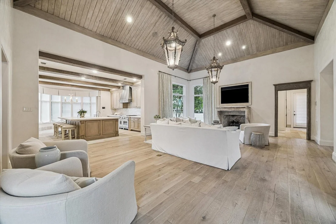
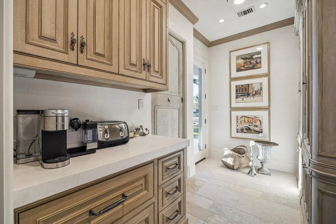
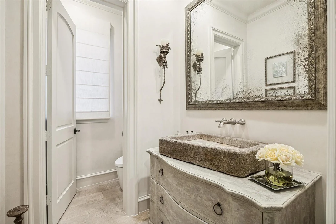
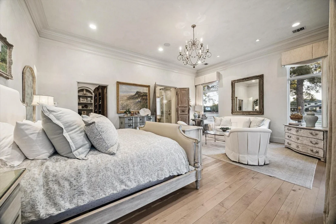
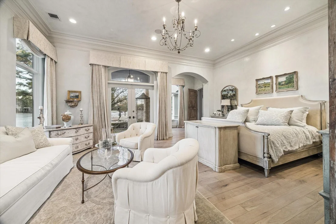
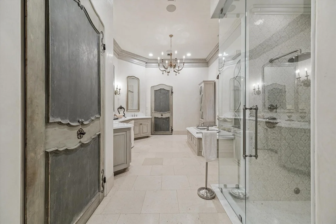
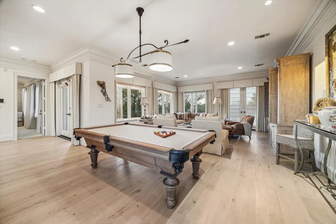
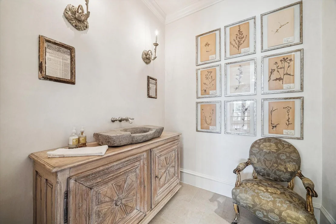
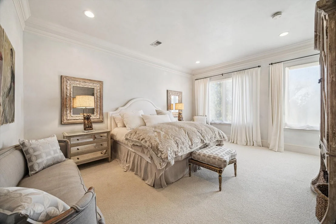
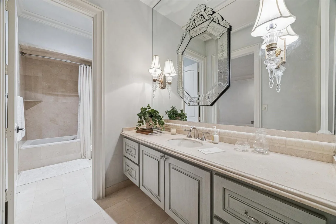
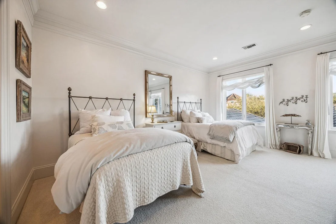
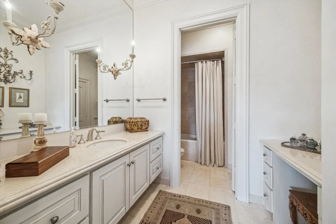
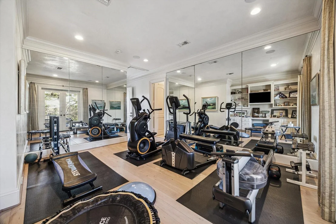
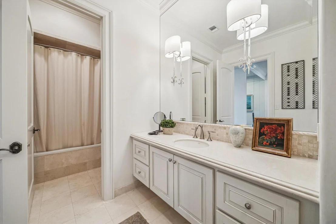
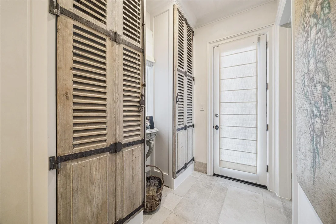
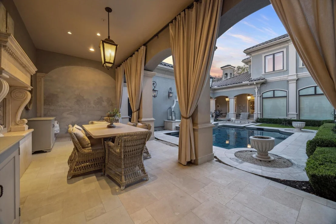
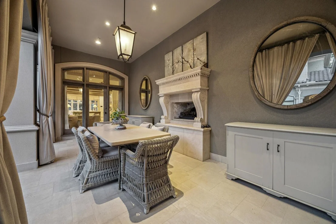
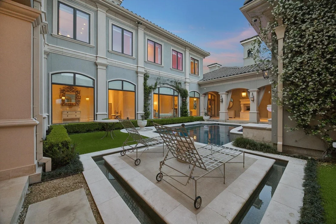
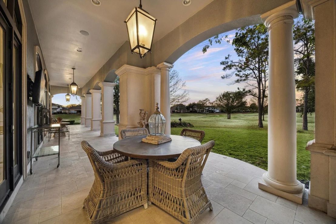
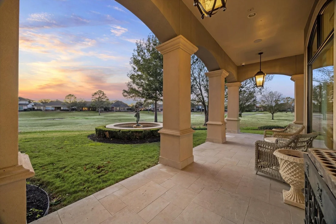
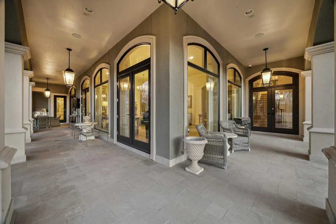
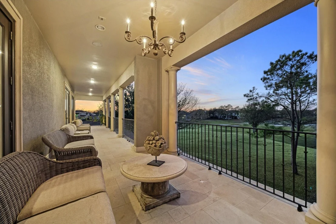
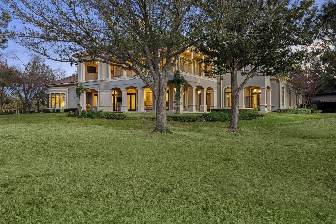
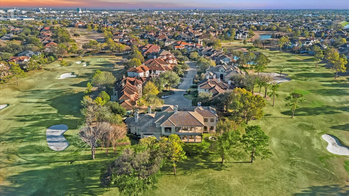
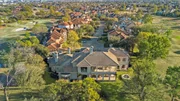
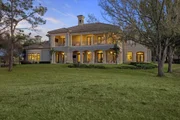
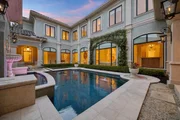
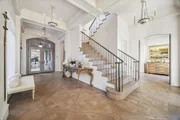
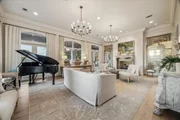
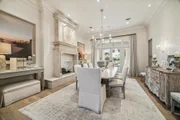
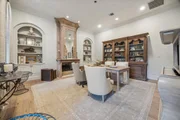
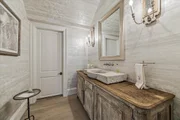
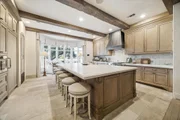
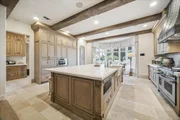
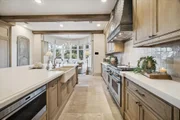
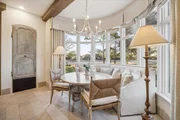
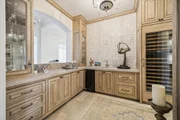
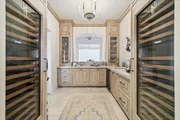
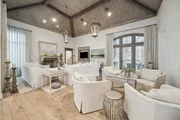
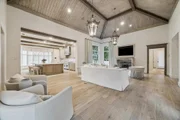
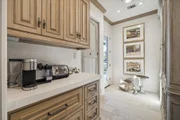
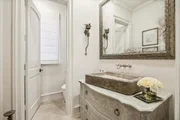
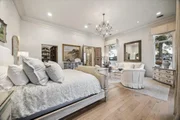
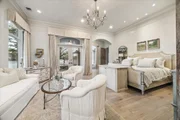
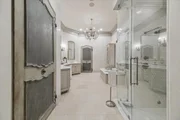
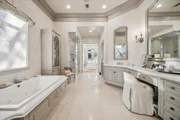
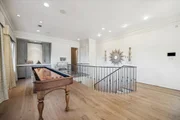
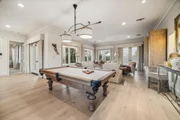
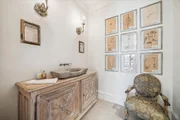
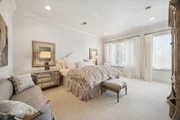
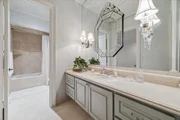
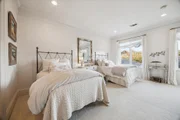
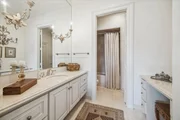
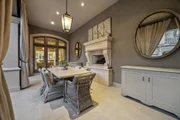
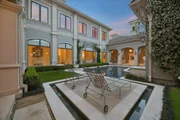
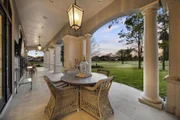
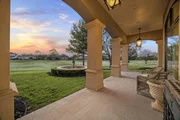
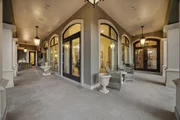
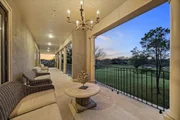
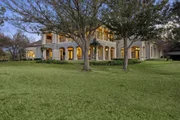
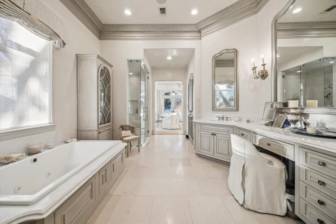
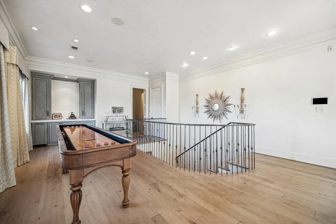
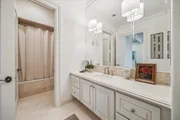
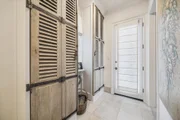
Stunning French Estate featured in Southern Home Magazine! Nestled behind the private gates of Royal Oaks Country Club, this unique property has a view from every room including a private courtyard with pool, fireplace and entertaining area, and a panoramic view of Holes #11 and #17 on the golf course.  Completely renovated in 2015, embracing timeless design with a light and airy palette, it was transformed adding timeless elegance, full of lavish and striking appointments. Gorgeous key features are 18th and 19th mid-century wood and stone fireplace surrounds from France, imported Italian doors and limestone flooring from Chateau Domingue, white oak kitchen, custom wood flooring, and  hand picked chandeliers and sconces. Reclaimed antique beams, limestone countertops, imported sinks and vanities, plastered walls by Leslie Sinclair of Segreto Finishes, and Creston home automation are just a few of the spectacular features. WOW factor throughout, an absolutely a showstopper!
Unit Size
8,077 Ft²
Days on Market
-
Land Size
0.48 acres
Price per sqft
$477
Property Type
House
Property Taxes
$6,413
HOA Dues
$271
Year Built
2003

Listed By

Jennifer Arriaga
Keller Williams - Houston Memorial

Payment Calculator

Cap Rate Calculator

Last updated: 14 days ago (HAR #94227776)

Price History
Date / Event Date Event Price
Oct 5, 2026 Listed by Arriaga Realty LLC $3,850,000
Listed by Arriaga Realty LLC

Property Highlights

Elevator
Garage
Air Conditioning
Fireplace
Parking Details
Has Garage
Attached Garage
Parking Features: Attached, Oversized, Garage Door Opener, Double-Wide Driveway
Garage Spaces: 4
Interior Details
Half Bathrooms: 3
Full Bathrooms: 4
Interior Features: Crown Molding, Elevator, High Ceilings, Vaulted Ceiling(s), Wet Bar, Wired for Sound, Formal Entry/Foyer, Prewired for Alarm System, En-Suite Bath, Primary Bed - 1st Floor, Sitting Area, Walk-In Closet(s)
Appliances: Disposal, Ice Maker, Refrigerator, Wine Refrigerator, Convection Oven, Electric Oven, Microwave, Gas Range, Dishwasher
Flooring Type: Carpet, Stone, Wood
Door Features: Insulated Doors
Laundry Features: Electric Dryer Hookup, Gas Dryer Hookup, Washer Hookup
Has Fireplace
Fireplace Features: Outside, Gas, Gas Log, Wood Burning
Fireplaces: 5
Exterior Details
Square Footage: 8077
Architectural Style: Mediterranean, Other, French
Year Built: 2003
Building Area Total: 8077
Window Features: Window Coverings, Insulated/Low-E windows
Construction Materials: Stucco
Patio and Porch Features: Covered, Patio, Porch
Pool Features: Gunite, In Ground
Pool is Private
Lot Features: Back Yard, Cul-De-Sac, Near Golf Course, On Golf Course, Subdivided, Build Line Restricted, 1/4 Up to 1/2 Acre
Lot Size Area: 0.4847
Lot Size Units: Acres
Lot Size Acres: 0.4847
Lot Size Square Feet: 21113.532
Water Source: Water District
Financial Details
Tax Annual Amount: $76,958
Utilities Details
Cooling Type: Electric, Zoned
Heating Type: Natural Gas, Zoned
Sewer : Public Sewer
Location Details
HOA/Condo/Coop Amenities: Basketball Court, Park, Picnic Area, Playground, Security, Controlled Access, Garbage Service
HOA Fee: $3,250
HOA Fee Frequency: Annually

Building Info

Overview

    General

  • Year Built: 2003
  • Effective Year Built: 2014
  • Building Count: 1
  • Total Rooms: 11
  • Bedroom Count: 5
  • Bathroom Count: 6
  • Full Bathrooms: 5
  • Partial Bathrooms: 6
  • Bathroom Plumbing Fixtures: 31
  • Building Condition: 1
  • Building Quality: 1
  • Construction Type: 0
  • Building Style: 1
  • Exterior Walls Type: 12
  • Interior Walls Type: 0
  • Roof Shape Type: 0
  • Roof Cover Type: 0
  • Floor Count: 100
  • Living Units: 1
  • Floor Cover: 0
  • Basement Type: 0
  • Basement Area: 0
  • Garage Type: 7
  • Garage Square Area: 572
  • Parking Space Count: 4
  • Patio Type: 20
  • Porch Type: 8
  • Pool Type: 8
  • Location Influence Type: 216

    Dimensions

  • Lot Size Square Feet: 21,115
  • Total Building Area: 8,077
  • Gross Building Area: 8,537
  • Building Area: 8,077
  • Building Area Measurement: L

    Heating and Cooling

  • Fireplace Count: 1
  • Air Conditioning: 1
  • Heating: 3
  • Heated Square Feet: 8,077
  • Heating Fuel Type: 3

    Utilities

  • Sewer System: 1
  • Water Service: 2

Building

  • Building Type: 0
  • Property Class: R
  • Subdivision: ROYAL OAKS COUNTRY CLUB SEC 11
  • Land Acres: 0000000485
  • Standard Land Use Code: 1001
  • County Land Use Code: 1001
  • State Land Use Code: A1
  • Legal Description 1: LT 6 BLK 1 ROYAL OAKS COUNTRY CLUB SEC 11

Neighborhood

  • School District Name: Alief Independent School District
  • School Tax School District: ALIEF ISD
  • Census Tract: 452101

Geography

  • Assessors Map Reference: 4855B
  • Account Number: 1230540010006
  • District: 061
  • Parcel: 123-054-001-0006
  • Block: 1
  • Lot: 6
  • Municipality: CITY OF HOUSTON
  • Latitude: 29.7219
  • Longitude: -95.5871

    Address

  • Full Address: 11727 Bistro Ln
  • Address - House Number: 11727
  • Address - Street Name: Bistro
  • Address - Suffix Type: Ln
  • State: TX
  • City Name: Houston
  • Carrier Code: C028
  • 4-Digit Zip Code: 2726
  • Zip Code: 77082

Valuation

    Tax

  • Total Area: 8,995
  • Tax Year: 2022
  • Tax Amount: $5,993,762
  • Tax Rate Code Area: 509

    Appraisal Valuation

  • Standard Deviation: 0.1644
  • Valuation Date: Sep 13, 2023
  • Confidence Score: 79
  • Final Value: 2,189,287
  • High Value: 2,549,414
  • Low Value: 1,829,159

    Market Valuation

  • Market Total Value: $2,815,023
  • Market Land Value: $739,670
  • Market Improvement Value: $2,075,353

    Assessments Valuation

  • Assessed Year: 2022
  • Assessed Total Value: $2,815,023
  • Assessed Land Value: $739,670
  • Assessed Improvements Value: $2,075,353

    Exemptions

  • Homeowner Exemption: Yes

    Sales

  • Current Sale Contract Date: Mar 11, 2005
  • Current Sale Recording Date: Mar 15, 2005
  • Current Sale Document Type: 71
  • Current Sale Input Document Number: Y324886
Data used for valuation calculations is provided by RealtyHop, and other third party sources

Comparables

Unit
Status
Type
Beds
Baths
ft²
Price/ft²
Asking Price
Listed On
Closing Price
Sold On
HOA + Taxes

About Westside


Similar Homes for Sale

Currently no similar homes around

Nearby Rentals

Unit for rent at 12317 Bellaire Boulevard, Houston, TX, 77072

$2,500 /mo

  • Studio
  • 12,000 ft²
12317 Bellaire Boulevard #200, Houston, TX, 77072 Listing by Kristy Chan
Unit for rent at 12700 Leader Street, Houston, TX, 77072

$1,350 /mo

  • 2 Beds
  • 1 Bath
  • 4,372 ft²
12700 Leader Street #B, Houston, TX, 77072 Listing by Calvin Chau Nguyen
Unit for rent at 3202 Bonnebridge, Houston, TX, 77082

$9,000 /mo

  • 6 Beds
  • 5 Baths
  • 5,073 ft²
3202 Bonnebridge, Houston, TX, 77082 Listing by Jennifer Mares


Frequently Asked Questions

When was property at 11727 Bistro Lane built and last sold?
The property at 11727 Bistro Lane was built in 2003 and last sold on Mar 11, 2005 for $0.
How much is this home worth?
The estimated value of the home located at 11727 Bistro Lane is $3,775,033.
What are some comparable homes to 11727 Bistro Lane?
There are currently no comparable homes to 11727 Bistro Lane.