Check Availability
Houston 77082 Westchase
11726 Montmarte Boulevard
$1,495,000
● House - For Sale

11726 Montmarte Boulevard

Houston, TX 77082
bedrooms
4 Beds
bathrooms
4 Baths, 1 Half Bath
square feet
5,206 Ft²
$10,553
Est. Monthly
$261
HOA / Fees

About This Property

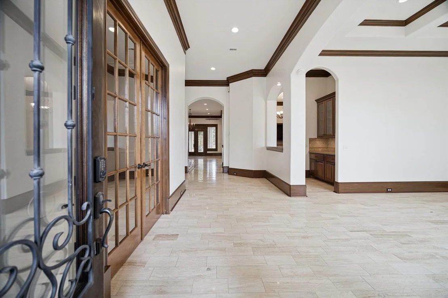
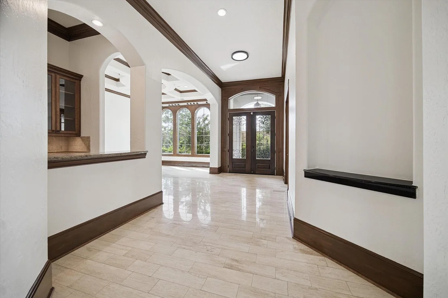
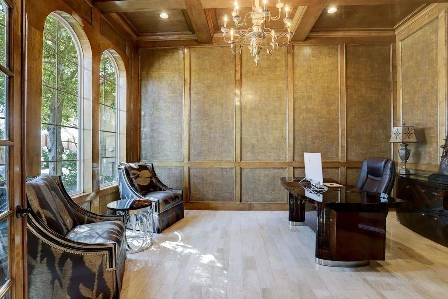
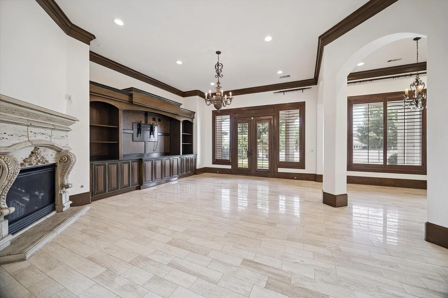
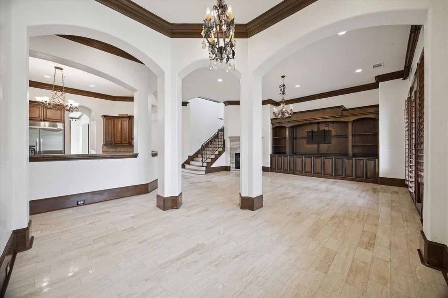
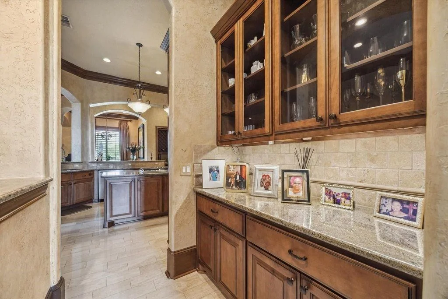
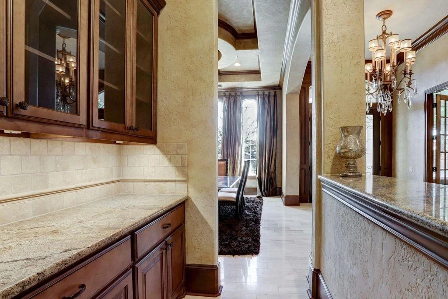
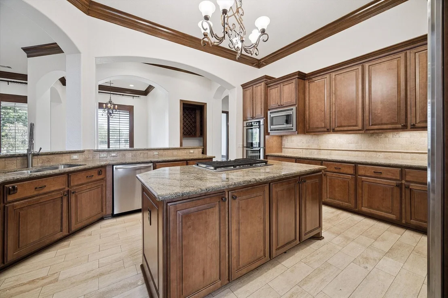
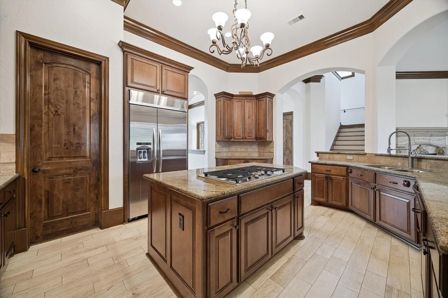
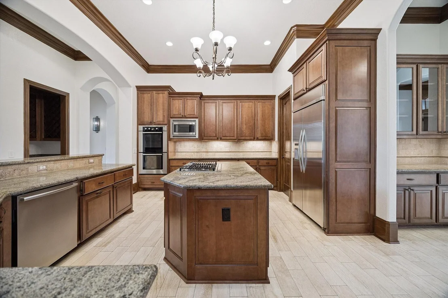
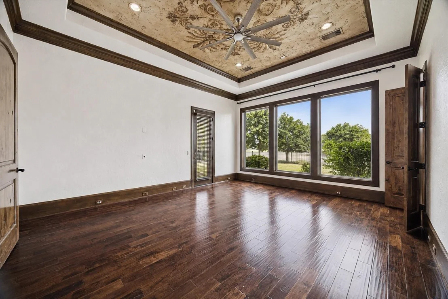
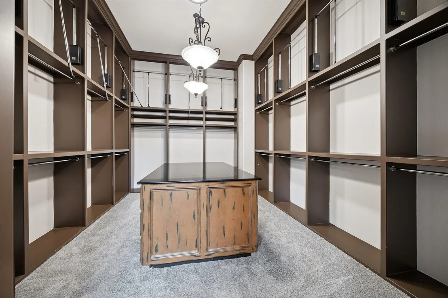
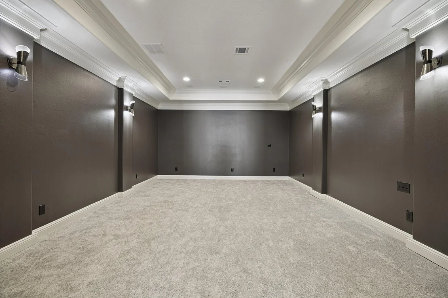
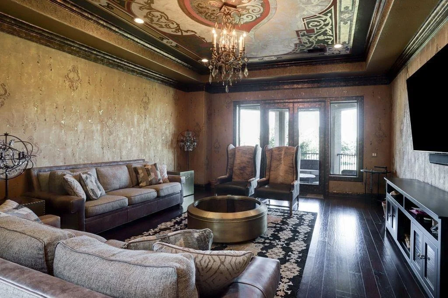
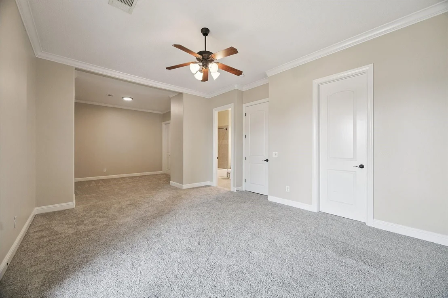
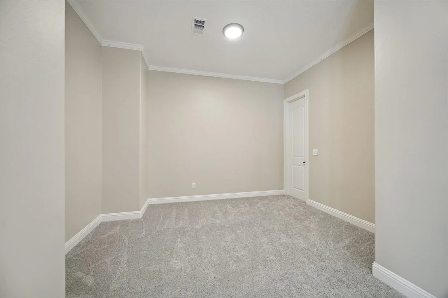
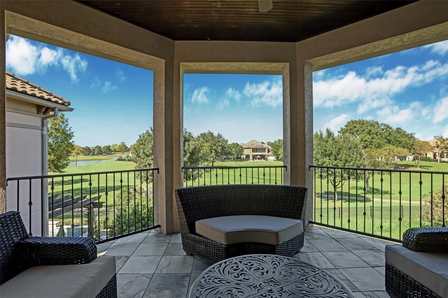
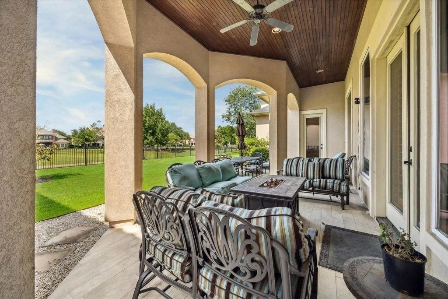
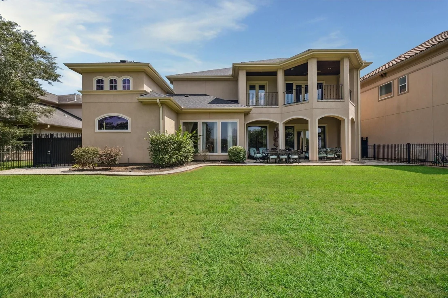
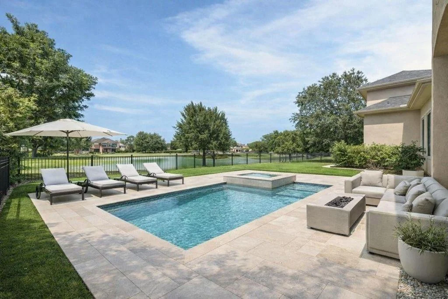
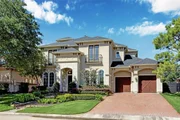
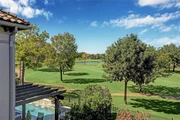
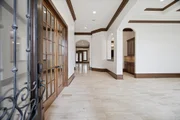
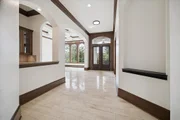
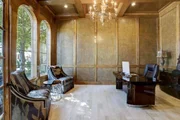
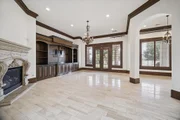
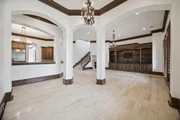
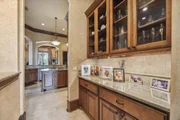
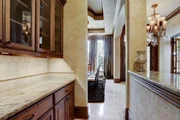
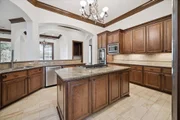
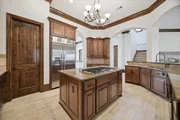
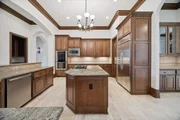
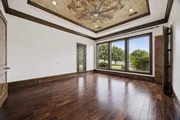
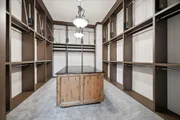
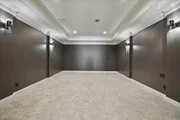
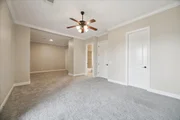
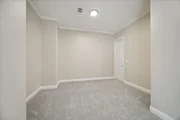
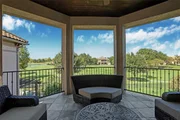
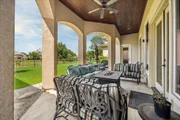
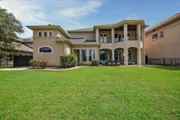
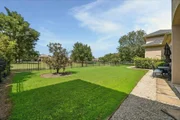
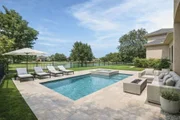
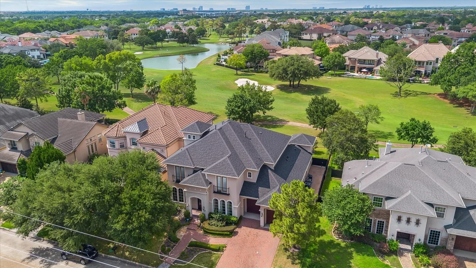
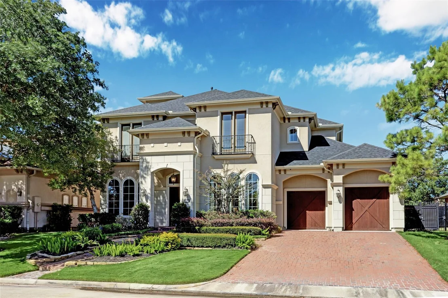
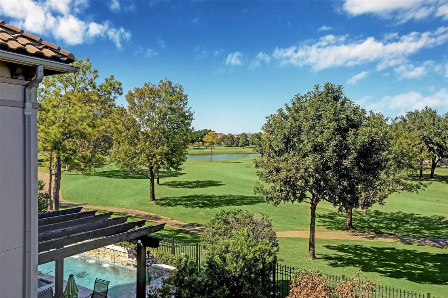
NEWLY PAINTED, Theater Room and Secondary Bedroom Up Remodeled! Elegant Mediterranean custom home situated on the 15th fairway in the prestigious, gated community of Royal Oaks Country Club. Offering over 5,200 sq ft, this beautifully appointed home features 4 bedrooms, 4.5 baths, a 3-car garage, private study, game room, and media room with new carpet. Recent improvements include fresh interior paint and a thoughtfully reconfigured rear bedroom. Custom details include stained crown moulding and baseboards throughout the main living areas. The gourmet kitchen features stainless steel appliances, stained cabinetry, and a butler's pantry/bar passthrough to the formal dining room. The spacious primary suite offers beautiful golf course views, a large bath, and expansive custom walk-in closet. An open layout flows to the covered lanai and spacious backyard overlooking the fairway, with plenty of room for a future pool and outdoor entertaining.
Unit Size
5,206 Ft²
Days on Market
-
Land Size
0.22 acres
Price per sqft
$287
Property Type
House
Property Taxes
$2,951
HOA Dues
$261
Year Built
2008

Listed By

Jennifer Arriaga
Keller Williams - Houston Memorial

Payment Calculator

Cap Rate Calculator

Last updated: 23 days ago (HAR #17494474)

Price History

Date / Event Date Event Price
Sep 10, 2026 Listed by Arriaga Realty LLC $1,495,000
Listed by Arriaga Realty LLC
Nov 2, 2025 Temporarily off market -
Temporarily off market
May 28, 2025 Listed by Arriaga Realty LLC $1,499,000
Listed by Arriaga Realty LLC
Elegant Mediterranean custom home situated on the 15th fairway in the prestigious, gated community of Royal Oaks Country Club. With over 5,200 sq ft, this home boasts 4 bedrooms, 4.5 bathrooms, 3 car garage, media room, game room, a large study, and an extra room for a playroom, dance studio, hobby room or exercise room. It is filled with custom appointments! Stained crown moulding and baseboards throughout the main rooms. Gourmet kitchen with stainless steel appliances, stained cabinetry, and butler pantry/bar passthrough to the elegant formal dining room. The spacious primary suite has a fantastic view of the backyard and golf course with a large primary bath and massive walk in custom closet.This home ensures ample space for living and entertaining with an open layout and access to the covered lanai off the living room. Custom wall finishes and artistry on many of the ceilings make this home unique. The backyard is set up with space for a future pool and fire pit if desired.
Aug 21, 2023 Sold
Sold
Jun 14, 2023 Listed by Wheaton Realty Group $1,499,000
Listed by Wheaton Realty Group
This stunning property sits on the 15th hole of the prestigious Royal Oaks Country Club. Spanning an impressive 5,200 square feet, this meticulously designed home encompasses 4 bedrooms, 4.5 bathrooms, and a 3car attached garage, ensuring ample space for both living and entertainment. The elegant foyer leads to a spacious study, perfect for a home office, formal dining room is ideal for hosting gatherings & special occasions. Open concept living area with a cozy fireplace & abundant natural light. The well-appointed kitchen is a chef's delight, boasting top-of-the-line appliances, custom cabinetry, and a huge island for both cooking and casual dining. Large rear covered patio & second floor balcony w/breathtaking views of the 15th hole. The primary bedroom suite is a luxurious retreat, with a sizable sleeping area, en-suite bathroom, and expansive walk-in closet soaring 12ft high, providing ample room for displaying & organizing your wardrobe. Thanks for showing!!

Property Highlights

Garage
Air Conditioning
Fireplace
Parking Details
Has Garage
Attached Garage
Parking Features: Attached, Oversized, Tandem, Garage Door Opener, Double-Wide Driveway
Garage Spaces: 3
Interior Details
Half Bathrooms: 1
Full Bathrooms: 4
Interior Features: Crown Molding, Dry Bar, High Ceilings, Wired for Sound, Balcony, Formal Entry/Foyer, Prewired for Alarm System, En-Suite Bath, Primary Bed - 1st Floor, Sitting Area, Walk-In Closet(s)
Appliances: Disposal, Refrigerator, Double Oven, Microwave, Gas Cooktop, Dishwasher
Flooring Type: Carpet, Stone, Tile, Engineered Wood
Laundry Features: Electric Dryer Hookup, Gas Dryer Hookup, Washer Hookup
Has Fireplace
Fireplace Features: Gas Log
Fireplaces: 1
Exterior Details
Square Footage: 5206
Architectural Style: Mediterranean, Other, Traditional
Year Built: 2008
Building Area Total: 5206
Window Features: Window Coverings, Insulated/Low-E windows
Construction Materials: Batts Insulation, Stone, Stucco, Insulation - Blown Fiberglass
Patio and Porch Features: Covered
Lot Features: Back Yard, Cleared, Near Golf Course, On Golf Course, Subdivided, Build Line Restricted, 0 Up To 1/4 Acre
Lot Size Area: 0.2234
Lot Size Units: Acres
Lot Size Acres: 0.2234
Lot Size Square Feet: 9731.304
Water Source: Water District
Financial Details
Tax Annual Amount: $35,410
Utilities Details
Cooling Type: Electric, Zoned
Heating Type: Natural Gas, Zoned
Sewer : Public Sewer
Location Details
HOA/Condo/Coop Amenities: Basketball Court, Park, Picnic Area, Playground, Security, Controlled Access, Garbage Service, Paid Patrol, Stocked Pond
HOA Fee: $3,130
HOA Fee Frequency: Annually

Building Info

Overview

    General

  • Year Built: 2008
  • Effective Year Built: 2008
  • Building Count: 1
  • Total Rooms: 10
  • Bedroom Count: 4
  • Bathroom Count: 5
  • Full Bathrooms: 4
  • Partial Bathrooms: 5
  • Bathroom Plumbing Fixtures: 26
  • Building Condition: 6
  • Building Quality: 1
  • Construction Type: 0
  • Building Style: 0
  • Exterior Walls Type: 12
  • Interior Walls Type: 0
  • Roof Shape Type: 0
  • Roof Cover Type: 0
  • Floor Count: 200
  • Floor Cover: 0
  • Basement Type: 0
  • Basement Area: 0
  • Garage Type: 7
  • Garage Square Area: 655
  • Parking Space Count: 2
  • Patio Type: 59
  • Porch Type: 106
  • Pool Type: 0
  • Location Influence Type: 206

    Dimensions

  • Lot Size Square Feet: 9,733
  • Total Building Area: 5,130
  • Gross Building Area: 5,130
  • Building Area: 5,130
  • Building Area Measurement: L

    Heating and Cooling

  • Fireplace Count: 1
  • Air Conditioning: 1
  • Heating: 3
  • Heated Square Feet: 5,130
  • Heating Fuel Type: 3

    Utilities

  • Sewer System: 1
  • Water Service: 2

Building

  • Building Type: 0
  • Property Class: R
  • Subdivision: ROYAL OAKS COUNTRY CLUB SEC 13
  • Land Acres: 0000000223
  • Standard Land Use Code: 1001
  • County Land Use Code: 1001
  • State Land Use Code: A1
  • Legal Description 1: LT 23 BLK 2 ROYAL OAKS COUNTRY CLUB SEC 13

Neighborhood

  • School District Name: Alief Independent School District
  • School Tax School District: ALIEF ISD
  • Census Tract: 452101

Geography

  • Assessors Map Reference: 4855B
  • Account Number: 1236380020023
  • District: 061
  • Parcel: 123-638-002-0023
  • Block: 2
  • Lot: 23
  • Municipality: CITY OF HOUSTON
  • Latitude: 29.7164
  • Longitude: -95.5848

    Address

  • Full Address: 11726 Montmarte Blvd
  • Address - House Number: 11726
  • Address - Street Name: Montmarte
  • Address - Suffix Type: Blvd
  • State: TX
  • City Name: Houston
  • Carrier Code: C028
  • 4-Digit Zip Code: 2720
  • Zip Code: 77082

Valuation

    Tax

  • Total Area: 5,412
  • Tax Year: 2022
  • Tax Amount: $2,859,722
  • Initial Tax Delinquent Year: 2022
  • Tax Rate Code Area: 509

    Appraisal Valuation

  • Standard Deviation: 0.2143
  • Valuation Date: Dec 13, 2023
  • Confidence Score: 70
  • Final Value: 1,271,341
  • High Value: 1,543,803
  • Low Value: 998,879

    Market Valuation

  • Market Total Value: $1,394,982
  • Market Land Value: $310,239
  • Market Improvement Value: $1,084,743

    Assessments Valuation

  • Assessed Year: 2022
  • Assessed Total Value: $1,394,982
  • Assessed Land Value: $310,239
  • Assessed Improvements Value: $1,084,743

    Sales

  • Current Sale Contract Date: Aug 18, 2023
  • Current Sale Recording Date: Aug 22, 2023
  • Current Sale Price:
  • Current Sale Document Type: 27
  • Current Sale Input Document Number: 320844
  • Previous Sale Recording Date: Jul 31, 2012
  • Previous Sale Contract Date: Jul 30, 2012
  • Previous Sale Amount: $810,000
  • Previous Sale Document Type: 71
Data used for valuation calculations is provided by RealtyHop, and other third party sources

Comparables

Unit
Status
Type
Beds
Baths
ft²
Price/ft²
Asking Price
Listed On
Closing Price
Sold On
HOA + Taxes

About Westside


Similar Homes for Sale

Currently no similar homes around

Nearby Rentals

Unit for rent at 12317 Bellaire Boulevard, Houston, TX, 77072

$2,500 /mo

  • Studio
  • 12,000 ft²
12317 Bellaire Boulevard #200, Houston, TX, 77072 Listing by Kristy Chan
Unit for rent at 12908 Leader Street, Houston, TX, 77072

$1,600 /mo

  • 2 Beds
  • 1 Bath
  • 1,332 ft²
12908 Leader Street #2908, Houston, TX, 77072 Listing by Jane NgaDung Nguyen
Unit for rent at 12700 Leader Street, Houston, TX, 77072

$1,350 /mo

  • 2 Beds
  • 1 Bath
  • 4,372 ft²
12700 Leader Street #B, Houston, TX, 77072 Listing by Calvin Chau Nguyen


Frequently Asked Questions

When was property at 11726 Montmarte Boulevard built and last sold?
The property at 11726 Montmarte Boulevard was built in 2008 and last sold on Aug 18, 2023 for $965,846.
How much is this home worth?
The estimated value of the home located at 11726 Montmarte Boulevard is $1,444,073.
What are some comparable homes to 11726 Montmarte Boulevard?
There are currently no comparable homes to 11726 Montmarte Boulevard.