Check Availability
$840,000
↓ $19K (2.2%)
● House - For Sale

11726 Decatur Dr

Westminster, CO 80234
bedrooms
4 Beds
bathrooms
2 Baths, 1 Half Bath
square feet
3,261 Ft²
$5,004
Est. Monthly
$445
HOA / Fees

About This Property

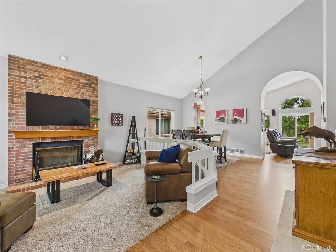
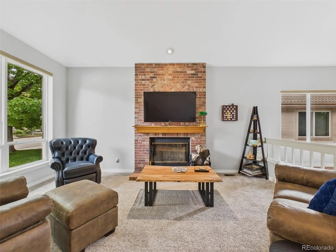
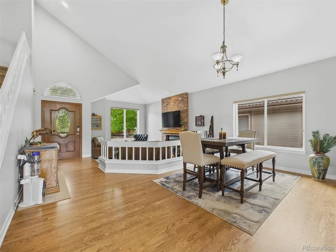
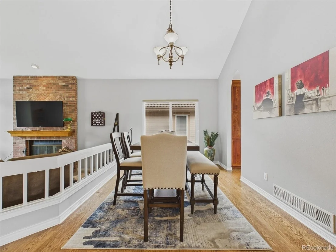
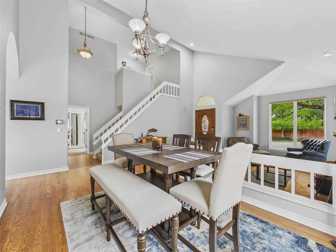
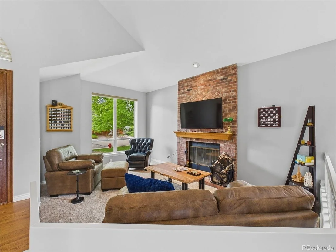
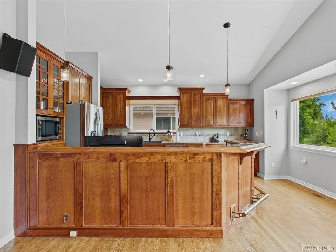
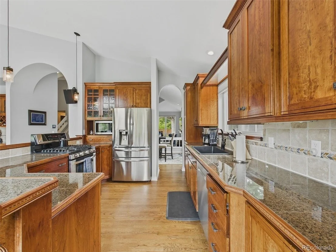
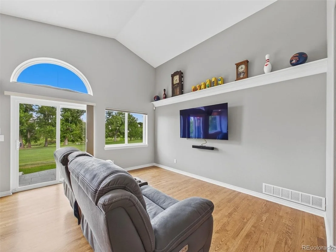
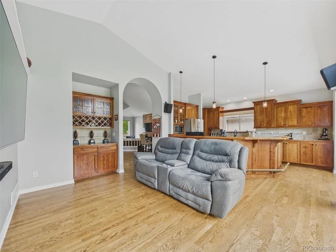
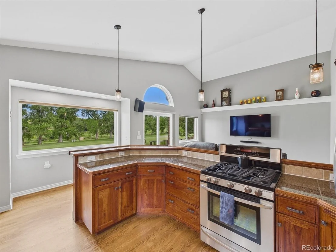
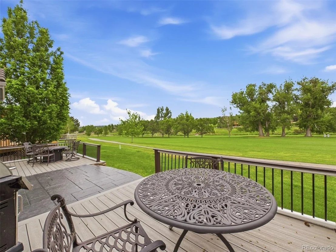
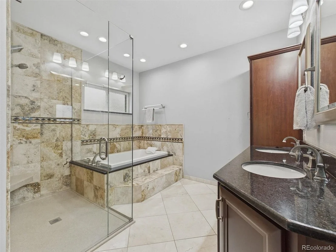
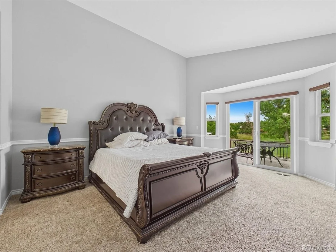
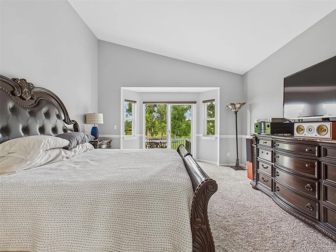
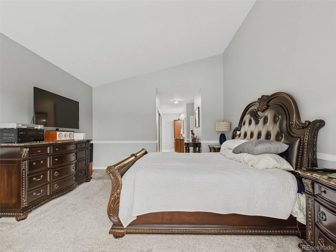
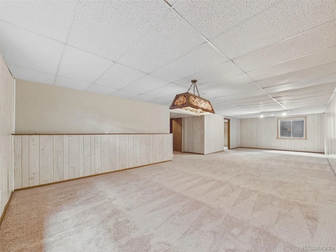
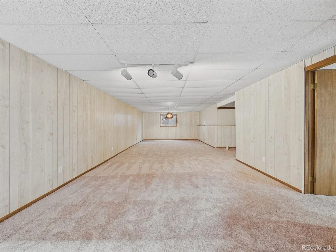
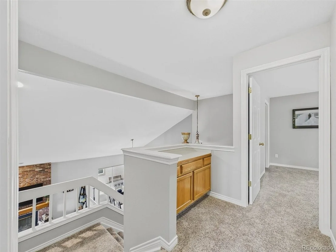
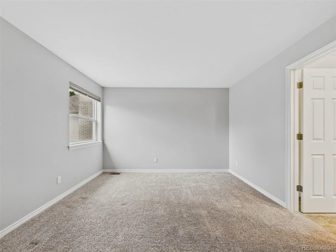
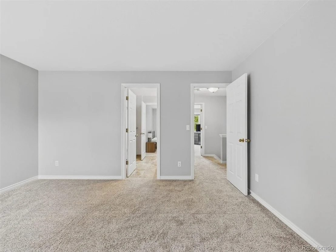
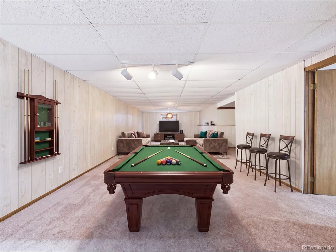
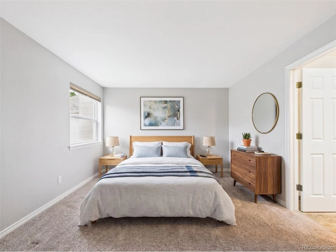
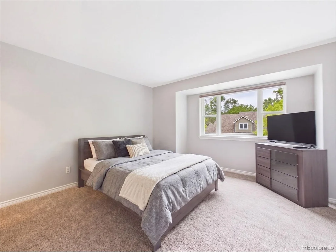
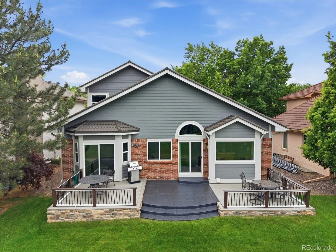
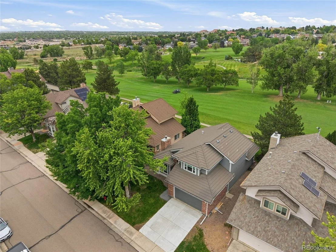
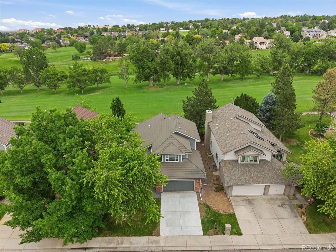
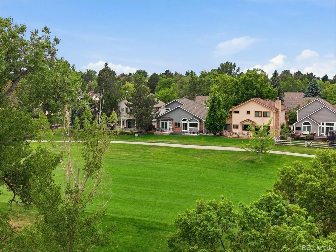
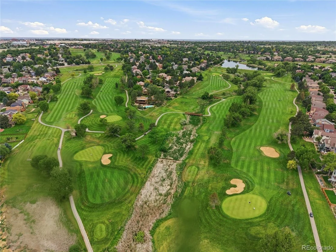
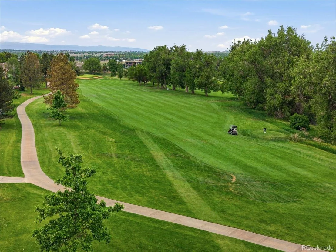
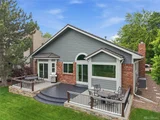
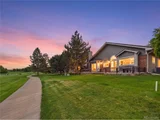
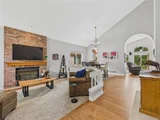
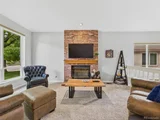
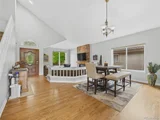
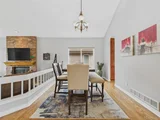
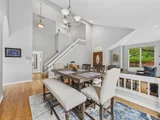
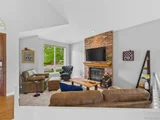
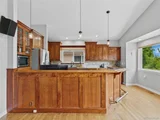
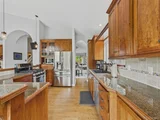
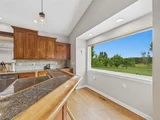
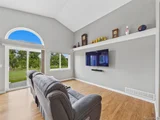
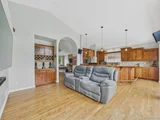
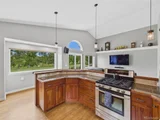
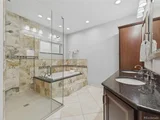
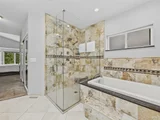
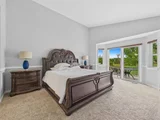
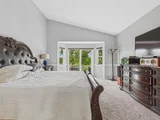
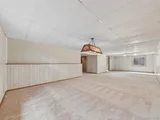
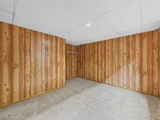
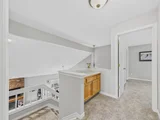
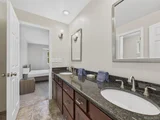
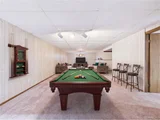
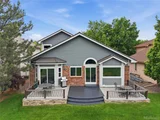
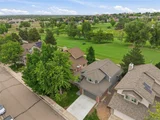
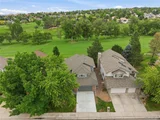
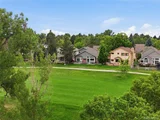
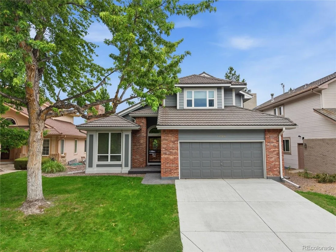
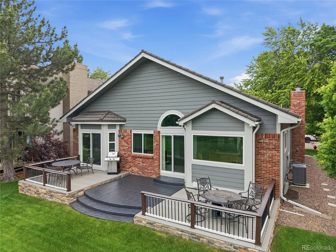
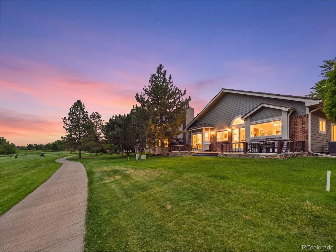
Experience golf course living at its finest in this beautifully crafted home overlooking the 5th fairway of The Ranch Country Club. Perfectly positioned to capture serene fairway views, this exceptional residence offers a blend of elegance, comfort, and thoughtful updates throughout. The inviting main level showcases gleaming hardwood floors, soaring spaces filled with natural light, and a sunken living room anchored by a warm fireplace-an ideal gathering place for relaxing evenings or entertaining guests. The spacious main-floor primary suite provides a private retreat with direct access to the patio, along with a luxurious en-suite bath featuring a large walk-in shower and jetted soaking tub. Designed for both everyday living and entertaining, the gourmet kitchen enjoys picturesque golf course views and is appointed with custom cabinetry, granite countertops, and high-end appliances. Step outside to the expansive deck and enjoy your morning coffee or evening sunset while taking in the beauty of the course. The fully finished basement expands the living space with a fourth bedroom and a versatile recreation area perfect for movie nights, game days, or hosting family and friends. Located within the highly sought-after Ranch Country Club community, residents enjoy a premier lifestyle surrounded by mature landscaping and scenic fairways. This is a rare opportunity to own a distinctive golf course home in one of Westminster's most desirable neighborhoods.
Unit Size
3,261 Ft²
Days on Market
-
Land Size
0.13 acres
Price per sqft
$258
Property Type
House
Property Taxes
$434
HOA Dues
$445
Year Built
1987

Listed By

Lucas Akers
Metro 21 Real Estate Group

Payment Calculator

Cap Rate Calculator

Last updated: 3 months ago (REcolorado MLS #IRE6297108)

Price History

Date / Event Date Event Price
Aug 26, 2026 Price Decreased $840,000
↓ $19K (2.2%)
Price Decreased
Jul 16, 2026 Price Decreased $859,000
↓ $20K (2.3%)
Price Decreased
Jun 5, 2026 Listed $879,000
Listed
Jul 29, 2017 Listed $545,000
Listed
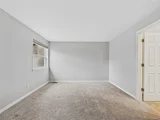
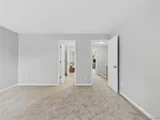
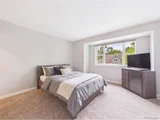
Introducing this beautiful custom home on the 5th fairway of The Ranch golf course. Spend an afternoon on your deck watching golfers pass by or relax with your loved ones in your sunken living room with a glowing fireplace. Gleaming hardwood floors are throughout the entire main level. Brand new carpet. The master bedroom is on the main level which includes a sliding door to the patio. The master bathroom includes a large shower and jetted tub. The kitchen draws in the golf course view and features custom cabinetry, granite counters and high-end appliances. The fully-finished basement completes the home with a fourth bedroom and an entertainment get-a-way. New stone coated steel roof . New tankless water heater. Many more custom touches abound. Contact me for private showing now. Make sure you see the new, multi-million dollar renovation of the clubhouse. http://theranchcc.com/clubhouse/ The manager has listed the unit size as 3382 square feet.
Jul 21, 2006 Sold
Sold
Show More

Property Highlights

Garage
Air Conditioning
Fireplace
Parking Details
Has Garage
Parking Features: Attached
Garage Spaces: 2
Interior Details
Half Bathrooms: 1
Full Bathrooms: 2
Appliances: Dishwasher, Refrigerator, Washer, Microwave, Disposal
Has Fireplace
Fireplace Features: Family Room, One
Basement: Partially Finished
Exterior Details
Square Footage: 3261
Square Footage Source: $0
Year Built: 1987
Levels: Two
Construction Materials: Frame
Patio and Porch Features: Patio
Lot Features: Golf Course Neighborhood
Lot Size Area: 5662.8
Lot Size Units: Square Feet
Lot Size Acres: 0.13
Lot Size Square Feet: 5662.8
Water Source: Public
Financial Details
Tax Annual Amount: $5,206
Utilities Details
Cooling Type: Central Air
Heating Type: Forced Air
Sewer : Public Sewer
Location Details
HOA Fee: $445

Building Info

Overview

    General

  • Year Built: 1987
  • Effective Year Built: 1987
  • Building Count: 1
  • Total Rooms: 7
  • Bedroom Count: 4
  • Bathroom Count: 3
  • Full Bathrooms: 2
  • Partial Bathrooms: 3
  • Bathroom Plumbing Fixtures: 16
  • Building Condition: 3
  • Building Quality: 4
  • Construction Type: 6
  • Building Style: 28
  • Exterior Walls Type: 19
  • Interior Walls Type: 3
  • Roof Shape Type: 1
  • Roof Cover Type: 13
  • Floor Count: 200
  • Living Units: 1
  • Floor Cover: 0
  • Basement Type: 6
  • Basement Area: 1,205
  • Garage Type: 1
  • Garage Square Area: 483
  • Parking Space Count: 2
  • Patio Type: 0
  • Porch Type: 0
  • Pool Type: 9
  • Location Influence Type: 101

    Dimensions

  • Lot Size Square Feet: 5,459
  • Lot Size Depth Feet: 1,030
  • Lot Size Frontage Feet: 530
  • Total Building Area: 3,865
  • Gross Building Area: 3,865
  • Building Area: 3,261
  • Building Area Measurement: L

    Heating and Cooling

  • Fireplace Count: 1
  • Air Conditioning: 1
  • Heating: 4
  • Heated Square Feet: 3,261
  • Heating Fuel Type: 0

    Utilities

  • Sewer System: 0
  • Water Service: 0

Building

  • Building Type: 0
  • Property Class: R
  • Subdivision: THE RANCH FILING NO 8
  • Land Acres: 0000000125
  • Standard Land Use Code: 1001
  • County Land Use Code: 1112
  • Legal Description 1: SUB:THE RANCH FILING NO 8 BLK:2 LOT:21

Neighborhood

  • School District Name: Northglenn-Thornton School District 12
  • School Tax School District: SD 12
  • Census Tract: 009325

Geography

  • Assessors Map Reference: 193-C
  • Account Number: R0032136
  • Parcel: R0032136
  • Block: 2
  • Lot: 21
  • Meridian: SEC 05 QTR 1 TWN 02S RNG 68W
  • Latitude: 39.9096
  • Longitude: -105.02

    Address

  • Full Address: 11726 Decatur Dr
  • Address - House Number: 11726
  • Address - Street Name: Decatur
  • Address - Suffix Type: Dr
  • State: CO
  • City Name: Westminster
  • Carrier Code: C074
  • 4-Digit Zip Code: 2562
  • Zip Code: 80234

Valuation

    Tax

  • Total Area: 3,382
  • Tax Year: 2022
  • Tax Amount: $445,654
  • Initial Tax Delinquent Year: 2019
  • Tax Rate Code Area: 15-158

    Appraisal Valuation

  • Standard Deviation: 0.1185
  • Valuation Date: Jun 28, 2023
  • Confidence Score: 87
  • Final Value: 802,516
  • High Value: 897,646
  • Low Value: 707,386

    Market Valuation

  • Market Total Value: $744,000
  • Market Land Value: $184,600
  • Market Improvement Value: $559,400

    Assessments Valuation

  • Assessed Year: 2023
  • Assessed Total Value: $50,330
  • Assessed Land Value: $12,490
  • Assessed Improvements Value: $37,840

    Sales

  • Current Sale Contract Date: Jul 14, 2006
  • Current Sale Recording Date: Jul 21, 2006
  • Current Sale Price:
  • Current Sale Document Type: 71
  • Current Sale Input Document Number: 20060721000739060
  • Previous Sale Recording Date: Apr 27, 2000
  • Previous Sale Contract Date: Apr 04, 2000
  • Previous Sale Amount: $270,000
  • Previous Sale Document Type: 71
Data used for valuation calculations is provided by RealtyHop, and other third party sources

Comparables

Unit
Status
Type
Beds
Baths
ft²
Price/ft²
Asking Price
Listed On
Closing Price
Sold On
HOA + Taxes

About North Central Westminster


Similar Homes for Sale

Currently no similar homes around

Nearby Rentals

Unit for rent at 2311 Park Centre Dr, Westminster, CO, 80234

$3,155 /mo

  • 3 Beds
  • 2 Baths
  • 1,499 ft²
2311 Park Centre Dr #Steamboat, Westminster, CO, 80234 Listing by Equity Residential


Frequently Asked Questions

When was property at 11726 Decatur Drive built and last sold?
The property at 11726 Decatur Drive was built in 1987 and last sold on Jul 14, 2006 for $360,000.
How much is this home worth?
The estimated value of the home located at 11726 Decatur Drive is $851,257.
What are some comparable homes to 11726 Decatur Drive?
There are currently no comparable homes to 11726 Decatur Drive.