See Home Value
$1,890,000 Last Listed Price
● House - Off Market

11721 Spriggs Way

Hedwig Village, TX 77024
bedrooms
5 Beds
bathrooms
3 Baths, 1 Half Bath
square feet
4,094 Ft²
$11,878
Est. Monthly

About This Property

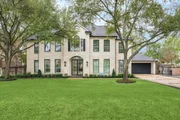
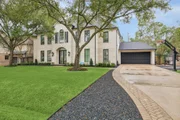
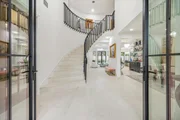
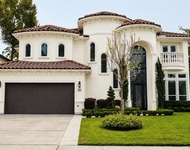
Welcome Home to this Exquisite Gem in the Prestigious Hedwig Village Community*Immaculate 5 Bedroom,3.5 Bathroom,2 Story 2 Car Garage w/ Heated Sparkling Private Pool Located on a Quiet Cul-De-Sac*Marble Floors & Antique Chandelier,Spiral Staircase in Entry*Classic Hardwood Flooring throughout*Lots of Natural Light*Sprawling Gourmet Kitchen features Sub Zero Refrigerator,Built-in Wine Cooler,Granite Counters & Top of the Line Stainless Steel Appliances*Modern Kitchen Cabinetry Galore*Granite Kitchen Island boasts additional Sink*Custom Window Coverings Treatments Throughout*Kitchen Opens to Spacious Living Room & Cozy Fireplace*Master Bedroom features Backyard Pool View,Dual Granite Vanities,Contemporary Soaker Tub & Extra Large Separate Shower*Walk-In Closets w/ Floor to Ceiling Custom Shelving & Drawers*Bedrms Upstairs w/Hollywood Style Bathrms & Media Room w/Cozy Fireplace Overlooking the Luscious Private Pool & Fountain*Located near Memorial High School & Shopping Centers*Must See!
Unit Size
4,094 Ft²
Days on Market
-
Land Size
0.27 acres
Price per sqft
$462
Property Type
House
Property Taxes
$2,597
HOA Dues
-
Year Built
2000

Payment Calculator

Cap Rate Calculator

Last updated: 5 months ago (HAR #45150932)

Price History

Date / Event Date Event Price
Feb 19, 2026 Sold
Sold
Feb 3, 2026 In contract -
In contract
Jan 30, 2026 Withdrawn -
Withdrawn
Jan 14, 2026 Listed by Compass RE Texas, LLC - Houston $2,749,000
Listed by Compass RE Texas, LLC - Houston
Stunning contemporary home tucked away on a quiet cul-de-sac completely rebuilt from the studs in 2025. Exceptional craftsmanship & luxury finishes throughout including white limestone, marble, porcelain & wood floors; PEX plumbing, full-house generator, new roof, RAM windows & doors; & 2-stage whole-home water filtration system. Dramatic 2-story Foyer flanked by Home Office & Formal Dining w/ custom bar clad in striking Panda marble w/ glass shelving & marble & gold inlay backsplash. Chef’s Kitchen w/ custom cabinets, 10 ft island, Décor 48” fridge/freezer, Café double ovens, 2 dishwashers, 6 burner Wolf gas range & Breakfast Room w/ mini fridge & expanded coffee station. Light-filled Living Room opens seamlessly to the Kitchen & features a limestone-surround gas fireplace. Elegant 1st Floor Primary boasts a spa-inspired marble bath w/ dual vanities, soaking tub, frameless shower & generous closets. Entertainer’s dream backyard w/ heated pool, hot tub & turfed green space.
Nov 1, 2024 Sold
Sold
Show More

Property Highlights

Garage
Fireplace

Building Info

Overview

    General

  • Year Built: 2000
  • Effective Year Built: 2008
  • Building Count: 1
  • Total Rooms: 10
  • Bedroom Count: 4
  • Bathroom Count: 4
  • Full Bathrooms: 3
  • Partial Bathrooms: 4
  • Bathroom Plumbing Fixtures: 25
  • Building Condition: 3
  • Building Quality: 1
  • Construction Type: 2
  • Building Style: 1
  • Exterior Walls Type: 3
  • Interior Walls Type: 0
  • Roof Shape Type: 0
  • Roof Cover Type: 0
  • Floor Count: 100
  • Living Units: 1
  • Floor Cover: 0
  • Basement Type: 0
  • Basement Area: 0
  • Garage Type: 7
  • Garage Square Area: 441
  • Parking Space Count: 2
  • Patio Type: 94
  • Porch Type: 17
  • Pool Type: 8
  • Location Influence Type: 129

    Dimensions

  • Lot Size Square Feet: 11,770
  • Total Building Area: 4,094
  • Gross Building Area: 4,094
  • Building Area: 4,094
  • Building Area Measurement: L

    Heating and Cooling

  • Fireplace Count: 1
  • Air Conditioning: 1
  • Heating: 3
  • Heated Square Feet: 4,094
  • Heating Fuel Type: 3

    Utilities

  • Sewer System: 1
  • Water Service: 2

Building

  • Building Type: 0
  • Property Class: R
  • Subdivision: LOMA LINDA
  • Land Acres: 0000000270
  • Standard Land Use Code: 1001
  • County Land Use Code: 1001
  • State Land Use Code: A1
  • Legal Description 1: LT 6 BLK 3 LOMA LINDA

Neighborhood

  • School District Name: Spring Branch Independent School District
  • School Tax School District: SPRING BRANCH
  • Census Tract: 430500

Geography

  • Assessors Map Reference: 5058C
  • Account Number: 0853440000006
  • District: 055
  • Parcel: 085-344-000-0006
  • Block: 3
  • Lot: 6
  • Municipality: HEDWIG VILLAGE
  • Latitude: 29.777
  • Longitude: -95.5301

    Address

  • Full Address: 11721 Spriggs Way
  • Address - House Number: 11721
  • Address - Street Name: Spriggs
  • Address - Suffix Type: Way
  • State: TX
  • City Name: Houston
  • Carrier Code: C032
  • 4-Digit Zip Code: 2615
  • Zip Code: 77024

Valuation

    Tax

  • Total Area: 4,110
  • Tax Year: 2022
  • Tax Amount: $2,756,132
  • Tax Rate Code Area: 707

    Appraisal Valuation

  • Standard Deviation: 0.2201
  • Valuation Date: Mar 20, 2024
  • Confidence Score: 69
  • Final Value: 1,573,736
  • High Value: 1,920,128
  • Low Value: 1,227,343

    Market Valuation

  • Market Total Value: $1,617,500
  • Market Land Value: $861,564
  • Market Improvement Value: $755,936

    Assessments Valuation

  • Assessed Year: 2022
  • Assessed Total Value: $1,617,500
  • Assessed Land Value: $861,564
  • Assessed Improvements Value: $755,936

    Sales

  • Current Sale Contract Date: Feb 29, 2024
  • Current Sale Recording Date: Mar 07, 2024
  • Current Sale Document Type: 71
  • Current Sale Input Document Number: 80564
  • Previous Sale Recording Date: Aug 25, 2021
  • Previous Sale Contract Date: Aug 24, 2021
  • Previous Sale Document Type: 71
Data used for valuation calculations is provided by RealtyHop, and other third party sources

Comparables

Unit
Status
Type
Beds
Baths
ft²
Price/ft²
Asking Price
Listed On
Closing Price
Sold On
HOA + Taxes

About Westside


Similar Homes for Sale

Currently no similar homes around

Nearby Rentals

Unit for rent at 319 Tynebridge Lane, Houston, TX, 77024

$9,500 /mo

  • 4 Beds
  • 3 Baths
  • 3,754 ft²
319 Tynebridge Lane, Houston, TX, 77024 Listing by Susan Slocum
Unit for rent at 422 Mignon Lane, Houston, TX, 77024

$9,900 /mo

  • 5 Beds
  • 4 Baths
  • 5,122 ft²
422 Mignon Lane, Houston, TX, 77024 Listing by My Tien Tran
Unit for rent at 9403 Hammerly Boulevard, TX, 77080

$2,750 /mo

  • 3 Beds
  • 3 Baths
  • 1,849 ft²
9403 Hammerly Boulevard #G, TX, 77080 Listing by Le Nguyen


Frequently Asked Questions

When was property at 11721 Spriggs Way built and last sold?
The property at 11721 Spriggs Way was built in 2000 and last sold on Feb 29, 2024 for $0.
How much is this home worth?
The estimated value of the home located at 11721 Spriggs Way is $2,776,490.
What are some comparable homes to 11721 Spriggs Way?
There are currently no comparable homes to 11721 Spriggs Way.