


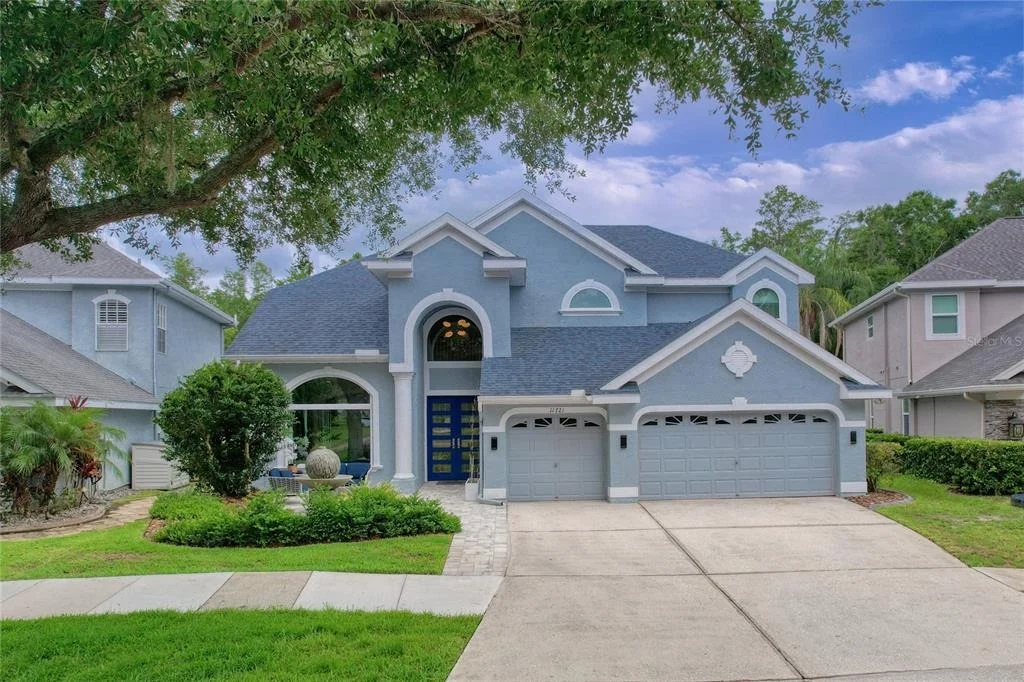
11721 GOTHIC LANE


About This Property
From the moment you enter, soaring ceilings and abundant natural light and HURRICANE RATED WINDOWS in MULTIPLE AREAS OF THE HOME create an impressive sense of scale and openness. Architectural details throughout the home add warmth and sophistication, including a coffered ceiling in the formal dining space and a dramatic vaulted ceiling in the family room.
Thoughtfully designed with flexibility in mind, this expansive residence offers 4 bedrooms, 3.5 bathrooms, an oversized upstairs loft, and a 3-car garage with a floor plan ideal for everyday living and entertaining. The first floor features a spacious primary suite along with a versatile downstairs bedroom with a closet that can also function as the ideal work-from-home office. The first floor additionally offers two full bathrooms plus a convenient half bath with direct pool access. Upstairs, you'll find two additional bedrooms accompanied by a generous loft perfect for a media room, playroom, fitness space, or second living area.
This home underwent an extensive refresh in 2026, giving buyers the rare opportunity to purchase a truly move-in-ready property. The entire interior was professionally repainted, BRAND-NEW luxury vinyl plank flooring was installed throughout the first-floor living areas, and NEW carpeting was added to the primary suite, staircase, and second floor. The kitchen was beautifully updated with professionally refinished and repainted solid wood cabinetry, creating a bright, elevated feel throughout the heart of the home.
Designed to bring everyone together, the open-concept kitchen overlooks the main living spaces and pool area and features granite countertops, stainless steel appliances, abundant cabinetry, and generous prep space.
One of the home's standout features is the seamless indoor-outdoor living experience. Triple sliding glass doors open the family room to the expansive covered and screened lanai, creating a true extension of the living space. The private screened pool overlooks tranquil conservation views and mature landscaping, delivering the type of backyard setting buyers rarely find at this price point.
Additional major improvements include a NEW ROOF (2019), downstairs HVAC replacement (2022), pool equipment replacement (2023), water softener installation (2023), and HURRICANE-RATED WINDOWS in key locations throughout the home, including the front living area, accent window above the front entry, street-facing second-floor windows, and the primary bathroom window.
Located within the gated community of Mandolin Estates, residents enjoy convenient access to Westchase, Veterans Expressway, TIA, International Plaza, Citrus Park Mall, top-rated dining and shopping, and the Gulf beaches. Zoned for TOP schools including Deer Park Elementary, Farnell Middle, and Alonso High School.
This rare combination of a premium lot, conservation views, soaring ceilings, architectural detail, flexible layout, extensive updating, and gated convenience rarely becomes available in Mandolin Estates.
Payment Calculator
Your Estimated Monthly Payment
Cap Rate Calculator
What does this mean?
Based on our analysis, the cap rate of this property is 1.25%. A negative cap rate indicates that the property might not be feasible as an income-producing asset. The median cap rate for a near zip code 11238 is 4.23%.
How much can I actually make?
Actual monthly rental income may vary between $4,760 and $7,140 depending on unit-specific characteristics. You can change the amount using the slider to further explore.
How is cap rate calculated?
Cap Rate = Net Operating Income (NOI) / Property Asset Value.
When calculating the cap rate, we assume 100% occupancy. Leverage (mortgage) is not considered.
Cap Rate provided by RealtyHop and RentHop, learn more about cap rate here.
Price History
Property Highlights
Building Info
Comparables
Status
Price/ft²
Listed On
Sold On
About Mandolin
Similar Homes for Sale
Currently no similar homes aroundNearby Rentals

CHARLES RUTENBERG REALTY INC
Last Updated: 5 months ago
Data Source: Stellar MLS, MLS# TB8512627
 Your Privacy Choices
Phone: 425-283-2930
Address: 335 Madison Avenue, New York, NY 10017