



1172 Sunlit Circle


About This Property
Listed By
Payment Calculator
Your Estimated Monthly Payment
Cap Rate Calculator
What does this mean?
Based on our analysis, the cap rate of this property is 1.25%. A negative cap rate indicates that the property might not be feasible as an income-producing asset. The median cap rate for a near zip code 11238 is 4.23%.
How much can I actually make?
Actual monthly rental income may vary between $4,760 and $7,140 depending on unit-specific characteristics. You can change the amount using the slider to further explore.
How is cap rate calculated?
Cap Rate = Net Operating Income (NOI) / Property Asset Value.
When calculating the cap rate, we assume 100% occupancy. Leverage (mortgage) is not considered.
Cap Rate provided by RealtyHop and RentHop, learn more about cap rate here.
Price History
| Date / Event | Date | Event | Price |
|---|---|---|---|
| May 23, 2026 | Price Increased |
$472,560
↑ $1
(0%) | |
| Price Increased | |||
| May 20, 2026 | Temporarily off market | - | |
| Temporarily off market | |||
| May 19, 2026 | Listed by CastleRock Realty, LLC | $472,559 | |
| Listed by CastleRock Realty, LLC | |||
| Apr 10, 2026 | Price Decreased |
$449,785
↓ $49K
(9.8%) | |
| Price Decreased | |||
| Dec 23, 2025 | Listed by CastleRock Realty, LLC | $498,559 | |
| Listed by CastleRock Realty, LLC | |||
   | |||
|
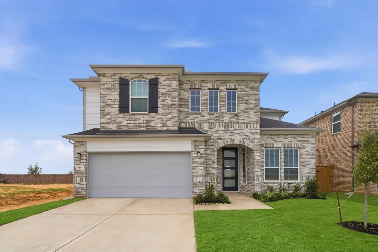
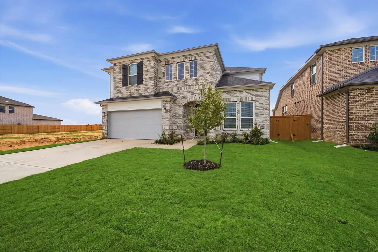
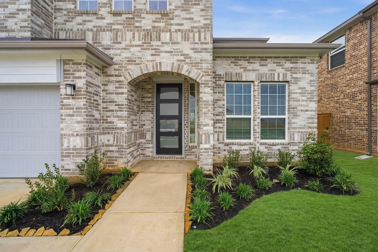
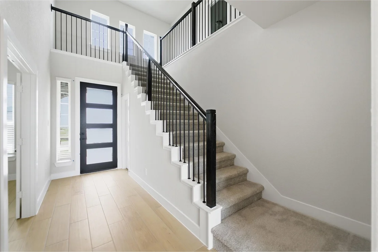
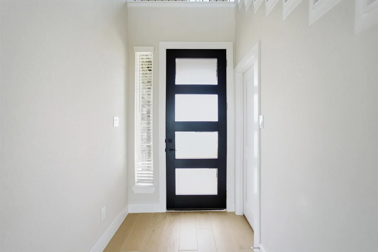
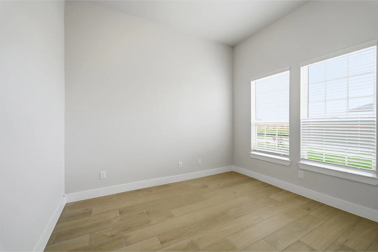
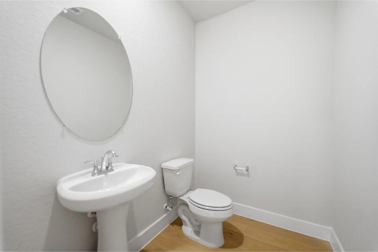
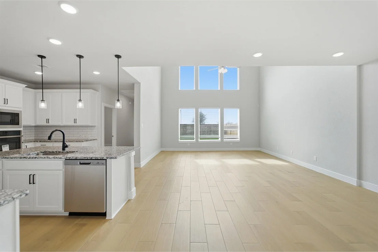
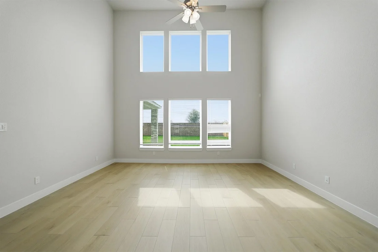
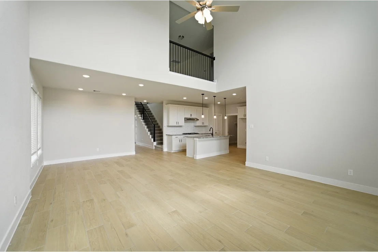
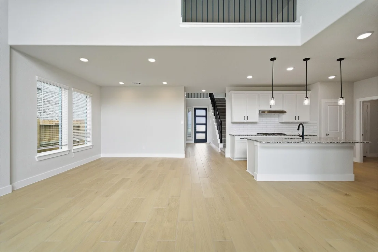
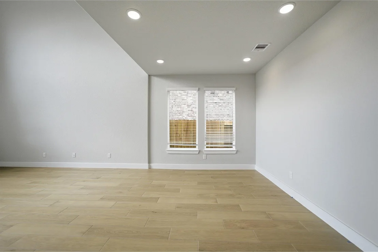
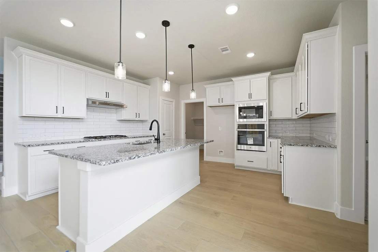
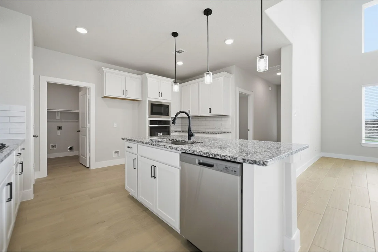
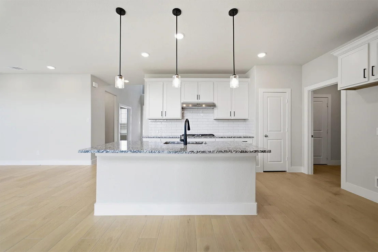
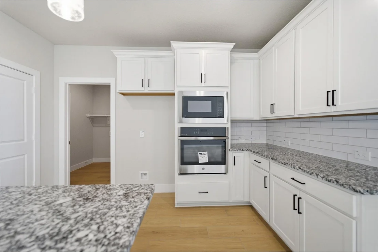
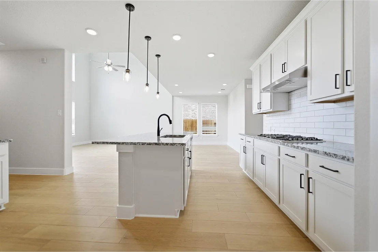
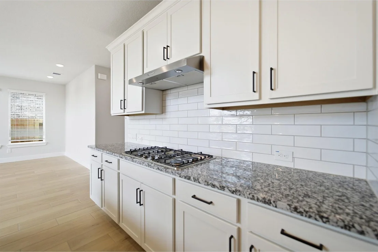
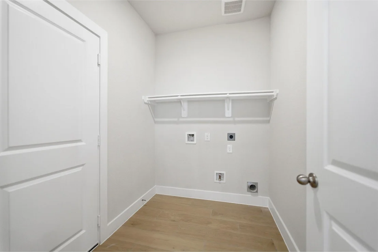
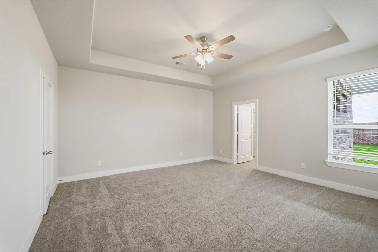
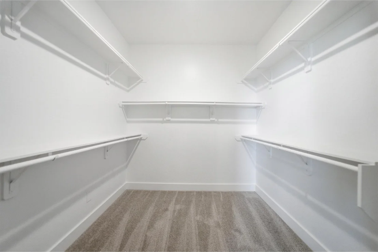
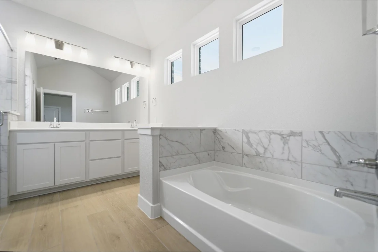
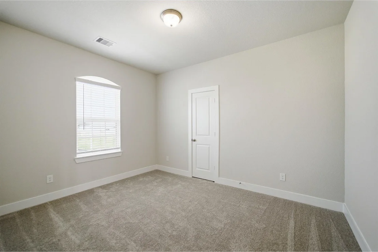
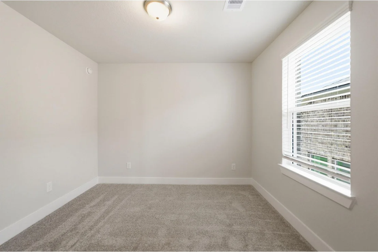
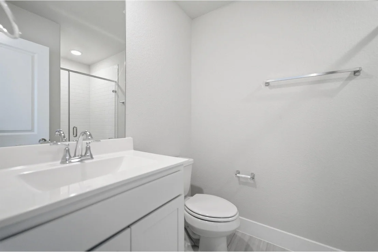
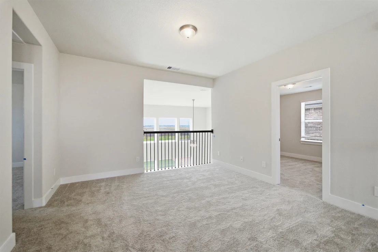
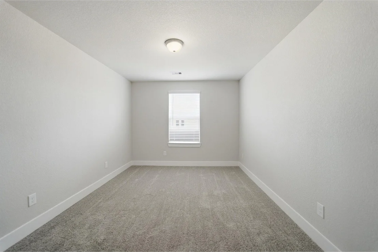
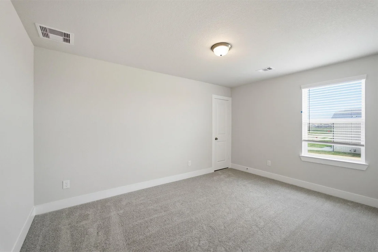
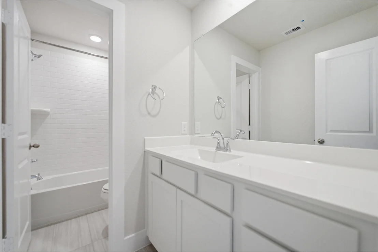
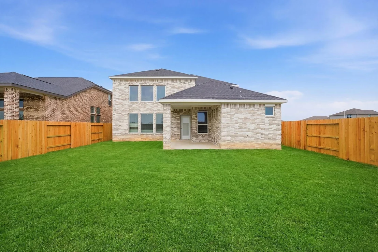
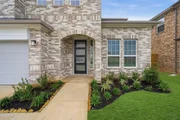
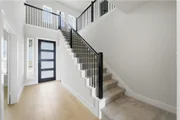
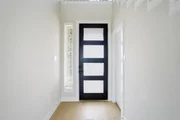
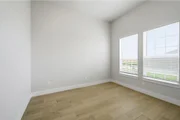
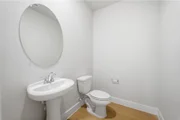
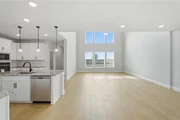
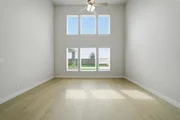
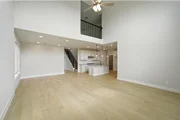
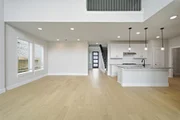
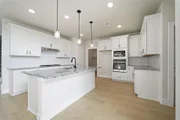
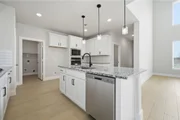
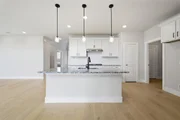
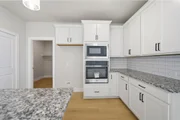
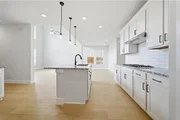
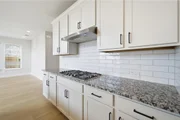
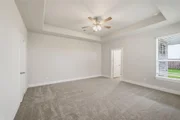
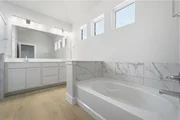
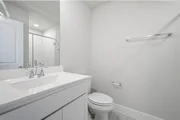
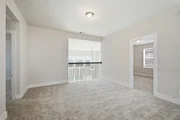
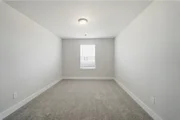
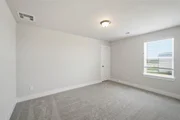
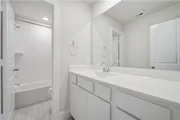
Upon entering this home, you are greeted with the stairway to your second floor, as well as your convenient downstairs powder bathroom and entry to your private study room. Traveling down the foyer, you will be captivated by the open-concept layout that flows from the two-story family room to the inviting dining space and spacious kitchen. Your kitchen also comes with attractive features like sleek granite countertops, ceramic tile backsplash, industry-leading appliances, and a kitchen island! Right off the kitchen is entry to your walk-in utility and your two-car garage. Back inside, you are met with your deluxe master retreat featuring a huge walk-in closet and a divine master bathroom. Your master bathroom features dual vanities, a bathtub and a stand alone shower. Head upstairs where fun for the whole family resides. Your second floor Boasts a media and game room and 4 bedrooms all containing large walk-in closets, as well as your secondary bathroom.
| |||
Property Highlights
Comparables
Status
Price/ft²
Listed On
Sold On
About Waller
Similar Homes for Sale
Currently no similar homes aroundNearby Rentals
$1,850 /mo
- 4 Beds
- 2 Baths
- 1,534 ft²

$1,760 /mo
- 3 Beds
- 2 Baths
- 1,412 ft²

Last Updated: 5 months ago
Data Source: HAR , MLS# 32768638



















 Your Privacy Choices
Phone: 425-283-2930
Address: 335 Madison Avenue, New York, NY 10017