Check Availability
$270,000
● House - In Contract

1172 Rose Drive

Sycamore, IL 60178
bedrooms
2 Beds
bathrooms
2 Baths, 1 Half Bath
square feet
1,700 Ft²
$1,949
Est. Monthly
$120
HOA / Fees

About This Property

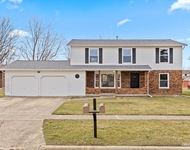
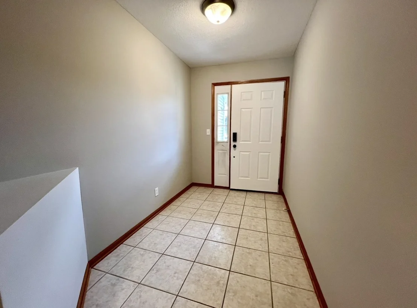
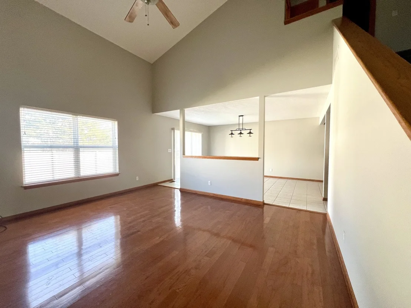
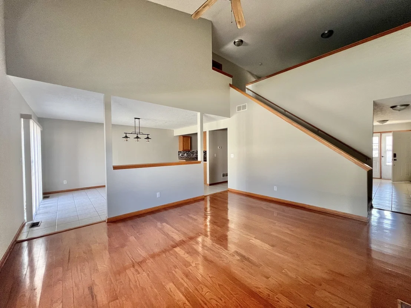
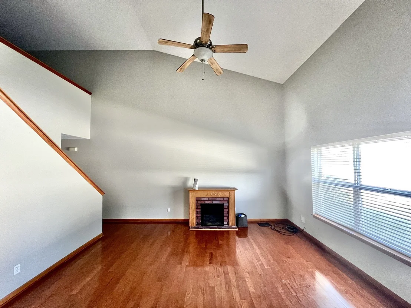
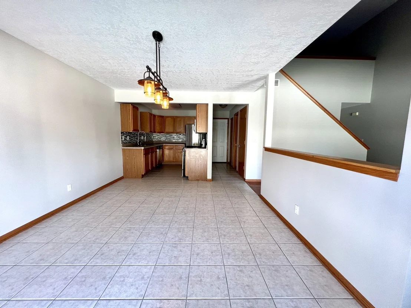
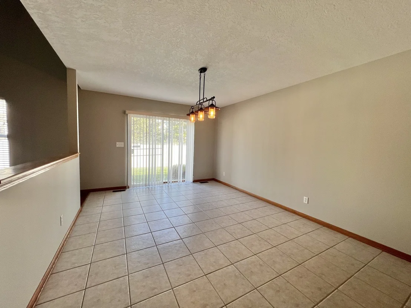
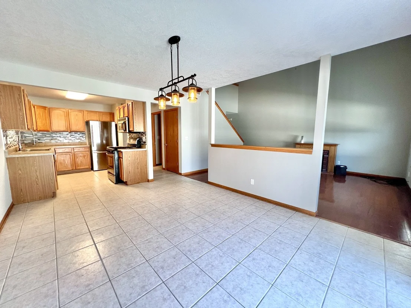
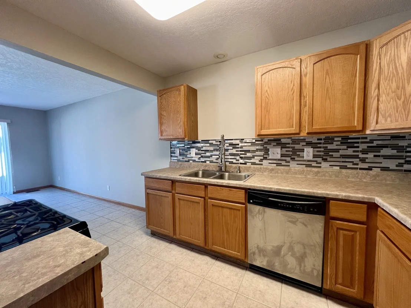
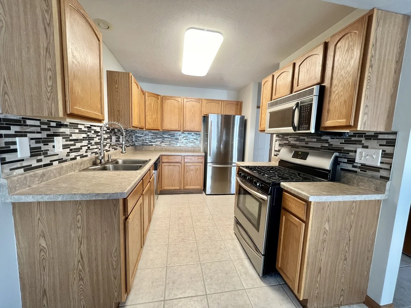
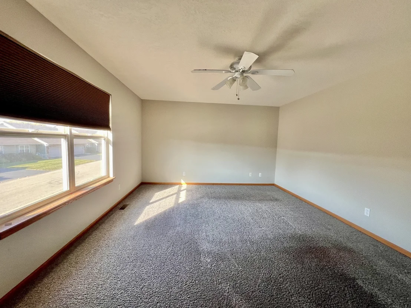
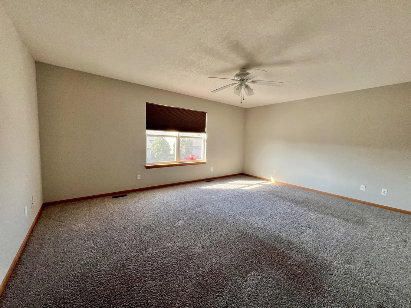
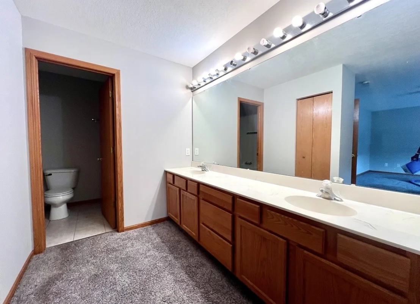
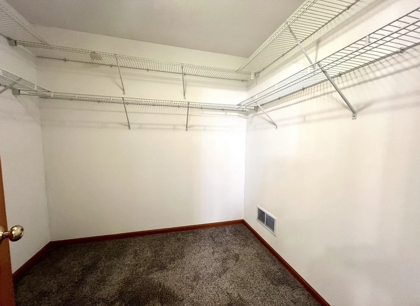
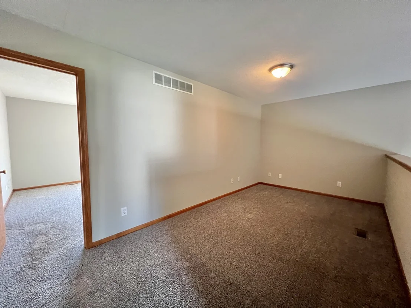
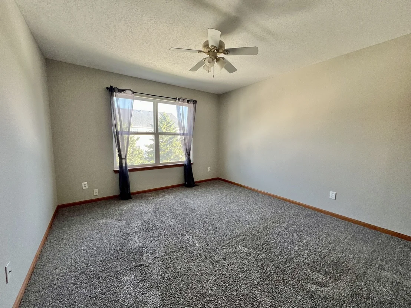
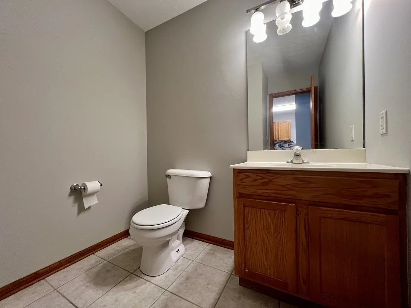
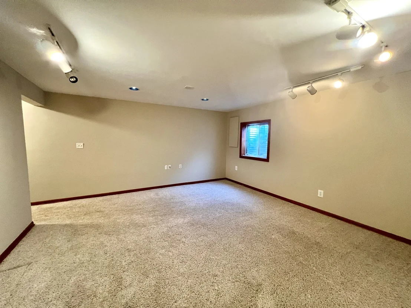
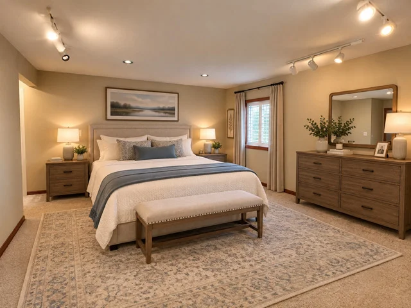
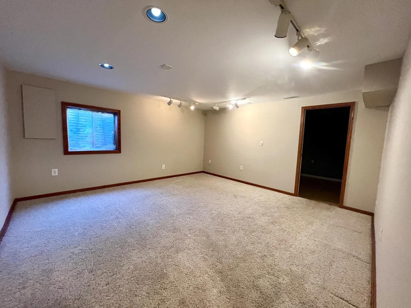
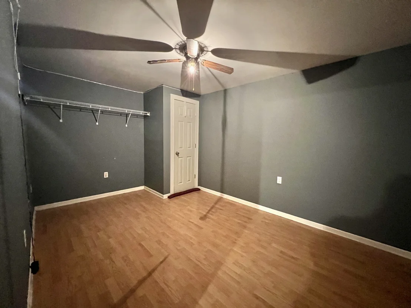
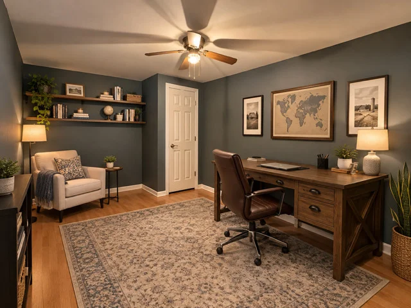
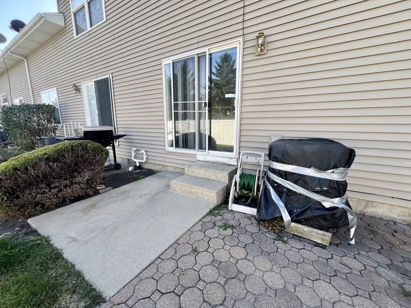
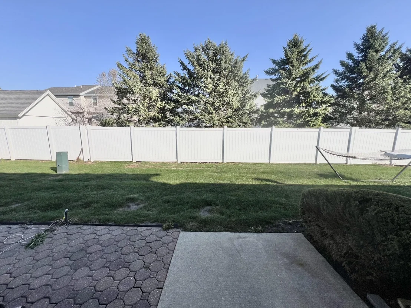
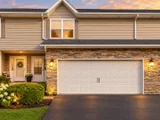
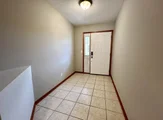
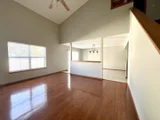
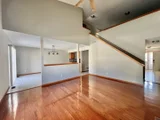
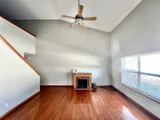
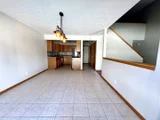
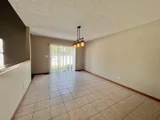
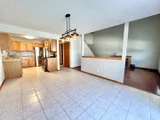
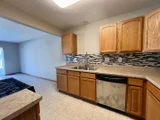
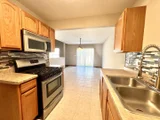
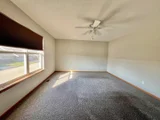
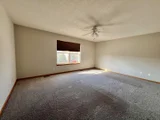
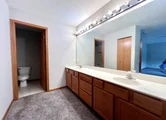
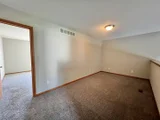
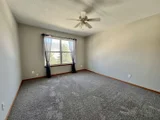
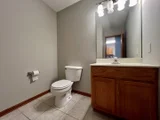
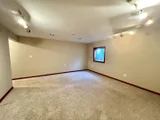
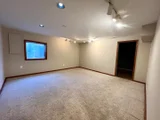
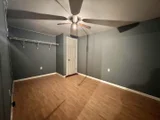
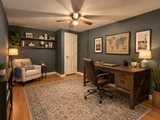
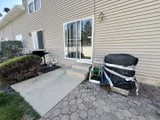
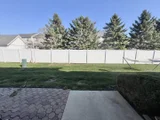
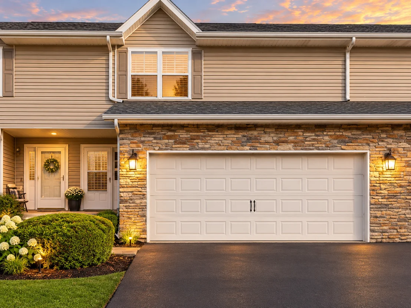
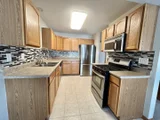
Ideally situated minutes from downtown Sycamore, the Sycamore Middle School, and scenic parks with walking trails, this beautiful town home offers the perfect balance of style, comfort, and convenience. The home features 2 bedrooms, 2.5 baths, and a versatile loft, along with a finished lower level that provides exceptional additional living space.  The inviting main level showcases rich hardwood flooring in the dramatic family room, highlighted by soaring vaulted ceilings, while the kitchen and dining area are enhanced with elegant ceramic tile flooring. Designed for both everyday living and entertaining, the spacious kitchen offers stainless steel appliances, a stylish tile back splash, and a charming breakfast area. The private primary suite serves as a relaxing retreat with a spacious walk-in closet and an en-suite bath. Upstairs, the loft provides flexible space ideal for a home office, reading nook, or additional lounge area. The finished lower level expands the home's functionality with a generous recreation room, a bonus room perfect for a guest/3rd bedroom space, office, or hobby room, a dedicated laundry room, and a convenient workshop area. Step outside to an extended patio designed for outdoor dining, entertaining, or simply enjoying a quiet evening. Combining thoughtful updates, flexible living spaces, and an exceptional location, this move-in-ready home is one you won't want to miss. Updates include: New water heater, newer patio, newer painting, and well maintained HVAC. **Pictures of when unit was vacant.
Unit Size
1,700 Ft²
Days on Market
-
Land Size
-
Price per sqft
$159
Property Type
House
Property Taxes
$503
HOA Dues
$120
Year Built
2005

Listed By

Payment Calculator

Cap Rate Calculator

Property Highlights

Garage
Air Conditioning
Parking Details
Has Garage
Parking Features: Asphalt, Garage Door Opener, Garage, Attached, Yes
Garage Spaces: 2
Interior Details
Half Bathrooms: 1
Full Bathrooms: 2
Interior Features: Cathedral Ceiling(s)
Appliances: Range, Microwave, Dishwasher, Refrigerator, Washer, Dryer, Disposal
Flooring Type: Hardwood
Rooms: 8
Basement: Finished, Full
Exterior Details
Square Footage: 1700
Square Footage Source: $0
Year Built: 2006
Window Features: Screens
Construction Materials: Vinyl Siding, Brick
Patio and Porch Features: Patio
Lot Size Dimensions: 26.69 x 83.75
Water Source: Public
Financial Details
Tax Annual Amount: $6,036
Utilities Details
Cooling Type: Central Air
Heating Type: Natural Gas, Forced Air
Sewer : Public Sewer
Location Details
HOA/Condo/Coop Fee Includes: Insurance, Maintenance Grounds, Snow Removal, Exterior Maintenance
HOA Fee: $120
HOA Fee Frequency: Monthly

Building Info

Overview

    General

  • Year Built: 2005
  • Effective Year Built: 2005
  • Building Count: 1
  • Bedroom Count: 3
  • Bathroom Count: 3
  • Full Bathrooms: 2
  • Partial Bathrooms: 3
  • Building Condition: 0
  • Building Quality: 7
  • Construction Type: 6
  • Building Style: 35
  • Exterior Walls Type: 19
  • Interior Walls Type: 3
  • Roof Shape Type: 0
  • Roof Cover Type: 15
  • Floor Count: 200
  • Floor Cover: 9
  • Basement Type: 0
  • Basement Area: 0
  • Garage Type: 1
  • Garage Square Area: 700
  • Parking Space Count: 0
  • Patio Type: 0
  • Porch Type: 106
  • Pool Type: 0

    Dimensions

  • Lot Size Square Feet: 2,235
  • Lot Size Depth Feet: 838
  • Lot Size Frontage Feet: 267
  • Total Building Area: 1,861
  • Gross Building Area: 1,861
  • Building Area: 1,161
  • Building Area Measurement: L

    Heating and Cooling

  • Air Conditioning: 1
  • Heating: 24
  • Heated Square Feet: 1,161
  • Heating Fuel Type: 0

    Utilities

  • Sewer System: 0
  • Water Service: 0

Building

  • Building Type: 0
  • Property Class: R
  • Subdivision: AMP TOWNHOMES
  • Land Acres: 0000000510
  • Standard Land Use Code: 1001
  • County Land Use Code: 0040
  • Legal Description 1: LOT 3 - BLK 3 - AMP TOWNHOMES

Neighborhood

  • School District Name: Sycamore Community Unit School District 427
  • Census Tract: 000401

Geography

  • Account Number: 0628301127
  • District: SY
  • Parcel: 06-28-301-127
  • Block: 3
  • Lot: 3
  • Municipality: SYCAMORE
  • Latitude: 42.0011
  • Longitude: -88.6778

    Address

  • Full Address: 1172 Rose Dr
  • Address - House Number: 1172
  • Address - Street Name: Rose
  • Address - Suffix Type: Dr
  • State: IL
  • City Name: Sycamore
  • Carrier Code: R006
  • 4-Digit Zip Code: 9505
  • Zip Code: 60178

Valuation

    Tax

  • Tax Year: 2022
  • Tax Amount: $551,726
  • Tax Rate Code Area: SY07

    Appraisal Valuation

  • Standard Deviation: 0.1942
  • Valuation Date: Mar 20, 2024
  • Confidence Score: 74
  • Final Value: 256,797
  • High Value: 306,683
  • Low Value: 206,910

    Market Valuation

  • Market Total Value: $210,048
  • Market Land Value: $42,009
  • Market Improvement Value: $168,039

    Assessments Valuation

  • Assessed Year: 2023
  • Assessed Total Value: $70,016
  • Assessed Land Value: $14,003
  • Assessed Improvements Value: $56,013

    Exemptions

  • Homeowner Exemption: Yes

    Sales

  • Current Sale Contract Date: Sep 02, 2009
  • Current Sale Recording Date: Dec 04, 2009
  • Current Sale Price:
  • Current Sale Document Type: 71
  • Current Sale Input Document Number: 2009017556
  • Previous Sale Recording Date: Jan 17, 2006
  • Previous Sale Contract Date: Jan 04, 2006
  • Previous Sale Amount: $167,000
  • Previous Sale Document Type: 71

    Financing

  • First Mortgage Financing Type: FIX
Data used for valuation calculations is provided by RealtyHop, and other third party sources

Comparables

Unit
Status
Type
Beds
Baths
ft²
Price/ft²
Asking Price
Listed On
Closing Price
Sold On
HOA + Taxes

About Townsend Woods


Similar Homes for Sale

Currently no similar homes around

Nearby Rentals

Unit for rent at 1643 Park Avenue, Sycamore, IL, 60178

$1,700 /mo

  • 2 Beds
  • 1 Bath
  • 1,064 ft²
1643 Park Avenue, Sycamore, IL, 60178 Listing by Matthew Lysien
Unit for rent at 255 N Sacramento Street, Sycamore, IL, 60178

$1,900 /mo

  • 3 Beds
  • 1 Bath
  • 1,530 ft²
255 N Sacramento Street #A, Sycamore, IL, 60178 Listing by Melissa Sedevie


Frequently Asked Questions

When was property at 1172 Rose Drive built and last sold?
The property at 1172 Rose Drive was built in 2005 and last sold on Sep 2, 2009 for $155,000.
How much is this home worth?
The estimated value of the home located at 1172 Rose Drive is $280,488.
What are some comparable homes to 1172 Rose Drive?
There are currently no comparable homes to 1172 Rose Drive.