


1
Map
11717 ASHTON ROAD


About This Property
Listed By
Payment Calculator
Your Estimated Monthly Payment
Cap Rate Calculator
What does this mean?
Based on our analysis, the cap rate of this property is 1.25%. A negative cap rate indicates that the property might not be feasible as an income-producing asset. The median cap rate for a near zip code 11238 is 4.23%.
How much can I actually make?
Actual monthly rental income may vary between $4,760 and $7,140 depending on unit-specific characteristics. You can change the amount using the slider to further explore.
How is cap rate calculated?
Cap Rate = Net Operating Income (NOI) / Property Asset Value.
When calculating the cap rate, we assume 100% occupancy. Leverage (mortgage) is not considered.
Cap Rate provided by RealtyHop and RentHop, learn more about cap rate here.
Price History
| Date / Event | Date | Event | Price |
|---|---|---|---|
| Aug 25, 2026 | Sold | ||
| Sold | |||
| Jul 28, 2026 | In contract | - | |
| In contract | |||
| May 29, 2026 | Listed by Keller Williams Flagship | $636,000 | |
| Listed by Keller Williams Flagship | |||
   | |||
|
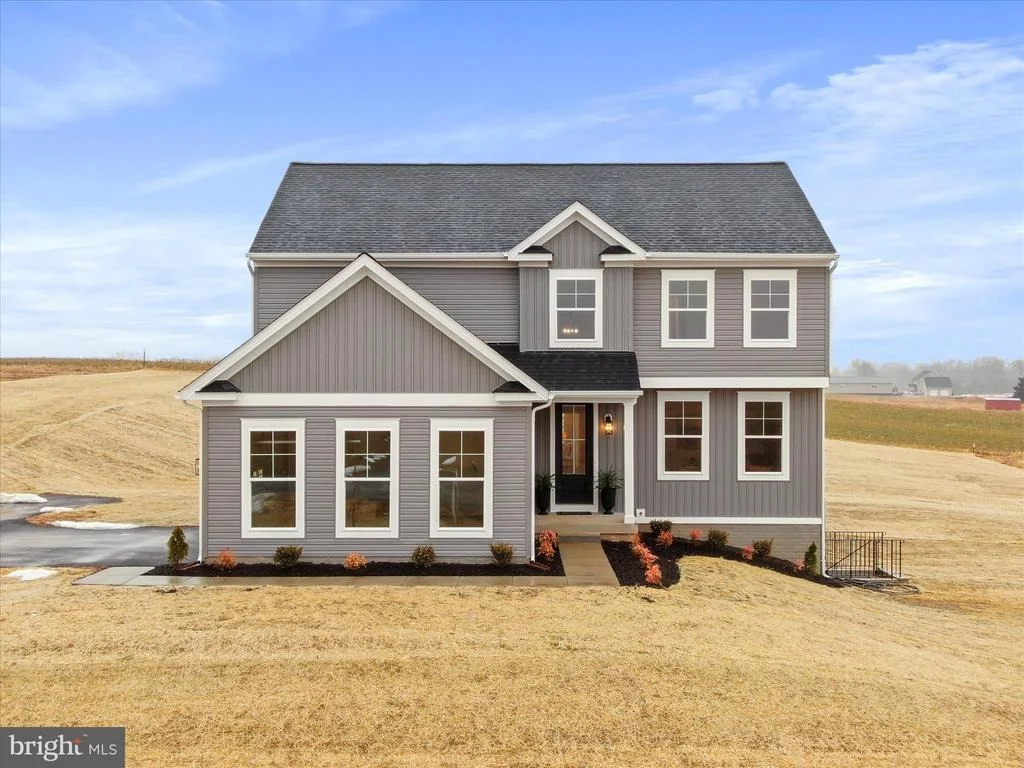
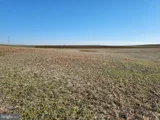
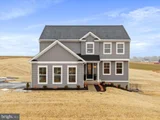
$20,000 SELLER CREDIT AVAILABLE! All closing cost paid by seller at settlement. Book a tour TODAY! Welcome to one of Washington County’s finest custom-built homes, crafted by a local builder with 61 years of experience. This is not your typical new construction—every detail was thoughtfully designed and expertly executed. Situated on over an acre of land and backing to a massive open field, this property offers a rare combination of privacy, space, and breathtaking mountain and countryside views.
Step inside through the impressive 8-foot front door into a soaring two-story foyer and open-concept living space featuring custom millwork, a fireplace, and stunning custom barn doors. Large windows fill the home with natural light while showcasing the incredible scenery beyond. The gourmet kitchen offers quartz countertops, a subway tile backsplash, built-in wine cooler, abundant cabinetry, and an oversized pantry. Every closet, pantry, and storage space features custom wood shelving throughout—no wire shelving. Thoughtful upgrades, including built-in pantry outlets, further highlight the home's attention to detail.
The luxurious primary suite features dual walk-in closets with custom shelving, custom barn doors, and a spa-inspired bath with a floor-to-ceiling tile shower. Every bathroom in the home includes floor-to-ceiling tile showers, a premium upgrade rarely found in today's construction. The finished walkout basement provides substantial additional living space with a bathroom rough-in already in place for future expansion. Outside, enjoy the spacious rear deck overlooking the expansive field, rolling countryside, and surrounding mountains, an ideal setting for relaxing or entertaining. Conveniently located near shopping, dining, and major commuter routes, this home offers the perfect blend of custom craftsmanship, modern luxury, and peaceful country living.
| |||
| Feb 25, 2026 | Listed by LPT Realty, LLC | $639,900 | |
| Listed by LPT Realty, LLC | |||
| Jun 25, 2025 | Sold | ||
| Sold | |||

Property Highlights
Building Info
Comparables
Status
Price/ft²
Listed On
Sold On
About Washington
Similar Homes for Sale
Currently no similar homes aroundNearby Rentals

LPT Realty, LLC
Last Updated: 7 hours ago
Data Source: Bright MLS , MLS# MDWA2034448
 Your Privacy Choices
Phone: 425-283-2930
Address: 335 Madison Avenue, New York, NY 10017