


31
Map
Video Tour

11715 Creek View Lane


About This Property
Listed By
Payment Calculator
Your Estimated Monthly Payment
Cap Rate Calculator
What does this mean?
Based on our analysis, the cap rate of this property is 1.25%. A negative cap rate indicates that the property might not be feasible as an income-producing asset. The median cap rate for a near zip code 11238 is 4.23%.
How much can I actually make?
Actual monthly rental income may vary between $4,760 and $7,140 depending on unit-specific characteristics. You can change the amount using the slider to further explore.
How is cap rate calculated?
Cap Rate = Net Operating Income (NOI) / Property Asset Value.
When calculating the cap rate, we assume 100% occupancy. Leverage (mortgage) is not considered.
Cap Rate provided by RealtyHop and RentHop, learn more about cap rate here.
Price History
| Date / Event | Date | Event | Price |
|---|---|---|---|
| Sep 22, 2026 | Price Decreased |
$724,999
↓ $15K
(2%) | |
| Price Decreased | |||
| Aug 29, 2026 | Price Decreased |
$740,000
↓ $19K
(2.5%) | |
| Price Decreased | |||
| Aug 20, 2026 | Price Decreased |
$759,000
↓ $26K
(3.3%) | |
| Price Decreased | |||
| Jul 14, 2026 | Listed by Keller Williams Realty - Lake Travis | $784,900 | |
| Listed by Keller Williams Realty - Lake Travis | |||
| Apr 21, 2026 | Listed by Keller Williams - Lake Travis | $799,000 | |
| Listed by Keller Williams - Lake Travis | |||
   | |||
|
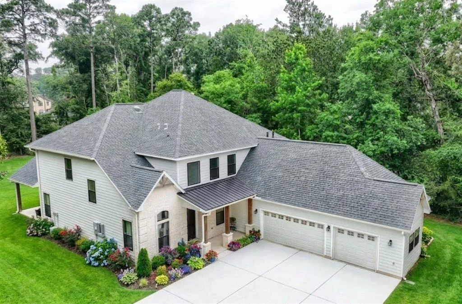
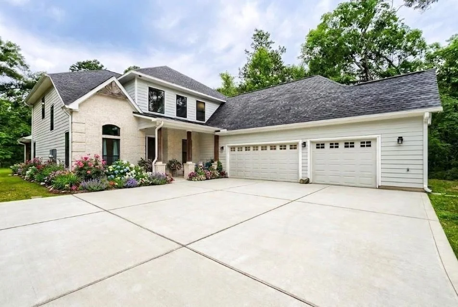
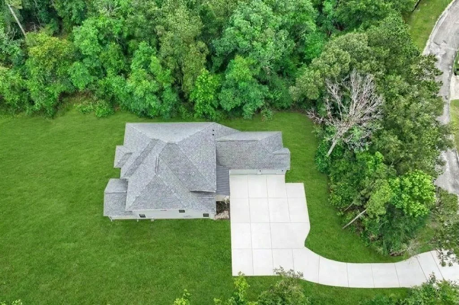
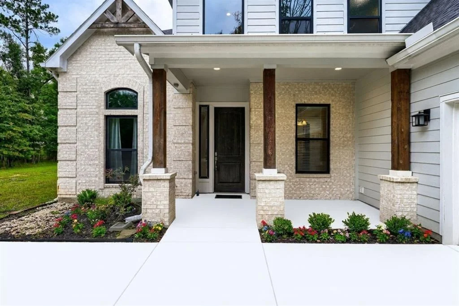
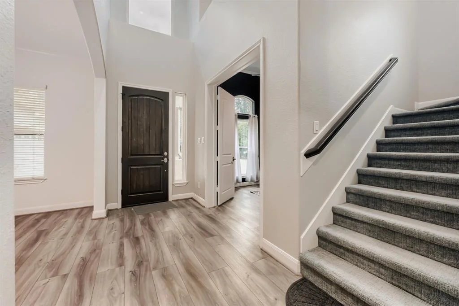
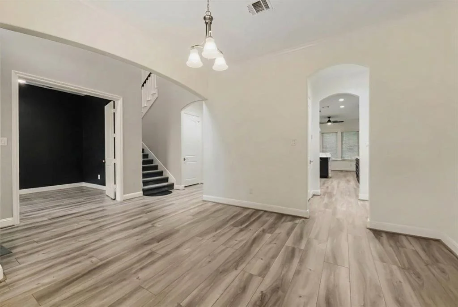
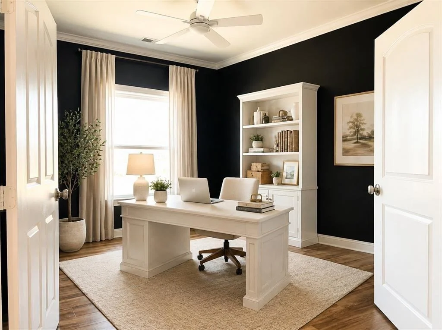
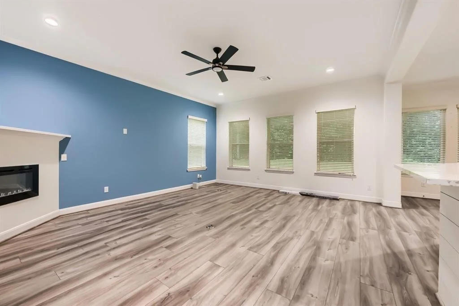
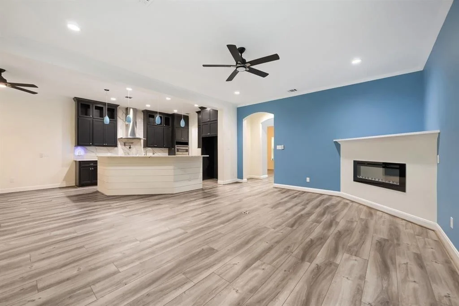
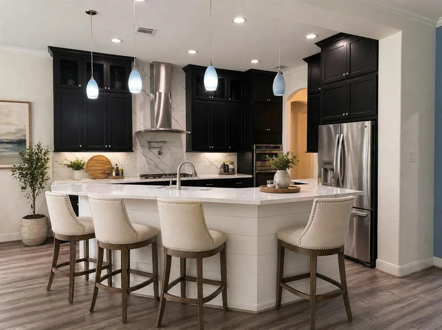
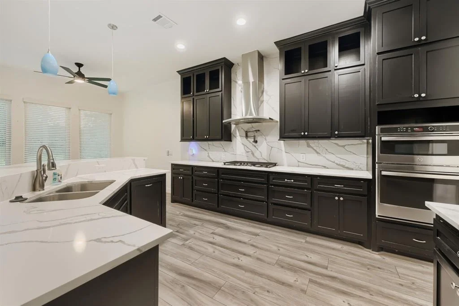
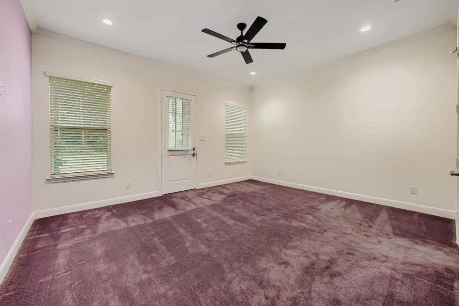
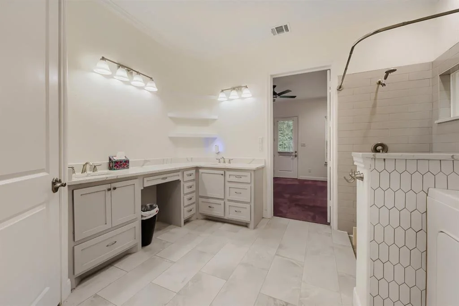
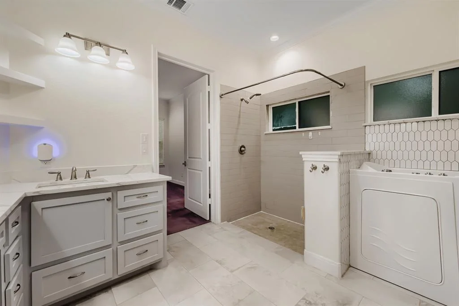
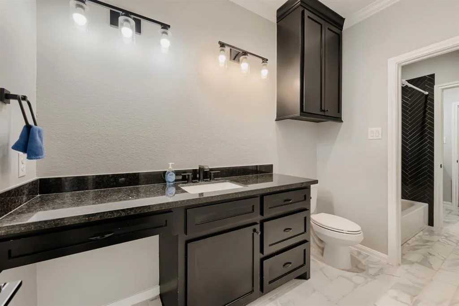
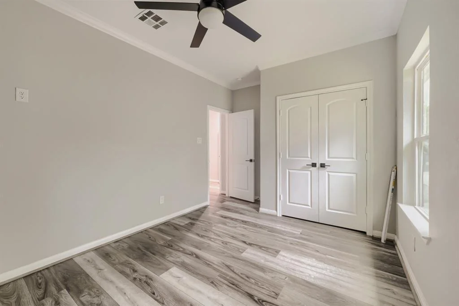
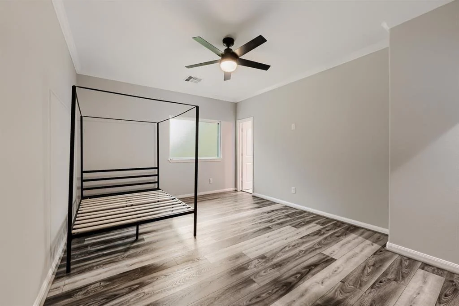
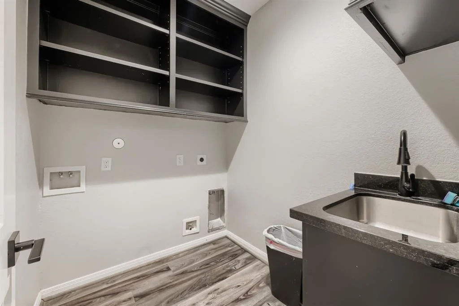
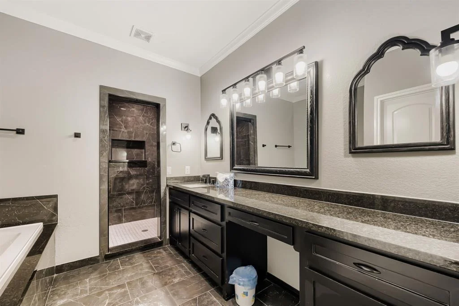
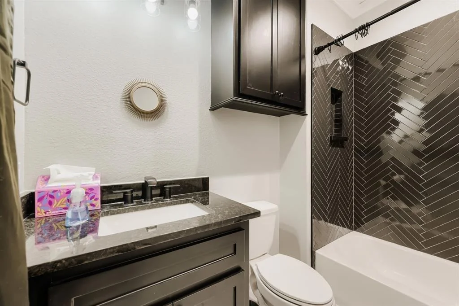
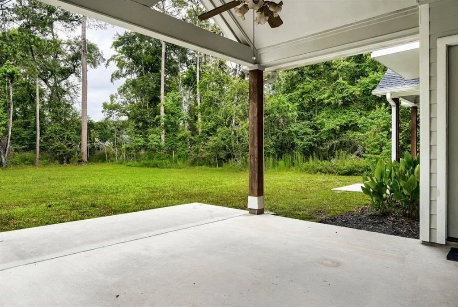
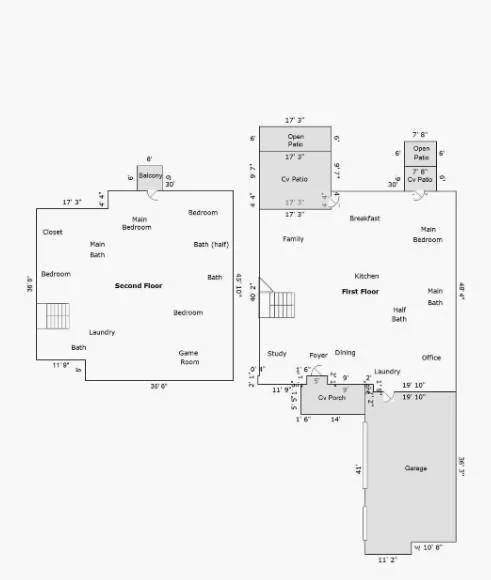
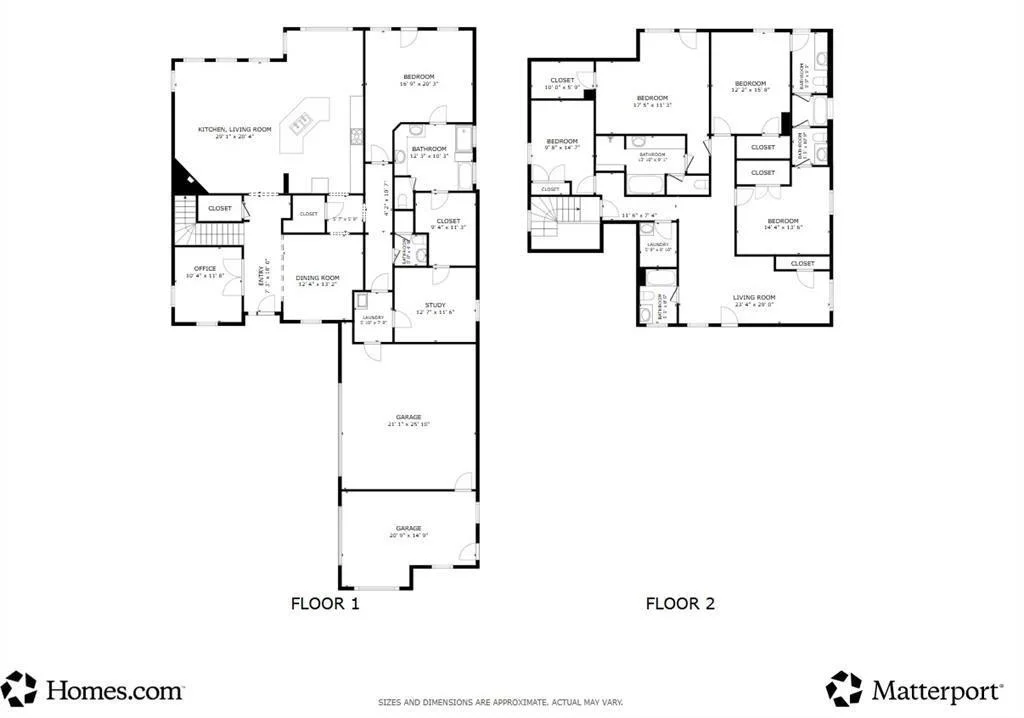
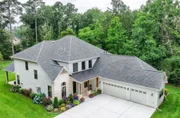
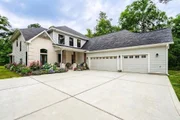
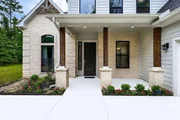
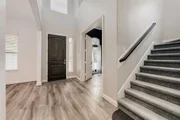
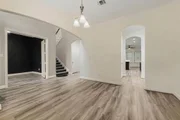
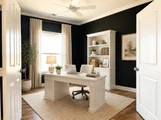
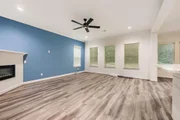
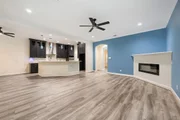
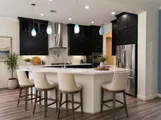
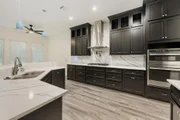
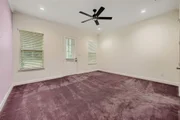
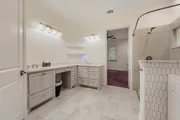
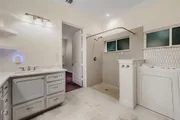
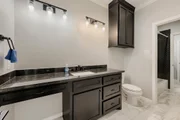
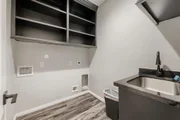
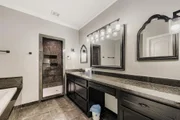
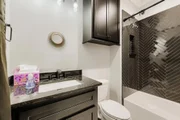
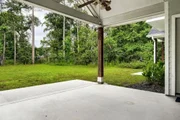
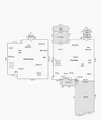
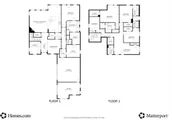
Custom-built luxury home situated on 1.6 private acres, offering space, comfort, and thoughtful design throughout. This stunning property features 5 spacious bedrooms and 5.5 bathrooms, including two primary suites—one conveniently located downstairs and another upstairs—perfect for multi-generational living or guest privacy. Designed for functionality and entertaining, the home includes two laundry rooms (one on each level), a dedicated downstairs office, a versatile bonus room downstairs, and an additional upstairs living area ideal for a game room or media space. The primary suite includes a walk-in Jacuzzi tub and a shower with built-in seating for added comfort. The chef’s kitchen is equipped with a pot filler above the stove, perfect for convenience and style with a built in microwave-convection oven. The living area is enhanced by a sleek electronic fireplace, adding warmth and modern elegance. Additional upgrades include dual tankless water heaters, front driveway electric pre-wire, a garage outlet ready for an electric vehicle, backyard corner pre-wire for a future pool, and a back porch pre-gas line for a grill. With expansive indoor and outdoor living potential, this one-of-a-kind home blends elegance, convenience, and plenty of room to enjoy.
| |||

Property Highlights
Building Info
Comparables
Status
Price/ft²
Listed On
Sold On
About White Oak Estates
Similar Homes for Sale
Currently no similar homes aroundNearby Rentals
$2,250 /mo
- 3 Beds
- 2 Baths
- 2,654 ft²
$2,025 /mo
- 3 Beds
- 2 Baths
- 1,993 ft²

Last Updated: 7 days ago
Data Source: HAR , MLS# 83871676
















 Your Privacy Choices
Phone: 425-283-2930
Address: 335 Madison Avenue, New York, NY 10017