See Home Value
Fairfax 22124
11713 SUMACS STREET
$1,090,000
● House - Off Market

11713 SUMACS STREET

OAKTON, VA 22124
bedrooms
4 Beds
bathrooms
3 Baths, 1 Half Bath
square feet
3,453 Ft²
$1,253,722
RealtyHop Estimate
4.49%
Since Mar 1, 2023
National-US
Primary Model

About This Property

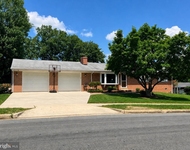
If Contemporary homes are on your list, put this one at the top.  Not just the mod view from the street but the finishes throughout, you'll love the updates and style.  Oak engineered hardwood floors with contrast accent walls tastefully done in just the right spots while modern light fixtures illuminate your way.  The addition near the kitchen, flooding with natural light, and angular ceilings complimenting the style gives that right amount of space for everyone to hangout near the action.  Walk into the stunning two level, vaulted ceiling great room and top to bottom Spanish porcelain tiled fireplace for cozy, stylish winter nights.  Two side decks and a lower patio runs out to the backyard of this half acre lot for summer entertaining.  Lots of room to relax in the primary bedroom and an open closet design with tons of wardrobe cabinet storage.  Lower level hangout area also has a 4th bedroom, 3rd full bathroom, and a 5th flex room for office or guests.
Unit Size
3,453 Ft²
Days on Market
-
Land Size
0.51 acres
Price per sqft
$347
Property Type
House
Property Taxes
$885
HOA Dues
$13
Year Built
1979

Payment Calculator

Cap Rate Calculator

Last updated: 10 months ago (Bright MLS #VAFX2101824)

Price History

Date / Event Date Event Price
Nov 7, 2025 Sold
Sold
Oct 18, 2025 In contract -
In contract
Oct 16, 2025 Listed by Compass $1,299,500
Listed by Compass
Tucked within the quiet Foxvale community of Oakton, this reimagined contemporary home balances architectural character with a fresh, modern lifestyle. From the moment you step through the new double glass-paneled entry doors, light and design take center stage. Clean lines, tall ceilings, and oversized windows create an immediate sense of openness that continues throughout the home. The main level flows effortlessly from one space to the next. The dining area is simple yet elegant, framed by picture windows that bring the surrounding trees into view. The kitchen, completely redesigned in 2023, is a study in craftsmanship and functionality with Café and Bosch appliances, two-tone cabinetry, quartz countertops, a butler’s pantry with a boiling-water tap, and clever storage built for those who truly cook and gather. Just beyond, a vaulted breakfast room overlooks the yard and the blooming cherry tree that anchors the landscape each spring. Natural light floods every corner, accentuating the home’s clean aesthetic and connection to the outdoors. Smart lighting and app-controlled switches add subtle convenience, while the wood-burning fireplace grounds the living area with warmth and texture. Upstairs, the primary suite feels like a retreat—calm, minimal, and bathed in light, with a newly renovated bath featuring a deep soaking tub and spa-like finishes. Each secondary bath was also redone with a focus on wellness, including Toto washlets and an aromatherapy shower that turns daily routines into moments of relaxation. The lower level extends the home’s versatility with a full guest suite, multi-purpose room, and recreation room that opens to the beautiful backyard. Every detail, from new hardwoods and windows to dual Bryant HVAC systems and a 50-gallon water heater, was selected for efficiency and comfort. Set on over half an acre of wooded serenity, yet minutes from top-rated schools, commuter routes, and Oakton’s conveniences, 11713 Sumacs Street is contemporary in both design and lifestyle.
Feb 13, 2023 Sold
Sold
Nov 17, 2022 Listed by eXp Realty LLC $1,199,888
Listed by eXp Realty LLC
Show More

Property Highlights

Garage
Air Conditioning
Fireplace

Building Info

Overview

    General

  • Year Built: 1979
  • Effective Year Built: 1979
  • Building Count: 1
  • Total Rooms: 10
  • Bedroom Count: 4
  • Bathroom Count: 4
  • Full Bathrooms: 3
  • Partial Bathrooms: 4
  • Building Condition: 0
  • Building Quality: 0
  • Construction Type: 6
  • Building Style: 40
  • Exterior Walls Type: 17
  • Interior Walls Type: 0
  • Roof Shape Type: 0
  • Roof Cover Type: 3
  • Floor Count: 200
  • Living Units: 1
  • Floor Cover: 15
  • Basement Type: 1
  • Basement Area: 1,024
  • Garage Type: 1
  • Garage Square Area: 484
  • Parking Space Count: 2
  • Patio Type: 20
  • Porch Type: 7
  • Pool Type: 0
  • Location Influence Type: 206

    Dimensions

  • Lot Size Square Feet: 22,395
  • Total Building Area: 3,961
  • Gross Building Area: 3,961
  • Building Area: 2,453
  • Building Area Measurement: L

    Heating and Cooling

  • Fireplace Count: 1
  • Air Conditioning: 1
  • Heating: 8
  • Heated Square Feet: 2,453
  • Heating Fuel Type: 2

    Utilities

  • Sewer System: 2
  • Water Service: 2

Building

  • Building Type: 0
  • Property Class: R
  • Subdivision: FOXVALE
  • Land Acres: 0000000514
  • Standard Land Use Code: 1001
  • County Land Use Code: 011
  • Legal Description 1: FOXVALE LT 6 SEC 5A

Neighborhood

  • School District Name: Fairfax County Public Schools
  • Census Tract: 481701

Zoning

  • Zoning: 111

Geography

  • Assessors Map Reference: 046-2
  • District: Nov 30, 2008
  • Section: 5A
  • Parcel: 0462-19-0006
  • Lot: 6
  • Municipality: SULLY
  • Latitude: 38.8855
  • Longitude: -77.3524

    Address

  • Full Address: 11713 Sumacs St
  • Address - House Number: 11713
  • Address - Street Name: Sumacs
  • Address - Suffix Type: St
  • State: VA
  • City Name: Oakton
  • Carrier Code: R048
  • 4-Digit Zip Code: 2216
  • Zip Code: 22124

Valuation

    Tax

  • Total Area: 2,453
  • Tax Year: 2022
  • Tax Amount: $1,061,397
  • Tax Rate Code Area: 90000

    Appraisal Valuation

  • Standard Deviation: 0.1133
  • Valuation Date: Aug 23, 2023
  • Confidence Score: 88
  • Final Value: 1,097,032
  • High Value: 1,221,362
  • Low Value: 972,703

    Market Valuation

  • Market Total Value: $928,200
  • Market Land Value: $396,000
  • Market Improvement Value: $532,200

    Assessments Valuation

  • Assessed Year: 2022
  • Assessed Total Value: $928,200
  • Assessed Land Value: $396,000
  • Assessed Improvements Value: $532,200

    Sales

  • Current Sale Contract Date: Feb 09, 2023
  • Current Sale Recording Date: Feb 13, 2023
  • Current Sale Price:
  • Current Sale Document Type: 71
  • Current Sale Input Document Number: 5822
  • Previous Sale Recording Date: Aug 24, 2020
  • Previous Sale Contract Date: Aug 21, 2020
  • Previous Sale Amount: $805,000
  • Previous Sale Document Type: 27
Data used for valuation calculations is provided by RealtyHop, and other third party sources

Comparables

Unit
Status
Type
Beds
Baths
ft²
Price/ft²
Asking Price
Listed On
Closing Price
Sold On
HOA + Taxes

About Fairfax


Similar Homes for Sale

Currently no similar homes around

Nearby Rentals

Unit for rent at 10812 Carol Street, FAIRFAX, VA, 22030

$3,450 /mo

  • 3 Beds
  • 2 Baths
  • 1,266 ft²
10812 Carol Street, FAIRFAX, VA, 22030 Listing by Khanh B Duong
Unit for rent at 4130 Leclair Court, FAIRFAX, VA, 22033

$3,700 /mo

  • 4 Beds
  • 3 Baths
  • 2,049 ft²
4130 Leclair Court, FAIRFAX, VA, 22033 Listing by Norman S Domingo
Unit for rent at 12384 Azure Lane, FAIRFAX, VA, 22033

$3,600 /mo

  • 3 Beds
  • 2 Baths
  • 1,622 ft²
12384 Azure Lane, FAIRFAX, VA, 22033 Listing by Lindsey Florence Emami


Frequently Asked Questions

When was property at 11713 Sumacs Street built and last sold?
The property at 11713 Sumacs Street was built in 1979 and last sold on Feb 9, 2023 for $1,090,000.
How much is this home worth?
The estimated value of the home located at 11713 Sumacs Street is $1,290,986.
What are some comparable homes to 11713 Sumacs Street?
There are currently no comparable homes to 11713 Sumacs Street.