


11713 Pheasant Creek Drive


About This Property
Payment Calculator
Your Estimated Monthly Payment
Cap Rate Calculator
What does this mean?
Based on our analysis, the cap rate of this property is 1.25%. A negative cap rate indicates that the property might not be feasible as an income-producing asset. The median cap rate for a near zip code 11238 is 4.23%.
How much can I actually make?
Actual monthly rental income may vary between $4,760 and $7,140 depending on unit-specific characteristics. You can change the amount using the slider to further explore.
How is cap rate calculated?
Cap Rate = Net Operating Income (NOI) / Property Asset Value.
When calculating the cap rate, we assume 100% occupancy. Leverage (mortgage) is not considered.
Cap Rate provided by RealtyHop and RentHop, learn more about cap rate here.
Price History
| Date / Event | Date | Event | Price |
|---|---|---|---|
| Jan 8, 2020 | Sold | ||
| Sold | |||
| Nov 13, 2019 | Listed by Perch Realty | $269,500 | |
| Listed by Perch Realty | |||
| Aug 24, 2019 | No longer available | - | |
| No longer available | |||
| Apr 29, 2019 | Listed | $274,000 | |
| Listed | |||
| | |||
|
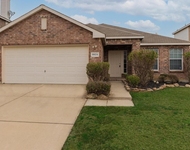
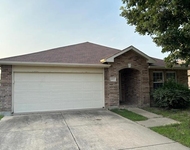
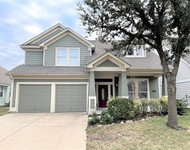
What great curb appeal with a side entry garage! This spacious 1-story has 4 BR, 2 BA & a front room that could be used as a formal living or study. Bright, open concept with high ceilings throughout & no carpet - wood-like tile in living and bedrooms. Gas cooktop in the kitchen. The oversized master retreat has a beautiful bay window & TWO master closets. The extended back patio is partially covered and looks out over a large, private backyard. Highly rated Keller ISD & blocks from the elementary school. Community parks, pool & playgrounds. This clean, well-kept home is ready to move in! NEST THERMOSTAT, REFRIGERATOR, WASHER & DRYER are INCLUDED with the sale of the home!! The manager has listed the unit size as 2178 square feet.
| |||
| Jul 29, 2017 | Listed | $246,900 | |
| Listed | |||
| | |||
|
Fabulous single story, 4 bedroom, 2 bath home with a study nestled in the highly sought after community of the Villages of Woodland Springs! This home has great curb appeal and features beautiful woodgrain tile floors throughout, neutral colors, nice sized split bedrooms, huge master suite with 2 closets, granite counter tops, gas stove, walk-in pantry, sprinkler system, and a backyard with room to play! Enjoy the sunset or rainy nights from your covered patio. This home is within walking distance to schools, trails, fishing ponds and community pools. This is one that you don't want to miss. An absolute must see!The manager has listed the unit size as 2178 square feet.
| |||
Property Highlights
Building Info
Comparables
Status
Price/ft²
Listed On
Sold On
About Villages of Woodland Springs
Similar Homes for Sale
Currently no similar homes aroundNearby Rentals

Last Updated: 3 years ago
Data Source: NTREIS MLS, MLS# 14226808
Details provided by NTREIS and may not match the public record
 Your Privacy Choices
Phone: 425-283-2930
Address: 335 Madison Avenue, New York, NY 10017