See Home Value
Harris 77065 Meisterwood
11711 Pecan Gap Drive
$299,990 Last Listed Price
● House - Off Market

11711 Pecan Gap Drive

Houston, TX 77065
bedrooms
3 Beds
bathrooms
2 Baths
square feet
1,882 Ft²
$1,884
Est. Monthly
$44
HOA / Fees

About This Property

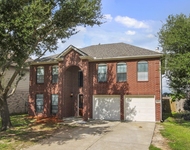
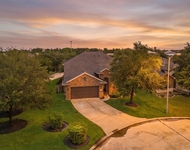
FULLY RENOVATED! Fabulous Single Story home meticulously maintained. The home sits on a cul-de-sac street offering 3 bedrooms, 2 full baths, & a two car garage w/beautiful landscaping. No carpet in the home, travertine tile thought out the kitchen, breakfast, family & dining & the utility room. 2024 UPDATES:Siding, Exterior Paint, Gutters, Exterior Doors, Decorative Front Door & Emtek Handset w/Key Pad, AC & Furnace (American Standard Energy Efficient 16 seer, 2 stage) & AC Duct Work, Attic Insulation (18" Blown-In), 50 Gallon Water Heater w/Recirculating Pump. Kitchen Cabinets Remodeled (Added Soft Close Hinges, Designer Cabinet Pulls and Pull Out Drawers), Under Cabinet Lighting Added, Utility Room Remodeled/Expanded to include Butler's Pantry with Custom Cabinets and Pull Out Drawers. New Ceiling Fans, New Breakfast Room Chandelier, New Electrical Panel, New Attic Access Ladder. New Windows. Other updates include:Secondary bedrooms have Luxury vinyl plank in a Herringbone pattern.
Unit Size
1,882 Ft²
Days on Market
-
Land Size
0.17 acres
Price per sqft
$159
Property Type
House
Property Taxes
$367
HOA Dues
$44
Year Built
1978

Payment Calculator

Cap Rate Calculator

Last updated: 6 months ago (HAR #20960848)

Price History

Date / Event Date Event Price
Feb 7, 2025 Sold
Sold
Jan 19, 2025 In contract -
In contract
Jan 9, 2025 No longer available -
No longer available
Jan 8, 2025 Withdrawn -
Withdrawn
Jan 8, 2025 Listed by Berkshire Hathaway HomeServices Premier Properties $299,990
Listed by Berkshire Hathaway HomeServices Premier Properties
FULLY RENOVATED! Fabulous Single Story home meticulously maintained. The home sits on a cul-de-sac street offering 3 bedrooms, 2 full baths, & a two car garage w/beautiful landscaping. No carpet in the home, travertine tile thought out the kitchen, breakfast, family & dining & the utility room. 2024 UPDATES:Siding, Exterior Paint, Gutters, Exterior Doors, Decorative Front Door & Emtek Handset w/Key Pad, AC & Furnace (American Standard Energy Efficient 16 seer, 2 stage) & AC Duct Work, Attic Insulation (18" Blown-In), 50 Gallon Water Heater w/Recirculating Pump. Kitchen Cabinets Remodeled (Added Soft Close Hinges, Designer Cabinet Pulls and Pull Out Drawers), Under Cabinet Lighting Added, Utility Room Remodeled/Expanded to include Butler's Pantry with Custom Cabinets and Pull Out Drawers. New Ceiling Fans, New Breakfast Room Chandelier, New Electrical Panel, New Attic Access Ladder. New Windows. Other updates include:Secondary bedrooms have Luxury vinyl plank in a Herringbone pattern.
Show More

Property Highlights

Fireplace
Garage

Building Info

Overview

    General

  • Year Built: 1978
  • Effective Year Built: 1978
  • Building Count: 1
  • Total Rooms: 5
  • Bedroom Count: 3
  • Bathroom Count: 2
  • Full Bathrooms: 2
  • Partial Bathrooms: 2
  • Bathroom Plumbing Fixtures: 8
  • Building Condition: 6
  • Building Quality: 7
  • Construction Type: 2
  • Building Style: 1
  • Exterior Walls Type: 3
  • Interior Walls Type: 0
  • Roof Shape Type: 0
  • Roof Cover Type: 0
  • Floor Count: 100
  • Living Units: 1
  • Floor Cover: 0
  • Basement Type: 0
  • Basement Area: 0
  • Garage Type: 4
  • Garage Square Area: 484
  • Parking Space Count: 2
  • Patio Type: 12
  • Porch Type: 106
  • Pool Type: 8
  • Location Influence Type: 129

    Dimensions

  • Lot Size Square Feet: 7,475
  • Total Building Area: 1,882
  • Gross Building Area: 1,882
  • Building Area: 1,882
  • Building Area Measurement: L

    Heating and Cooling

  • Fireplace Count: 1
  • Air Conditioning: 1
  • Heating: 3
  • Heated Square Feet: 1,882
  • Heating Fuel Type: 3

    Utilities

  • Sewer System: 1
  • Water Service: 2

Building

  • Building Type: 0
  • Property Class: R
  • Subdivision: MEISTERWOOD R/P
  • Land Acres: 0000000172
  • Standard Land Use Code: 1001
  • County Land Use Code: 1001
  • State Land Use Code: A1
  • Legal Description 1: LT 4 BLK 5 MEISTERWOOD R/P

Neighborhood

  • School District Name: Cypress-Fairbanks Independent School District
  • School Tax School District: CYPRESS-FRBNKS
  • Census Tract: 552103

Geography

  • Assessors Map Reference: 4765D
  • Account Number: 1113950000004
  • Parcel: 111-395-000-0004
  • Block: 5
  • Lot: 4
  • Municipality: HOUSTON
  • Latitude: 29.9436
  • Longitude: -95.626

    Address

  • Full Address: 11711 Pecan Gap Dr
  • Address - House Number: 11711
  • Address - Street Name: Pecan Gap
  • Address - Suffix Type: Dr
  • State: TX
  • City Name: Houston
  • Carrier Code: C002
  • 4-Digit Zip Code: 1029
  • Zip Code: 77065

Valuation

    Tax

  • Total Area: 1,909
  • Tax Year: 2022
  • Tax Amount: $102,605
  • Initial Tax Delinquent Year: 2019
  • Tax Rate Code Area: 633

    Appraisal Valuation

  • Standard Deviation: 0.2252
  • Valuation Date: Jan 10, 2024
  • Confidence Score: 68
  • Final Value: 276,296
  • High Value: 338,524
  • Low Value: 214,067

    Market Valuation

  • Market Total Value: $220,300
  • Market Land Value: $44,876
  • Market Improvement Value: $175,424

    Assessments Valuation

  • Assessed Year: 2022
  • Assessed Total Value: $220,300
  • Assessed Land Value: $44,876
  • Assessed Improvements Value: $175,424

    Exemptions

  • Homeowner Exemption: Yes

    Sales

  • Current Sale Contract Date: Oct 25, 1993
  • Current Sale Recording Date: Oct 26, 1993
  • Current Sale Price:
  • Current Sale Document Type: 71
  • Current Sale Input Document Number: P522923
Data used for valuation calculations is provided by RealtyHop, and other third party sources

Comparables

Unit
Status
Type
Beds
Baths
ft²
Price/ft²
Asking Price
Listed On
Closing Price
Sold On
HOA + Taxes

About Meisterwood


Similar Homes for Sale

Currently no similar homes around

Nearby Rentals

Unit for rent at 9223 Dunain Park Court, Houston, TX, 77095

$2,195 /mo

  • 3 Beds
  • 2 Baths
  • 2,392 ft²
9223 Dunain Park Court, Houston, TX, 77095 Listing by Gary Bisha
Unit for rent at 13946 Cypress Star Lane, Cypress, TX, 77429

$2,200 /mo

  • 4 Beds
  • 2 Baths
  • 2,649 ft²
13946 Cypress Star Lane, Cypress, TX, 77429 Listing by Pinchas Bard-wigdor
Unit for rent at 8903 Aberdeen Park Drive, Houston, TX, 77095

$2,350 /mo

  • 4 Beds
  • 3 Baths
  • 2,350 ft²
8903 Aberdeen Park Drive, Houston, TX, 77095 Listing by Victor Flores


Frequently Asked Questions

When was property at 11711 Pecan Gap Drive built and last sold?
The property at 11711 Pecan Gap Drive was built in 1978 and last sold on Oct 25, 1993 for $81,500.
How much is this home worth?
The estimated value of the home located at 11711 Pecan Gap Drive is $300,428.
What are some comparable homes to 11711 Pecan Gap Drive?
There are currently no comparable homes to 11711 Pecan Gap Drive.