
Check Availability
McLean 22101 McLean
1171 CHAIN BRIDGE ROAD
$18,000,000
● House - For Sale

1171 CHAIN BRIDGE ROAD

MCLEAN, VA 22101
bedrooms
8 Beds
bathrooms
10 Baths, 3 Half Baths
square feet
20,000 Ft²
$88,384
Est. Monthly

About This Property

An address with panache! 1171 Chain Bridge Road's prominent location is the cornerstone of Langley Farms, McLean's most desirable neighborhood.

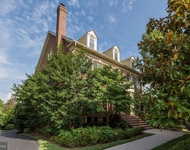
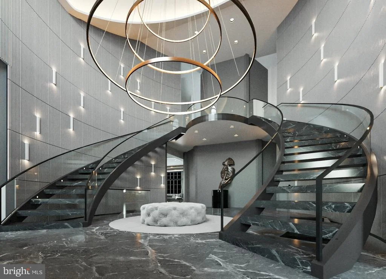
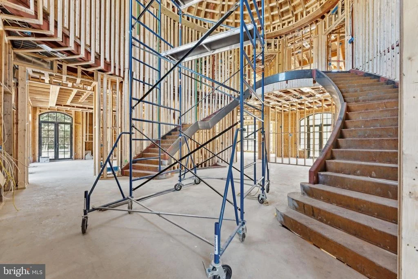
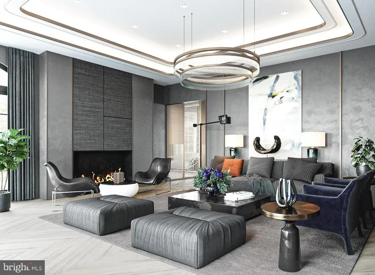
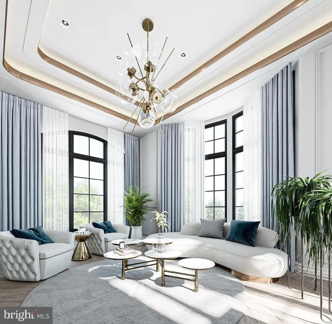
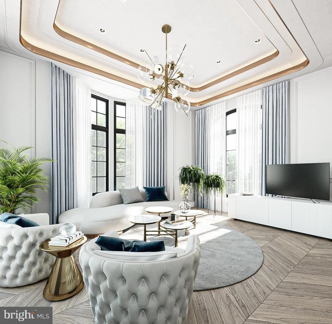
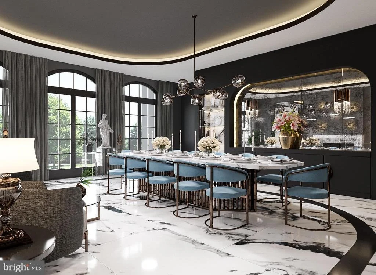
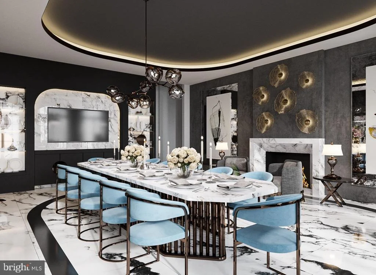
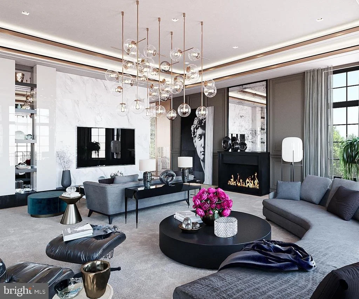
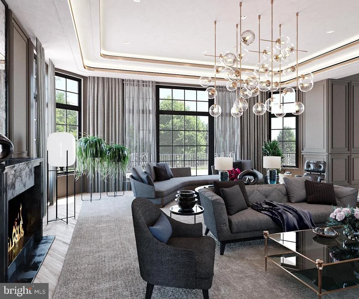
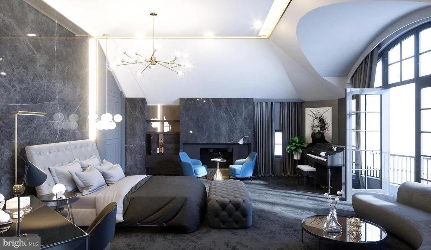
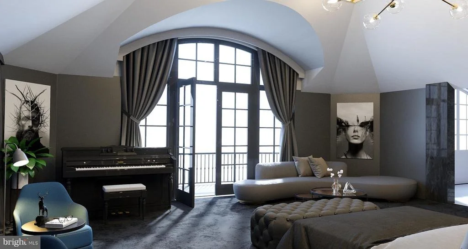
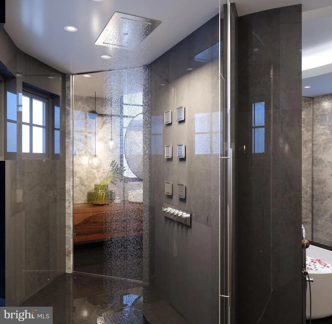
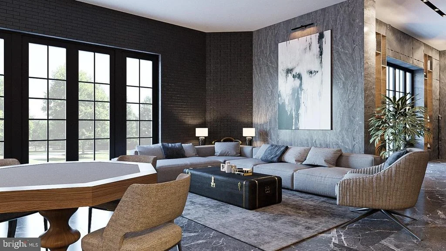
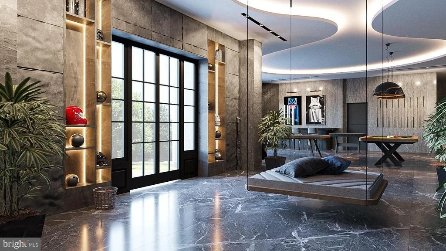
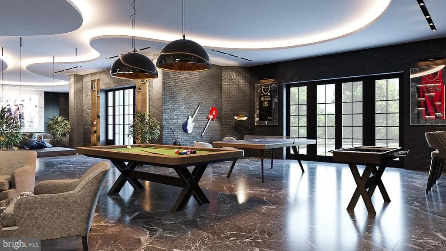
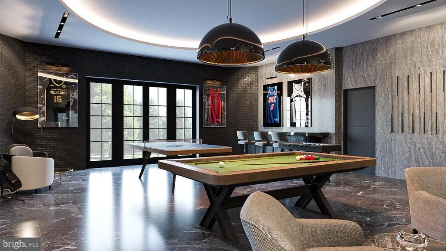
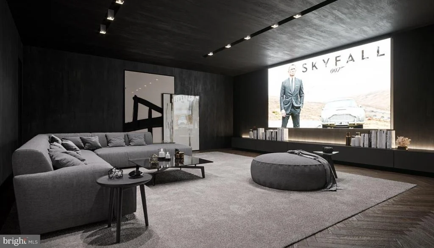
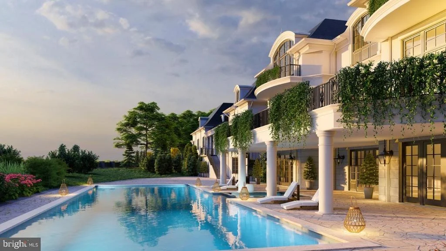
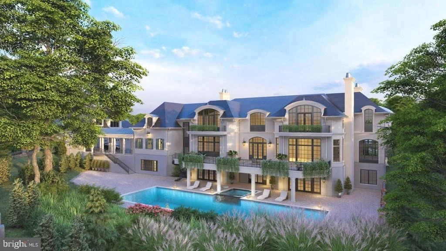
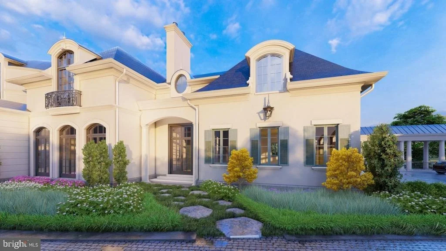
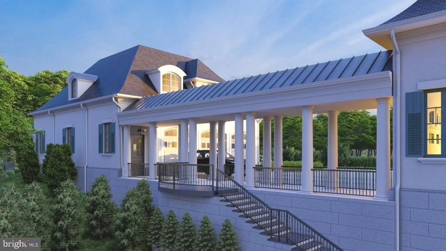
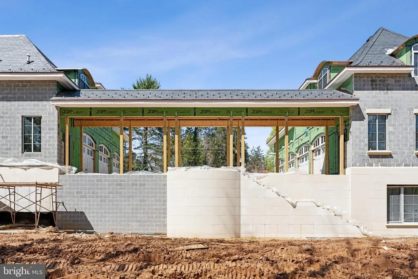
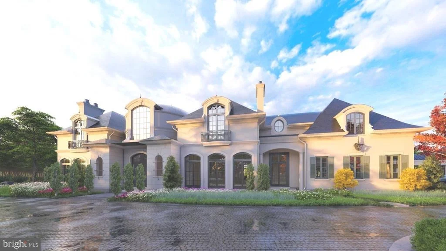
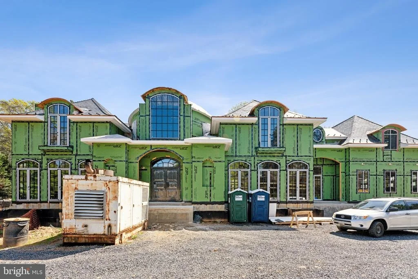
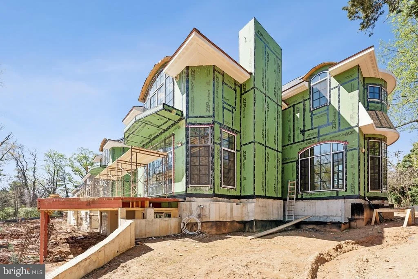
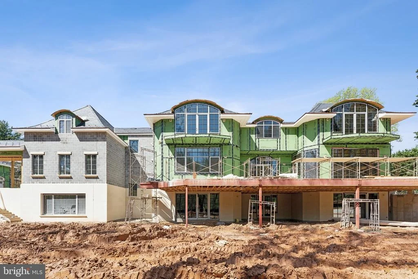
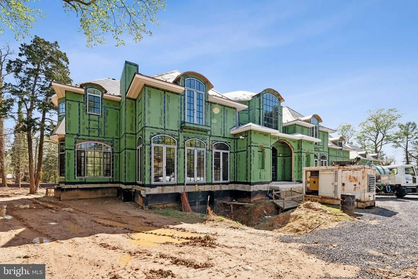
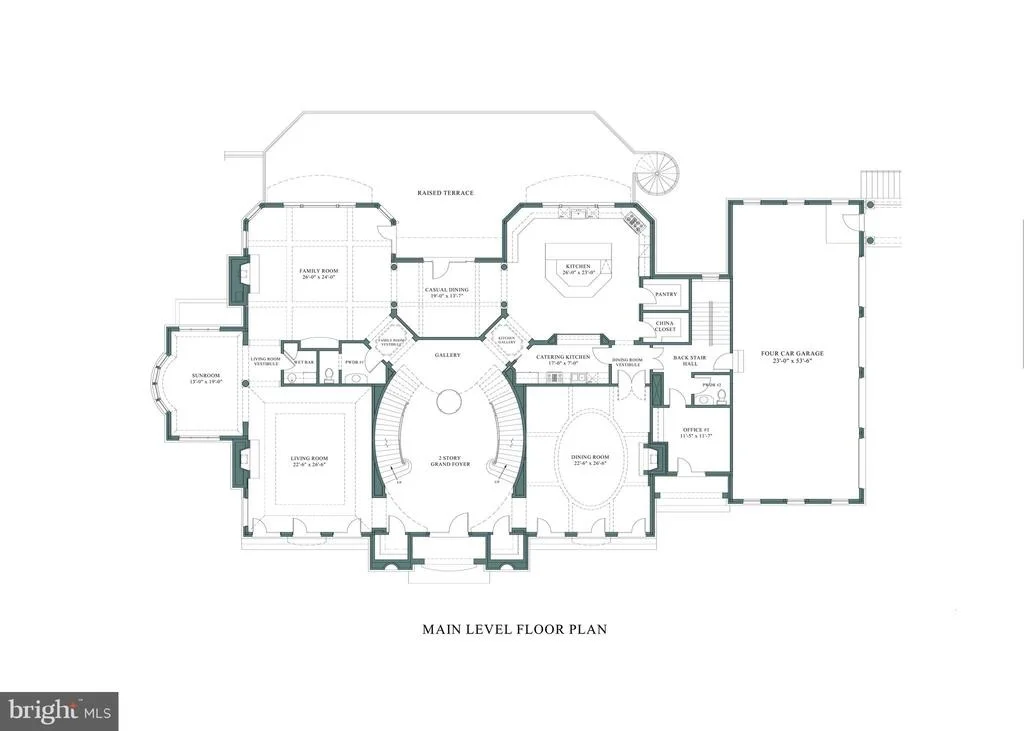
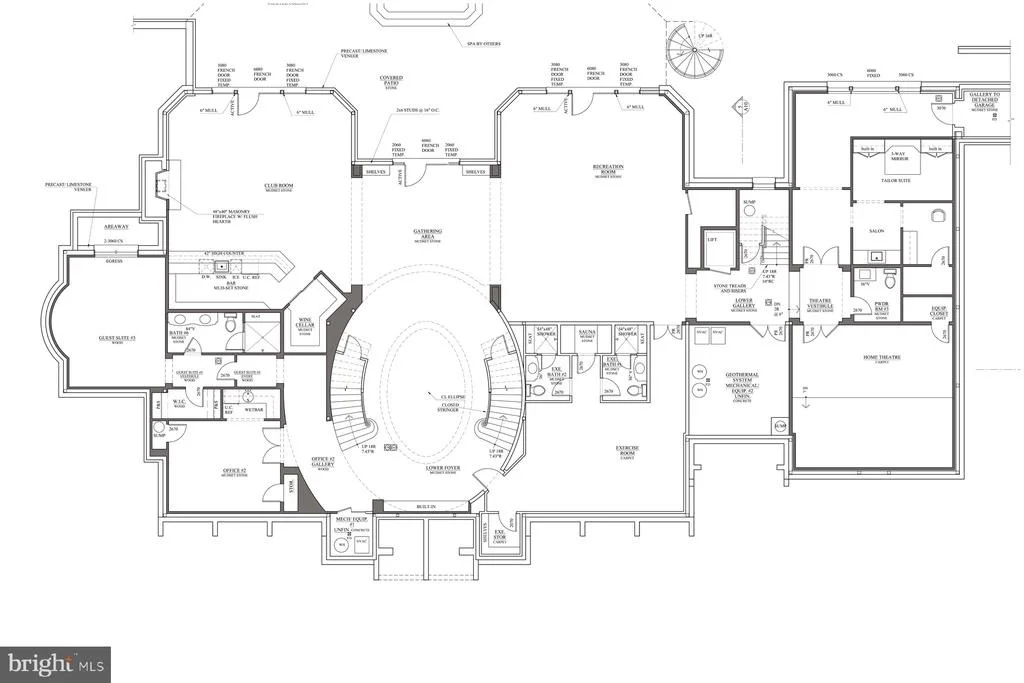
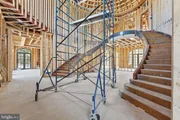
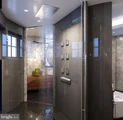
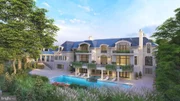
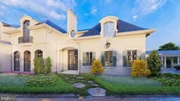
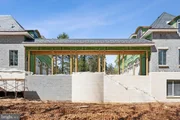
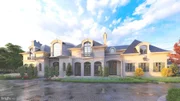
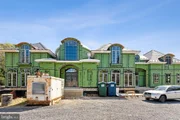
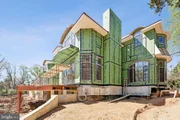
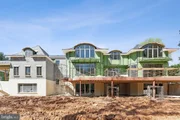
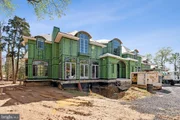
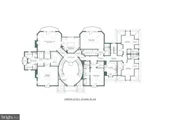
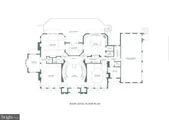
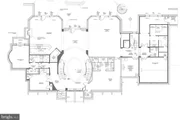
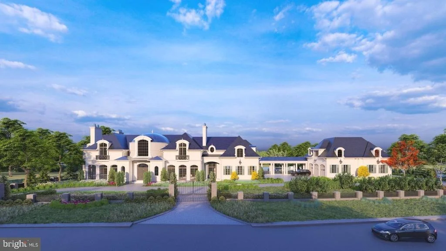
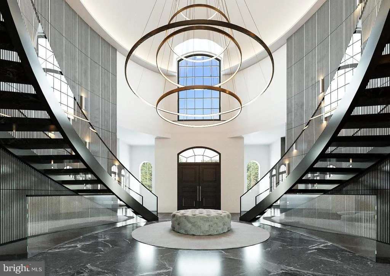
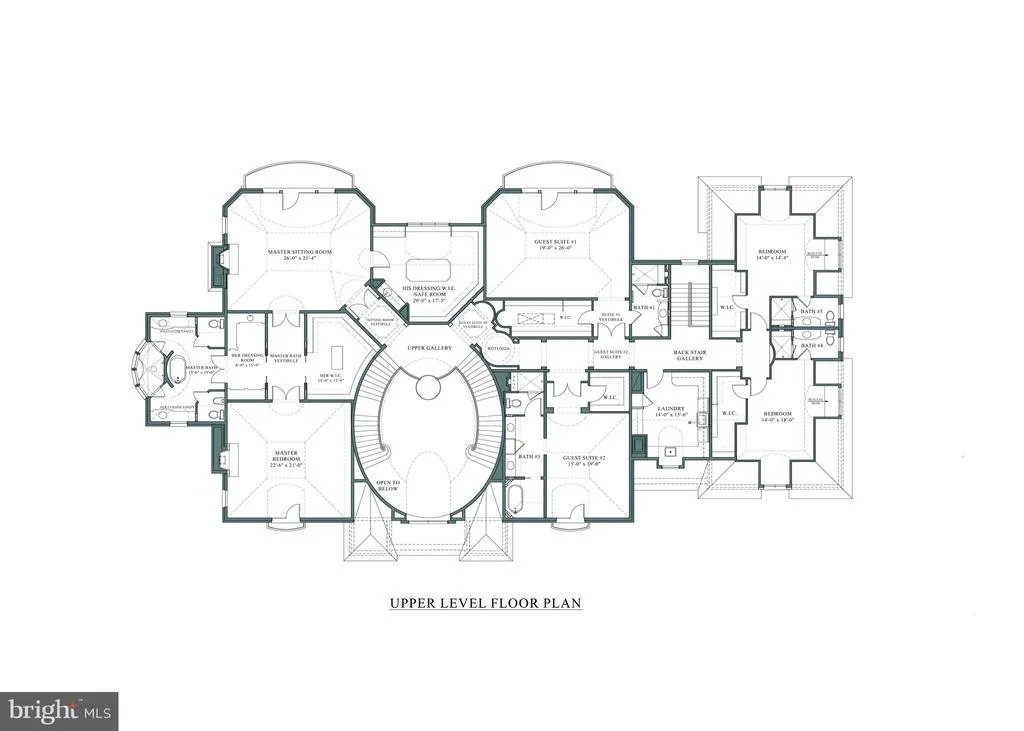
Designed by Custom Design Concepts Architecture + Interiors, this exceptional estate is currently under construction. Now is the perfect time to purchase at an excellent value and complete it with your vision and personalized selections. Spanning over 24,000 interior square feet, the property epitomizes quality, elegance, and craftsmanship, featuring steel, concrete, and block construction-ensuring generations of enjoyment. Its stunning slate roof with magnificent copper dome, along with stucco and limestone accents, define its striking and timeless exterior. High-efficiency metal-clad triple-pane windows provide a quiet interior and low-maintenance exterior. The massive rotunda with soaring 30-foot ceilings and grand double staircase offers an impressive reception gallery to this incredible residence. Seven bedrooms, nine full baths, generous entertaining spaces, expansive terraces, garages for 10 vehicles, separate guest house, safe room, and options for a pool, spa, and outdoor pavilion are all viable. Call for your private tour of this magnificent McLean estate, primed to be the creme de la creme of luxury at its finest.
Unit Size
20,000 Ft²
Days on Market
-
Land Size
1.51 acres
Price per sqft
$900
Property Type
House
Property Taxes
-
HOA Dues
-
Year Built
2019

Listed By

Fouad Talout
Long & Foster Real Estate, Inc.
John Spahr
Long & Foster Real Estate, Inc.

Payment Calculator

Cap Rate Calculator

Last updated: 2 years ago (Bright MLS #VAFX2254808)

Price History

Date / Event Date Event Price
Aug 6, 2025 Listed by Long & Foster Real Estate, Inc. $18,000,000
Listed by Long & Foster Real Estate, Inc.
Nov 9, 2018 No longer available -
No longer available
Oct 4, 2018 No longer available -
No longer available
Sep 4, 2018 Relisted $24,000,000
Relisted
Aug 26, 2018 No longer available -
No longer available
Show More

Property Highlights

Garage
Elevator
Air Conditioning
Fireplace
Parking Details
Has Garage
Garage Spaces: 10
Interior Details
Half Bathrooms: 3
Full Bathrooms: 10
Interior Features: Elevator, Breakfast Bar, Pantry, Sauna, Walk-In Closet(s), Attic, Dining Area, Primary Bath(s), Crown Moldings, Curved Staircase, Double/Dual Staircase, Upgraded Countertops, Wood Floors, Wet/Dry Bar, 2nd Kitchen, Family Room Off Kitchen, Kitchen - Island, Kitchen - Gourmet, WhirlPool/HotTub
Appliances: Cooktop, Dishwasher, Disposal, Dryer, Microwave, Double Oven, Refrigerator, Washer, Six Burner Stove
Door Features: French
Has Fireplace
Fireplace Features: Stone
Fireplaces: 5
Basement: Full, Daylight, Partial, Outside Entrance, Connecting Stairway, Fully Finished, Heated, Improved
Exterior Details
Square Footage: 20000
Square Footage Source: $0
Architectural Style: Colonial, French
Year Built Source: Estimated
Year Built: 2027
Levels: 3
Other Structures: Above Grade, Below Grade
Window Features: Bay/Bow
Construction Materials: Brick, Concrete
Patio and Porch Features: Terrace, Patio(s), Breezeway, Balcony
Lot Features: Corner Lot
Lot Size Area: 65736
Lot Size Units: Square Feet
Lot Size Acres: 1.51
Lot Size Square Feet: 65736
Water Source: Public
Utilities Details
Cooling Type: Central A/C
Heating Type: Forced Air
Sewer : Public Sewer

Building Info

Overview

    General

  • Year Built: 2019
  • Building Count: 1
  • Total Rooms: 12
  • Bedroom Count: 4
  • Bathroom Count: 4
  • Full Bathrooms: 4
  • Partial Bathrooms: 4
  • Building Condition: 0
  • Building Quality: 0
  • Construction Type: 6
  • Building Style: 40
  • Exterior Walls Type: 17
  • Interior Walls Type: 0
  • Roof Shape Type: 0
  • Roof Cover Type: 7
  • Floor Count: 200
  • Living Units: 1
  • Floor Cover: 2
  • Basement Type: 5
  • Basement Area: 0
  • Garage Type: 3
  • Garage Square Area: 580
  • Parking Space Count: 2
  • Patio Type: 69
  • Porch Type: 102
  • Pool Type: 0
  • Location Influence Type: 206

    Dimensions

  • Lot Size Square Feet: 65,736
  • Total Building Area: 2
  • Gross Building Area: 2
  • Building Area: 2
  • Building Area Measurement: L

    Heating and Cooling

  • Fireplace Count: 1
  • Air Conditioning: 13
  • Heating: 4
  • Heated Square Feet: 2
  • Heating Fuel Type: 2

    Utilities

  • Sewer System: 1
  • Water Service: 2

Building

  • Building Type: 0
  • Property Class: R
  • Subdivision: BALLANTRAE FARMS
  • Land Acres: 0000001509
  • Standard Land Use Code: 1001
  • County Land Use Code: 971
  • Legal Description 1: BALLANTRAE FARMS PT SITE C

Neighborhood

  • School District Name: Fairfax County Public Schools
  • Census Tract: 470400

Zoning

  • Zoning: 110

Geography

  • Assessors Map Reference: 031-1
  • District: Jan 01, 2002
  • Parcel: 0311-02-C1
  • Lot: C
  • Municipality: DRANESVILLE DIST #1A
  • Latitude: 38.9431
  • Longitude: -77.1651

    Address

  • Full Address: 1171 Chain Bridge Rd
  • Address - House Number: 1171
  • Address - Street Name: Chain Bridge
  • Address - Suffix Type: Rd
  • State: VA
  • City Name: Mc Lean
  • Carrier Code: C024
  • 4-Digit Zip Code: 2215
  • Zip Code: 22101

Valuation

    Tax

  • Total Area: 2
  • Tax Year: 2022
  • Tax Amount: $2,250,179
  • Tax Rate Code Area: 20101

    Appraisal Valuation

  • Standard Deviation: 0.2293
  • Valuation Date: Dec 20, 2023
  • Confidence Score: 54
  • Final Value: 1,561,139
  • High Value: 1,919,148
  • Low Value: 1,203,129

    Market Valuation

  • Market Total Value: $1,929,000
  • Market Land Value: $1,929,000

    Assessments Valuation

  • Assessed Year: 2022
  • Assessed Total Value: $1,929,000
  • Assessed Land Value: $1,929,000

    Sales

  • Current Sale Contract Date: Feb 25, 2011
  • Current Sale Recording Date: Mar 04, 2011
  • Current Sale Price:
  • Current Sale Document Type: 71
  • Current Sale Input Document Number: 20119237001

    Financing

  • First Mortgage Financing Type: VAR
Data used for valuation calculations is provided by RealtyHop, and other third party sources

Comparables

Unit
Status
Type
Beds
Baths
ft²
Price/ft²
Asking Price
Listed On
Closing Price
Sold On
HOA + Taxes

About McLean


Similar Homes for Sale

Currently no similar homes around

Nearby Rentals

Unit for rent at 7112 Georgetown Pike, MCLEAN, VA, 22101

$12,500 /mo

  • 7 Beds
  • 7 Baths
  • 10,852 ft²
7112 Georgetown Pike, MCLEAN, VA, 22101 Listing by Shihab A Khatib
Unit for rent at 7233 Addington Drive, MCLEAN, VA, 22101

$12,750 /mo

  • 6 Beds
  • 5 Baths
  • 8,291 ft²
7233 Addington Drive, MCLEAN, VA, 22101 Listing by Fahed Khatib


Frequently Asked Questions

When was property at 1171 Chain Bridge Road built and last sold?
The property at 1171 Chain Bridge Road was built in 2019 and last sold on Feb 25, 2011 for $1,300,000.
How much is this home worth?
The estimated value of the home located at 1171 Chain Bridge Road is $18,180,000.
What are some comparable homes to 1171 Chain Bridge Road?
There are currently no comparable homes to 1171 Chain Bridge Road.