


27
Map
11708 Pillion PL


About This Property
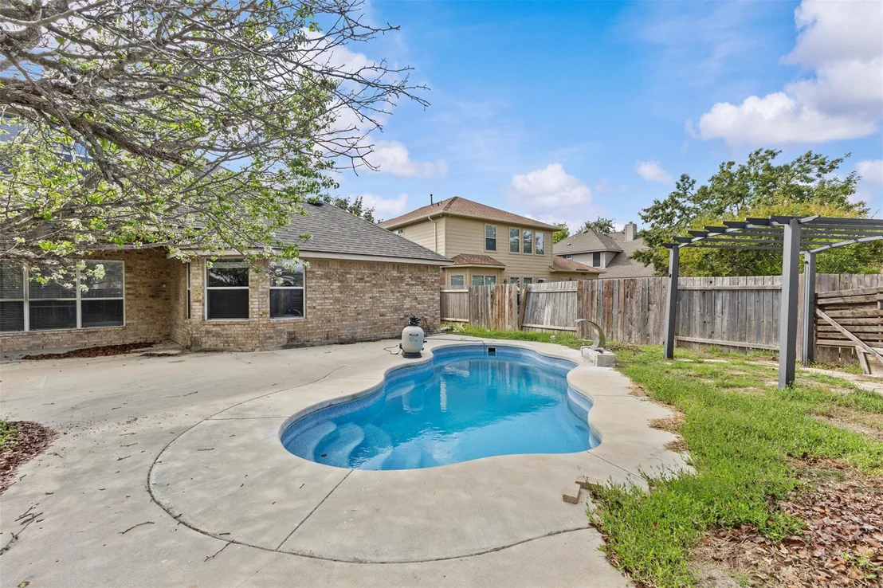
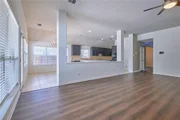
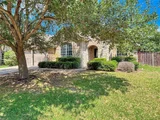
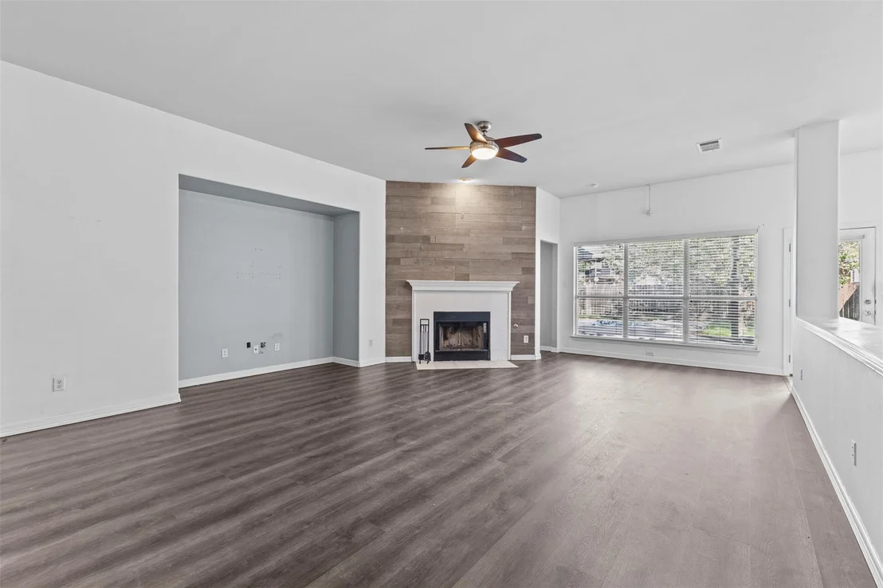
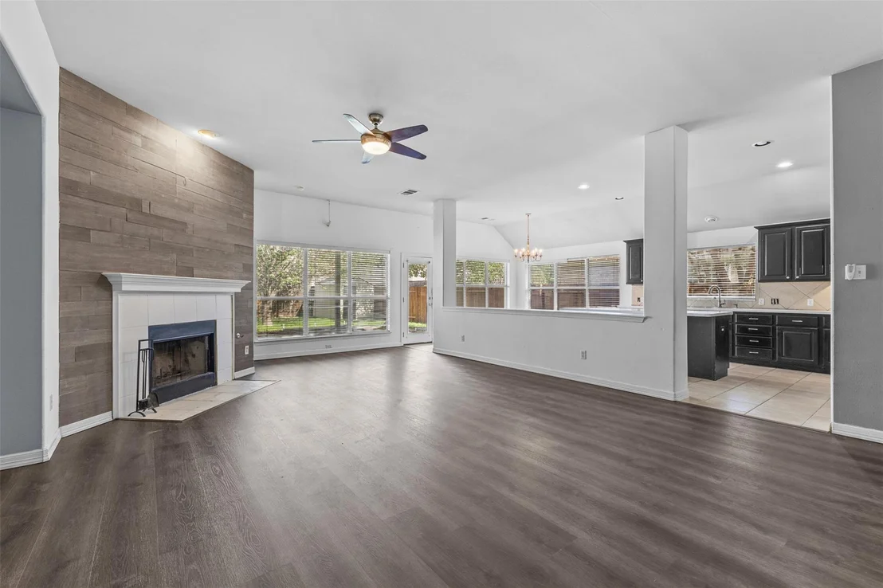
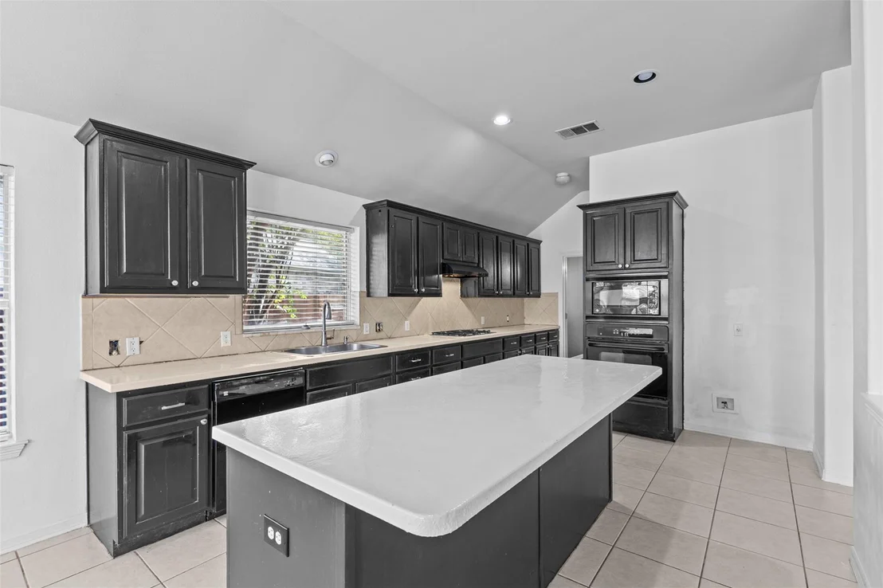
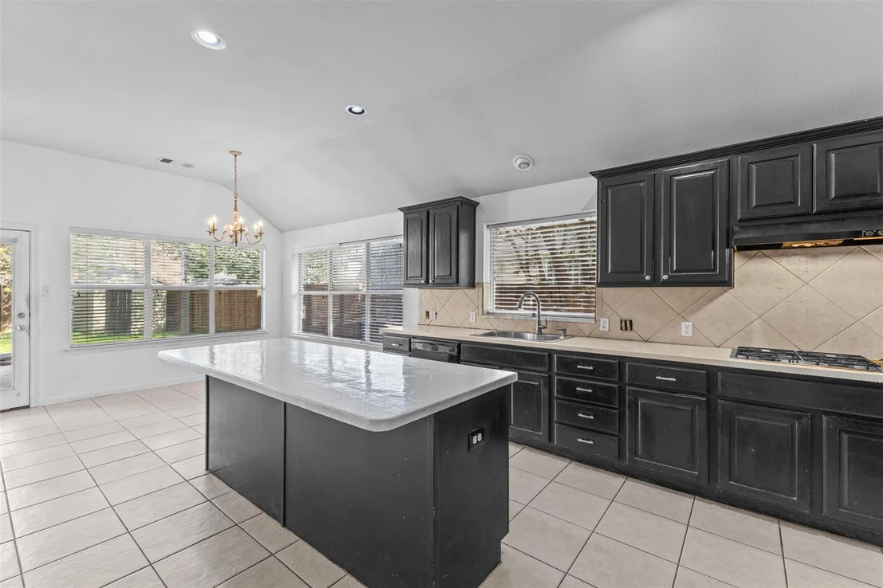
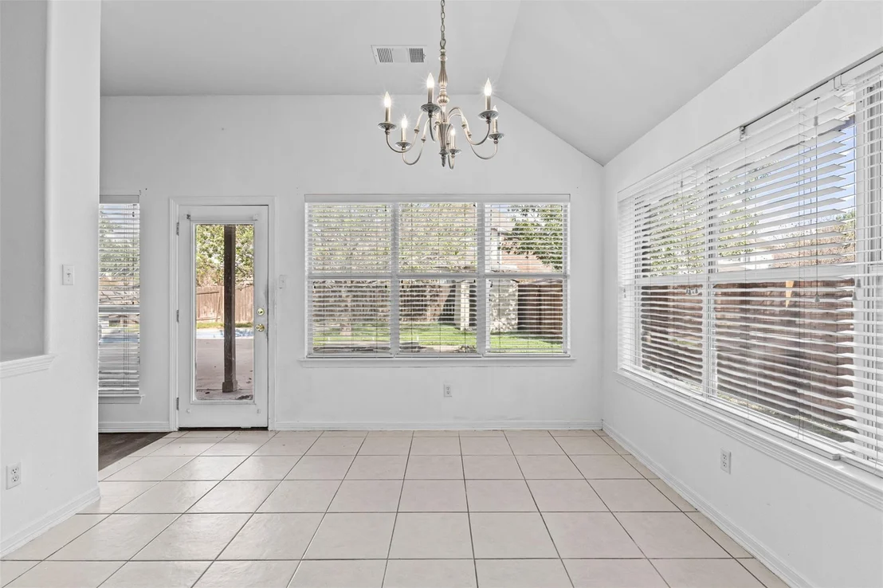
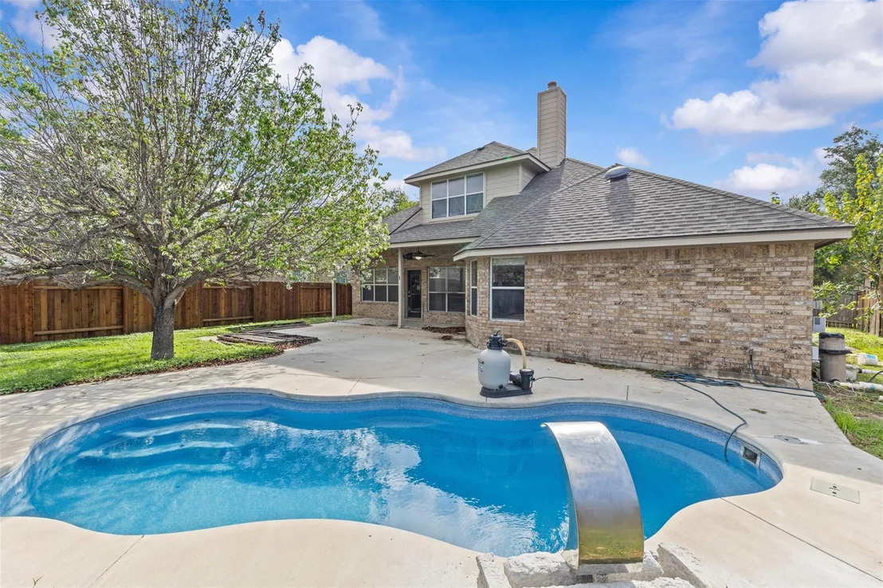
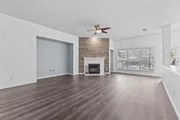
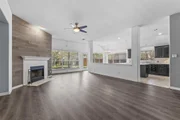
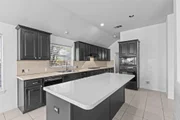
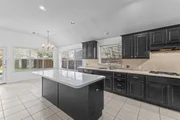
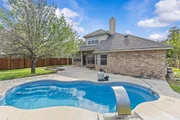
The living area features a gas fireplace, French doors, and an eat-in kitchen with a built-in gas cooktop, island, and walk-in pantry. Outdoors, the wood-fenced backyard offers covered porches, an automatic sprinkler system, and a private saltwater pool with a waterfall.
Property is being sold as-is.
Shadowglen amenities include an on-site golf course, fitness center, clubhouse, pool, and trails. Conveniently located just off US-290, you are minutes away from Walter E. Long Metropolitan Park, the Tesla Gigafactory, and major Austin employers.
Listed By
Payment Calculator
Your Estimated Monthly Payment
Cap Rate Calculator
What does this mean?
Based on our analysis, the cap rate of this property is 1.25%. A negative cap rate indicates that the property might not be feasible as an income-producing asset. The median cap rate for a near zip code 11238 is 4.23%.
How much can I actually make?
Actual monthly rental income may vary between $4,760 and $7,140 depending on unit-specific characteristics. You can change the amount using the slider to further explore.
How is cap rate calculated?
Cap Rate = Net Operating Income (NOI) / Property Asset Value.
When calculating the cap rate, we assume 100% occupancy. Leverage (mortgage) is not considered.
Cap Rate provided by RealtyHop and RentHop, learn more about cap rate here.
Price History
| Date / Event | Date | Event | Price |
|---|---|---|---|
| Sep 29, 2026 | Listed by Real Broker, LLC | $399,000 | |
| Listed by Real Broker, LLC | |||
| Sep 24, 2026 | Withdrawn | - | |
| Withdrawn | |||
| Jun 26, 2026 | Relisted | $399,000 | |
| Relisted | |||
| May 16, 2026 | In contract | - | |
| In contract | |||
| Jan 30, 2026 | Listed by Keller Williams Realty Lone St | $399,900 | |
| Listed by Keller Williams Realty Lone St | |||
   | |||
|
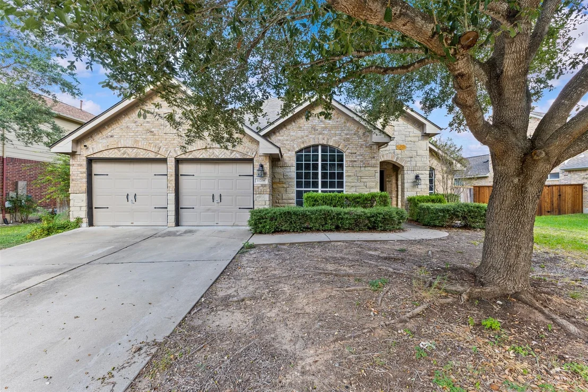
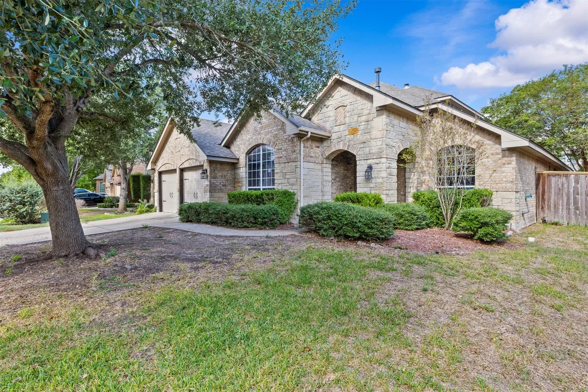
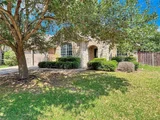
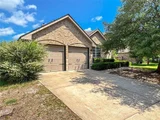
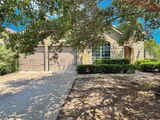
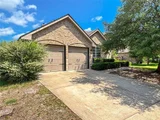
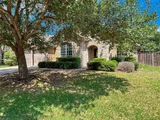
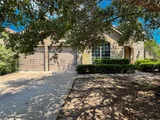
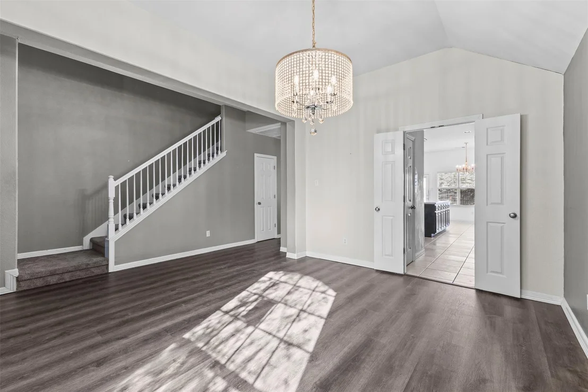
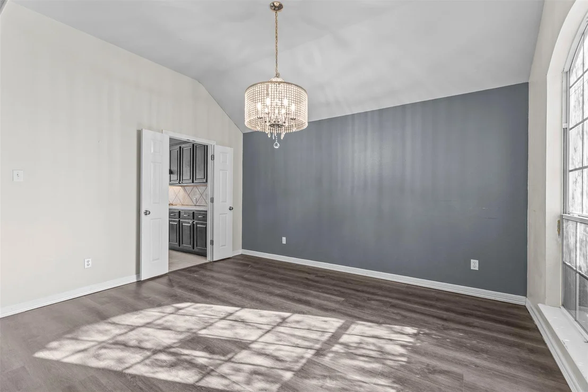
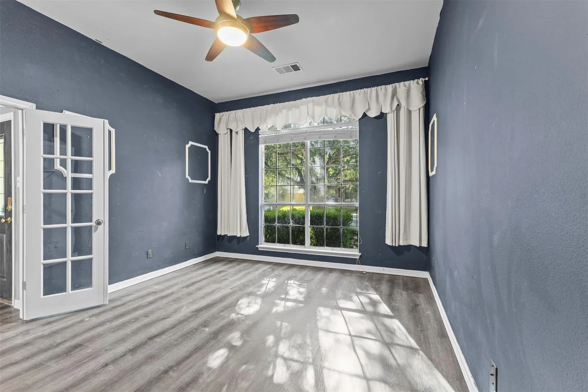
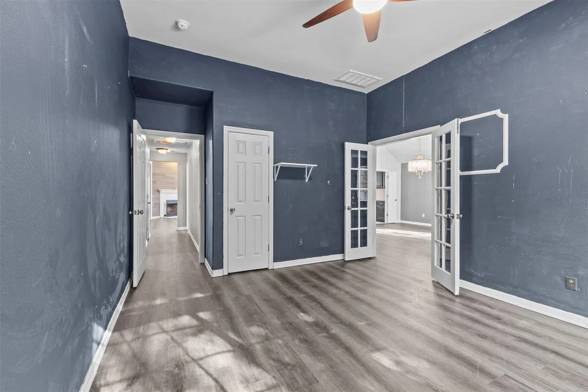
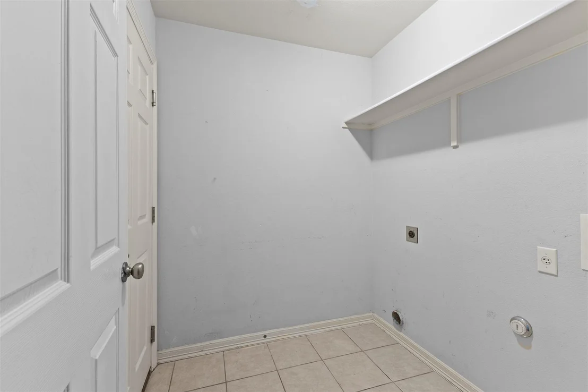
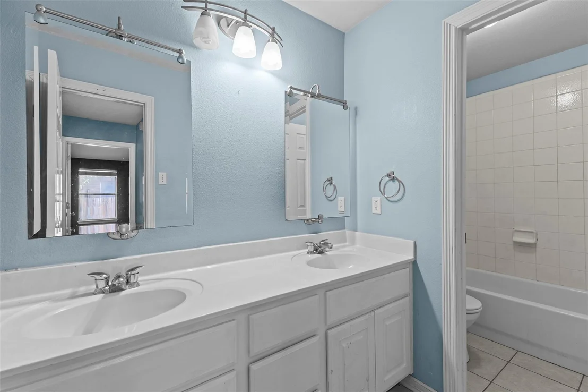
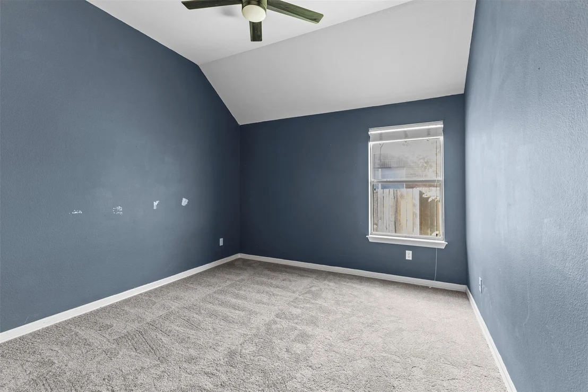
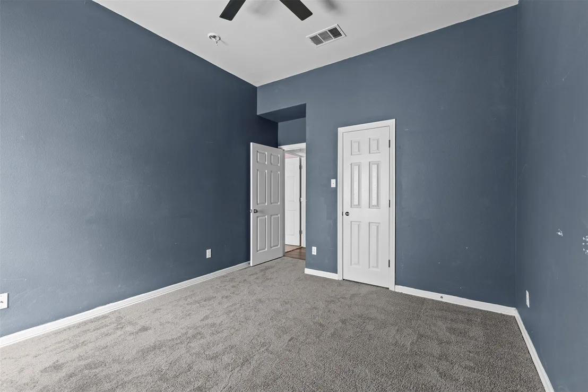
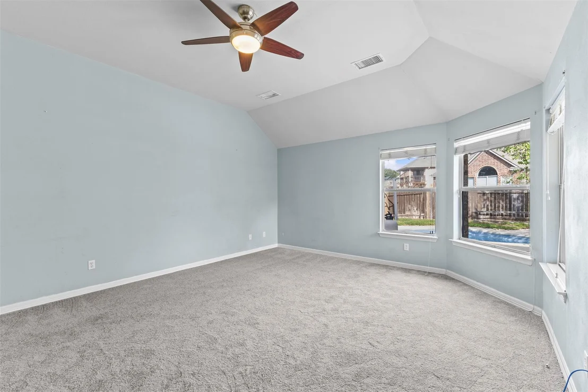
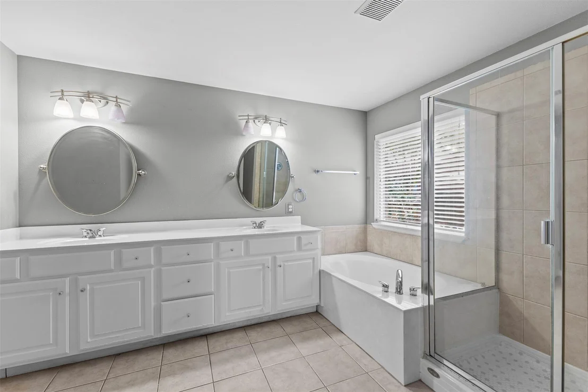
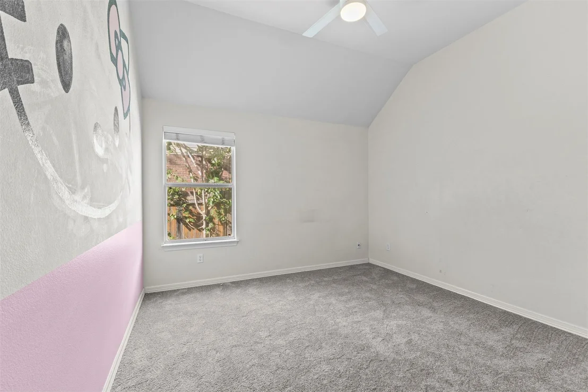
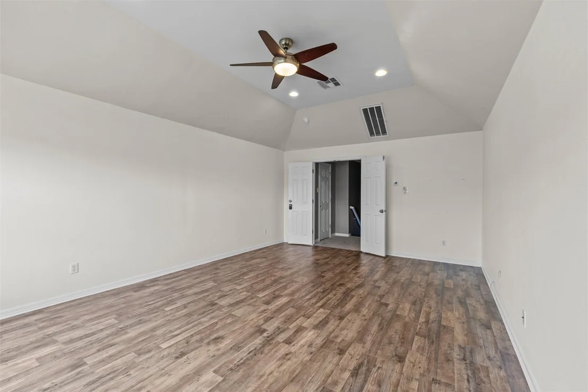
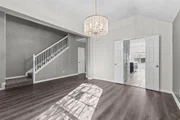
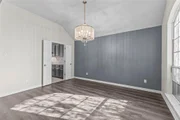
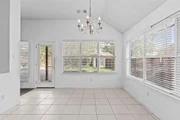
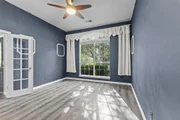
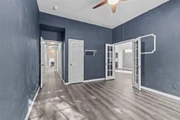
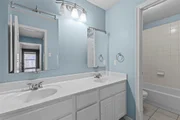
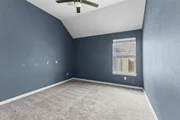
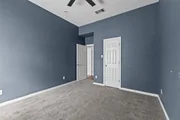
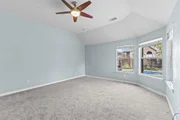
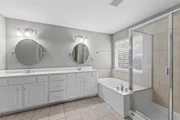
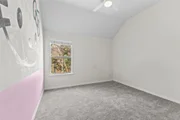
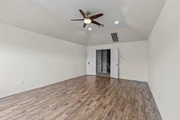
Seller is offering $7,000 credit to buyers to use towards upgrades or improvements! Recent improvements include new vinyl and carpet throughout making the home more move-in ready for prospective buyers. Located in the ShadowGlen community which is one of the most amenity-rich neighborhoods in the Manor area. Offering a golf course, water park, recreation center, parks and trails. This eastern suburb of Austin is a thriving and dynamic city yet still holds small town charm with convenance to the big city. This spacious 4-bedroom, 3.5-bath home offers a flexible layout, inground pool, and strong upside for buyers looking to customize or invest in long-term value. The layout is highly functional, featuring multiple living options that can easily adapt to changing needs. A dedicated office with a closet provides optional use as a bedroom. The upstairs acts as its own suite, with a large room, full bath and closet, ideal for guest quarters or a fifth bedroom to maximize value. The main level includes a generously sized kitchen, flowing seamlessly into the dining area perfect for family gatherings. Two secondary bedrooms are also located on the main level sharing a full bathroom. The private primary suite has high ceilings, a generous walk-in closet and a full en-suite bath with dual vanities, soaking tub, and separate shower. Step outside to the home’s biggest highlights a covered patio and custom in-ground saltwater pool, a major draw for future resale appeal. This home is the lowest priced per sq ft in the neighborhood for a home with a pool and is well below current tax value making it an exceptional value. Certain images may include digital enhancements; buyer to verify all details.
| |||



Property Highlights
Building Info
Comparables
Status
Price/ft²
Listed On
Sold On
About Shadowglen
Similar Homes for Sale
Currently no similar homes aroundNearby Rentals

Listed Office: Real Broker, LLC - Listing courtesy of Unlock MLS
Phone: (855) 450-0445
Last Updated: 2026-10-01 04:10:40
Data Source: Unlock MLS, MLS# ACT1274062
Based on information from Unlock MLS (alternatively, from ACTRIS). Neither the Board nor ACTRIS guarantees or is in any way responsible for its accuracy. All data is provided “AS IS” and with all faults. Data maintained by the Board or ACTRIS may not reflect all real estate activity in the market. Information being provided is for consumers’ personal, non-commercial use and may not be used for any purpose other than to identify prospective properties consumers may be interested in purchasing. Some IDX listings have been excluded from this website.












 Your Privacy Choices
Phone: 425-283-2930
Address: 335 Madison Avenue, New York, NY 10017