Check Availability
$384,850
● House - In Contract

11706 RAINDROP DR

San Antonio, TX 78216
bedrooms
7 Beds
bathrooms
3 Baths
square feet
3,827 Ft²
$2,618
Est. Monthly

About This Property

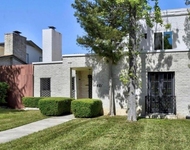
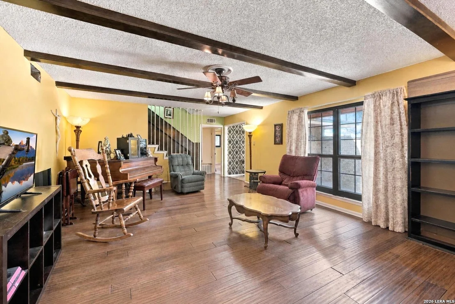
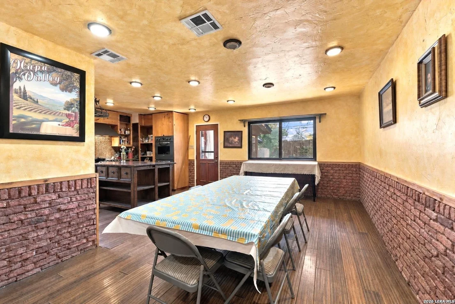
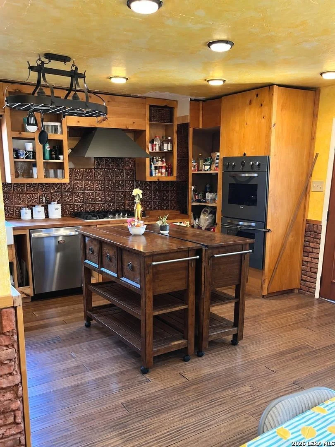
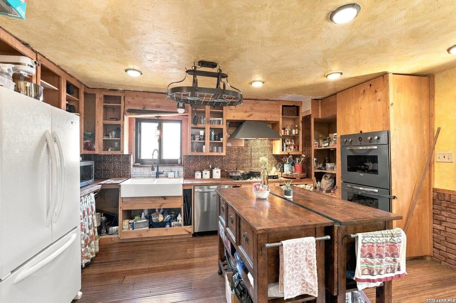
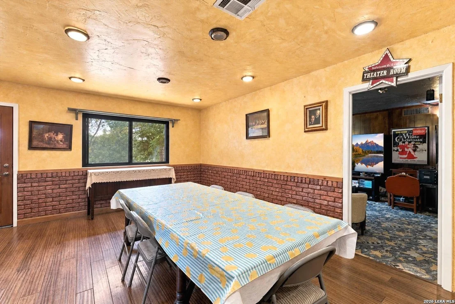
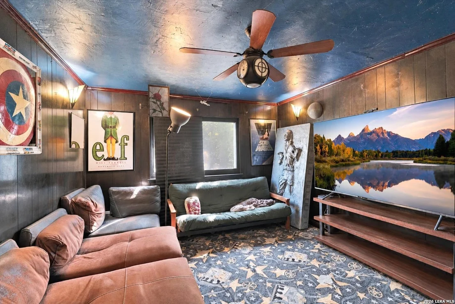
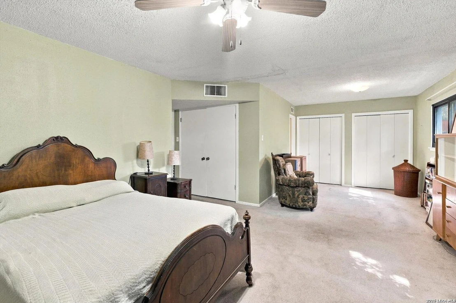
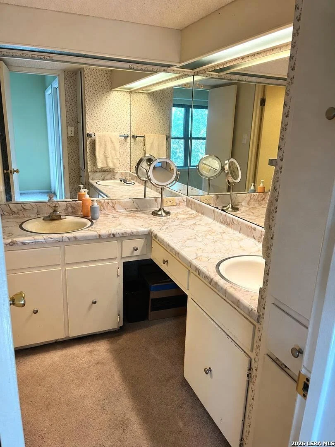
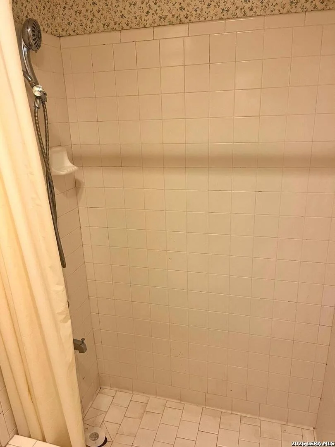
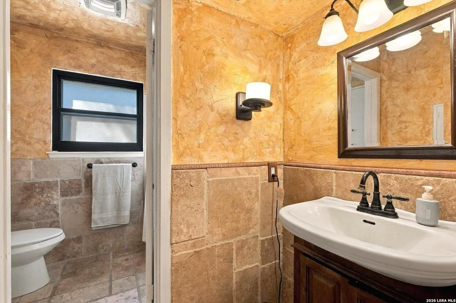
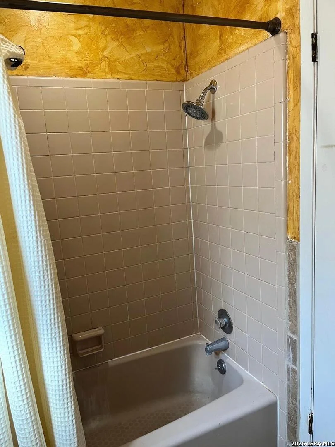
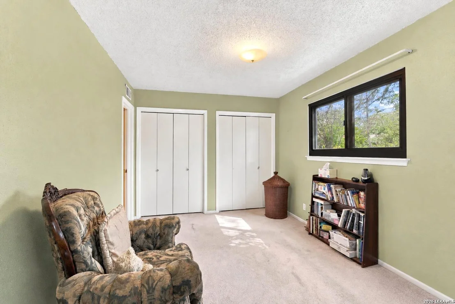
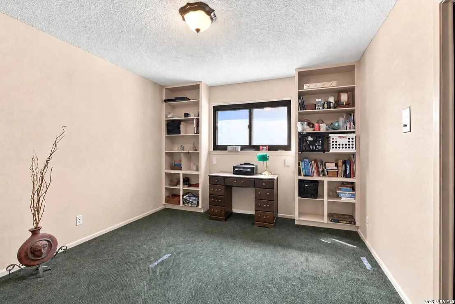
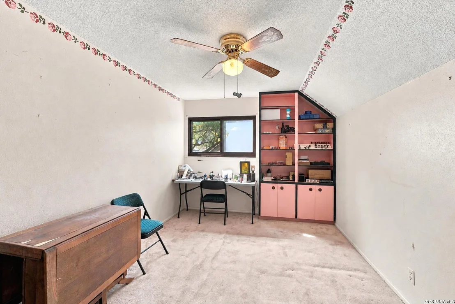
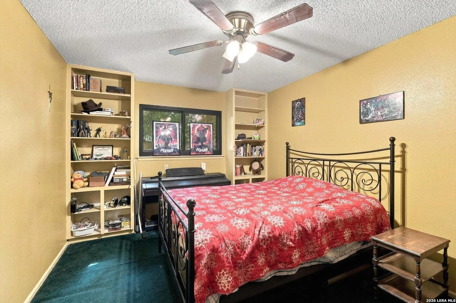
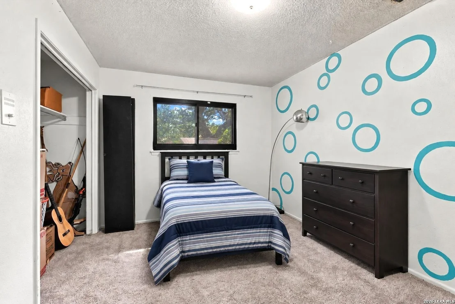
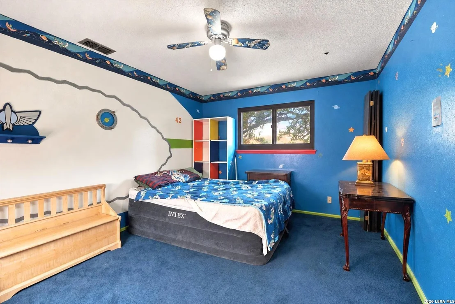
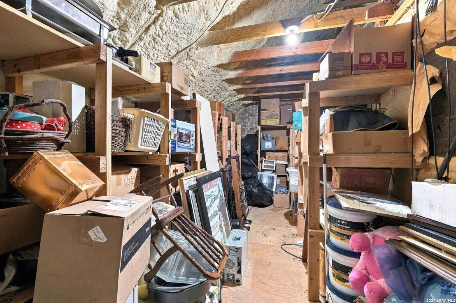
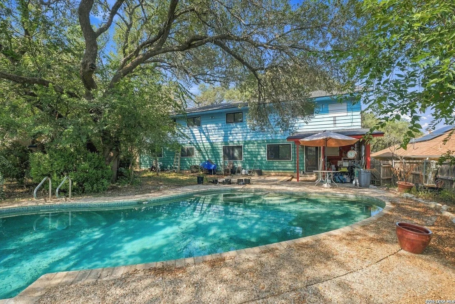
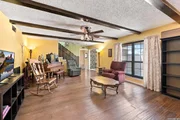
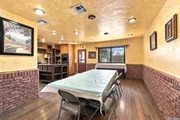
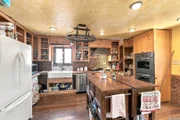
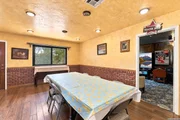
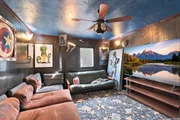
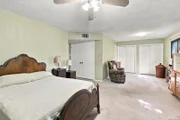
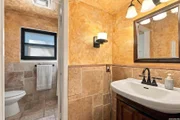
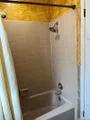
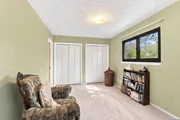
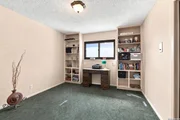
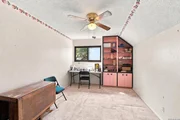
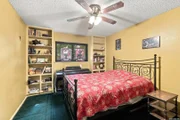
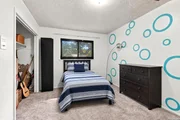
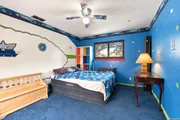
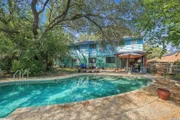
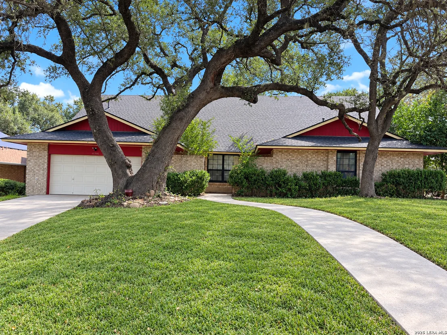
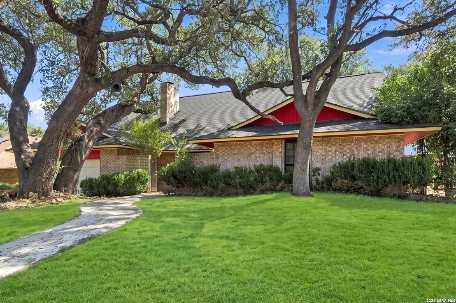
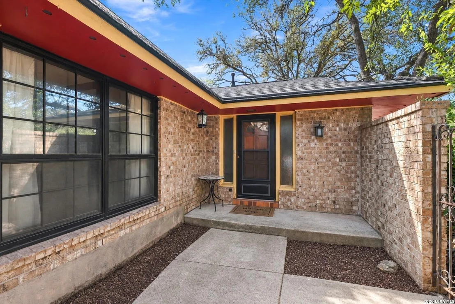
Wonderful opportunity in the sought-after neighborhood of Enchanted Forest! Located in the highly desirable NEISD and attending Churchill High School. Room for everyone with 7 good-sized bedrooms, 3 full bathrooms and an oversized two-car garage! Versatile floor plan offers the added convenience of three bedrooms downstairs. Located near the end of a very long cul-de-sac, providing little to no traffic out front. Wood floors in the living room, breakfast area and kitchen. Theater room could easily serve as a private home office. Upstairs you'll find an incredibly spacious game room/man cave with plenty of possibilities. Plenty of storage throughout the home featuring walk out floored attic storage. Out back, enjoy an in-ground pool and spa. Eye-popping price and value for this much home in Enchanted Forest! With fresh paint, updating and remodeling, this home has the potential to become a true showplace. Pool needs replastering but offers another opportunity to add value to this incredible purchase. Home is being sold "as-is." Schedule your showing soon!
Unit Size
3,827 Ft²
Days on Market
-
Land Size
0.28 acres
Price per sqft
$101
Property Type
House
Property Taxes
$728
HOA Dues
-
Year Built
1970

Listed By

Payment Calculator

Cap Rate Calculator

Last updated: 10 days ago (LERA #2016732)

Price History

Date / Event Date Event Price
Sep 19, 2026 In contract -
In contract
Sep 15, 2026 Listed by Troy Realtors, Inc. $384,850
Listed by Troy Realtors, Inc.

Property Highlights

Air Conditioning
Fireplace
Interior Details
Full Bathrooms: 3
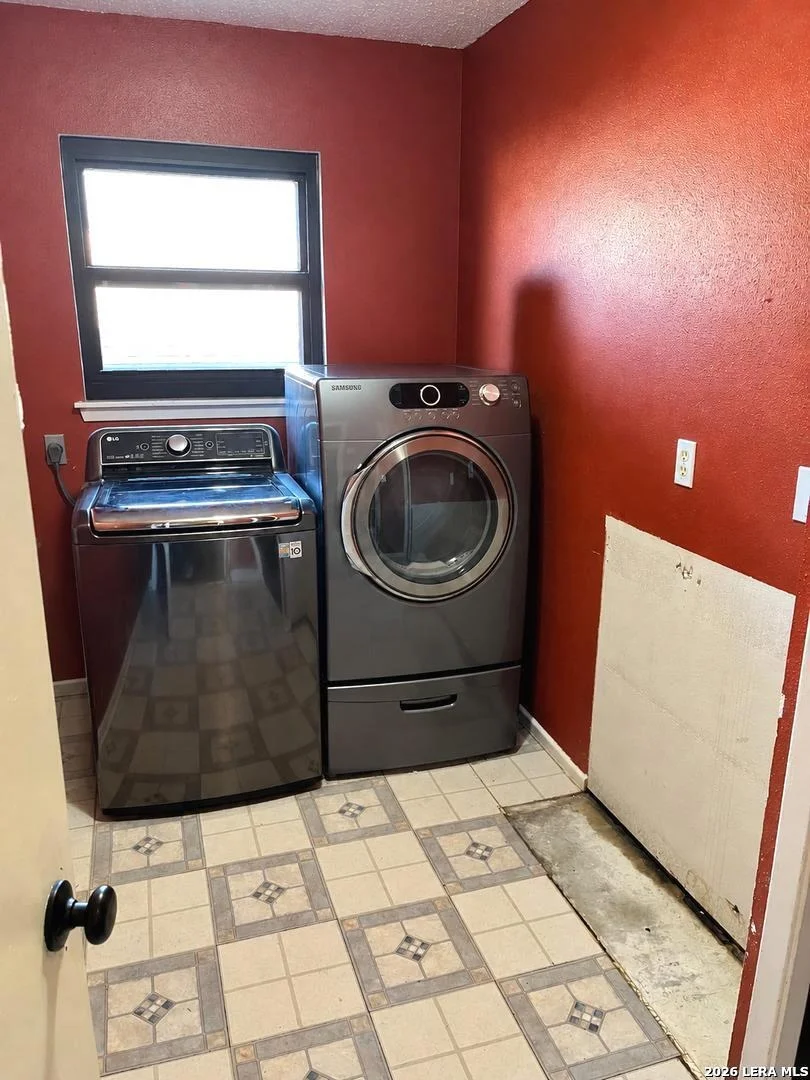
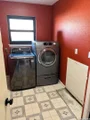
Interior Features: Eat-in Kitchen, High Speed Internet, Two Living Area, Study/Library, Game Room, Media Room, Utility Room Inside, Secondary Bedroom Down, 1st Floor Lvl/No Steps, Cable TV Available, Laundry Room, Attic - Floored, Attic - Partially Floored, Attic - Storage Only
Appliances: Oven, Disposal, Dishwasher, Washer Connection, Dryer Connection
Flooring Type: Carpet, Ceramic Tile, Wood
Laundry Features: Lower Level, Main Level
Has Fireplace
Fireplace Features: Living Room, One
Fireplaces: 1
Exterior Details
Square Footage: 3827
Property Condition: Pre-Owned
Architectural Style: Two Story
Year Built: 1970
Builder Name: Do not know
Window Features: Double Pane Windows
Construction Materials: Brick, Wood Siding, 3 Sides Masonry
Patio and Porch Features: Deck
Pool Features: In Ground, AdjoiningPool/Spa
Pool is Private
Lot Size Area: 12327.48
Lot Size Units: Square Feet
Lot Size Acres: 0.283
Lot Size Square Feet: 12327.48
Financial Details
Tax Annual Amount: $8,730
Utilities Details
Cooling Type: Central Air
Heating Type: Central, 2 Units
Location Details
HOA/Condo/Coop Amenities: None, Cable TV

Building Info

Overview

    General

  • Year Built: 1970
  • Effective Year Built: 1990
  • Building Count: 1
  • Total Rooms: 8
  • Bedroom Count: 5
  • Bathroom Count: 3
  • Full Bathrooms: 2
  • Partial Bathrooms: 3
  • Building Condition: 3
  • Building Quality: 0
  • Construction Type: 0
  • Building Style: 21
  • Exterior Walls Type: 23
  • Interior Walls Type: 0
  • Roof Shape Type: 0
  • Roof Cover Type: 15
  • Floor Count: 200
  • Living Units: 1
  • Floor Cover: 0
  • Basement Type: 0
  • Basement Area: 0
  • Garage Type: 1
  • Garage Square Area: 576
  • Parking Space Count: 2
  • Patio Type: 104
  • Porch Type: 102
  • Pool Type: 8

    Dimensions

  • Lot Size Square Feet: 12,323
  • Lot Size Depth Feet: 1,560
  • Lot Size Frontage Feet: 790
  • Total Building Area: 3,908
  • Gross Building Area: 4,028
  • Building Area: 3,332
  • Building Area Measurement: L

    Heating and Cooling

  • Fireplace Count: 1
  • Air Conditioning: 1
  • Heating: 4
  • Heated Square Feet: 3,332
  • Heating Fuel Type: 0

    Utilities

  • Sewer System: 0
  • Water Service: 0

Building

  • Building Type: 0
  • Property Class: R
  • Subdivision: HARMONY HILLS BL 13607 UN 4-F
  • Land Acres: 0000000283
  • Standard Land Use Code: 1001
  • County Land Use Code: A1
  • State Land Use Code: A1
  • Legal Description 1: NCB 13607 BLK 3 LOT 67

Neighborhood

  • School District Name: North East Independent School District
  • School Tax School District: 55
  • Census Tract: 192300

Geography

  • Assessors Map Reference: 550D3
  • Parcel: 13607-003-0670
  • Block: 3
  • Lot: 67
  • Municipality: SAN ANTONIO
  • Latitude: 29.5482
  • Longitude: -98.4984

    Address

  • Full Address: 11706 Raindrop Dr
  • Address - House Number: 11706
  • Address - Street Name: Raindrop
  • Address - Suffix Type: Dr
  • State: TX
  • City Name: San Antonio
  • Carrier Code: C038
  • 4-Digit Zip Code: 3103
  • Zip Code: 78216

Valuation

    Tax

  • Tax Year: 2023
  • Tax Amount: $1,006,102
  • Initial Tax Delinquent Year: 2022
  • Tax Rate Code Area: 55

    Appraisal Valuation

  • Standard Deviation: 0.171
  • Valuation Date: Jan 17, 2024
  • Confidence Score: 78
  • Final Value: 465,085
  • High Value: 544,652
  • Low Value: 385,518

    Market Valuation

  • Market Total Value: $456,840
  • Market Land Value: $67,220
  • Market Improvement Value: $389,620

    Assessments Valuation

  • Assessed Year: 2023
  • Assessed Total Value: $438,298
  • Assessed Land Value: $67,220
  • Assessed Improvements Value: $389,620

    Exemptions

  • Homeowner Exemption: Yes

    Sales

  • Current Sale Contract Date: Mar 05, 2014
  • Current Sale Recording Date: Mar 07, 2014
  • Current Sale Price:
  • Current Sale Document Type: 70
  • Current Sale Input Document Number: 20140036164
  • Previous Sale Recording Date: Apr 30, 2008
  • Previous Sale Contract Date: Apr 25, 2008
  • Previous Sale Amount: $222,300
  • Previous Sale Document Type: 70
Data used for valuation calculations is provided by RealtyHop, and other third party sources

Comparables

Unit
Status
Type
Beds
Baths
ft²
Price/ft²
Asking Price
Listed On
Closing Price
Sold On
HOA + Taxes

About North Central


Similar Homes for Sale

Currently no similar homes around

Nearby Rentals

Unit for rent at 11821 Petal Drive, San Antonio, TX, 78216

$2,300 /mo

  • 3 Beds
  • 2 Baths
  • 1,697 ft²
11821 Petal Drive, San Antonio, TX, 78216 Listing by Virginia De Simone-Solis


Frequently Asked Questions

When was property at 11706 Raindrop Drive built and last sold?
The property at 11706 Raindrop Drive was built in 1970 and last sold on Mar 5, 2014 for $222,300.
How much is this home worth?
The estimated value of the home located at 11706 Raindrop Drive is $388,699.
What are some comparable homes to 11706 Raindrop Drive?
There are currently no comparable homes to 11706 Raindrop Drive.