Check Availability
Commerce City 80022
11706 Mobile St
$600,000
● House - In Contract

11706 Mobile St

Commerce City, CO 80022
bedrooms
6 Beds
bathrooms
2 Baths
square feet
3,581 Ft²
$3,639
Est. Monthly
$90
HOA / Fees

About This Property

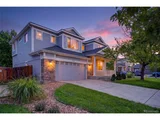
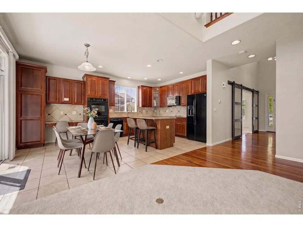
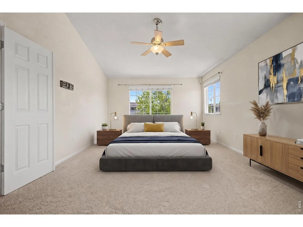
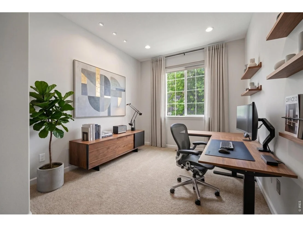
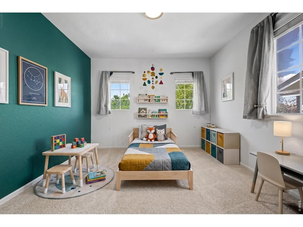
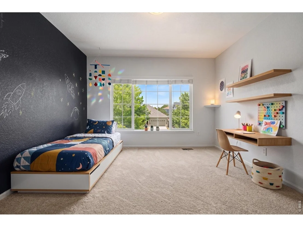
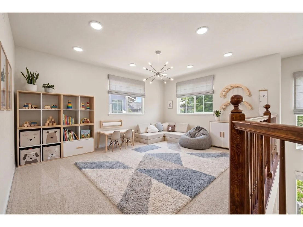
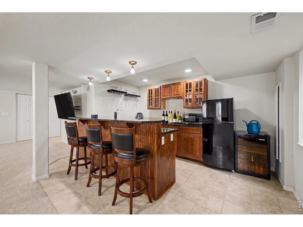
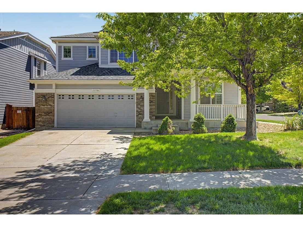
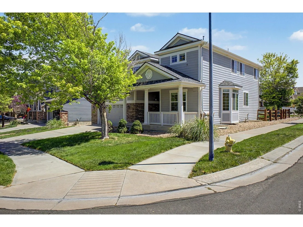
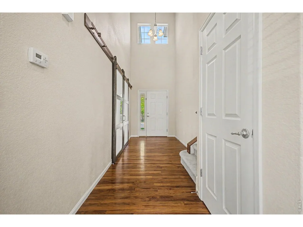
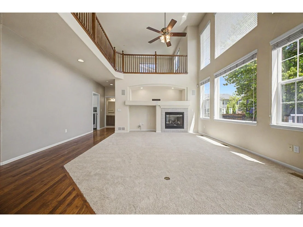
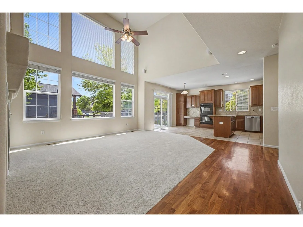
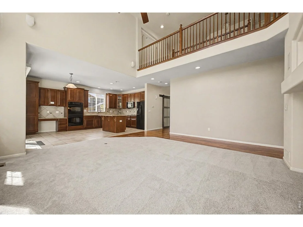
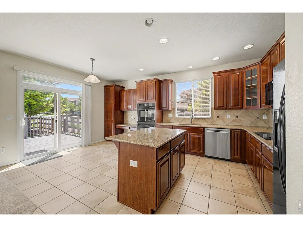
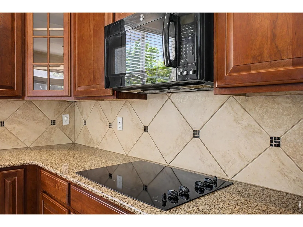
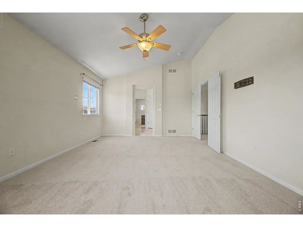
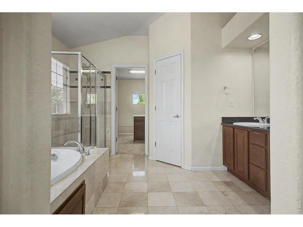
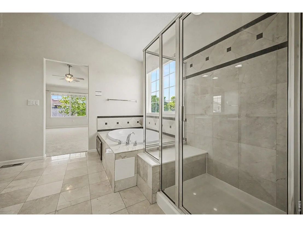
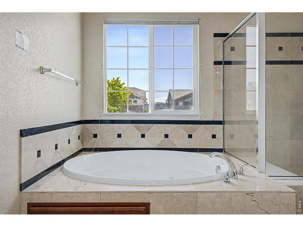
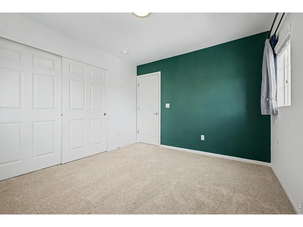
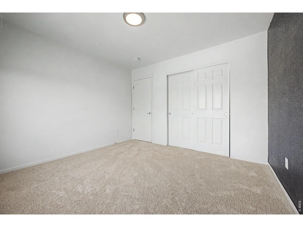
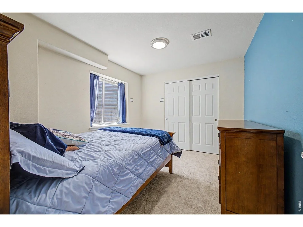
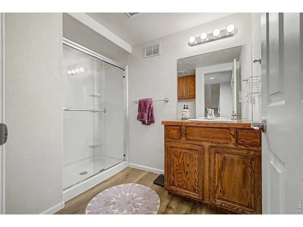
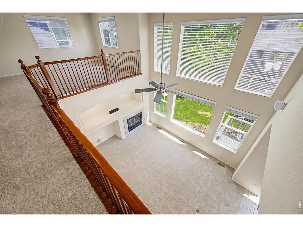
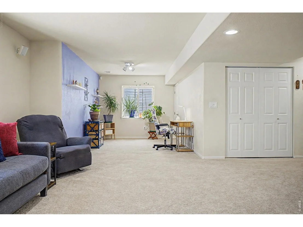
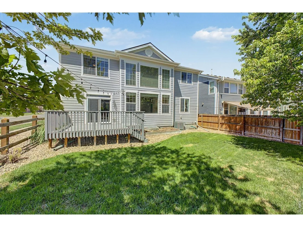
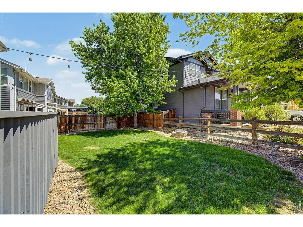
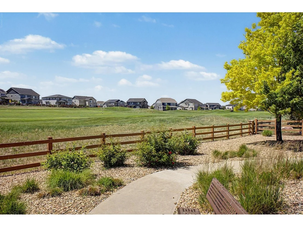
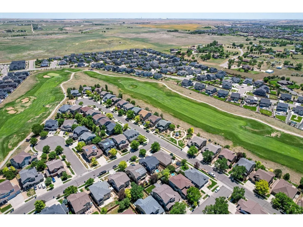
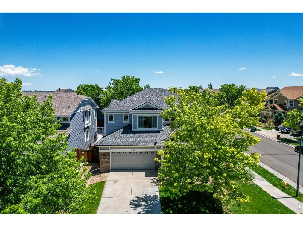
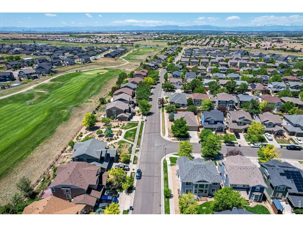
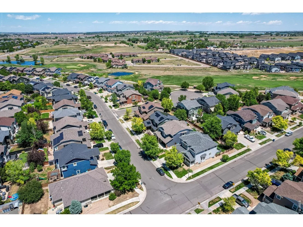
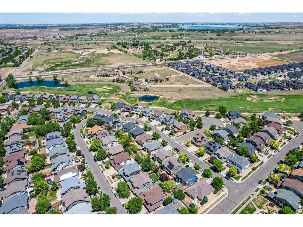
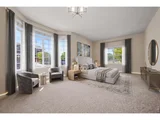
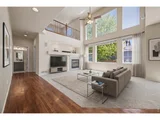
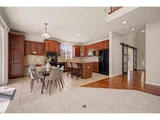
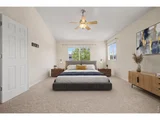
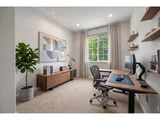
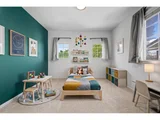
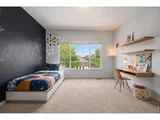
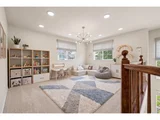
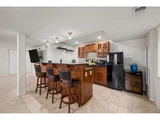
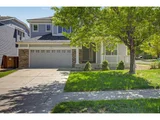
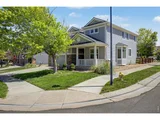
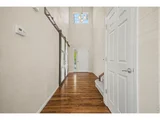
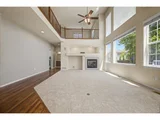
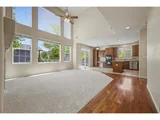
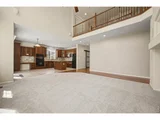
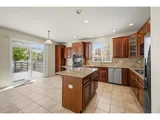
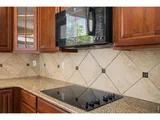
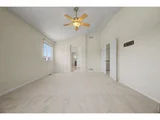
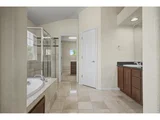
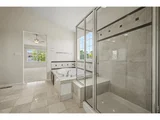
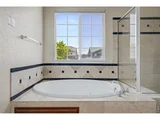
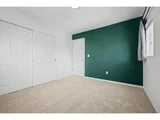
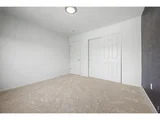
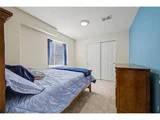
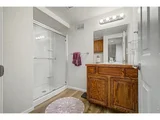
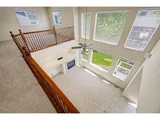
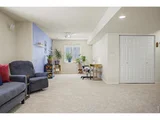
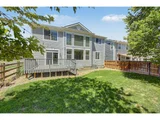
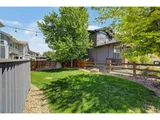
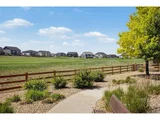
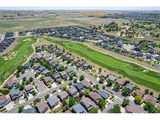
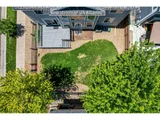
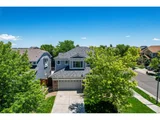
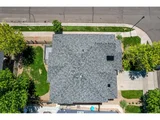
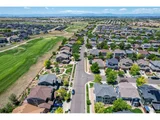
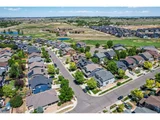
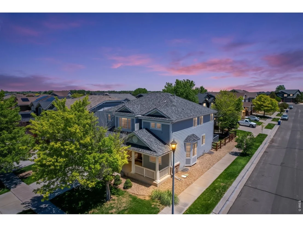
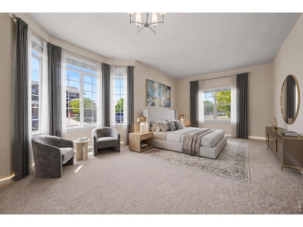
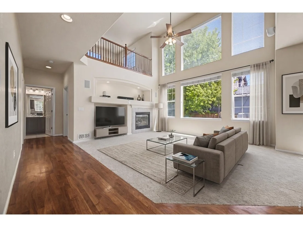
This is your chance to have a massive, 6 bed, 4 bath home on a corner lot in a golf-course community at a price that's unheard of. Fairway Village at Buffalo Run is one of the best values in the state, known for pride of ownership and a quiet, community feel. This corner-lot home sits just across the street from a serene gazebo and the course itself, so, no worries about being hit by errant golf balls while you lounge on your massive front porch or back deck. It features a large room off the entry that was formerly the dedicated dining and living room, and was used as a main-level primary with a lockable carriage door, but can be used however you like. The entryway flows into an upgraded dine-in kitchen with stone counters, a double oven, and a small pull-up island, as well as a recipe desk and space for a dining room table. A large glass slider takes you out onto the deck to enjoy your backyard with string lights, a fire pit, garden box, lush green grass and some well established trees for shade and privacy. The kitchen also opens onto a vaulted and sun-drenched living room with in-wall speakers, a gas fireplace, and great views of the backyard oasis. On the main level are a secluded bedroom next to a 3/4 bath and the owner's entry/laundry/mud room with included appliances and a utility sink. Upstairs, there's a spacious primary with 5-piece ensuite, and a massive walk-in closet. Across the catwalk is a generous loft, a full bathroom, and 2 more bedrooms, with ample closet space and natural light. The basement is fully finished with an enormous recreation room with surround sound, a well-appointed wet bar/kitchenette, a conforming bedroom and 3/4 bathroom, and multiple large storage areas. The 2-car garage has an epoxy floor, workbench, & storage. This home has all new carpet and could easily have 2 more bedrooms added with tons of parking! Select photos feature AI virtual staging. Staged items not included.
Unit Size
3,581 Ft²
Days on Market
-
Land Size
0.14 acres
Price per sqft
$168
Property Type
House
Property Taxes
$602
HOA Dues
$90
Year Built
2006

Listed By

Jonathan Cole
REMAX PROPERTIES

Payment Calculator

Cap Rate Calculator

Last updated: 10 days ago (IRES MLS #IRE1069772)

Price History

Date / Event Date Event Price
Oct 9, 2026 In contract -
In contract
Oct 1, 2026 No longer available -
No longer available
Oct 1, 2026 Listed $600,000
Listed
Jul 15, 2026 Price Decreased $625,000
↓ $25K (3.9%)
Price Decreased
Jun 12, 2026 Listed $650,000
Listed
Incredible value! Seller is offering up to $15,000 in concessions - toward a rate buy-down, closing costs, or price reduction! This is your chance to have a massive, 6 bed, 4 bath home on a corner lot in a golf-course community at a price that's unheard of. Fairway Village at Buffalo Run is one of the best values in the state, known for pride of ownership and a quiet, community feel. This corner-lot home sits just across the street from a serene gazebo and the course itself, so, no worries about being hit by errant golf balls while you lounge on your massive front porch or back deck. It features a large room off the entry that was formerly the dedicated dining and living room, and was used as a main-level primary with a lockable carriage door, but can be used however you like. The entryway flows into an upgraded dine-in kitchen with stone counters, a double oven, and a small pull-up island, as well as a recipe desk and space for a dining room table. A large glass slider takes you out onto the deck to enjoy your backyard with string lights, a fire pit, garden box, lush green grass and some well established trees for shade and privacy. The kitchen also opens onto a vaulted and sun-drenched living room with in-wall speakers, a gas fireplace, and great views of the backyard oasis. On the main level are a secluded bedroom next to a 3/4 bath and the owner's entry/laundry/mud room with included appliances and a utility sink. Upstairs, there's a spacious primary with 5-piece ensuite, and a massive walk-in closet. Across the catwalk is a generous loft, a full bathroom, and 2 more bedrooms, with ample closet space and natural light. The basement is fully finished with an enormous recreation room with surround sound, a well-appointed wet bar/kitchenette, a conforming bedroom and 3/4 bathroom, and multiple large storage areas. The 2-car garage has an epoxy floor, workbench, & storage. This home has all new carpet and could easily have 2 more bedrooms added with tons of parking!
Show More

Property Highlights

Garage
Air Conditioning
Fireplace
Parking Details
Has Garage
Parking Features: Attached
Garage Spaces: 2
Interior Details
Full Bathrooms: 2
Appliances: Double Oven, Dishwasher, Refrigerator, Bar Fridge, Washer, Dryer, Microwave, Water Softener Owned, Disposal
Has Fireplace
Fireplace Features: Gas
Basement: Full, Partially Finished
Exterior Details
Square Footage: 3581
Square Footage Source: $0
Year Built: 2006
Levels: Two
Construction Materials: Frame, Brick, Wood Siding
Patio and Porch Features: Deck
Lot Features: Corner Lot
Lot Size Area: 6098.4
Lot Size Units: Square Feet
Lot Size Acres: 0.14
Lot Size Square Feet: 6098.4
Water Source: Public
Financial Details
Tax Annual Amount: $7,227
Utilities Details
Cooling Type: Central Air
Heating Type: Forced Air
Sewer : Public Sewer
Location Details
HOA/Condo/Coop Fee Includes: Trash
HOA Fee: $90
HOA Fee Frequency: Quarterly

Building Info

Overview

    General

  • Year Built: 2006
  • Effective Year Built: 2006
  • Building Count: 1
  • Total Rooms: 7
  • Bedroom Count: 4
  • Bathroom Count: 4
  • Full Bathrooms: 3
  • Partial Bathrooms: 4
  • Bathroom Plumbing Fixtures: 17
  • Building Condition: 6
  • Building Quality: 4
  • Construction Type: 6
  • Building Style: 28
  • Exterior Walls Type: 19
  • Interior Walls Type: 3
  • Roof Shape Type: 1
  • Roof Cover Type: 3
  • Floor Count: 200
  • Floor Cover: 0
  • Basement Type: 6
  • Basement Area: 1,368
  • Garage Type: 1
  • Garage Square Area: 462
  • Parking Space Count: 2
  • Patio Type: 0
  • Porch Type: 6
  • Pool Type: 0

    Dimensions

  • Lot Size Square Feet: 6,279
  • Total Building Area: 4,431
  • Gross Building Area: 4,521
  • Building Area: 3,581
  • Building Area Measurement: L

    Heating and Cooling

  • Fireplace Count: 1
  • Air Conditioning: 1
  • Heating: 4
  • Heated Square Feet: 3,581
  • Heating Fuel Type: 0

    Utilities

  • Sewer System: 0
  • Water Service: 0

Building

  • Building Type: 0
  • Property Class: R
  • Subdivision: THE VILLAGES AT BUFFALO RUN EAST
  • Land Acres: 0000000144
  • Standard Land Use Code: 1001
  • County Land Use Code: 1112
  • Legal Description 1: SUB:THE VILLAGES AT BUFFALO RUN EAST FLG 4 BLK:1 LOT:27

Neighborhood

  • School District Name: Brighton School District 27J
  • School Tax School District: SD 27-BRIGHTON
  • Census Tract: 008536

Geography

  • Account Number: R0154165
  • Parcel: R0154165
  • Block: 1
  • Lot: 27
  • Meridian: SEC 05 QTR 1 TWN 02S RNG 66W
  • Latitude: 39.9102
  • Longitude: -104.796

    Address

  • Full Address: 11706 Mobile St
  • Address - House Number: 11706
  • Address - Street Name: Mobile
  • Address - Suffix Type: St
  • State: CO
  • City Name: Commerce City
  • Carrier Code: R006
  • 4-Digit Zip Code: 6217
  • Zip Code: 80022

Valuation

    Tax

  • Total Area: 3,969
  • Tax Year: 2022
  • Tax Amount: $589,420
  • Tax Rate Code Area: 10-106

    Appraisal Valuation

  • Standard Deviation: 0.1074
  • Valuation Date: Oct 11, 2023
  • Confidence Score: 89
  • Final Value: 662,799
  • High Value: 733,994
  • Low Value: 591,605

    Market Valuation

  • Market Total Value: $682,000
  • Market Land Value: $115,000
  • Market Improvement Value: $567,000

    Assessments Valuation

  • Assessed Year: 2023
  • Assessed Total Value: $46,140
  • Assessed Land Value: $7,780
  • Assessed Improvements Value: $38,360

    Sales

  • Current Sale Contract Date: Sep 28, 2020
  • Current Sale Recording Date: Sep 30, 2020
  • Current Sale Price:
  • Current Sale Document Type: 71
  • Current Sale Input Document Number: 2020000098821
  • Previous Sale Recording Date: May 04, 2012
  • Previous Sale Contract Date: May 01, 2012
  • Previous Sale Amount: $278,500
  • Previous Sale Document Type: 71
Data used for valuation calculations is provided by RealtyHop, and other third party sources

Comparables

Unit
Status
Type
Beds
Baths
ft²
Price/ft²
Asking Price
Listed On
Closing Price
Sold On
HOA + Taxes

About Commerce City


Similar Homes for Sale

Currently no similar homes around

Nearby Rentals


Frequently Asked Questions

When was property at 11706 Mobile Street built and last sold?
The property at 11706 Mobile Street was built in 2006 and last sold on Sep 28, 2020 for $515,000.
How much is this home worth?
The estimated value of the home located at 11706 Mobile Street is $606,000.
What are some comparable homes to 11706 Mobile Street?
There are currently no comparable homes to 11706 Mobile Street.