


11704 CENTURION WAY


About This Property
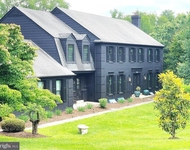
Step inside to over 17,000 square feet of exquisitely appointed space, including all three levels and the garage. Masterful detailing includes luxury Crema Marfil Marble tile floors, Plaster of Paris molding, chair rails, shadow boxes, and crown molding. The entry foyer invites you in with soaring ceilings and a splendid double staircase. Continue into the sun-drenched great room featuring a gas fireplace and two-story windows. Two formal living rooms, a dining room, and a bar offer the perfect backdrop for entertaining on a large scale or hosting more intimate gatherings.
The gourmet kitchen is sure to delight and inspire the most demanding of chefs, with a suite of high-end appliances including a Wolf range and oven, Sub-Zero refrigerator, and an extra-large pantry with an additional refrigerator. The kitchen was recently updated with new cabinets.
On the main level, the thoughtfully designed primary suite is perfect for relaxing in unparalleled luxury and comfort. This room features a gas fireplace, bay window, and private porch. The luxurious oversized primary en-suite has everything you need, including two walk-in closets, his-and-her toilets featuring bidets, his-and-hers vanities with designer sinks, a walk-in shower with three shower heads, and a Jacuzzi tub. Do not miss the special touches of onyx and gold-plated hardware and exquisite mother-of-pearl tile. Two additional en-suite bedrooms, with beautiful Brazilian hardwood floors, large walk-in closets, soaring ceilings, and a laundry room round out the main level.
The upper-level hallway is overflowing with sunlight as it overlooks the great room and foyer. There are four generously sized en-suite bedrooms with walk-in closets and bay windows, as well as an additional fifth bedroom. The separate in-law suite is perfect for family or an at-home business. Private stairs lead to an additional kitchen, bedroom, full bathroom, and extra-large walk-in closet.
The lower level is 6,000 square feet of space to customize to your desires. Let your creativity run wild in this expansive space, which already has high ceilings, a gas fireplace, six walls of floor-to-ceiling windows, and three Anderson French doors. You have the opportunity to put in a wine storage, additional bathrooms, and extra bedrooms. You will have plenty of storage in the oversized four-car garage that features generously sized windows and two central vacuum systems.
Whether you are in search of solitude or an inviting space for entertaining, you are sure to find it here.
Note that the chandeliers in the foyer, formal dining room, and front right formal living room do not convey.
Payment Calculator
Your Estimated Monthly Payment
Cap Rate Calculator
What does this mean?
Based on our analysis, the cap rate of this property is 1.25%. A negative cap rate indicates that the property might not be feasible as an income-producing asset. The median cap rate for a near zip code 11238 is 4.23%.
How much can I actually make?
Actual monthly rental income may vary between $4,760 and $7,140 depending on unit-specific characteristics. You can change the amount using the slider to further explore.
How is cap rate calculated?
Cap Rate = Net Operating Income (NOI) / Property Asset Value.
When calculating the cap rate, we assume 100% occupancy. Leverage (mortgage) is not considered.
Cap Rate provided by RealtyHop and RentHop, learn more about cap rate here.
Price History

Property Highlights
Building Info
Comparables
Status
Price/ft²
Listed On
Sold On
About Travilah
Similar Homes for Sale
Currently no similar homes aroundNearby Rentals

KW United
Last Updated: 2 hours ago
Data Source: Bright MLS , MLS# MDMC2082202
 Your Privacy Choices
Phone: 425-283-2930
Address: 335 Madison Avenue, New York, NY 10017