by Global Lifestyle Properties

See Home Value
Marion 34491
11703 SE 91ST CIRCLE
$373,000
● House - Off Market

11703 SE 91ST CIRCLE

SUMMERFIELD, FL 34491
bedrooms
3 Beds
bathrooms
2 Baths
square feet
1,958 Ft²
$2,367
Est. Monthly
$214
HOA / Fees

About This Property

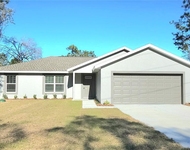
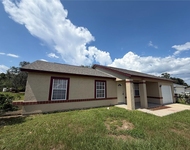
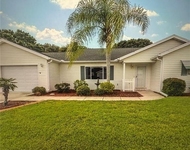
Back on market due to no fault of home or sellers!  Jaw-dropping and absolutely gorgeous, this three-bedroom, two-bath Hanover floor plan is a concrete block and stucco home perfectly positioned on a corner, semi-private lot in the highly sought-after Del Webb Spruce Creek Golf & Country Club. Offering a private well, extended garage plus golf cart garage, and exceptional upgrades throughout, this home blends elegance, comfort, and peace of mind.

The easy-maintenance landscape is enhanced with concrete curbing, gutters, and down spouts, while a stunning tiled covered front porch and open patio welcome you inside through leaded glass double entry doors. Step into a beautifully appointed interior featuring tile flooring throughout all main living and wet areas, complemented by Hamilton-style crown molding in nearly every room. The formal dining room showcases tile floors, crown molding, and plantation shutters, while the main living area and breakfast nook continue the seamless tile design. Cornices frame the double sliding glass doors that lead to the beautifully redone Lanai, creating an inviting indoor-outdoor flow. The chef's kitchen is a true showstopper with solid wood cabinetry, tile back splash, cabinet pull-outs, Corinne countertops, newer stainless-steel appliances (2022), breakfast bar, and new LED lighting throughout the entire home. All of this overlooking the great room, with its open floor plan is great for entertaining. The primary suite offers luxury vinyl flooring, plantation shutters, and a spa-inspired bath featuring tile floors, a raised solid oak vanity, raised toilets, plantation shutters, and a tiled shower with grab bars for added safety. Bedroom two, currently used as an office, features tile flooring and plantation shutters, while bedroom three offers cozy carpeting, plantation shutters, and a decorative cornice. The guest bath includes a raised vanity and toilet with a tub-shower combination. The fully enclosed Lanai, updated in 2019, features custom full-view argon glass windows, and power solar shades, overlooking a large, deep, semi-private backyard enhanced with a large brick paver patio, perfect or entertaining guests or just relaxing and enjoying nature, the mature landscaping allows for maximum privacy. The laundry room includes added cabinetry and a sink for extra

convenience.

Major updates include a complete repipe (2021), new roof and vents (2018), exterior repaint (2024), HVAC replacement (2017), water heater (2017), added insulation (2023 & 2017), new garage door motors(2024), attic fan and garage insulation vents (2017), well pump (2016), Hydrowise sprinkler control (2021), and a transferrable termite warranty!
Unit Size
1,958 Ft²
Days on Market
182 days
Land Size
0.33 acres
Price per sqft
$194
Property Type
House
Property Taxes
$292
HOA Dues
$214
Year Built
2005

Payment Calculator

Cap Rate Calculator

Last updated: 3 months ago (Stellar MLS #OM716869)

Price History

Date / Event Date Event Price
Jul 21, 2026 Sold
Sold
Jun 25, 2026 In contract -
In contract
Jun 2, 2026 Price Decreased $379,000
↓ $21K (5.1%)
Price Decreased
May 8, 2026 Relisted $399,500
Relisted
Apr 30, 2026 In contract -
In contract
Show More

Property Highlights

Garage
Air Conditioning

Building Info

Overview

    General

  • Year Built: 2005
  • Effective Year Built: 2005
  • Building Count: 1
  • Bedroom Count: 2
  • Bathroom Count: 2
  • Full Bathrooms: 2
  • Partial Bathrooms: 2
  • Bathroom Plumbing Fixtures: 11
  • Building Condition: 2
  • Building Quality: 4
  • Construction Type: 0
  • Building Style: 10
  • Exterior Walls Type: 7
  • Interior Walls Type: 3
  • Roof Shape Type: 8
  • Roof Cover Type: 11
  • Floor Count: 100
  • Living Units: 1
  • Floor Cover: 9
  • Basement Type: 0
  • Basement Area: 0
  • Garage Type: 1
  • Garage Square Area: 680
  • Parking Space Count: 2
  • Patio Type: 59
  • Porch Type: 77
  • Pool Type: 0

    Dimensions

  • Lot Size Square Feet: 14,375
  • Lot Size Depth Feet: 1,670
  • Lot Size Frontage Feet: 860
  • Total Building Area: 2,638
  • Gross Building Area: 3,030
  • Building Area: 1,958
  • Building Area Measurement: L

    Heating and Cooling

  • Air Conditioning: 1
  • Heating: 8
  • Heated Square Feet: 1,958
  • Heating Fuel Type: 2

    Utilities

  • Sewer System: 0
  • Water Service: 0

Building

  • Building Type: 0
  • Property Class: R
  • Subdivision: SPRUCE CREEK COUNTRY CLUB - SHERWOOD
  • Land Acres: 0000000330
  • Standard Land Use Code: 1001
  • County Land Use Code: 0100
  • State Land Use Code: 001
  • Legal Description 1: SEC 34 TWP 16 RGE 23 PLAT BOOK 008 PAGE 176 SPRUCE CREEK COUNTRY CLUB - SHERWOOD LOT 153

Neighborhood

  • School District Name: Marion County School District
  • Census Tract: 000811

Zoning

  • Zoning: PUD

Geography

  • Assessors Map Reference: MAP 255
  • Parcel: 6115-153-000
  • Lot: 153
  • Meridian: SEC 34 TWN 16S RNG 23E
  • Municipality: COUNTY - SJRWMD-OR
  • Latitude: 29.0501
  • Longitude: -82.0019

    Address

  • Full Address: 11703 Se 91st Cir
  • Address - House Number: 11703
  • Street Direction: SE
  • Address - Street Name: 91st
  • Address - Suffix Type: Cir
  • State: FL
  • City Name: Summerfield
  • Carrier Code: R017
  • 4-Digit Zip Code: 1612
  • Zip Code: 34491

Valuation

    Tax

  • Tax Year: 2023
  • Tax Amount: $316,212
  • Tax Rate Code Area: 9001

    Appraisal Valuation

  • Standard Deviation: 0.2228
  • Valuation Date: Jan 31, 2024
  • Confidence Score: 69
  • Final Value: 392,481
  • High Value: 479,964
  • Low Value: 304,998

    Market Valuation

  • Market Total Value: $320,234
  • Market Land Value: $48,400
  • Market Improvement Value: $271,834

    Assessments Valuation

  • Assessed Year: 2023
  • Assessed Total Value: $221,507

    Exemptions

  • Homeowner Exemption: Yes

    Sales

  • Current Sale Contract Date: Mar 14, 2016
  • Current Sale Recording Date: Mar 14, 2016
  • Current Sale Price:
  • Current Sale Document Type: 71
  • Current Sale Input Document Number: 2016022608
  • Previous Sale Recording Date: Jan 06, 2006
  • Previous Sale Contract Date: Dec 22, 2005
  • Previous Sale Amount: $243,200
  • Previous Sale Document Type: 68
Data used for valuation calculations is provided by RealtyHop, and other third party sources

Comparables

Unit
Status
Type
Beds
Baths
ft²
Price/ft²
Asking Price
Listed On
Closing Price
Sold On
HOA + Taxes

About Marion


Similar Homes for Sale

Currently no similar homes around

Nearby Rentals

Unit for rent at 15 Oak Trail, OCALA, FL, 34472

$1,795 /mo

  • 3 Beds
  • 2 Baths
  • 1,450 ft²
15 Oak Trail, OCALA, FL, 34472 Listing by Sebastian Kinzer
Unit for rent at 73 Olive Drive, OCALA, FL, 34472

$1,550 /mo

  • 3 Beds
  • 2 Baths
  • 1,128 ft²
73 Olive Drive, OCALA, FL, 34472 Listing by Julie Martinez
Unit for rent at 9050 Se 135th Loop, FL, 34491

$2,200 /mo

  • 2 Beds
  • 2 Baths
  • 1,735 ft²
9050 Se 135th Loop, FL, 34491 Listing by Eileen Cardini


Frequently Asked Questions

When was property at 11703 Southeast 91st Circle built and last sold?
The property at 11703 Southeast 91st Circle was built in 2005 and last sold on Mar 14, 2016 for $258,000.
How much is this home worth?
The estimated value of the home located at 11703 Southeast 91st Circle is $401,559.
What are some comparable homes to 11703 Southeast 91st Circle?
There are currently no comparable homes to 11703 Southeast 91st Circle.