


40
Map

1170 Lost Elk Cir


About This Property
Payment Calculator
Your Estimated Monthly Payment
Cap Rate Calculator
What does this mean?
Based on our analysis, the cap rate of this property is 1.25%. A negative cap rate indicates that the property might not be feasible as an income-producing asset. The median cap rate for a near zip code 11238 is 4.23%.
How much can I actually make?
Actual monthly rental income may vary between $4,760 and $7,140 depending on unit-specific characteristics. You can change the amount using the slider to further explore.
How is cap rate calculated?
Cap Rate = Net Operating Income (NOI) / Property Asset Value.
When calculating the cap rate, we assume 100% occupancy. Leverage (mortgage) is not considered.
Cap Rate provided by RealtyHop and RentHop, learn more about cap rate here.
Price History
| Date / Event | Date | Event | Price |
|---|---|---|---|
| Nov 14, 2025 | Sold | ||
| Sold | |||
| Oct 18, 2025 | In contract | - | |
| In contract | |||
| Sep 9, 2025 | Price Decreased |
$1,950,000
↓ $245K
(11.2%) | |
| Price Decreased | |||
| Aug 7, 2025 | Listed by Keller Williams DTC | $2,195,000 | |
| Listed by Keller Williams DTC | |||
| | |||
|
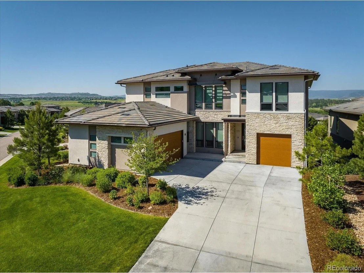
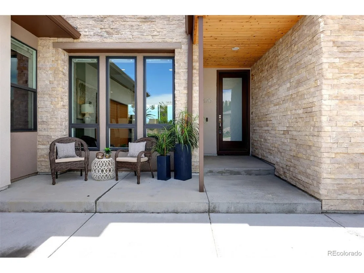
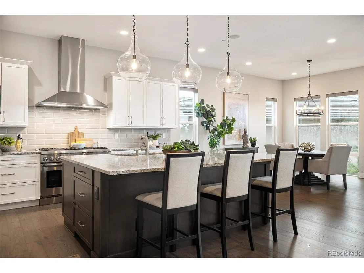
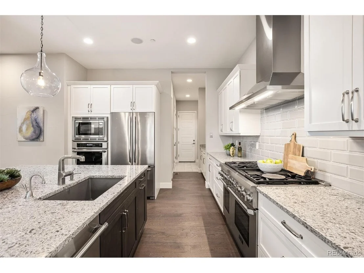
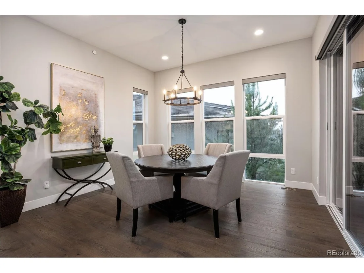
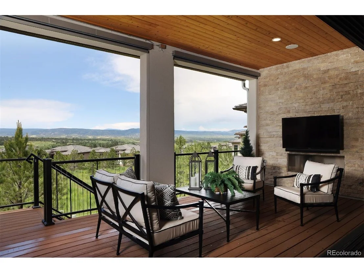
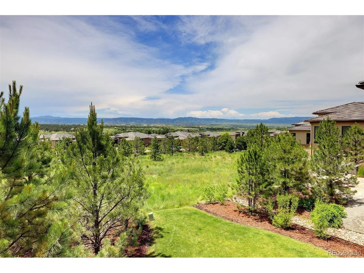
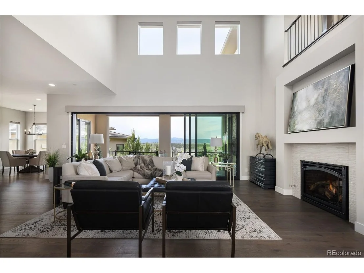
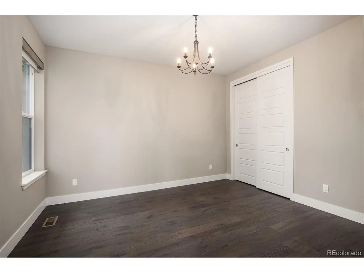
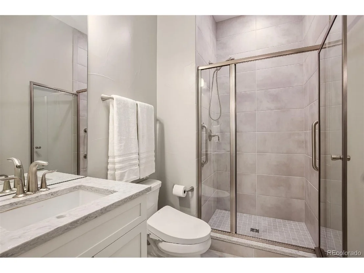
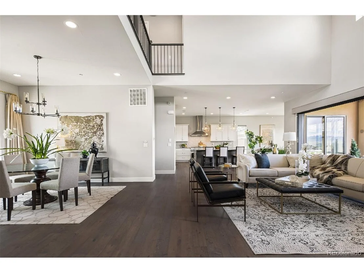
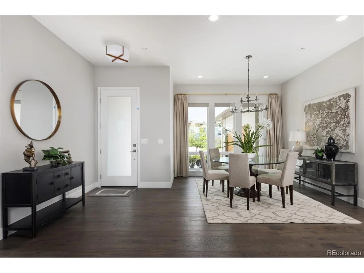
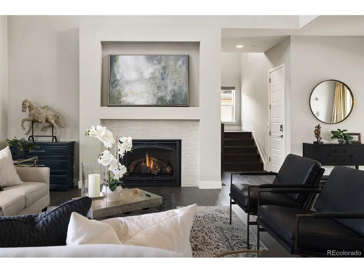
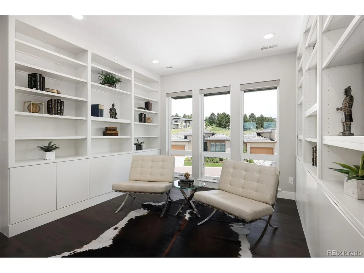
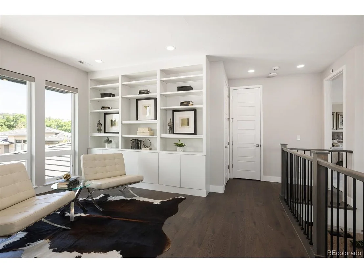
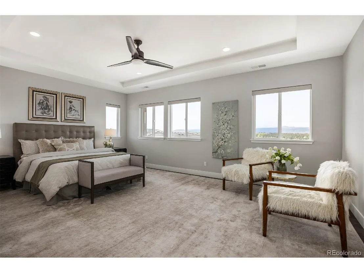
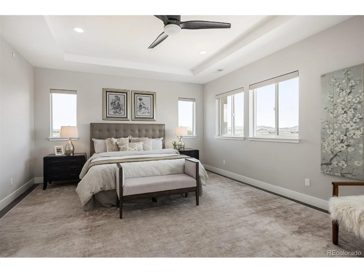
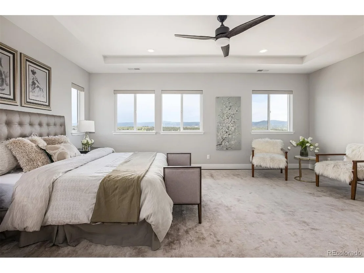
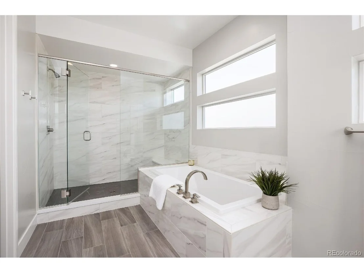
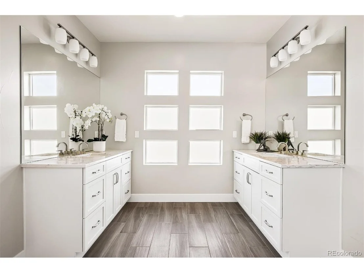
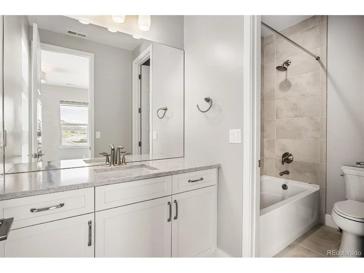
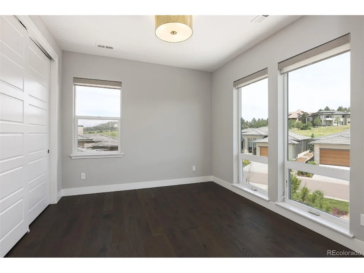
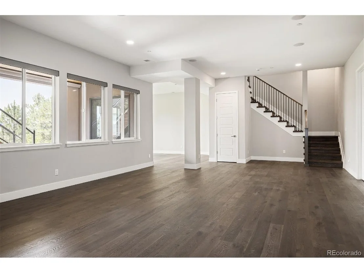
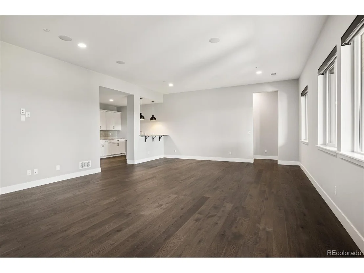
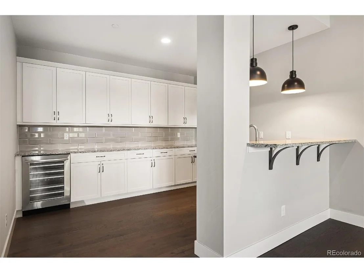
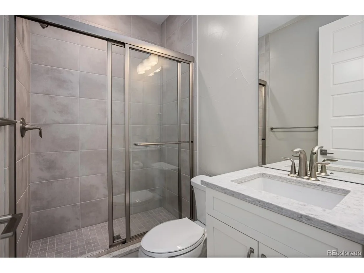
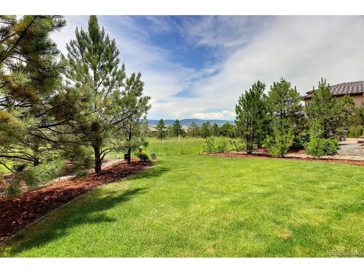
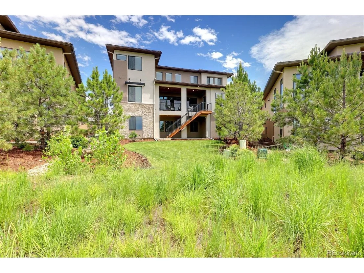
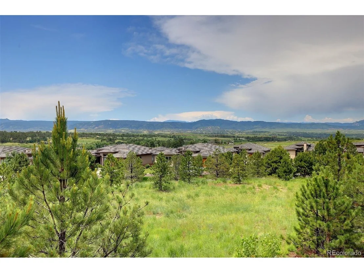
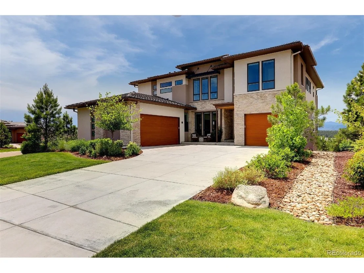
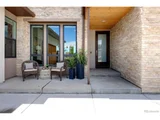
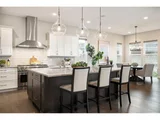
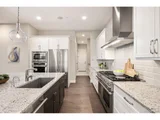
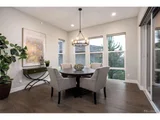
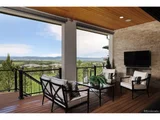
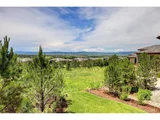
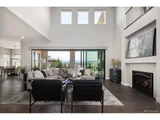
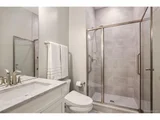
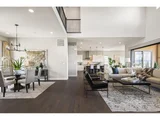
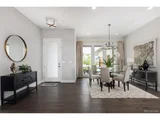
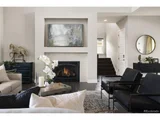
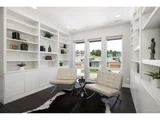
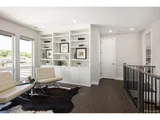
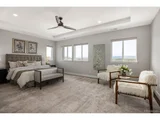
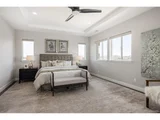
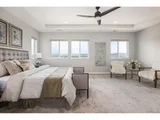
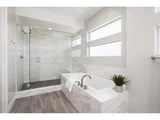
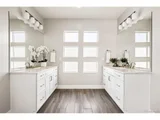
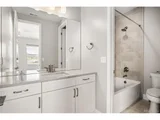
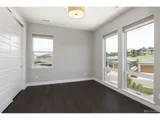
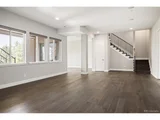
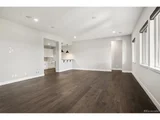
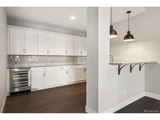
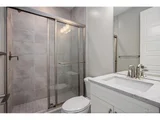
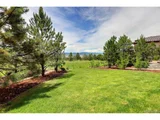
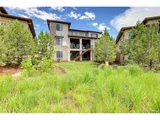
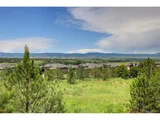
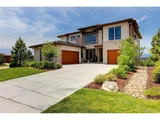
Mountain views from all levels of this beautiful Infinity built two-story home with walk-out basement in the Prato development. Open floorplan with towering ceilings and numerous windows highlighting the western views. The great room offers a full-length sliding glass wall that opens to the west facing deck providing perfect indoor/outdoor living. Kitchen has a stainless steel Thermador and JennAir appliance suite. Butler pantry off the kitchen makes a convenient drop zone in addition to the walk-in pantry and mudroom. Covered deck off the kitchen features a tongue-in-groove ceiling, gas fireplace with stone surround, motorized sunshades and a mounted TV making this a perfect place to unwind and watch the sunset over the mountains. Main floor has an ensuite bedroom and office. Upstairs offers the perfect layout with secondary bedrooms on the opposite wing of the primary suite. Second-level opens to the lower level with a cozy loft between the bedroom wings. The loft has mountain views and features custom built-ins for a second office or library. Secondary bedrooms upstairs have ensuite baths. Primary suite has mountain views and a roomy 5-piece bath with dual vanities, walk-in closets, linen closet, large rectangular soaking tub, and a walk-in shower with glass door. Dedicated laundry on second and basement levels. Lower-level wet bar with abundant cabinet space, quartz countertops and bar seating. Lutron lighting system allows full control of lighting throughout the home. Motorized shades in most rooms. Snow and ice-melt system installed on the extra wide, HEATED DRIVEWAY means no more snow shoveling! 3-car attached and heated garage with epoxy floor coating include extensive storage, work bench and hanging systems. This home is truly one of a kind! If you are looking for a low maintenance, turn-key home with mountain views in the Village Castle Pines - look no further!
| |||
| Jul 21, 2023 | Sold | ||
| Sold | |||

Property Highlights
Building Info
Comparables
Status
Price/ft²
Listed On
Sold On
About Castle Pines Village
Similar Homes for Sale
Currently no similar homes aroundNearby Rentals

Last Updated: 4 months ago
Data Source: REcolorado MLS, MLS# IRE7694724

















 Your Privacy Choices
Phone: 425-283-2930
Address: 335 Madison Avenue, New York, NY 10017