


117 Travers Avenue


About This Property
Payment Calculator
Your Estimated Monthly Payment
Cap Rate Calculator
What does this mean?
Based on our analysis, the cap rate of this property is 1.25%. A negative cap rate indicates that the property might not be feasible as an income-producing asset. The median cap rate for a near zip code 11238 is 4.23%.
How much can I actually make?
Actual monthly rental income may vary between $4,760 and $7,140 depending on unit-specific characteristics. You can change the amount using the slider to further explore.
How is cap rate calculated?
Cap Rate = Net Operating Income (NOI) / Property Asset Value.
When calculating the cap rate, we assume 100% occupancy. Leverage (mortgage) is not considered.
Cap Rate provided by RealtyHop and RentHop, learn more about cap rate here.
Price History
| Date / Event | Date | Event | Price |
|---|---|---|---|
| Apr 16, 2021 | Sold | ||
| Sold | |||
| Feb 9, 2021 | No longer available | - | |
| No longer available | |||
| Feb 8, 2021 | Listed by Compass | $689,900 | |
| Listed by Compass | |||
| Oct 22, 2020 | Listed | $694,500 | |
| Listed | |||
| | |||
|
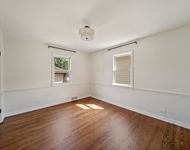
Welcome home! 4-bedroom, 4.5 bath open and airy residence located in the heart of one of Wheaton's well-situated neighborhoods and a few blocks from commuter train station. Upon entering you are greeted by a generous 2-story foyer leads you to an open, window filled extra-wide kitchen and great-room! Kitchen features center island with counter seating and includes the sink so that you look out to the great room and new stainless-steel Bosch dishwasher. The Kitchen continues with stainless refrigerator with ice and water on door, a very cool British 5 burner AGA Stove done in black. All counters are granite with maple cabinets and under cabinet lighting. Family room features beautiful stone mantel fireplace that is gas starting wood burning, eat-in area of kitchen looks out to a beautiful new composite deck and huge newly fenced-in yard. Enjoy the 2nd gas starting wood-burning fireplace the living room which flows into the dining room, both areas can serve as great multi-purpose rooms! 1st floor office includes glass paned doors for privacy and has beautiful built in shelving and window seating. Laundry room with sink/mudroom is off the kitchen and leads to the two-car garage! Hardwood flooring through-out the house and extra tall ceiling lends to light filled cheery character of the home. 2nd Floor includes all 4 bedroom and 3 full Baths! Enormous main bedroom allows for a king size bed and sitting area, has a walk-in closet and second additional closet, attached bathroom has stand-alone tub and shower done in stone and custom glass, dual vanity, and water closet. 2nd and 3rd bedrooms share an adorable Jack and Jill bathroom, fourth bedroom enjoys the hall bath! All bedrooms are a fantastic size. Fully finished basement (extra tall ceilings here too) with 4th full Bath. Home includes dual HVAC systems, intercom, central vacuum system and Whole House Generac generator with direct gas line. Outdoor fun awaits in the large landscaped backyard with a deck and brick paver patio and playset. Near the border of Glen Ellyn but walking distance to both Wheaton and Glen Ellyn. Short walk to parks, Prairie Path walking trail, and train. The manager has listed the unit size as 3342 square feet.
| |||
Property Highlights
Building Info
Comparables
Status
Price/ft²
Listed On
Sold On
About Wheaton
Similar Homes for Sale
Currently no similar homes aroundNearby Rentals

Last Updated: 3 years ago
Data Source: MRED, MLS# 10990348
 Your Privacy Choices
Phone: 425-283-2930
Address: 335 Madison Avenue, New York, NY 10017