See Home Value
$233,000
● House - Off Market

117 Ruth Road

Bloomington, IL 61701
bedrooms
4 Beds
bathrooms
3 Baths, 1 Half Bath
square feet
2,174 Ft²
$235,301
RealtyHop Estimate
2.98%
Since Apr 1, 2022
National-US
Primary Model

About This Property

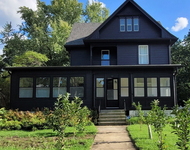
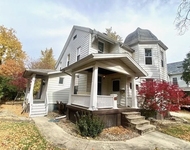
Beautiful home located on a cul-de-sac. The home has hardwood floors, slate appliances, decorative lights and granite countertops in the kitchen/bathrooms. Nice family room open to the kitchen with woodburning fireplace and built-ins. This area also opens out to the backyard and patio. So everything is set up nicely to enjoy time with family and friends! Large living room including a large window to let in the sunlight. Dining room has beautiful crown molding and trim work which brings an elegant touch to the home.  Master bedroom has a LARGE walk-in closet. Shared upstairs bathroom has a granite double vanity. All the bedrooms are nice sizes. Finished basement has a wet bar, built-in storage and plenty of room for entertaining. Separate laundry room and a separate storage room. Located in an established area just blocks away from OSF Medical Centers and Hospital, State Farm, Eastland Mall, shops, restaurants and much more.
Unit Size
2,174 Ft²
Days on Market
-
Land Size
0.26 acres
Price per sqft
$105
Property Type
House
Property Taxes
$368
HOA Dues
-
Year Built
1973

Payment Calculator

Cap Rate Calculator

Last updated: 3 years ago (MRED MLS #11306556)

Price History

Date / Event Date Event Price
Mar 3, 2022 Sold
Sold
Jan 18, 2022 Listed by RE/MAX Rising $228,500
Listed by RE/MAX Rising
Dec 30, 2021 No longer available -
No longer available
Nov 20, 2021 In contract -
In contract
Nov 17, 2021 Listed by Coldwell Banker Real Estate Group $235,000
Listed by Coldwell Banker Real Estate Group
Beautiful home located on a cul-de-sac. This home has a nice modern flare added by the nice hardwood floors, slate appliances, decorative lights and granite counter tops in the kitchen/bathrooms. The living room is large and has lots of natural sunlight making it a great place to welcome guest or use as a family. Dining room has beautiful crown molding and trim work which brings an elegant touch to the home. Family area offers built-in bookcases, a wood burning fireplace and great views of the backyard through the large sliding door which provides even more natural sunlight into the home. Master bedroom has a LARGE walk-in closet. Shared upstair's bathroom has a granite double vanity. All the bedrooms are nice sizes. Finished basement has a wet bar, built-in storage, room for entertaining, separate laundry room and a separate storage room. Backyard offers a patio and mature trees. Located in an established area just blocks away from OSF Medical Centers and Hospital, State Farm, Eastland Mall, shops, restaurants and much more. The manager has listed the unit size as 2174 square feet.
Show More

Property Highlights

Garage
Air Conditioning
Fireplace

Building Info

Overview

    General

  • Year Built: 1973
  • Building Count: 1
  • Total Rooms: 6
  • Bedroom Count: 3
  • Bathroom Count: 2
  • Full Bathrooms: 2
  • Partial Bathrooms: 2
  • Building Condition: 1
  • Building Quality: 4
  • Construction Type: 0
  • Building Style: 0
  • Exterior Walls Type: 18
  • Interior Walls Type: 3
  • Roof Shape Type: 0
  • Roof Cover Type: 15
  • Floor Count: 100
  • Floor Cover: 9
  • Basement Type: 2
  • Basement Area: 1,200
  • Garage Type: 1
  • Garage Square Area: 576
  • Parking Space Count: 2
  • Patio Type: 79
  • Porch Type: 106
  • Pool Type: 0
  • Location Influence Type: 118

    Dimensions

  • Lot Size Square Feet: 13,830
  • Lot Size Depth Feet: 1,660
  • Lot Size Frontage Feet: 800
  • Total Building Area: 3,039
  • Gross Building Area: 3,039
  • Building Area: 2,463
  • Building Area Measurement: L

    Heating and Cooling

  • Fireplace Count: 1
  • Air Conditioning: 0
  • Heating: 4
  • Heated Square Feet: 2,463
  • Heating Fuel Type: 3

    Utilities

  • Sewer System: 0
  • Water Service: 0

Building

  • Building Type: 0
  • Property Class: R
  • Subdivision: BELLEMONT SUB
  • Land Acres: 0000000318
  • Standard Land Use Code: 1001
  • County Land Use Code: 0040
  • Legal Description 1: BELLEMONT SUB 3RD ADD LOT 50

Neighborhood

  • School District Name: Bloomington School District 87
  • School Tax School District: 087
  • Census Tract: 001800

Zoning

  • Zoning: R1B

Geography

  • District: 40
  • Parcel: 21-02-305-044
  • Lot: 50
  • Meridian: SEC 02 TWN 23N RNG 02E
  • Municipality: CITY OF BLOOMINGTON
  • Latitude: 40.4781
  • Longitude: -88.9587

    Address

  • Full Address: 117 S Regency Dr
  • Address - House Number: 117
  • Street Direction: S
  • Address - Street Name: Regency
  • Address - Suffix Type: Dr
  • State: IL
  • City Name: Bloomington
  • Carrier Code: C027
  • 4-Digit Zip Code: 4326
  • Zip Code: 61701

Valuation

    Tax

  • Tax Year: 2022
  • Tax Amount: $391,024
  • Tax Rate Code Area: 4001

    Appraisal Valuation

  • Standard Deviation: 0.1974
  • Valuation Date: Feb 28, 2024
  • Confidence Score: 73
  • Final Value: 218,128
  • High Value: 261,207
  • Low Value: 175,050

    Market Valuation

  • Market Total Value: $156,027
  • Market Land Value: $47,781
  • Market Improvement Value: $108,246

    Assessments Valuation

  • Assessed Year: 2022
  • Assessed Total Value: $52,009
  • Assessed Land Value: $15,927
  • Assessed Improvements Value: $36,082

    Sales

  • Current Sale Contract Date: Oct 07, 2020
  • Current Sale Recording Date: Oct 27, 2020
  • Current Sale Price:
  • Current Sale Document Type: 28
  • Current Sale Input Document Number: 2020-00022833

    Financing

  • First Mortgage Financing Type: FIX
Data used for valuation calculations is provided by RealtyHop, and other third party sources

Comparables

Unit
Status
Type
Beds
Baths
ft²
Price/ft²
Asking Price
Listed On
Closing Price
Sold On
HOA + Taxes

About Bloomington


Similar Homes for Sale

Currently no similar homes around

Nearby Rentals

Unit for rent at 1313 E Washington Street, Bloomington, IL, 61701

$2,700 /mo

  • 5 Beds
  • 2 Baths
  • 3,525 ft²
1313 E Washington Street, Bloomington, IL, 61701 Listing by Colleen Zerebny
Unit for rent at 612 1/2 E Chestnut Street, Bloomington, IL, 61701

$1,250 /mo

  • 2 Beds
  • 1 Bath
  • 900 ft²
612 1/2 E Chestnut Street #2, Bloomington, IL, 61701 Listing by Tracy Haas Riley


Frequently Asked Questions

When was property at 117 South Ruth Road built and last sold?
The property at 117 South Ruth Road was built in 1973 and last sold on Oct 7, 2020 for $140,500.
How much is this home worth?
The estimated value of the home located at 117 South Ruth Road is $232,617.
What are some comparable homes to 117 South Ruth Road?
There are currently no comparable homes to 117 South Ruth Road.