by RH Advisors

Check Availability
Centereach 11720 Selden
117 Selden Boulevard
$600,000
● House - In Contract

117 Selden Boulevard

Brookhaven, NY 11720
bedrooms
4 Beds
bathrooms
2 Baths, 1 Half Bath
square feet
1,855 Ft²
$3,997
Est. Monthly

About This Property

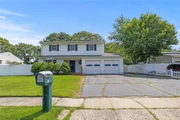
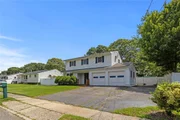
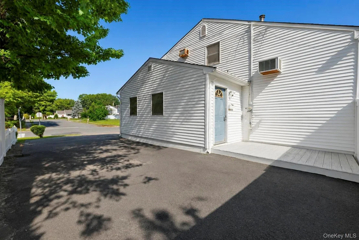
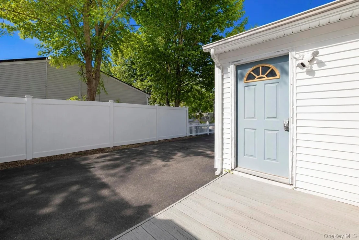
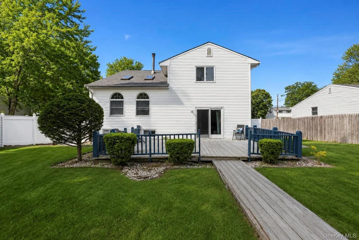
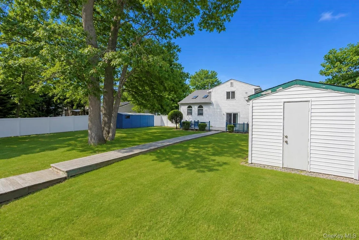
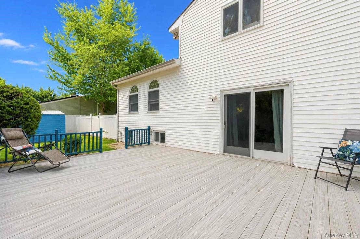
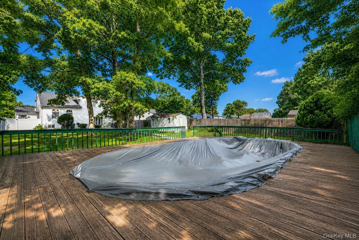
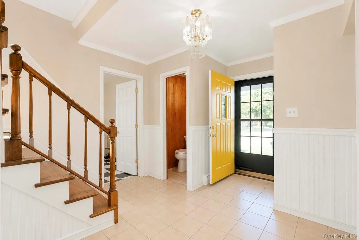
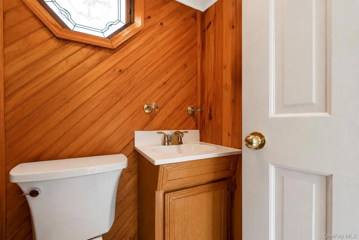
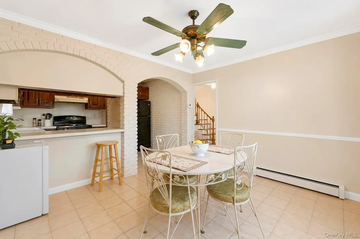
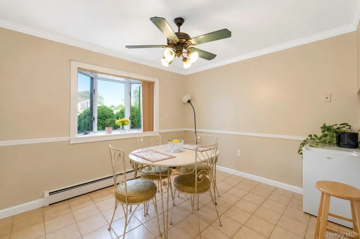
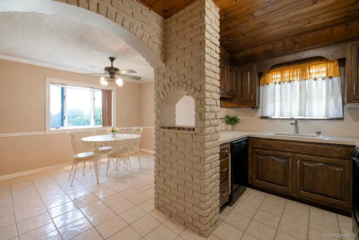
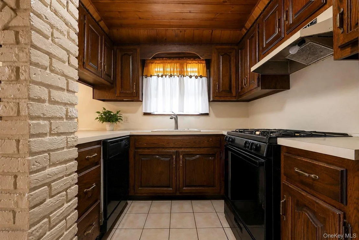
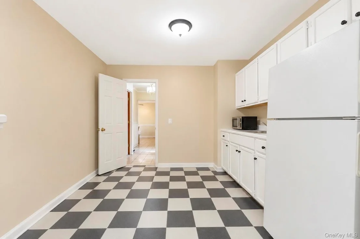
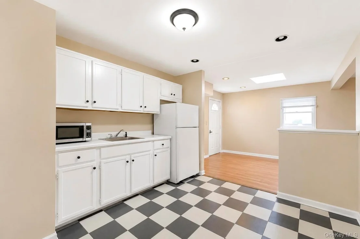
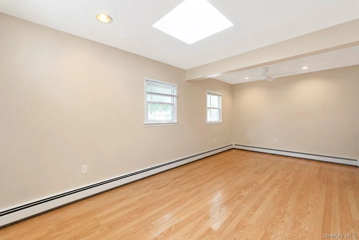
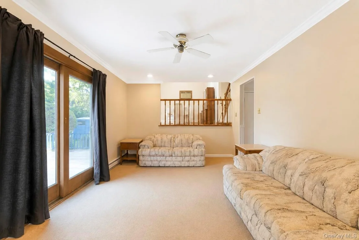
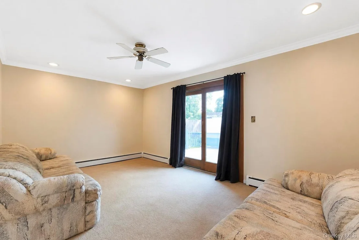
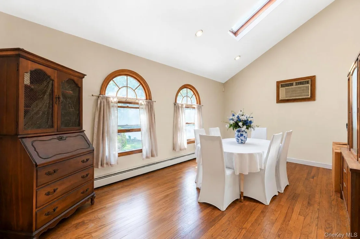
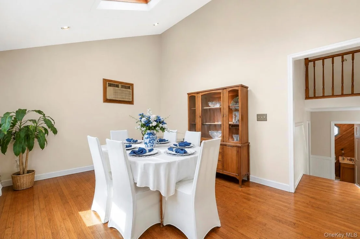
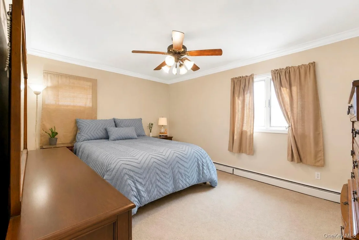
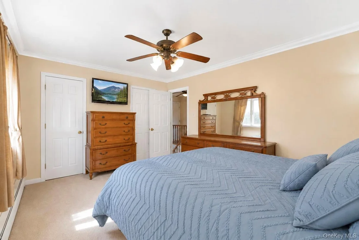
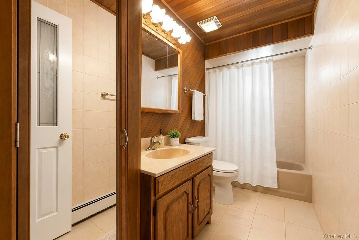
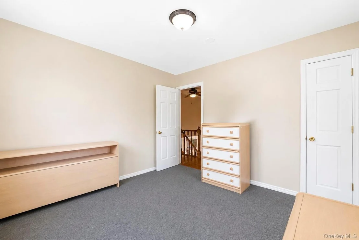
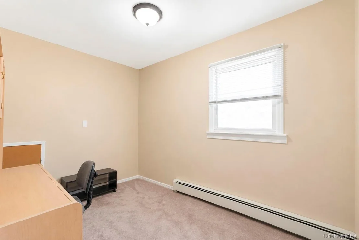
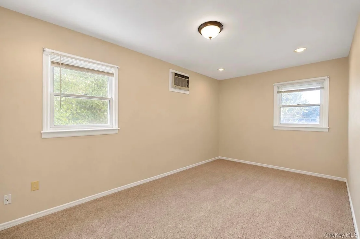
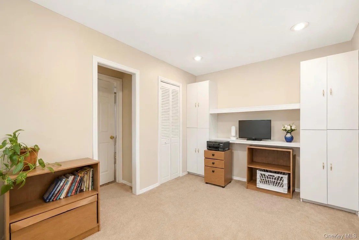
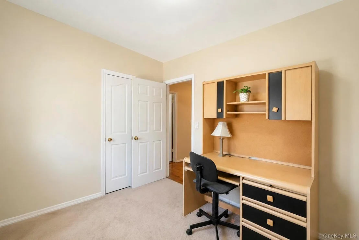
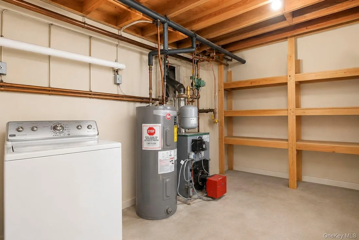
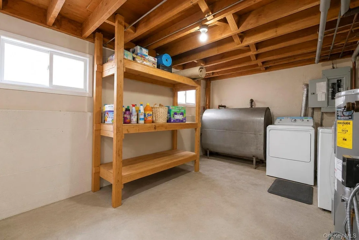
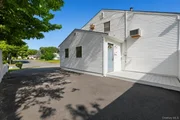
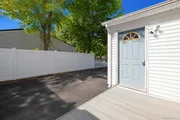
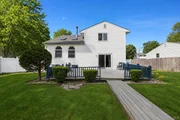
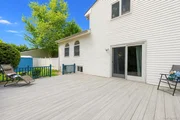
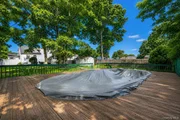
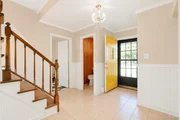
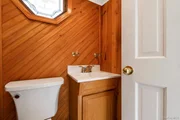
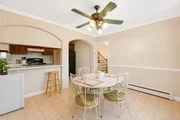
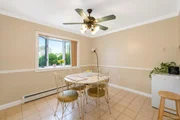
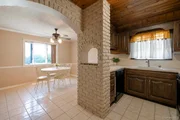
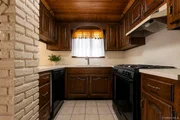
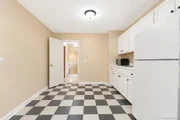
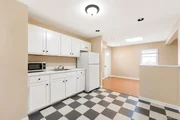
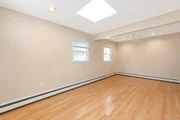
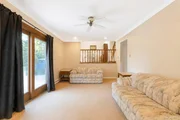
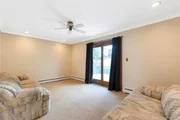
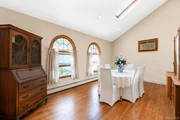
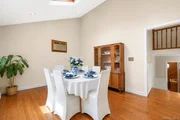
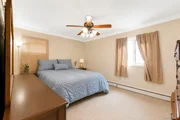
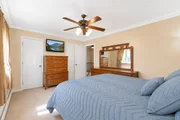
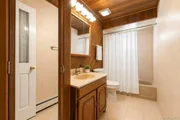
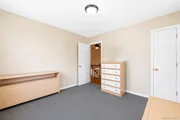
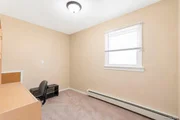
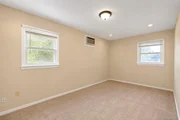
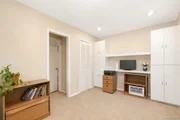
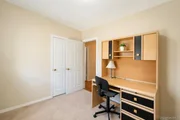
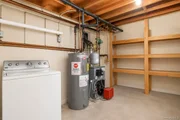
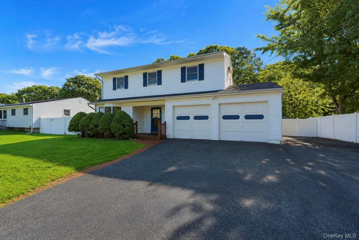
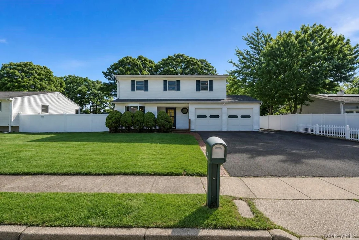
Welcome Home! This Home offers a Perfect Opportunity for a Large Amount of Living Space While Still Offering a Ground Level Apartment or Room for Mom. Step Inside To A Welcoming Entry Foyer Complete With A Spacious Coat Closet And Convenient Half Bath. The Main Level Features An Open Kitchen Complete With Wood Cabinetry, Gas Cooking Faux Brick Accents, and a Breakfast Nook. Enjoy a Sun-Filled Dining Room Featuring with Sliding Glass Doors Leading To The Backyard. Charming Texture Board and Batten Moldings Accentuates the Foyer and Staircase. In Addition, the Third Level Stairwell Offers an Open Gallery Wrap Presentation. Just A Few Steps Up, Find a Large Living Room with Hardwood Floors Filled With Natural Light From Skylights And Soaring Ceilings Before Heading Upstairs. Upstairs You'll Find Upstairs To 4 Well-Sized Bedrooms, Including A Spacious Primary Bedroom With Double Closets, Along With A Jack and Jill Full Bathroom. Unfinished Partial Bsmt Offers Laundry, Utilities, with Option for Extra Storage! Endless Possibilities with Large Studio Apartment with Separate Entrance. Perfect for Family or Accessory Apartment with Proper Permits- Large Living Space With A Kitchenette, Combined Living/Bedroom Area, Spacious Walk-In Closet, Full Bathroom. Enjoy Your Morning Coffee On The Charming Front Porch Or Spend Summer Days Entertaining On The Wood Deck Overlooking The Backyard Complete With A Walkway

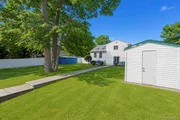
Leading To The Semi In-Ground Pool And Two Storage Sheds. Additional Features/ Upgrades Include: Hardwood Floors in Second Bedrooms Underneath Rugs, Brand New 1 Layer Roof Less than 1 Years Old, Brand New Boiler Less than 1 Years Old, Include, 2-Zone Heating, Newer Hot Water Heater, 200-Amp Electric, Updated Kitchen Appliances- Dishwasher, Stove and Refrigerator (2023) Mostly Andersen Windows Throughout Andersen Sliding Glass Doors, Pull Down Attic for Add't Storage, Home is Currently Fueled By Oil, However there is Natural Gas Coming to the House Allowing for Easy Conversion to Gas Heat!
Unit Size
1,855 Ft²
Days on Market
-
Land Size
0.31 acres
Price per sqft
$323
Property Type
House
Property Taxes
$1,050
HOA Dues
-
Year Built
1965

Listed By

Kerri Passamenti
Re/Max Integrity Leaders
John Passamenti
Re/Max Integrity Leaders

Payment Calculator

Cap Rate Calculator

Last updated: 2 months ago (OneKey MLS #KEY1032034)

Price History

Date / Event Date Event Price
Aug 28, 2026 In contract -
In contract
Aug 19, 2026 Price Decreased $600,000
↓ $25K (4%)
Price Decreased
Jul 29, 2026 Listed by BH&G R E Realty Connect $625,000
Listed by BH&G R E Realty Connect
Aug 20, 2025 Withdrawn -
Withdrawn
Jul 24, 2025 Listed by Exit Realty First Choice $615,000
Listed by Exit Realty First Choice
Welcome to this beautiful home in Centereach. The first floor features a spacious eat-in kitchen and a dining room with skylights that bring in natural light. The dining area overlooks the living room, which opens to the backyard through large sliding doors. Upstairs, the space offers four generous bedrooms, 2 full and 1 1/2 bathrooms. A versatile bonus room provides additional space to suit your needs. The expansive backyard offers plenty of outdoor potential. Don’t miss the opportunity to make this your next home.
Show More

Property Highlights

Parking Details
Has Open Parking
Parking Features: Driveway
Interior Details
Half Bathrooms: 1
Full Bathrooms: 2
Interior Features: Ceiling Fan(s), Crown Molding, Eat-in Kitchen, Entrance Foyer, High Ceilings, His and Hers Closets, Recessed Lighting, Storage, First Floor Bedroom, First Floor Full Bath, Formal Dining, Open Kitchen, Washer/Dryer Hookup
Appliances: Dishwasher, Dryer, Oven, Range, Refrigerator, Washer
Flooring Type: Carpet, Hardwood, Laminate, Tile
Laundry Features: In Basement
Rooms: 10
Basement: Partial, Unfinished
Exterior Details
Square Footage: 1855
Square Footage Source: $0
Architectural Style: Splanch
Year Built: 1965
Levels: Tri-Level
Building Area Units: Square Feet
Window Features: Bay Window(s), Skylight(s)
Construction Materials: Frame, Vinyl Siding
Patio and Porch Features: Deck
Pool Features: Above Ground, Fenced
Lot Features: Back Yard, Front Yard, Near Public Transit, Sprinklers In Front, Sprinklers In Rear, Near School, Near Shops
Lot Size Area: 13504
Lot Size Units: Square Feet
Lot Size Acres: 0.31
Lot Size Square Feet: 13504
Tax Lot: 5.000
Water Source: Public
Financial Details
Tax Annual Amount: $12,599
Utilities Details
Cooling Type: Wall/Window Unit(s)
Heating Type: Baseboard, Oil
Sewer : Cesspool

Building Info

Overview

    General

  • Year Built: 1965
  • Effective Year Built: 1965
  • Total Rooms: 8
  • Bedroom Count: 4
  • Bathroom Count: 2
  • Full Bathrooms: 2
  • Partial Bathrooms: 2
  • Building Condition: 0
  • Building Quality: 0
  • Construction Type: 0
  • Building Style: 5
  • Exterior Walls Type: 2
  • Interior Walls Type: 0
  • Roof Shape Type: 0
  • Roof Cover Type: 0
  • Floor Count: 200
  • Floor Cover: 0
  • Basement Type: 5
  • Basement Area: 0
  • Garage Type: 0
  • Parking Space Count: 0
  • Patio Type: 0
  • Porch Type: 0
  • Pool Type: 0

    Dimensions

  • Lot Size Square Feet: 13,504
  • Total Building Area: 1,601
  • Building Area: 1,601
  • Building Area Measurement: L

    Heating and Cooling

  • Air Conditioning: 0
  • Heating: 13
  • Heated Square Feet: 1,601
  • Heating Fuel Type: 0

    Utilities

  • Sewer System: 0
  • Water Service: 0

Building

  • Building Type: 0
  • Property Class: R
  • Subdivision: EAST ISLAND PROPERTIES
  • Land Acres: 0000000310
  • Standard Land Use Code: 1001
  • County Land Use Code: 210
  • Legal Description 1: EAST ISLAND PROP 4361 44

Neighborhood

  • School District Name: Middle Country Central School District
  • School Tax School District: MIDDLE COUNTRY
  • Census Tract: 158120

Geography

  • Assessors Map Reference: MAP 6004361
  • Account Number: 00006038380
  • District: 0200-4
  • Section: 445.00
  • Parcel: 0200-445.00-02.00-005.000
  • Block: 2
  • Lot: 5.000
  • Municipality: BROOKHAVEN
  • Latitude: 40.8735
  • Longitude: -73.062

    Address

  • Full Address: 117 Selden Blvd
  • Address - House Number: 117
  • Address - Street Name: Selden
  • Address - Suffix Type: Blvd
  • State: NY
  • City Name: Centereach
  • Carrier Code: C009
  • 4-Digit Zip Code: 3313
  • Zip Code: 11720

Valuation

    Tax

  • Tax Year: 2022
  • Tax Amount: $0
  • Tax Rate Code Area: 472211

    Appraisal Valuation

  • Standard Deviation: 0.2266
  • Valuation Date: Feb 14, 2024
  • Confidence Score: 68
  • Final Value: 646,784
  • High Value: 793,406
  • Low Value: 500,163

    Market Valuation

  • Market Total Value: $5,093
  • Market Land Value: $278
  • Market Improvement Value: $4,815

    Assessments Valuation

  • Assessed Year: 2023
  • Assessed Total Value: $2,750
  • Assessed Land Value: $150
  • Assessed Improvements Value: $2,600

    Exemptions

  • Homeowner Exemption: Yes

    Sales

  • Current Sale Contract Date: Sep 09, 2003
  • Current Sale Recording Date: Nov 25, 2003
  • Current Sale Price:
  • Current Sale Document Type: 12
  • Previous Sale Recording Date: Sep 03, 1996
  • Previous Sale Contract Date: Aug 19, 1996
  • Previous Sale Amount: $137,500
  • Previous Sale Document Type: 27
Data used for valuation calculations is provided by RealtyHop, and other third party sources

Comparables

Unit
Status
Type
Beds
Baths
ft²
Price/ft²
Asking Price
Listed On
Closing Price
Sold On
HOA + Taxes

About Selden


Similar Homes for Sale

Currently no similar homes around

Nearby Rentals

Unit for rent at 24 Neal, South Setauket, NY, 11720

$3,830 /mo

  • 1 Bed
  • 1 Bath
  • 1,145 ft²
24 Neal #24, South Setauket, NY, 11720 Listing by Michelle Holmes
Unit for rent at 36 Neal, South Setauket, NY, 11720

$3,830 /mo

  • 1 Bed
  • 1 Bath
  • 1,145 ft²
36 Neal #36, South Setauket, NY, 11720 Listing by Michelle Holmes
Unit for rent at 40 Neal, Setauket, NY, 11733

$3,980 /mo

  • 1 Bed
  • 2 Baths
  • 1,340 ft²
40 Neal #40, Setauket, NY, 11733 Listing by Michelle Holmes


Frequently Asked Questions

When was property at 117 Selden Boulevard built and last sold?
The property at 117 Selden Boulevard was built in 1965 and last sold on Sep 9, 2003 for $355,000.
How much is this home worth?
The estimated value of the home located at 117 Selden Boulevard is $611,655.
What are some comparable homes to 117 Selden Boulevard?
There are currently no comparable homes to 117 Selden Boulevard.