


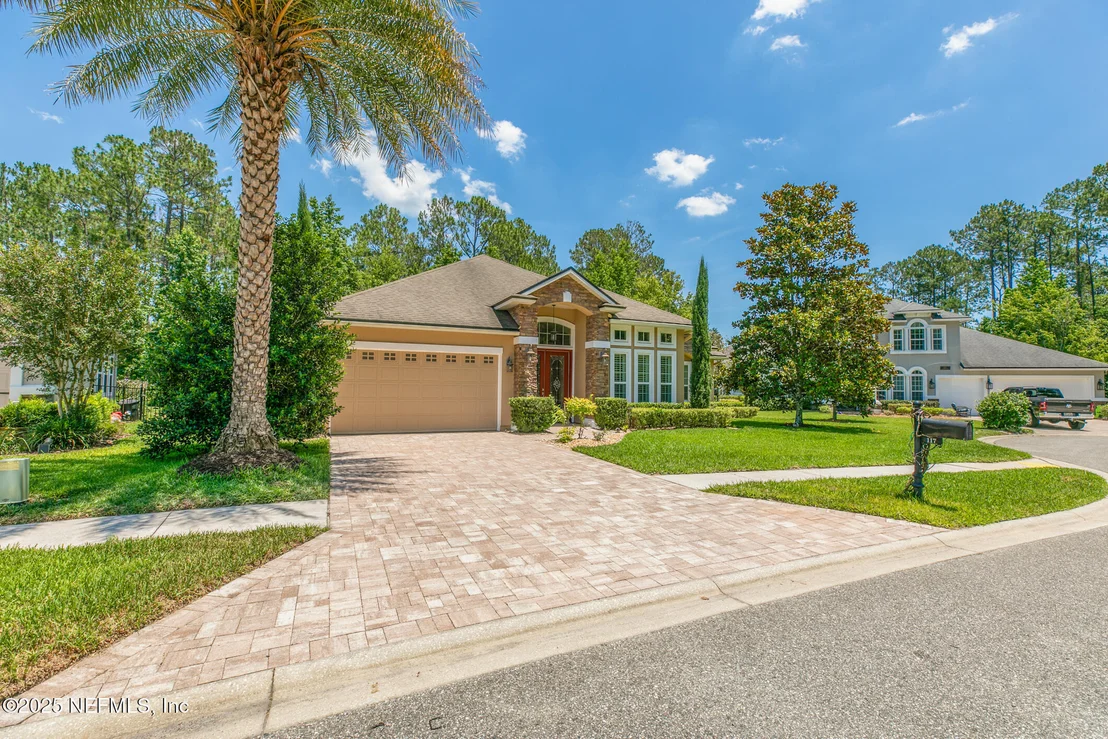
117 PINETA Way


About This Property
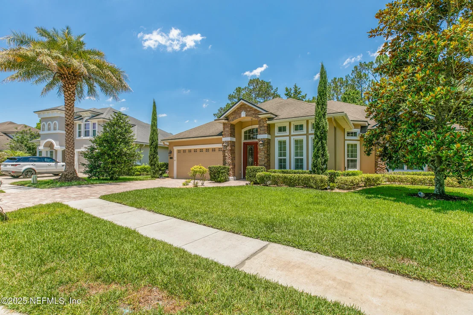
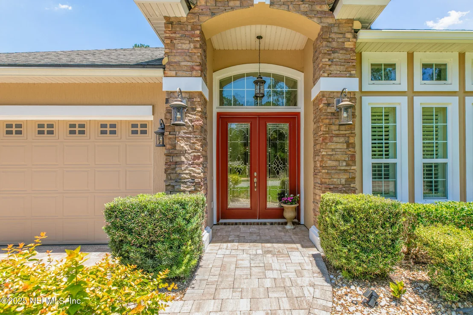
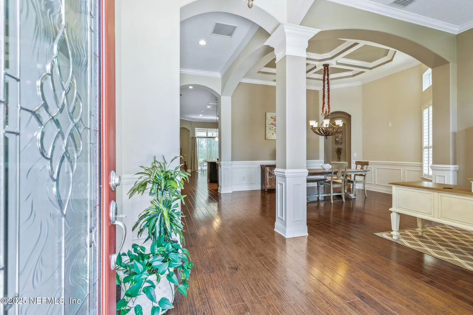
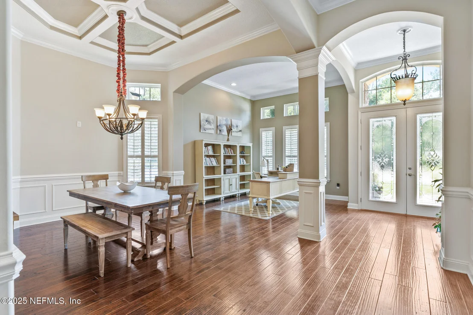
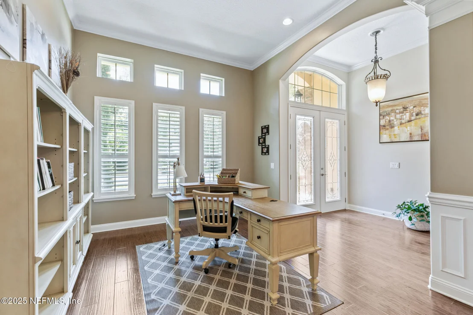
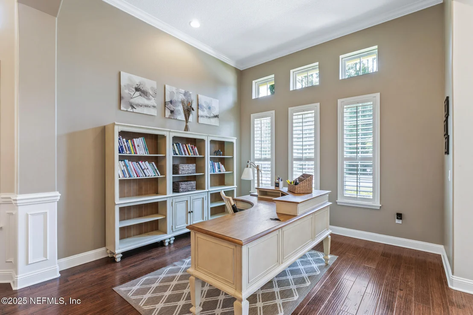
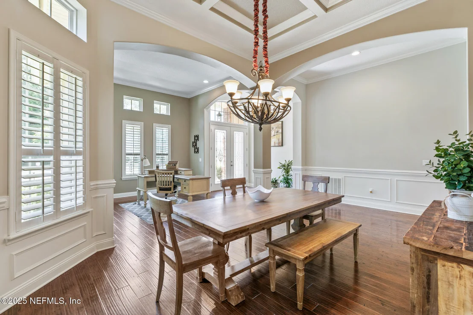
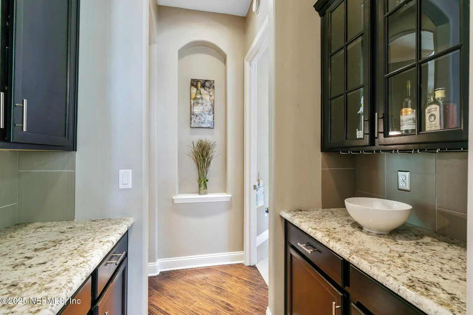
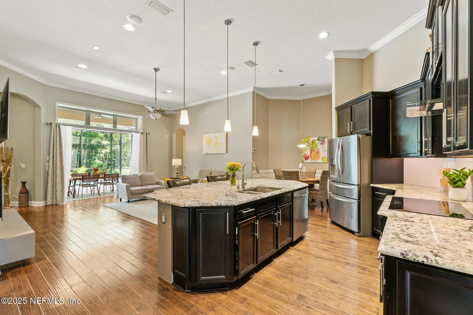
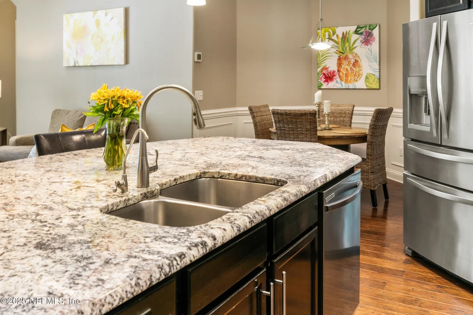
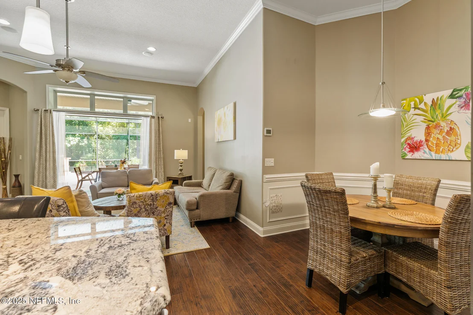
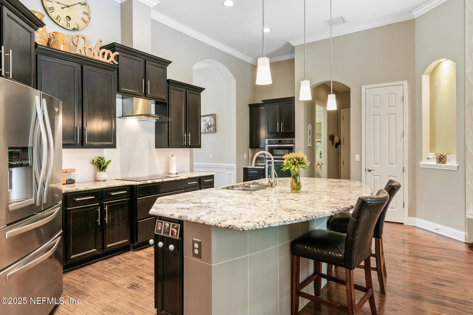
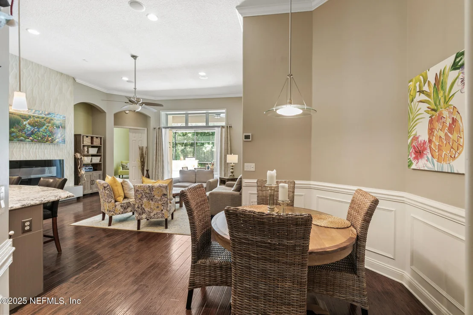
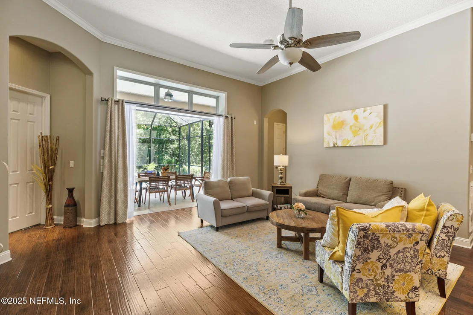
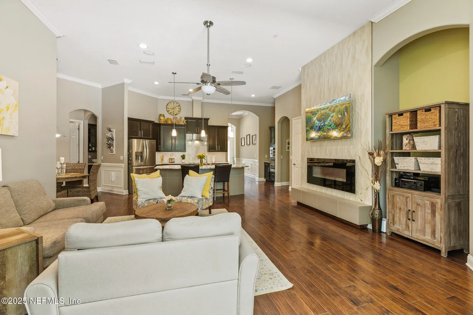
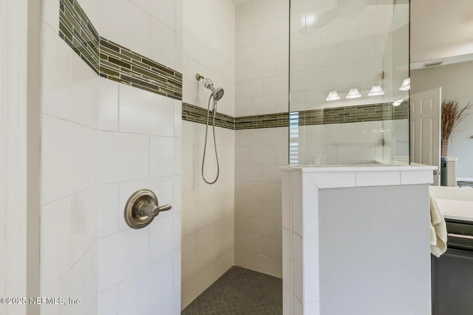
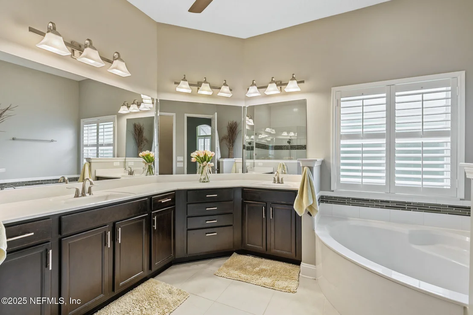
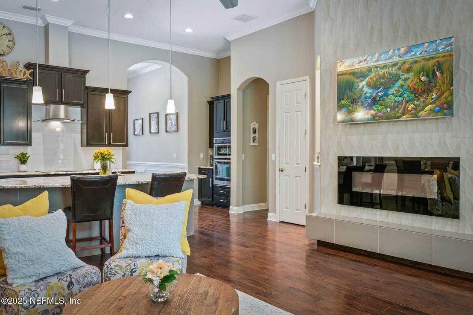
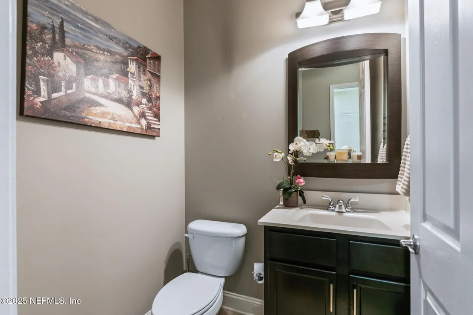
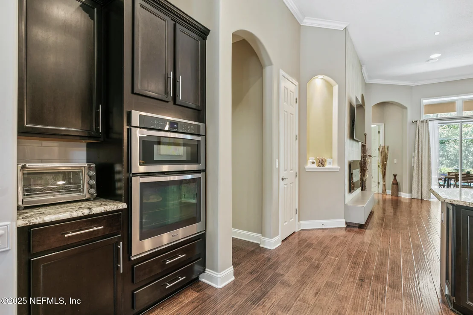
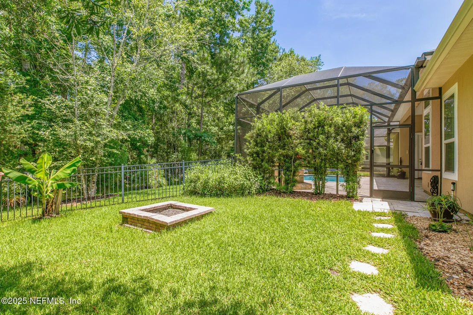
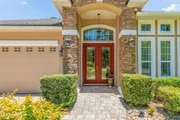
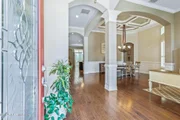
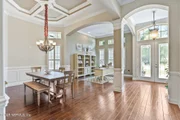
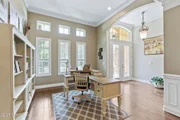
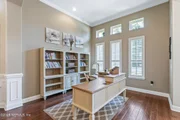
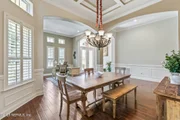
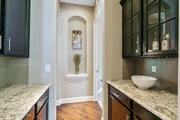
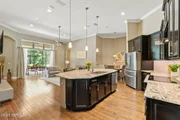
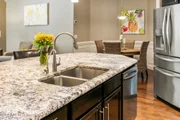
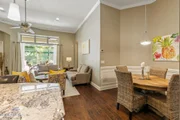
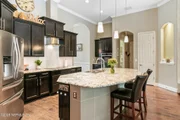
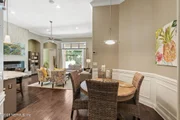
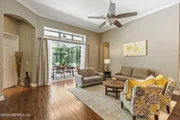
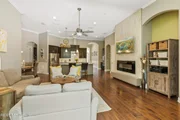
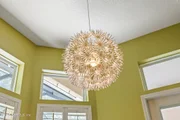
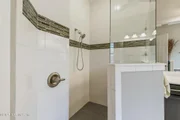
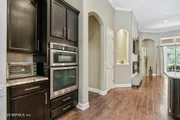
From the moment you arrive, the professionally designed landscaping and welcoming elevation set the tone for what's to come. Inside, you're greeted by soaring 12-foot vaulted and flat ceilings that immediately create a sense of openness and grandeur. The spacious layout flows beautifully, with architectural details that elevate each room-including crown molding in the foyer, dining, living, and family rooms, and decorative niches and plant shelves that add custom character throughout. The formal dining room is a standout feature with its coffered ceiling, chair rail, and wainscoting, all anchored by a statement chandelier that exudes sophistication. The gourmet kitchen features 42" upper cabinets, granite countertops, and a layout that opens seamlessly to the main living area - ideal for entertaining and everyday living.
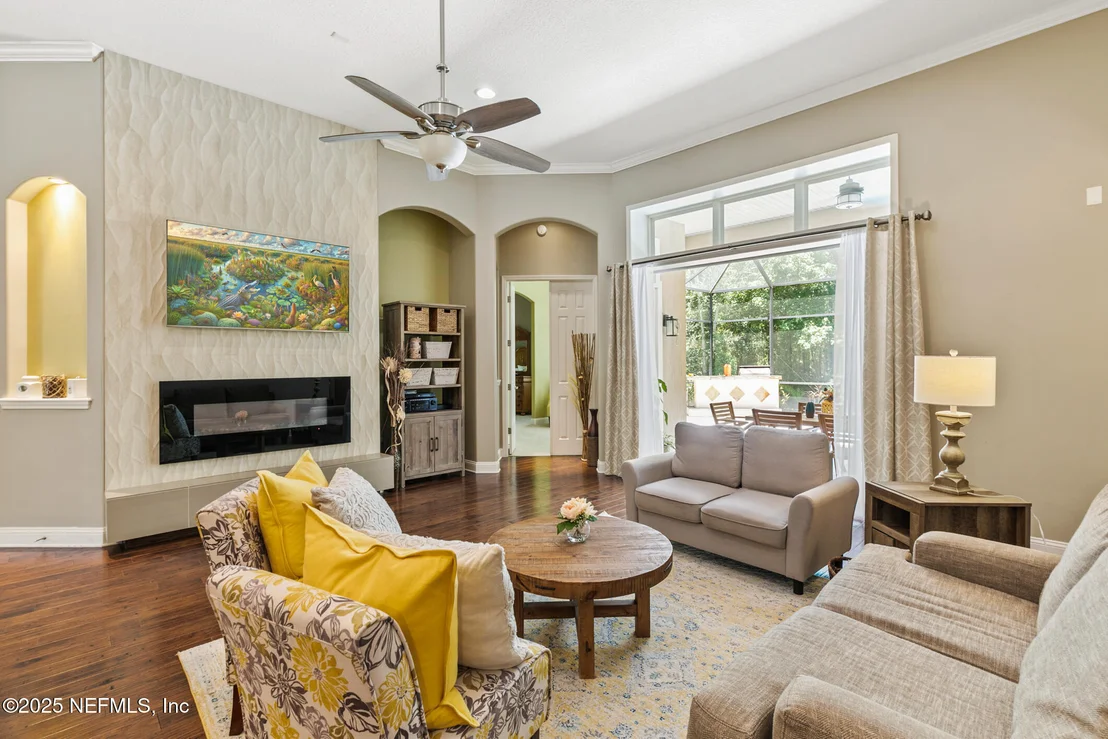
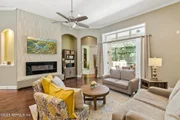
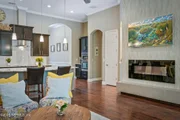
The heart of the family room is a spectacular, floor-to-ceiling tiled feature wall that surrounds the electric fireplace, both an architectural showpiece and a cozy focal point. The rich hickory wood flooring in the main living areas brings warmth and timeless beauty, complementing the home's upscale design elements.
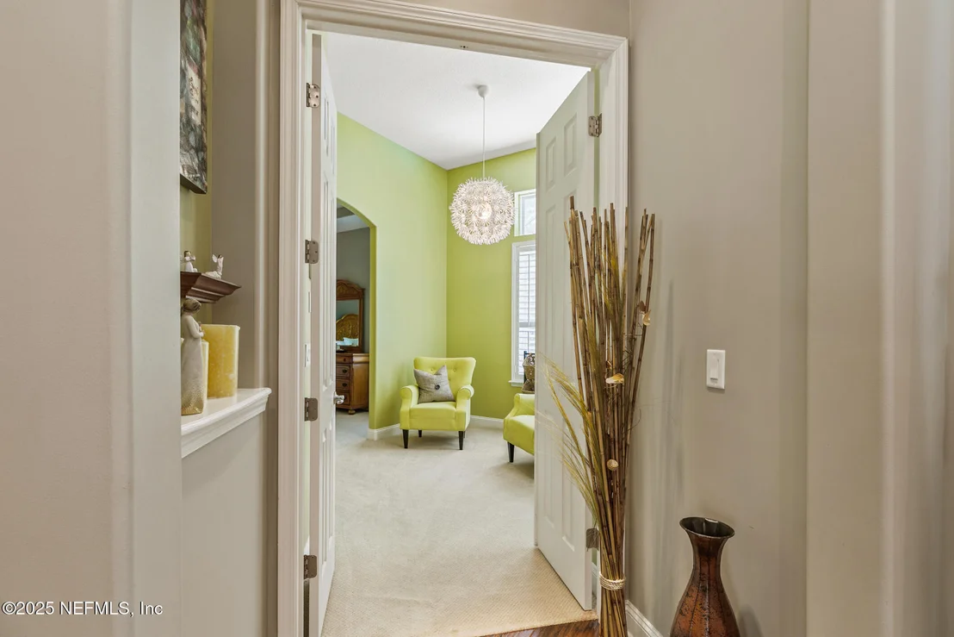
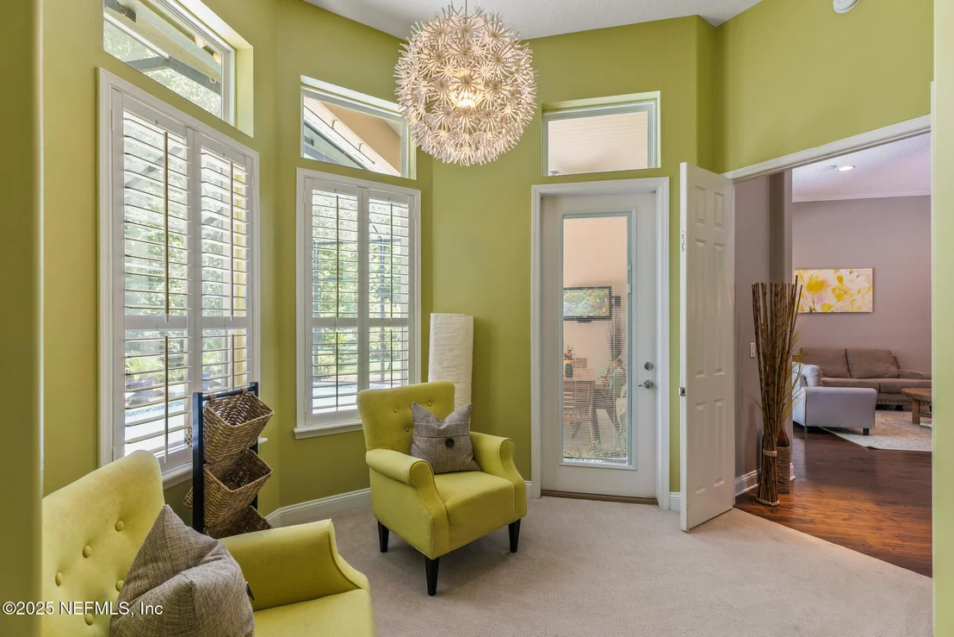
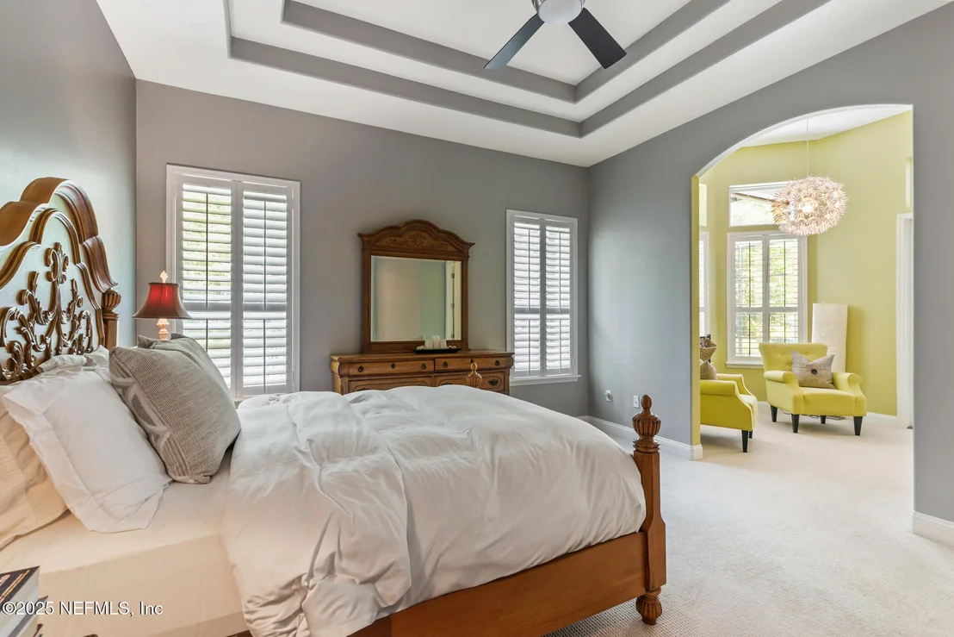
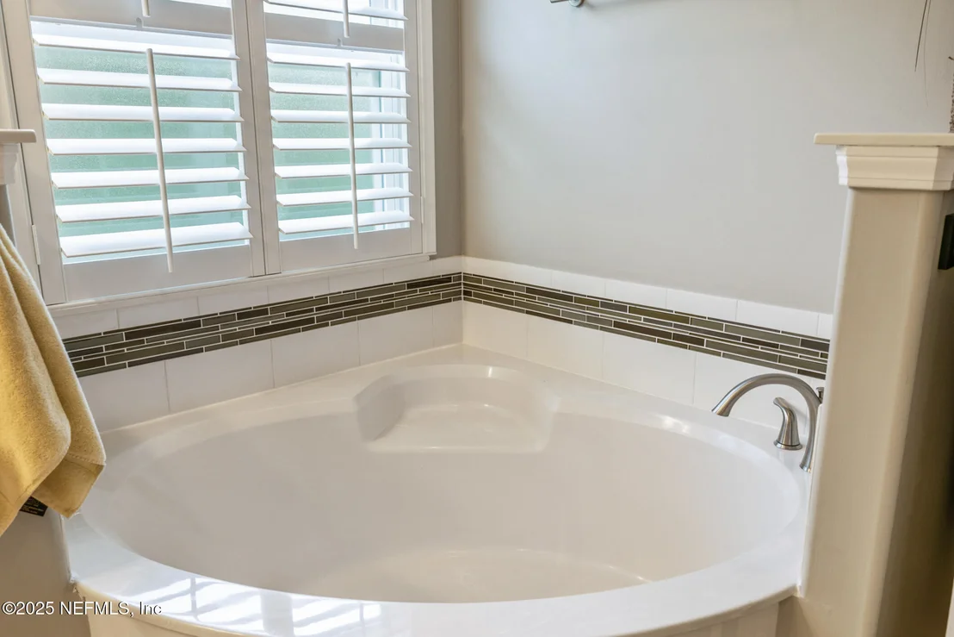
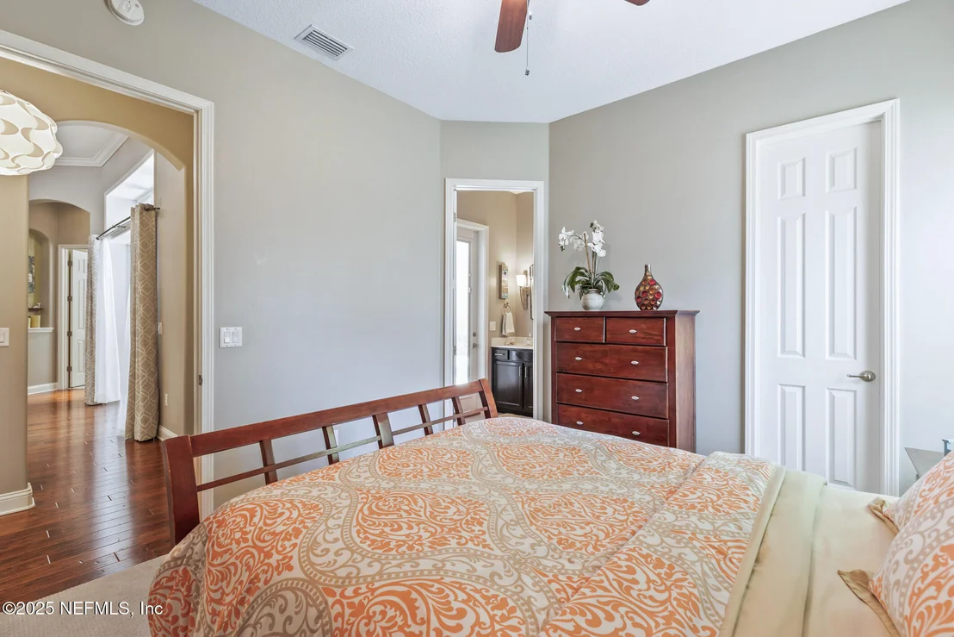
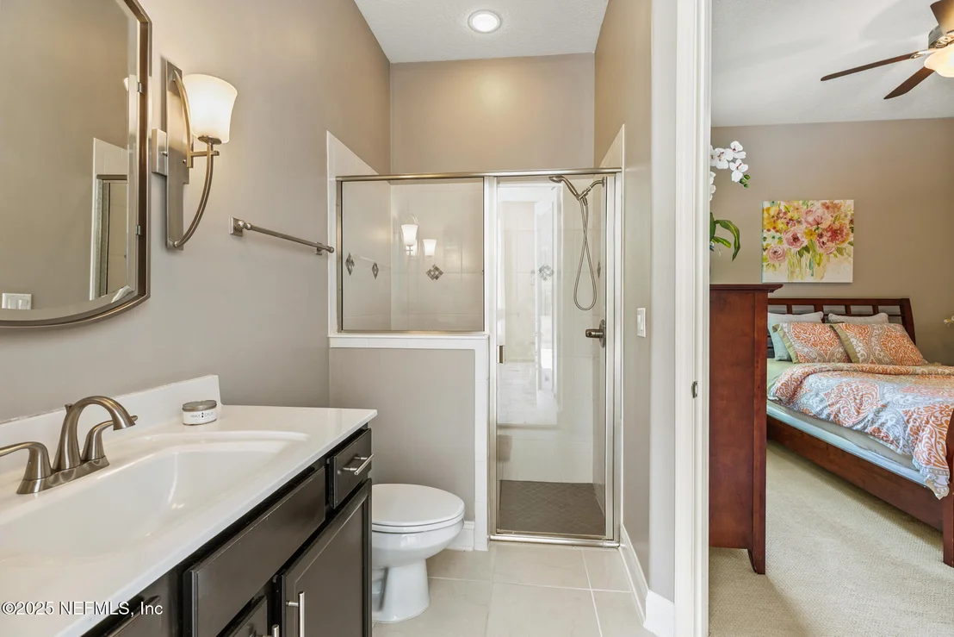
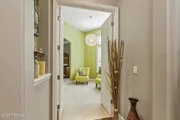
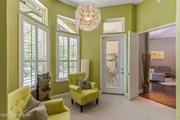
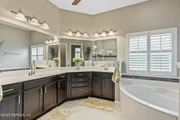
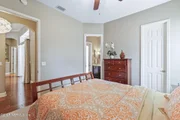
The primary suite offers a peaceful retreat with its own sitting area and views of the preserve and pool. Plantation shutters adorn the windows, enhancing both privacy and style. Additional features include a reverse osmosis system, water softener, and a garage recently finished with a coated concrete floor for durability and easy maintenance.
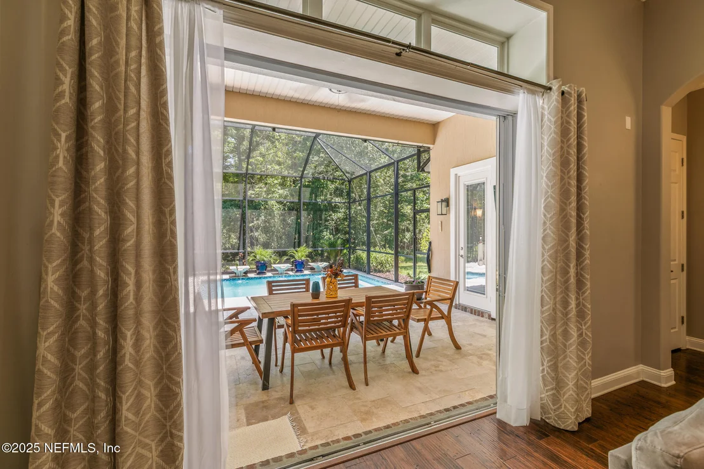
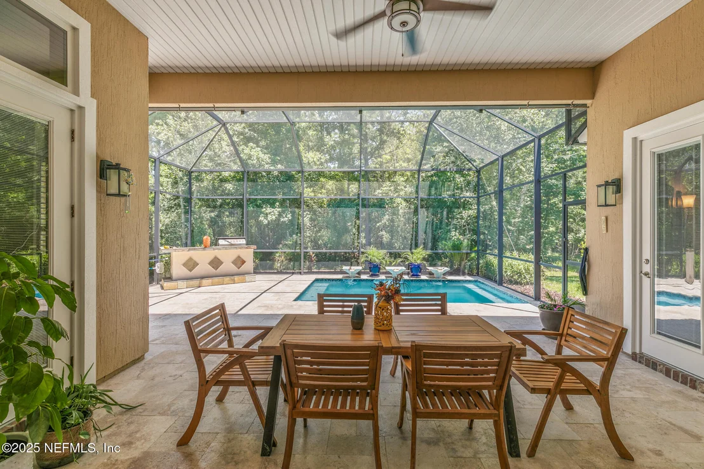
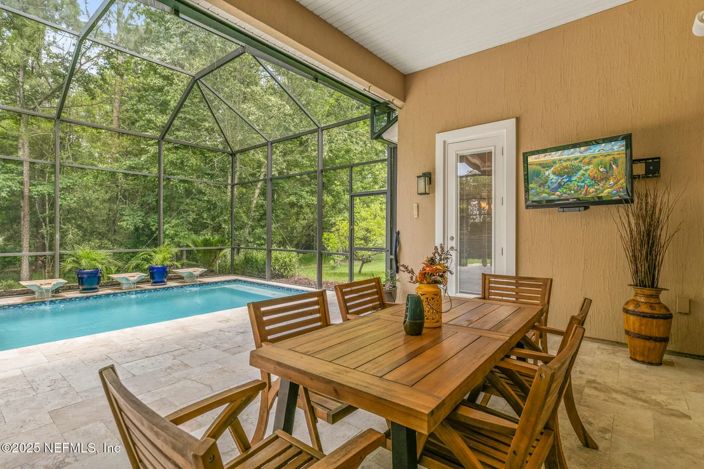
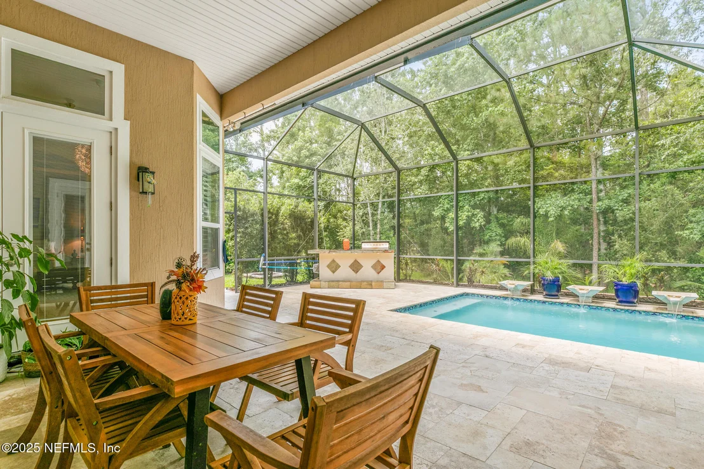
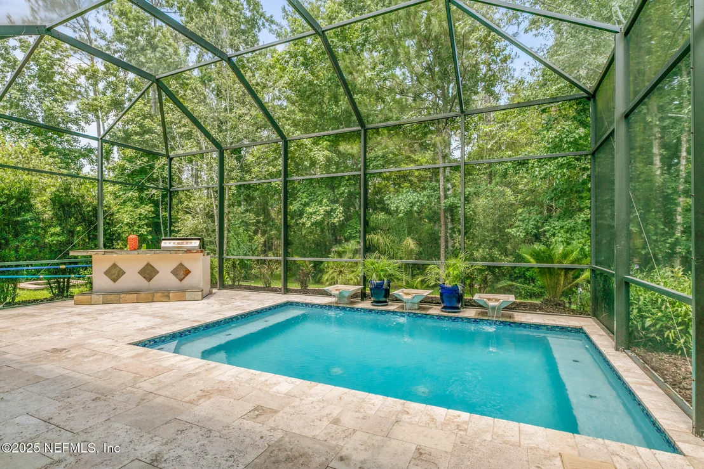
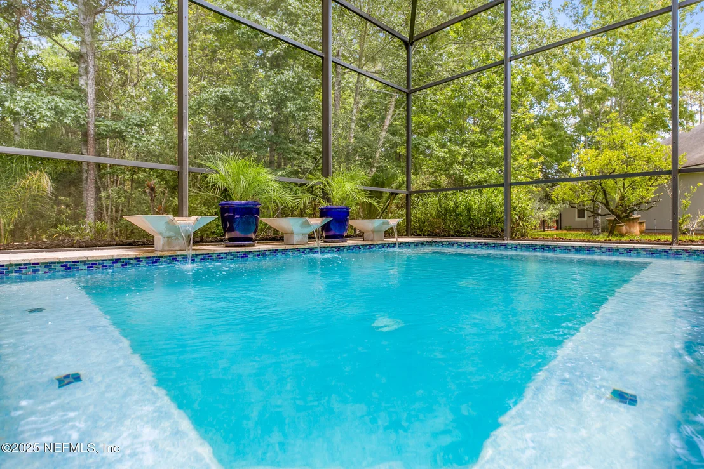
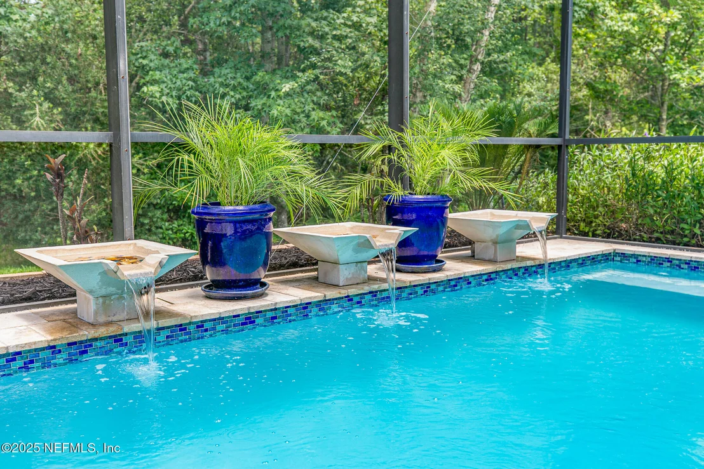
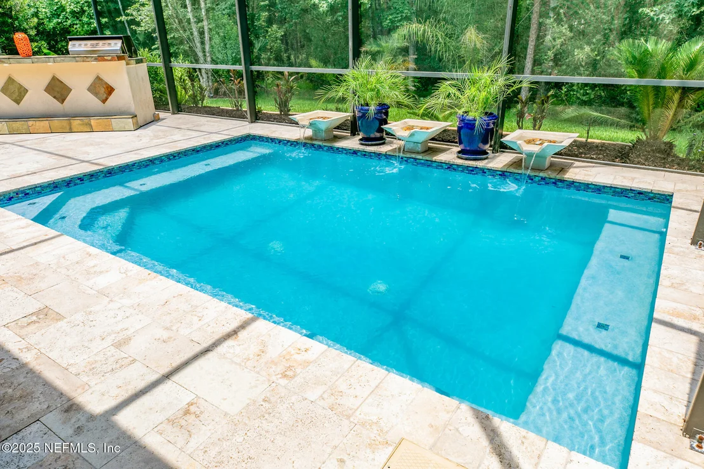
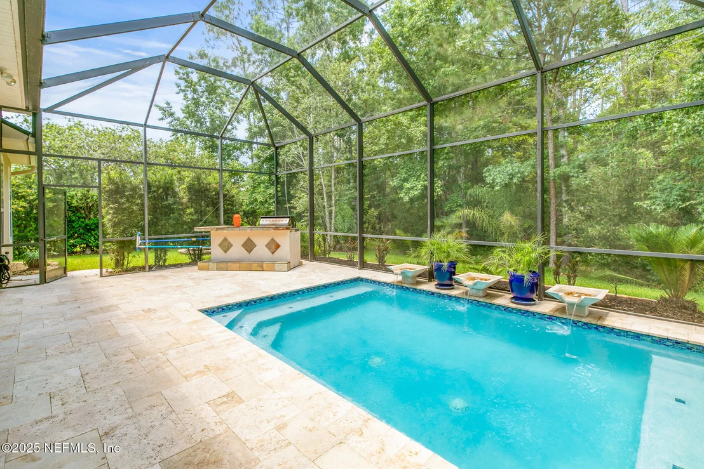
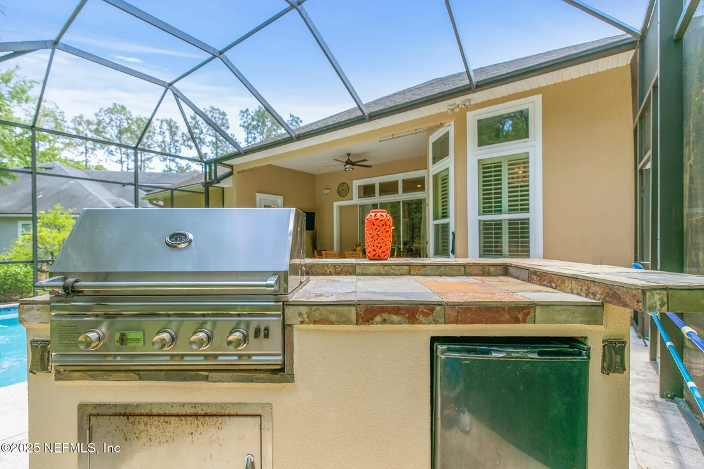
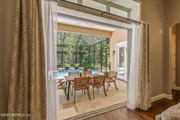
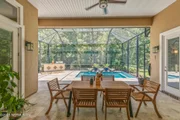
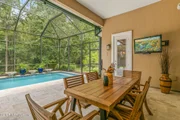
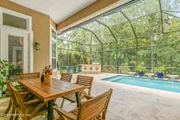
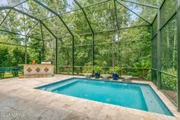
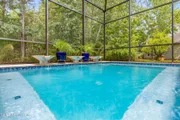
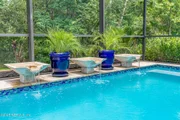
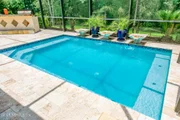
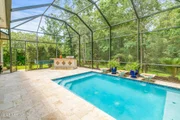
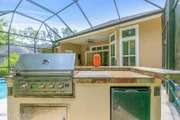
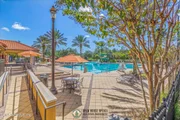
Outdoor living is a dream here, with a screened-in travertine-tiled pool deck, complete with three elegant scupper waterfalls and an outdoor kitchen, perfect for year-round enjoyment. Whether you're entertaining friends or simply unwinding at the end of the day, this space delivers a luxurious yet comfortable setting.
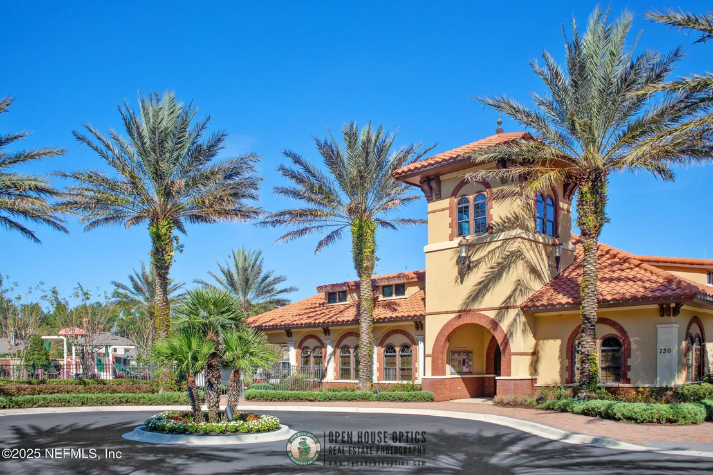
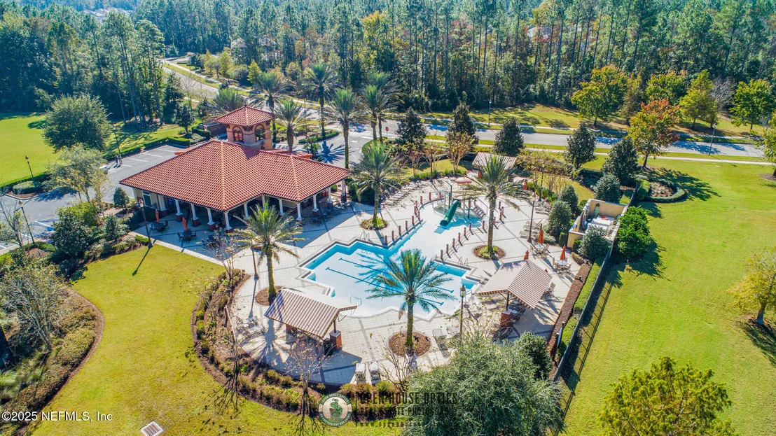
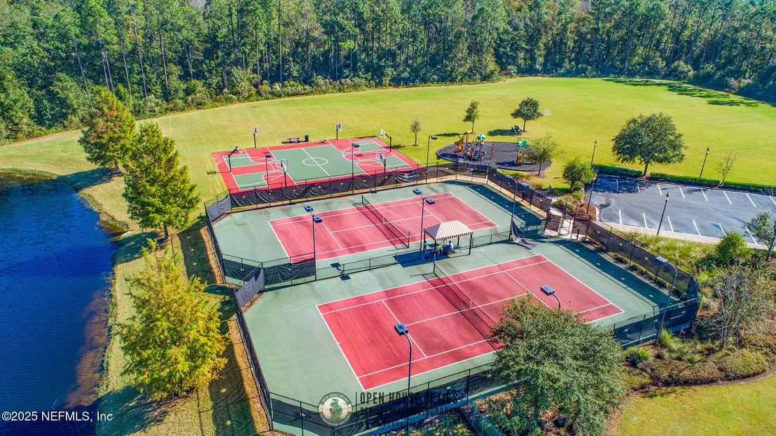
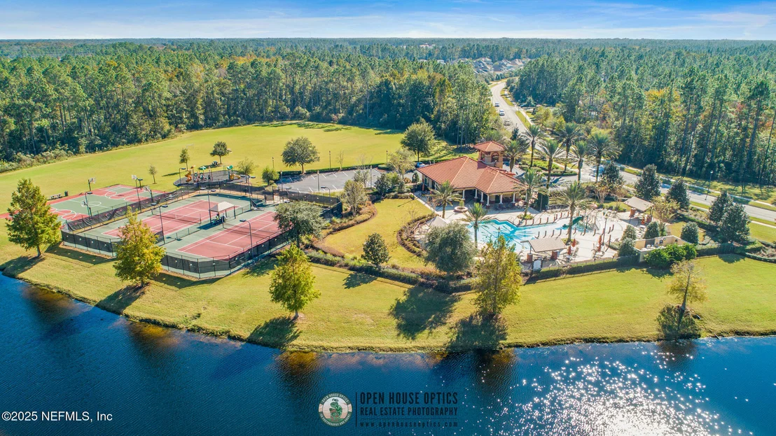
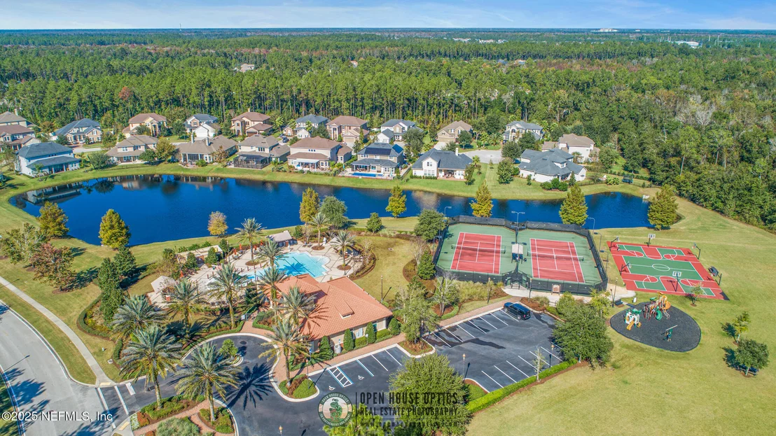
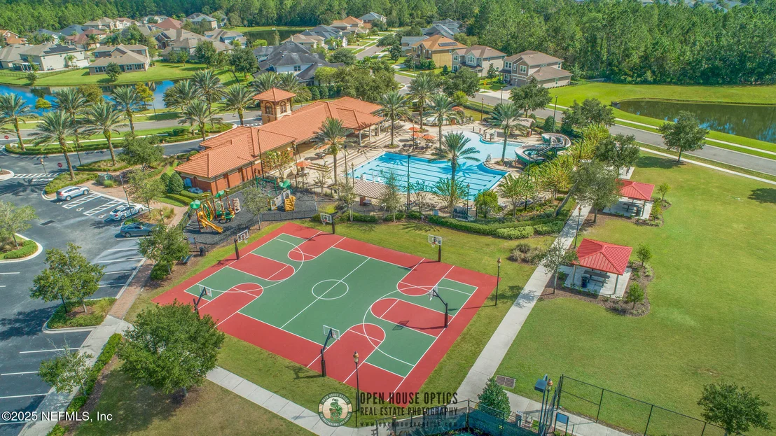
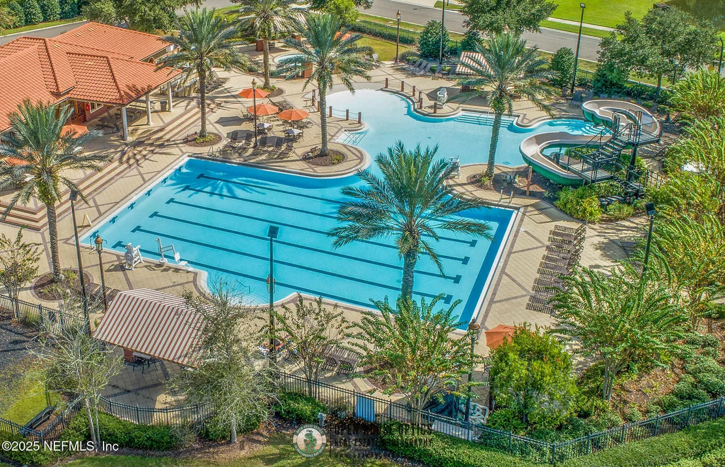
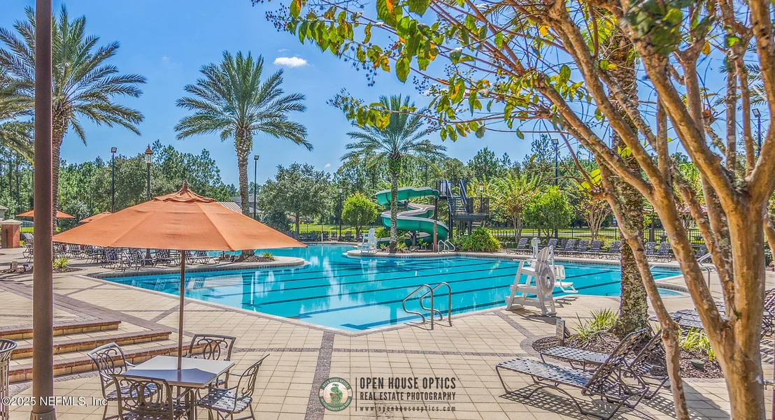
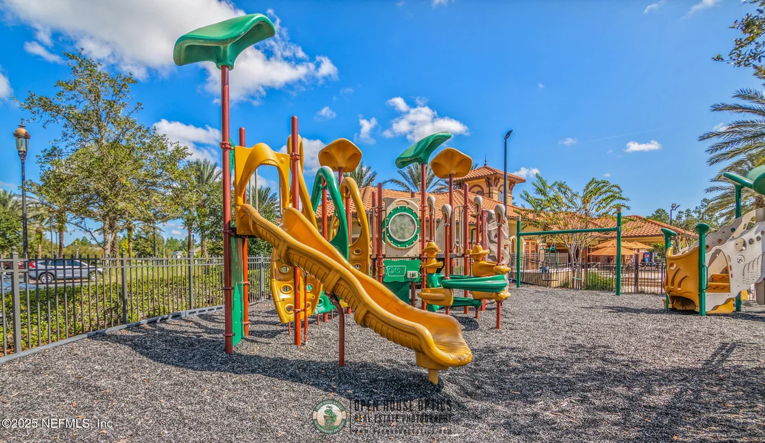
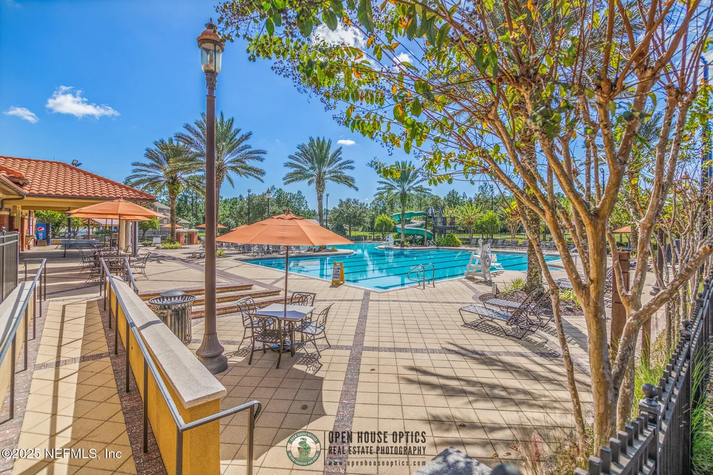
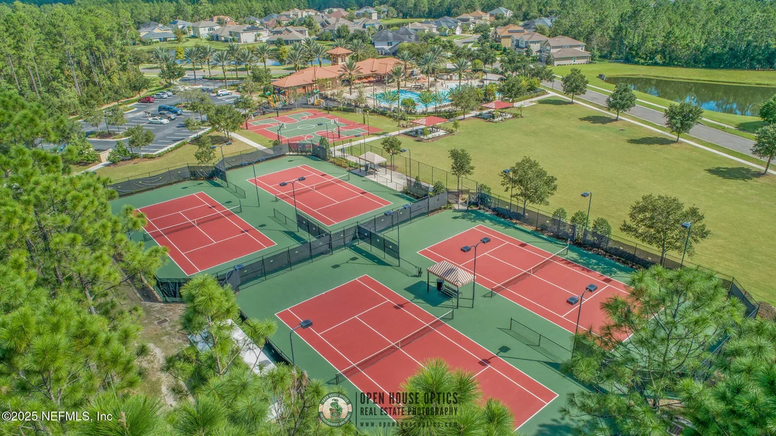
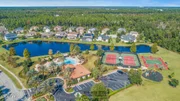
Located within the highly regarded Durbin Crossing community, with access to top-rated schools, amenities, and beautiful surroundings, this pool home is a rare opportunity to own a thoughtfully upgraded home in one of St. Johns County's most desirable neighborhoods.
Payment Calculator
Your Estimated Monthly Payment
Cap Rate Calculator
What does this mean?
Based on our analysis, the cap rate of this property is 1.25%. A negative cap rate indicates that the property might not be feasible as an income-producing asset. The median cap rate for a near zip code 11238 is 4.23%.
How much can I actually make?
Actual monthly rental income may vary between $4,760 and $7,140 depending on unit-specific characteristics. You can change the amount using the slider to further explore.
How is cap rate calculated?
Cap Rate = Net Operating Income (NOI) / Property Asset Value.
When calculating the cap rate, we assume 100% occupancy. Leverage (mortgage) is not considered.
Cap Rate provided by RealtyHop and RentHop, learn more about cap rate here.
Price History

Property Highlights
Building Info
Comparables
Status
Price/ft²
Listed On
Sold On
About St. Johns
Similar Homes for Sale
Currently no similar homes aroundNearby Rentals
$3,000 /mo
- 3 Beds
- 2 Baths
- 1,653 ft²
$2,950 /mo
- 4 Beds
- 3 Baths
- 2,284 ft²

Last Updated: 21 days ago
Data Source: Real MLS, MLS# 2089626

























































 Your Privacy Choices
Phone: 425-283-2930
Address: 335 Madison Avenue, New York, NY 10017