About This Property
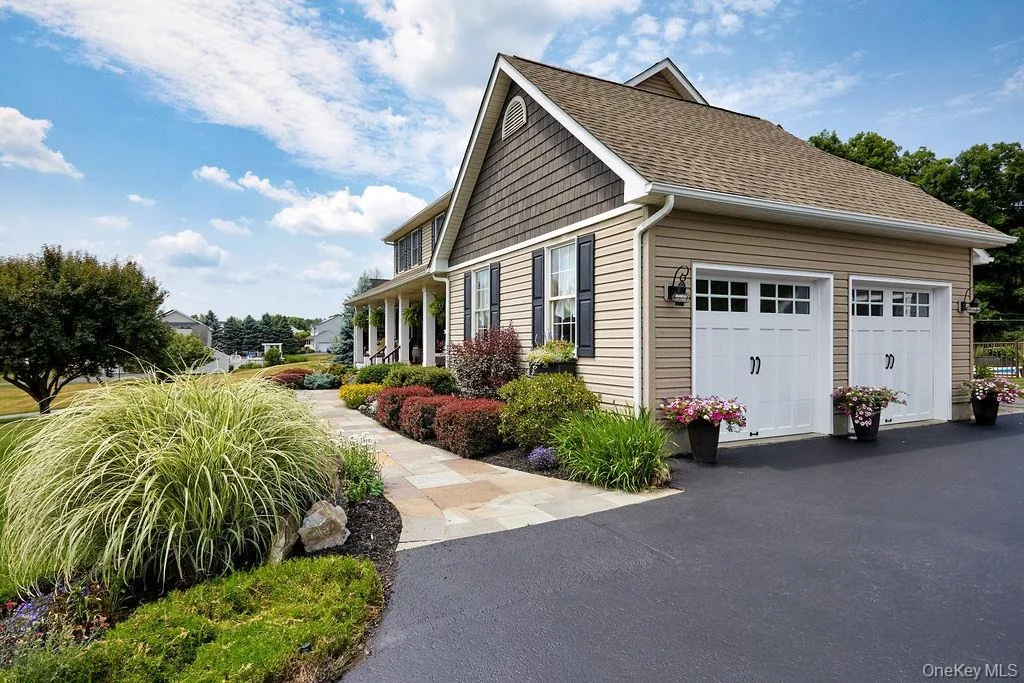
There are homes that are simply beautiful, and then there are homes
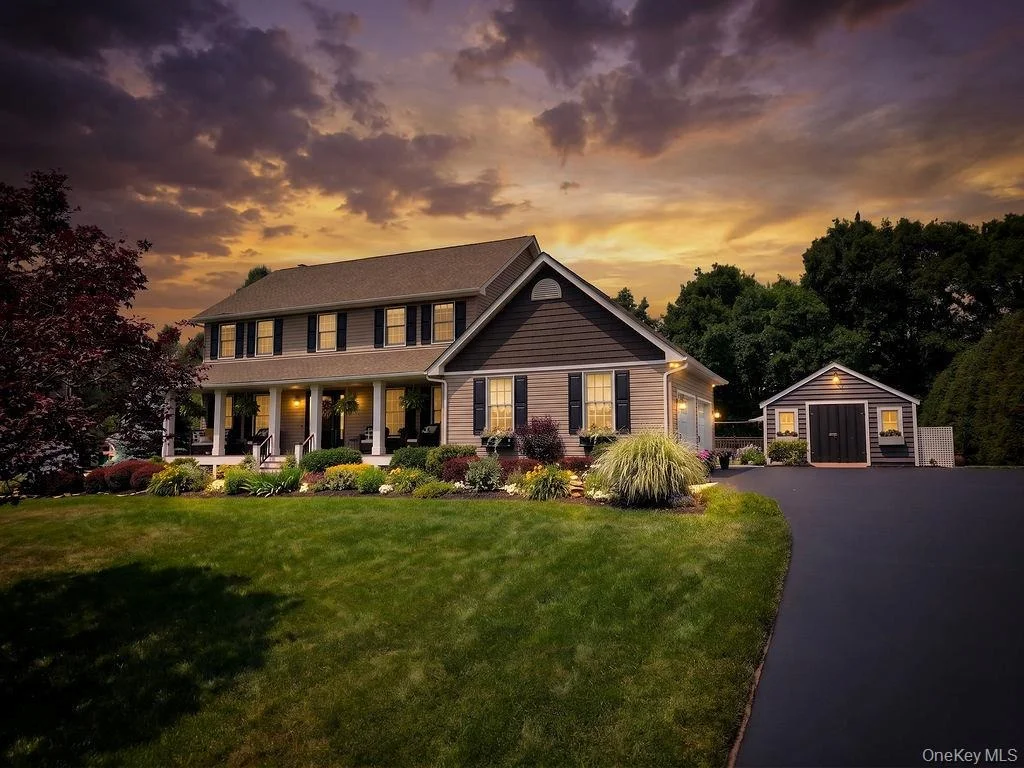
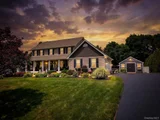
that tell a story. Nestled on a picturesque acre along the aptly
named Moonlight Drive, this exceptional Colonial is one of those
rare offerings. Lovingly cared for by its original owners since it
was built in 1997, every space reflects pride of ownership,
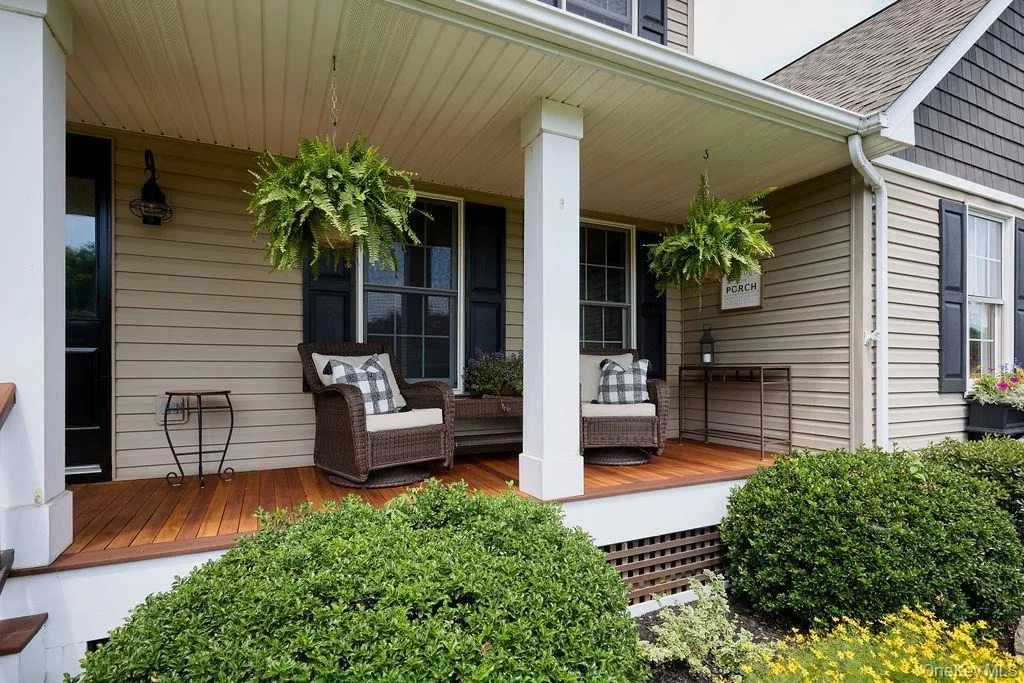
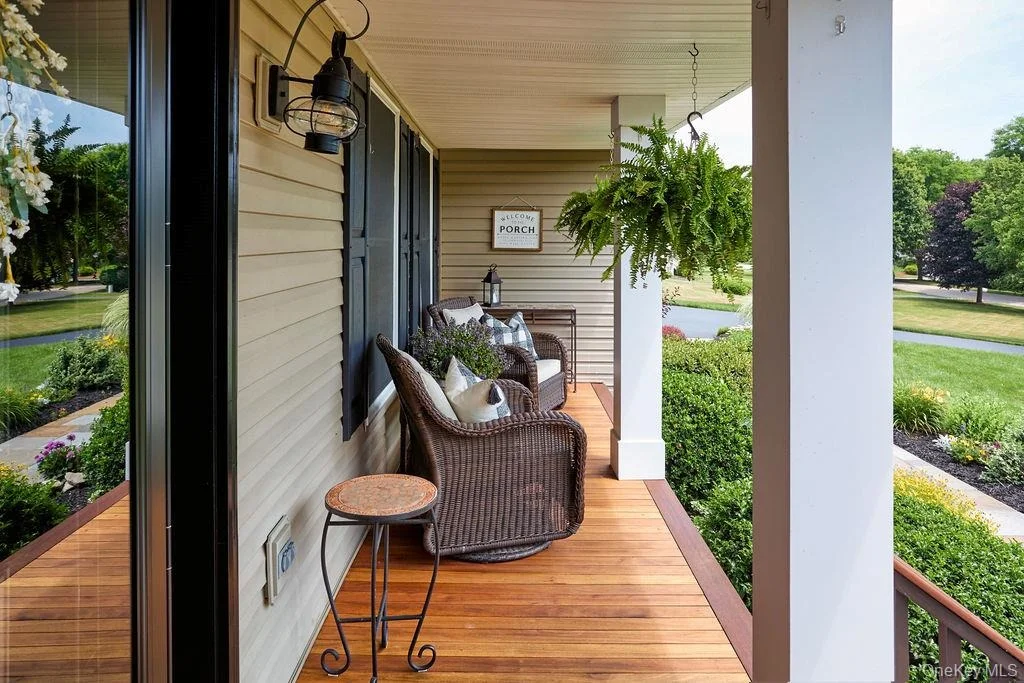
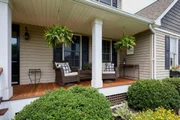
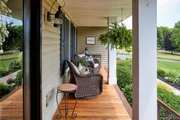
thoughtful design, and a commitment to quality. The mahogany front
porch invites quiet mornings with coffee and evenings spent in a
rocking chair with your favorite beverage and sets the stage for
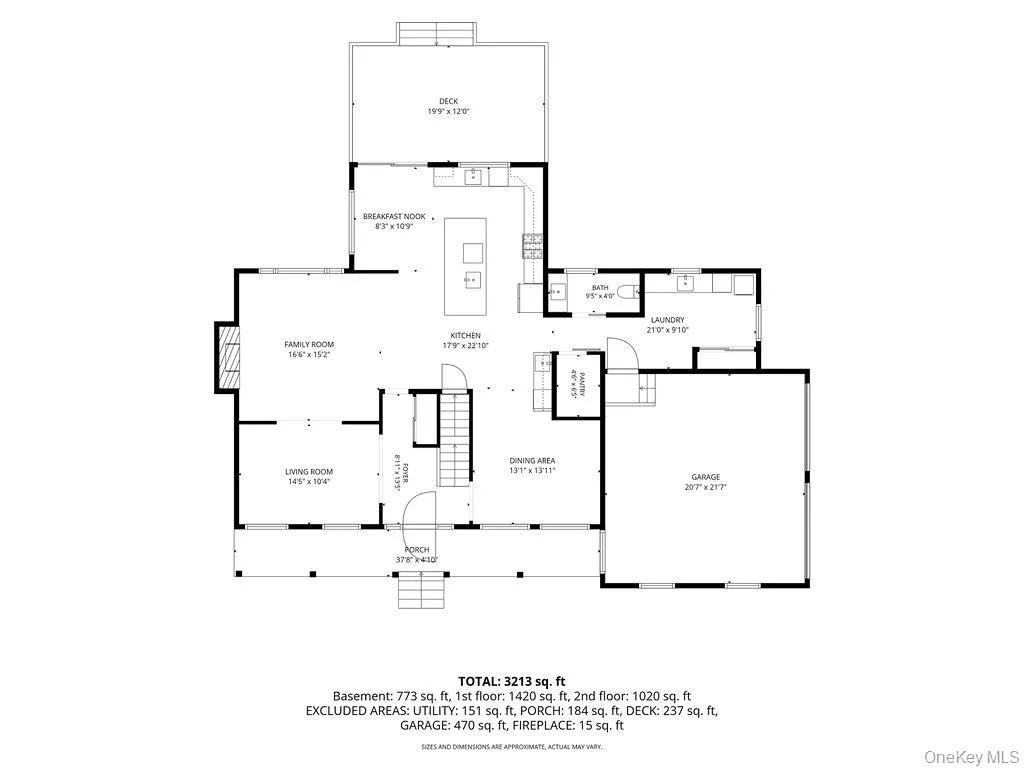
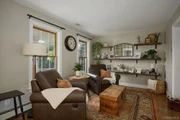
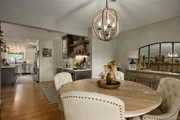
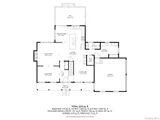
the warmth that continues throughout the home. Inside, the center
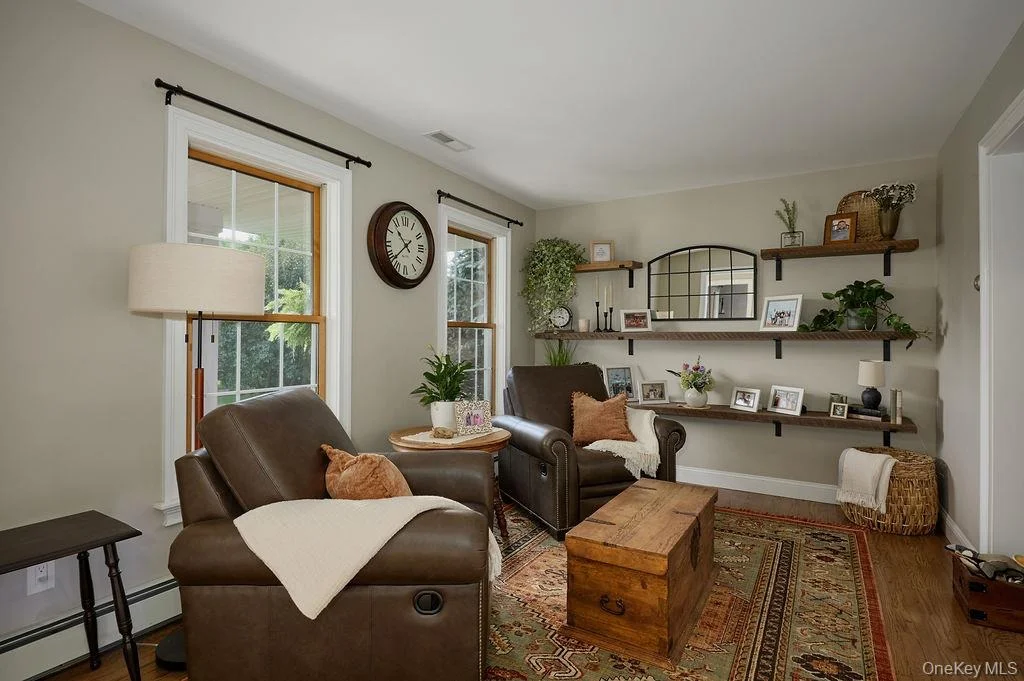
hall is framed by a sitting room and dining room before unfolding
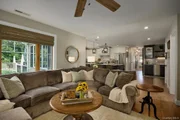
into an expansive gathering space designed for both entertaining
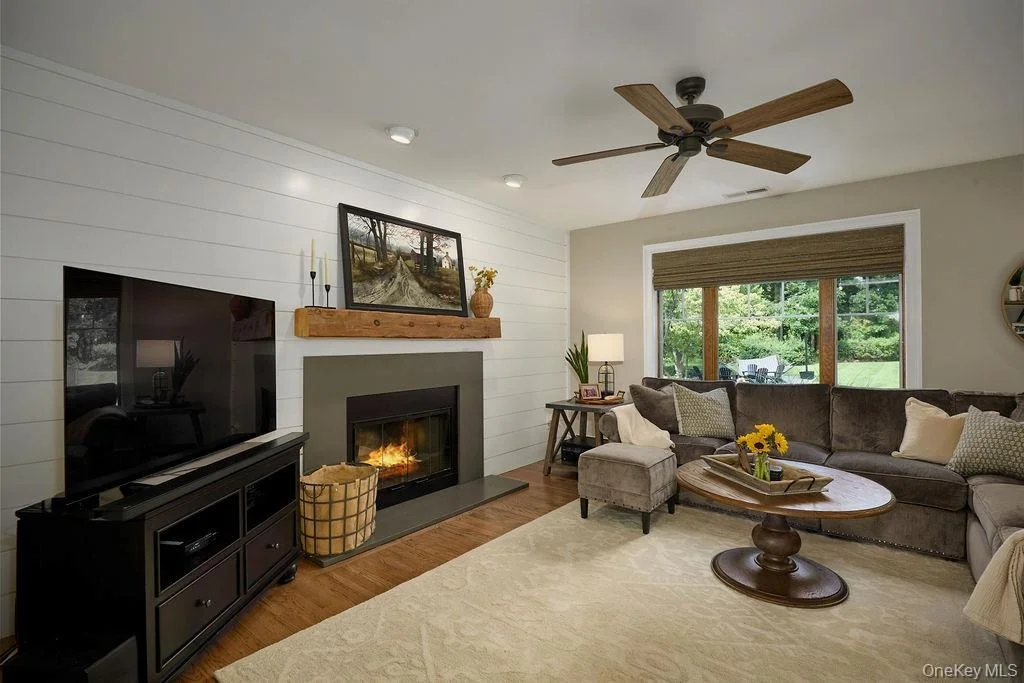
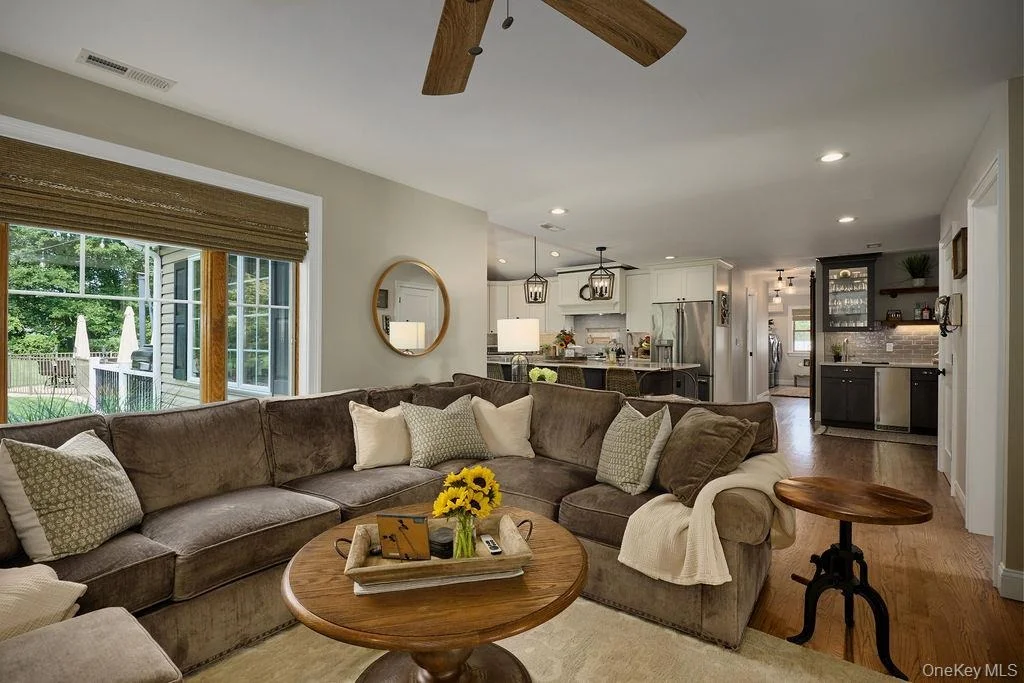
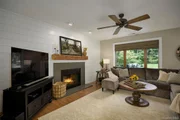
and everyday living. Anchored by a classic wood-burning fireplace,
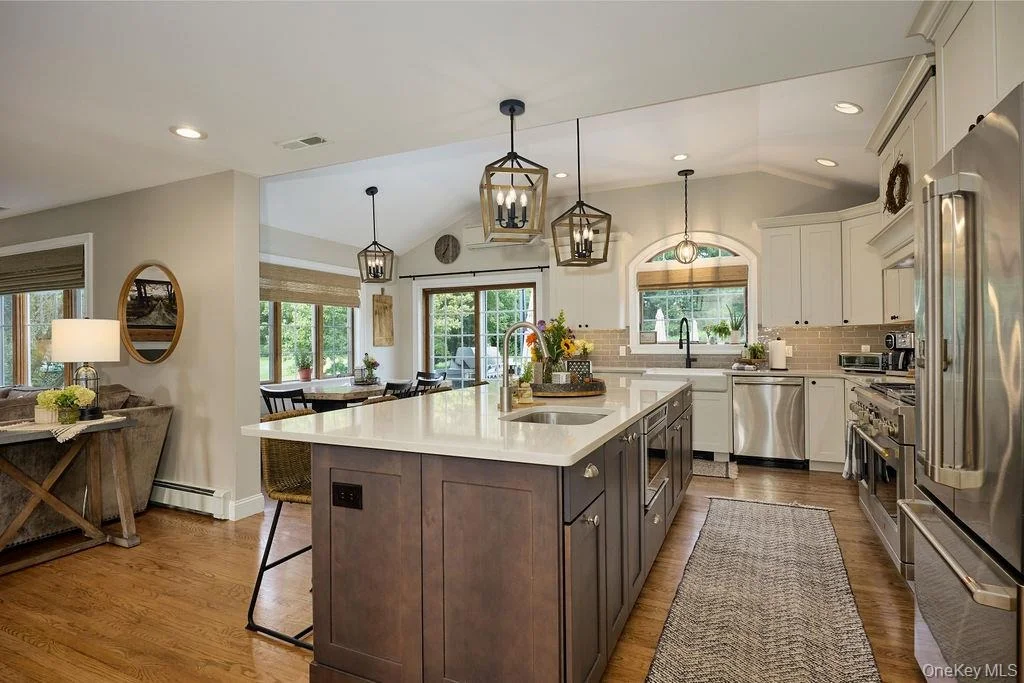
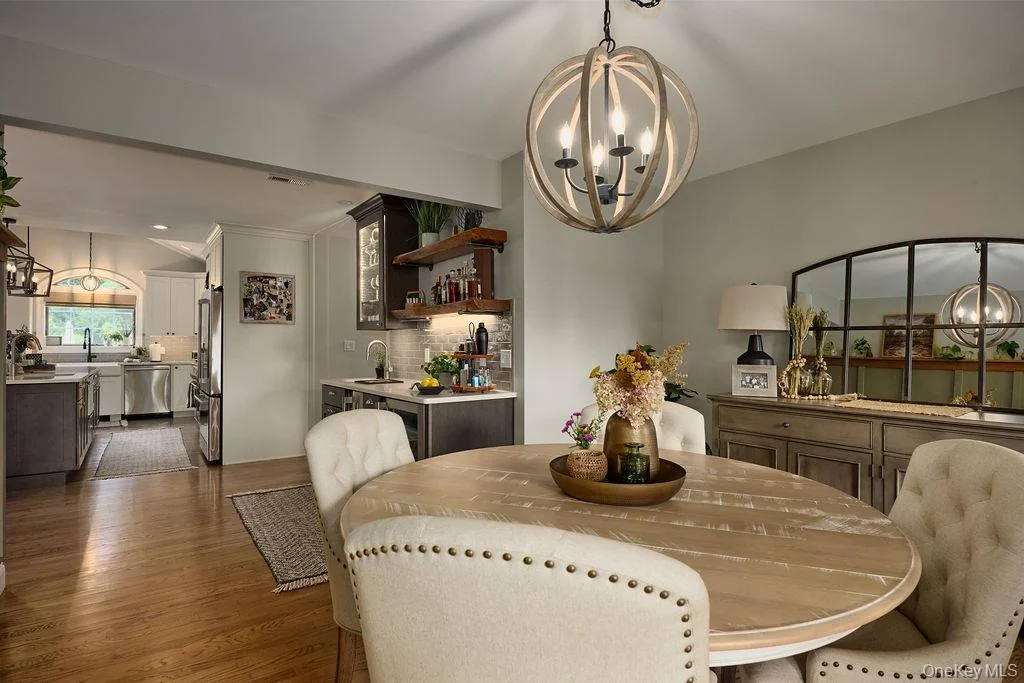
the family room flows effortlessly into a spectacular custom
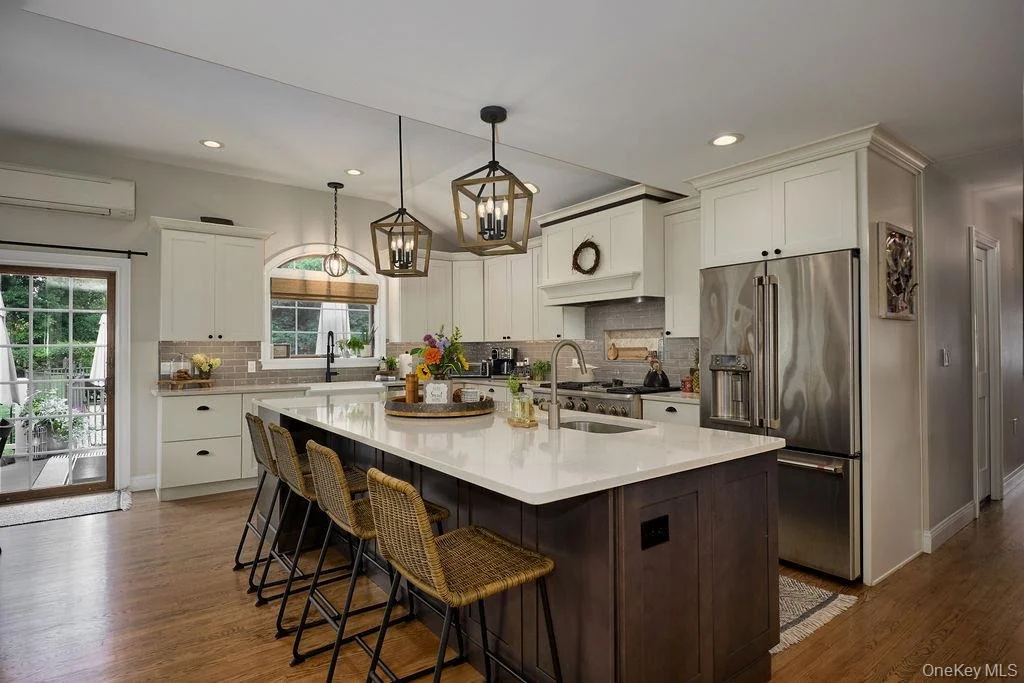
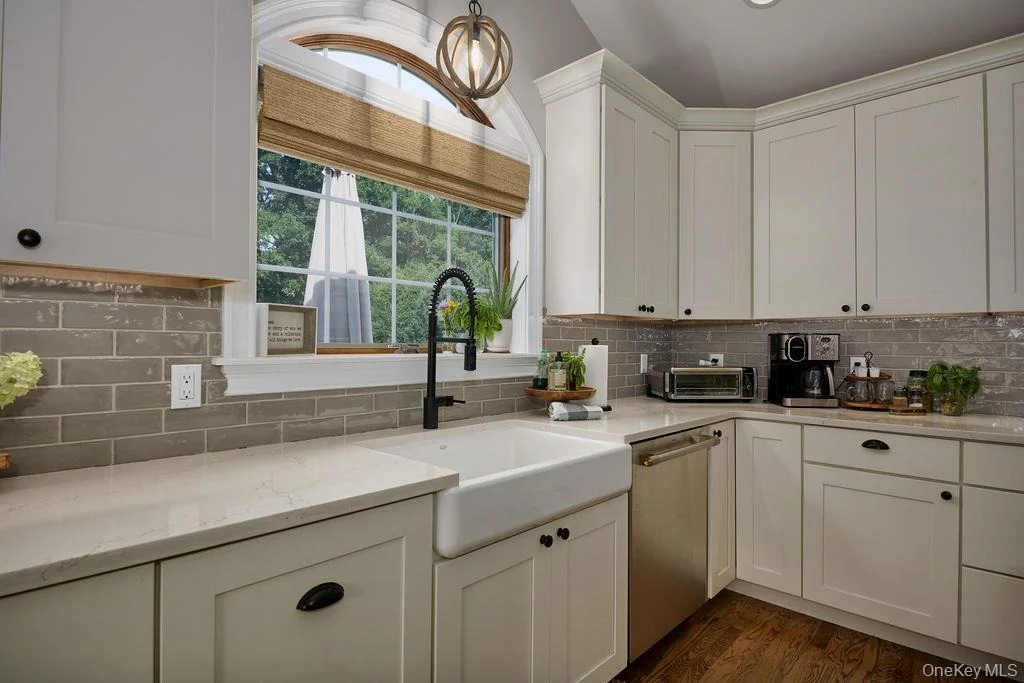
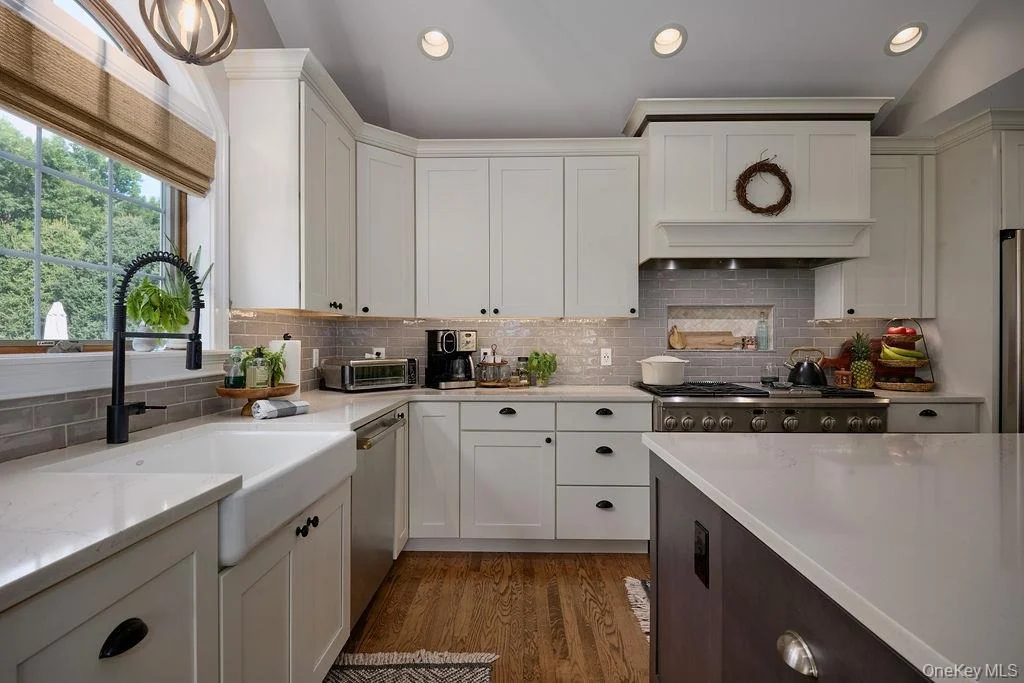
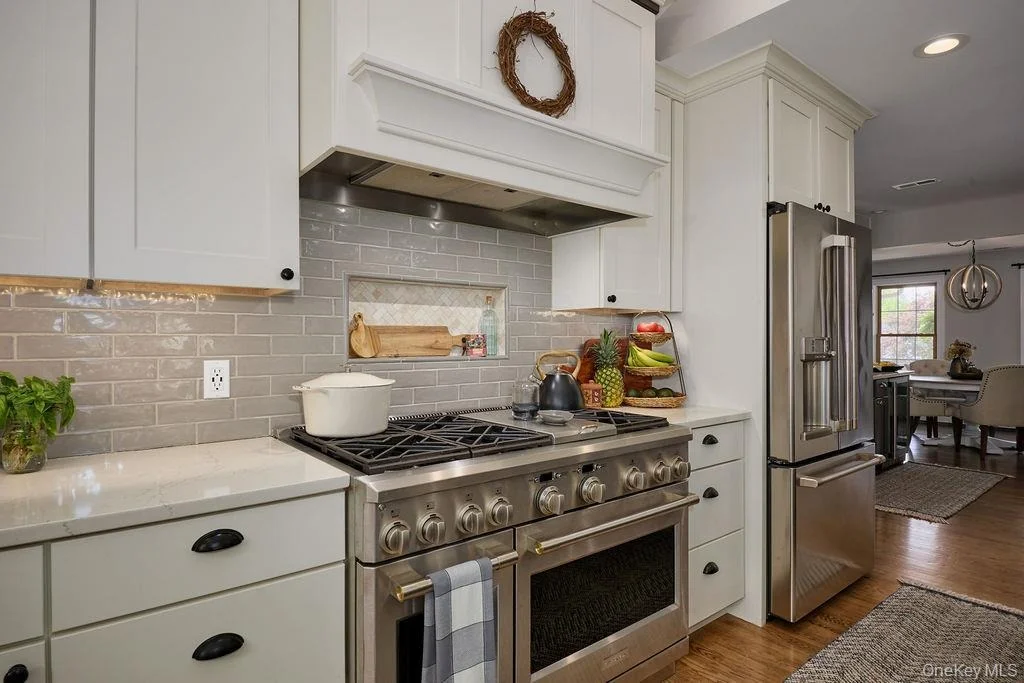
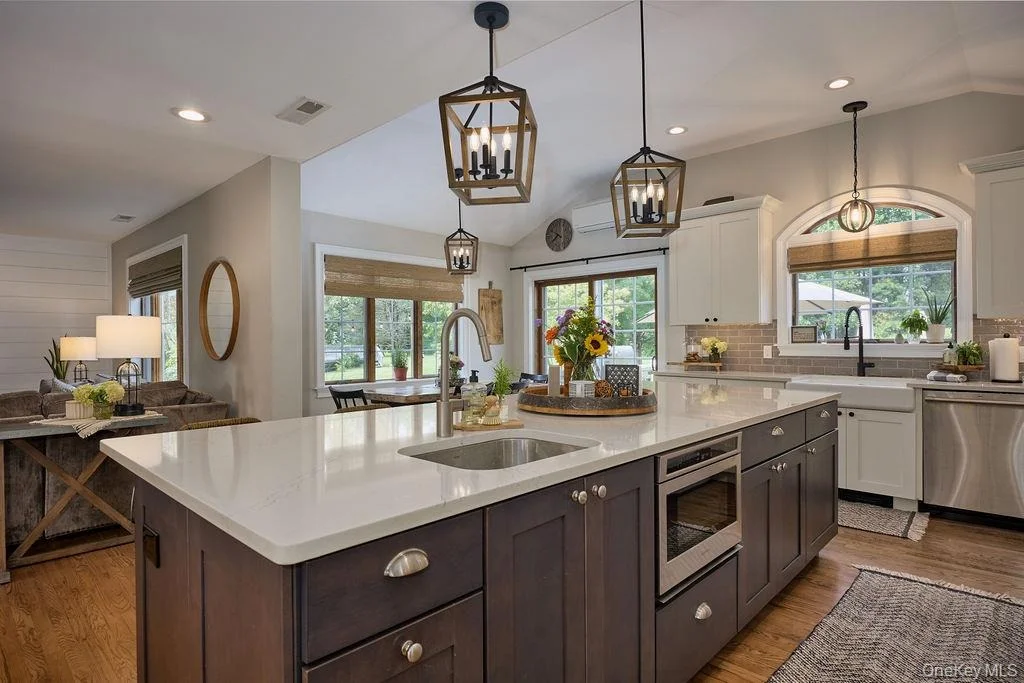
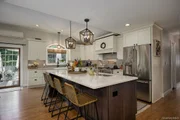
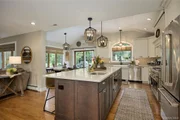
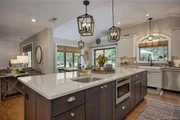
kitchen-the true heart of the home. Completely reimagined during an
extensive 2021 renovation, the kitchen is both timeless and
sophisticated. A striking 10-foot island with prep sink invites
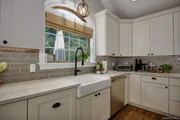
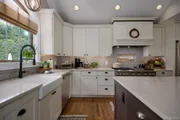
conversation while serving as the centerpiece of the space. Custom
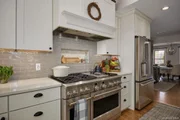
shaker cabinetry, a farmhouse sink, premium stainless steel
appliances, and an impressive 48-inch professional range with dual
fuel ovens create a kitchen equally suited for holiday celebrations
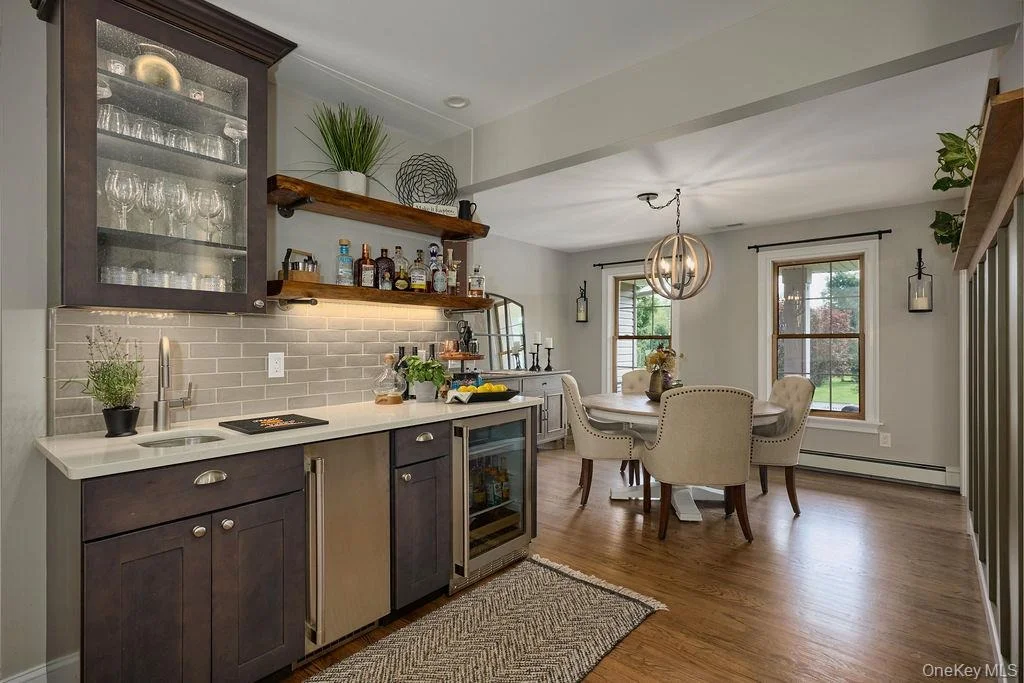
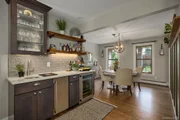
and special dinners. A separate wet bar area elevates the
entertaining experience, complete with an icemaker & beverage
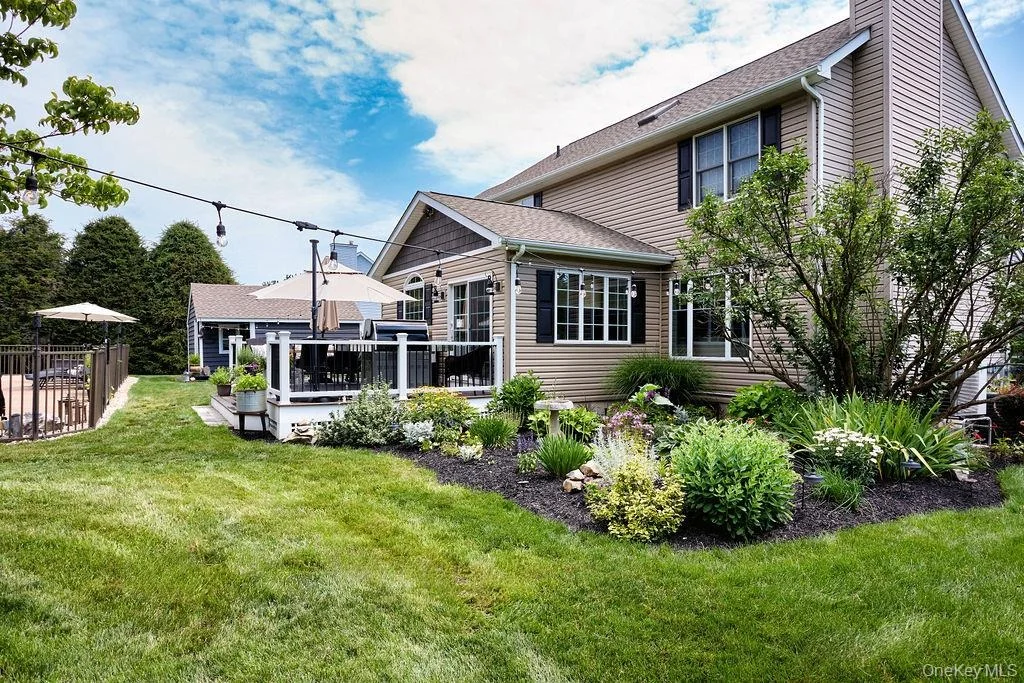
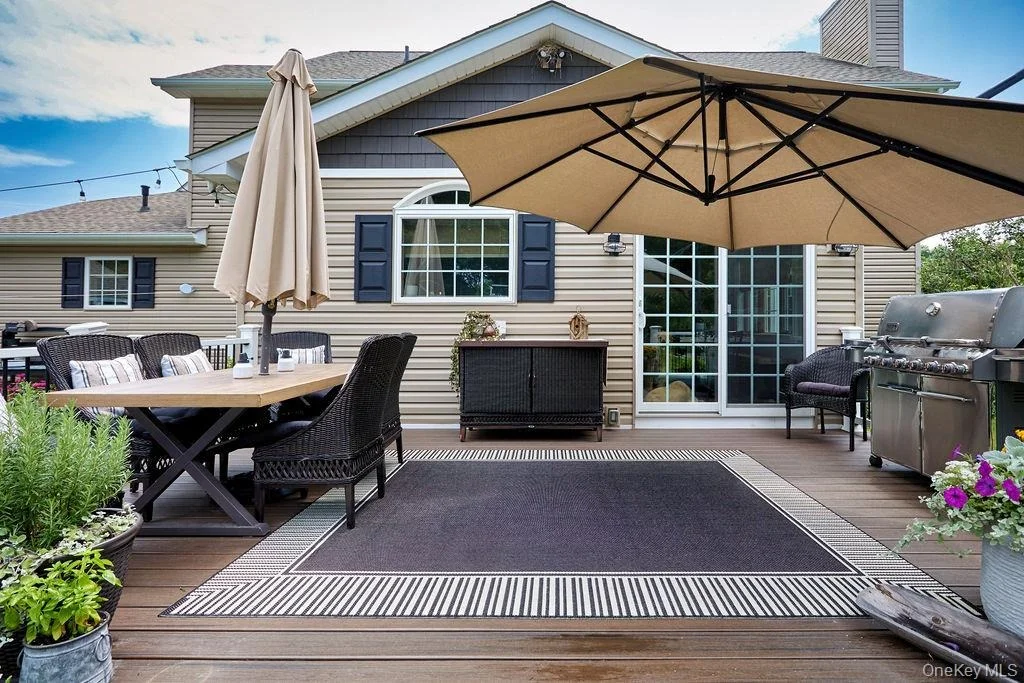
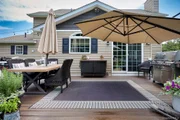
refrigerator. Walls of glass lead seamlessly to the deck, creating
an effortless indoor-outdoor lifestyle. The thoughtfully designed
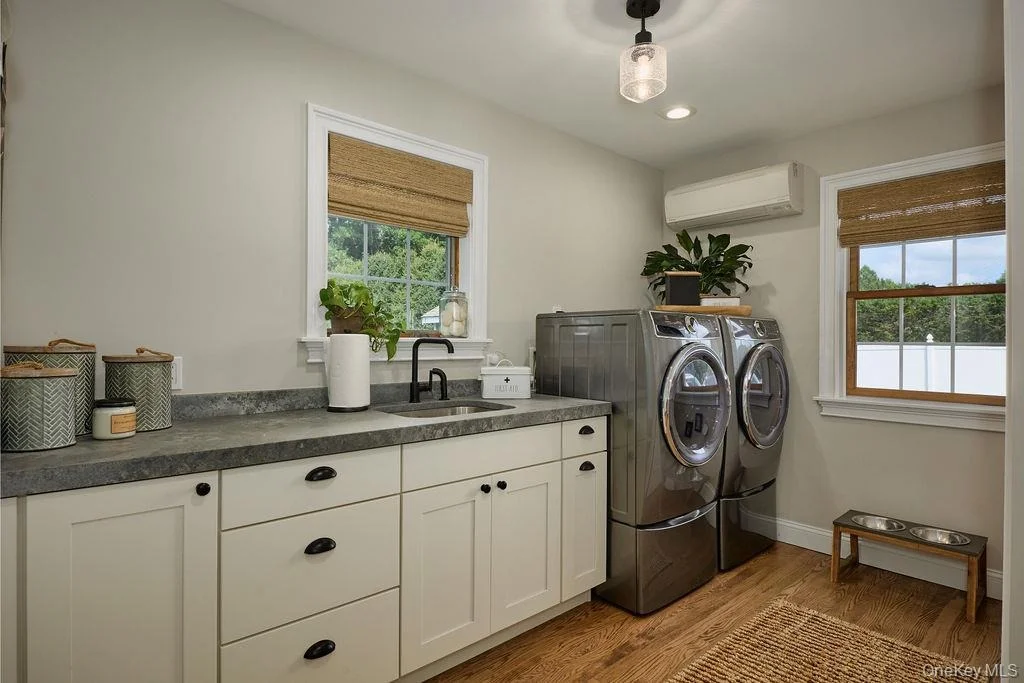
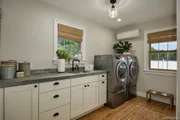
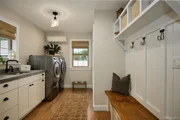
first floor continues with an amazing mudroom and laundry suite
that is as beautiful as it is functional. Custom built-ins,
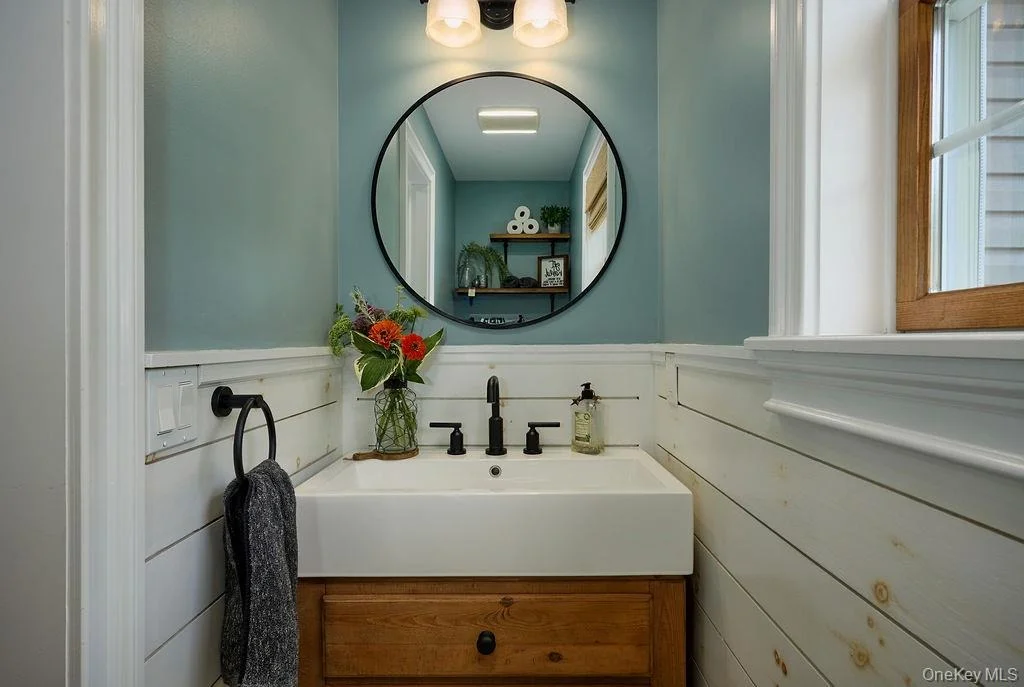
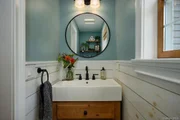
generous cabinetry, a utility sink, abundant storage, a spacious 4' x 5' walk-in pantry, and half bath ensure that even life's
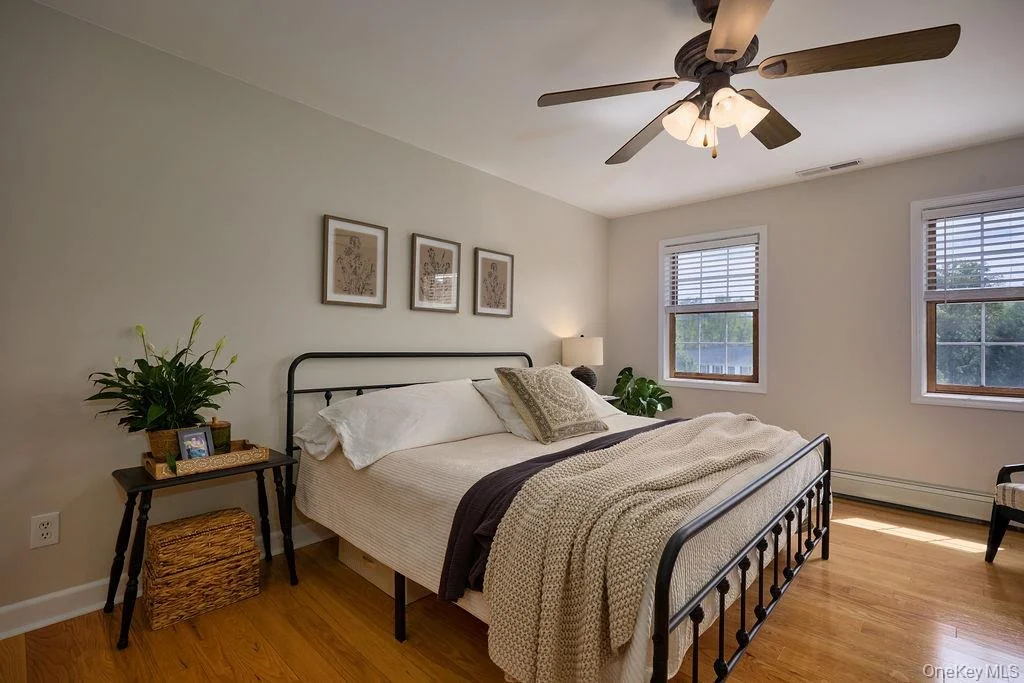
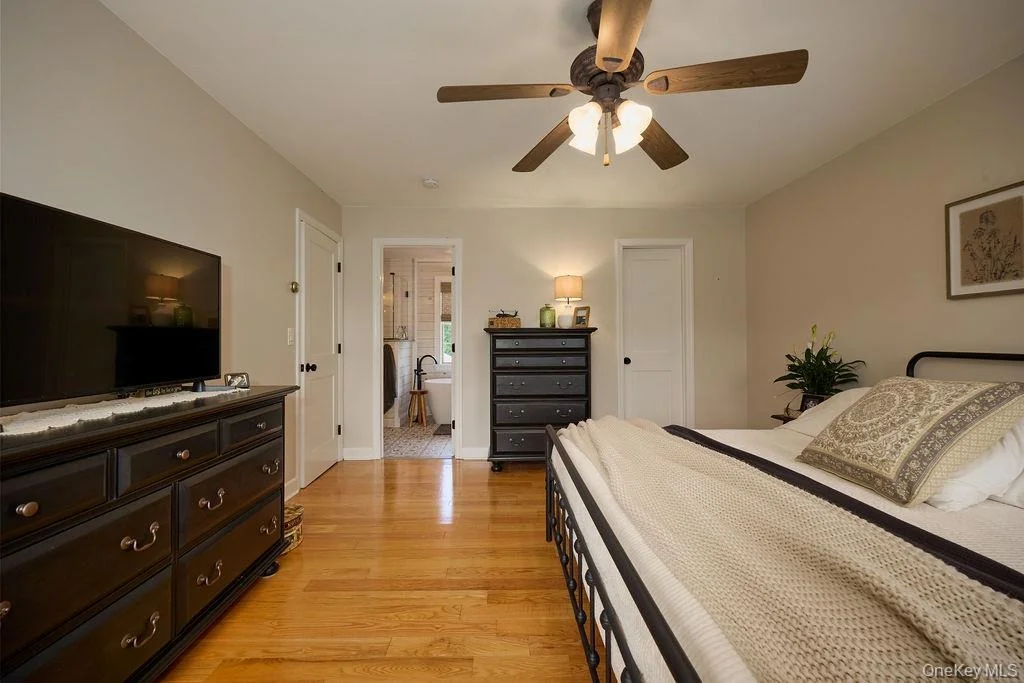
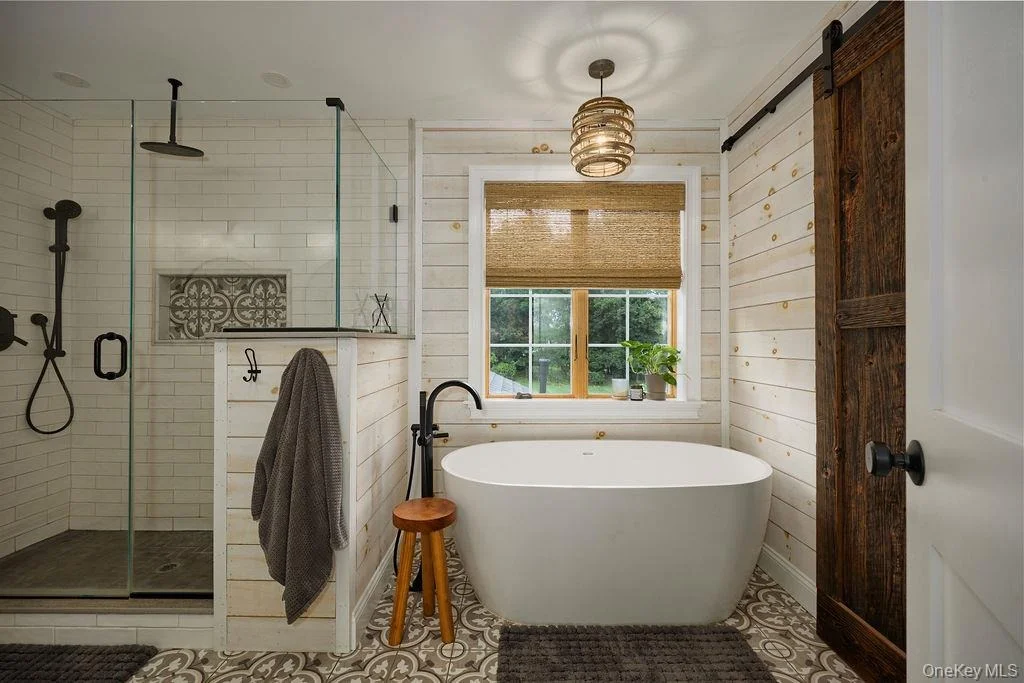
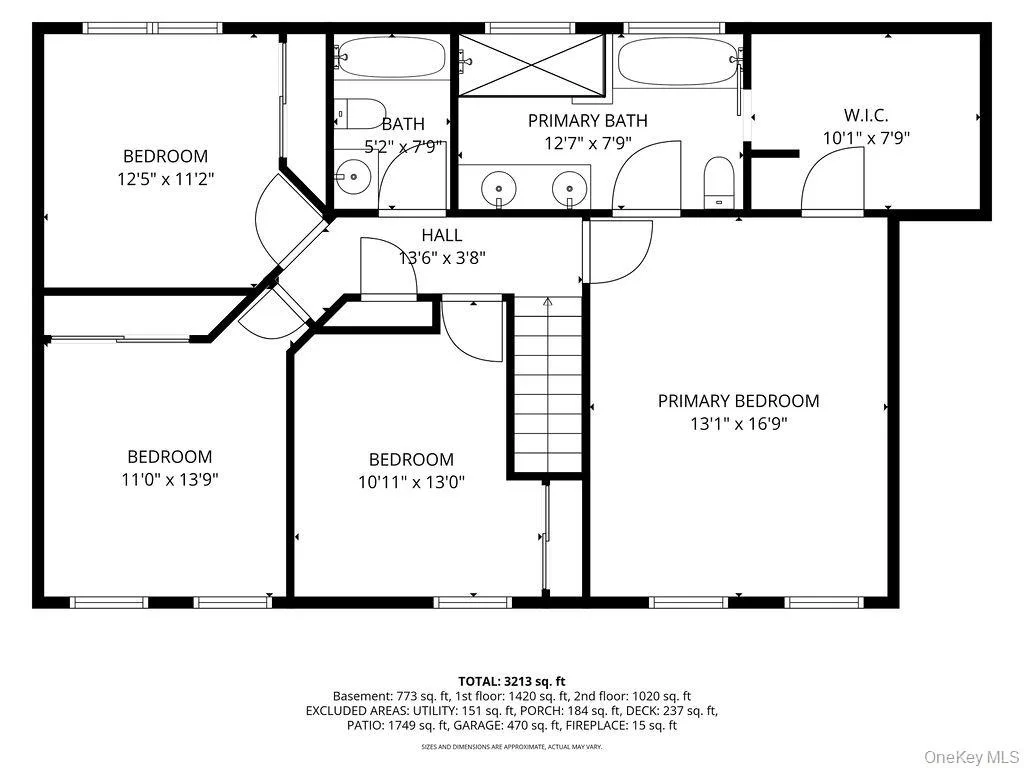
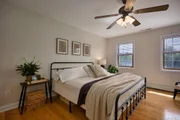
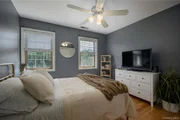
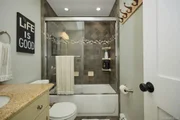
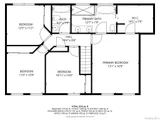
practical moments are beautifully organized. Upstairs, the private
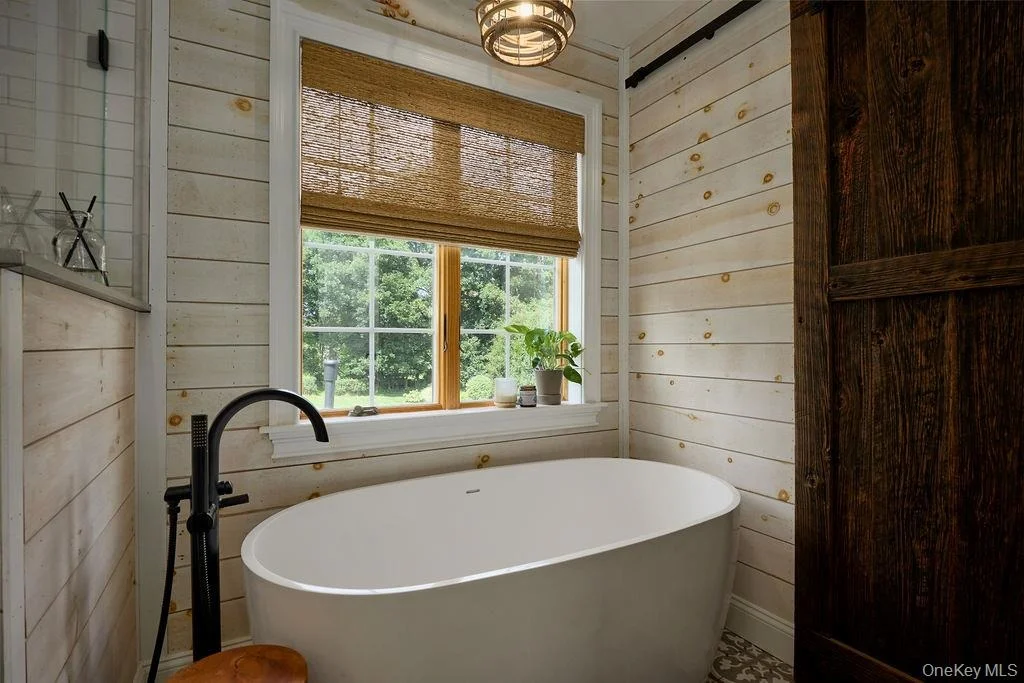
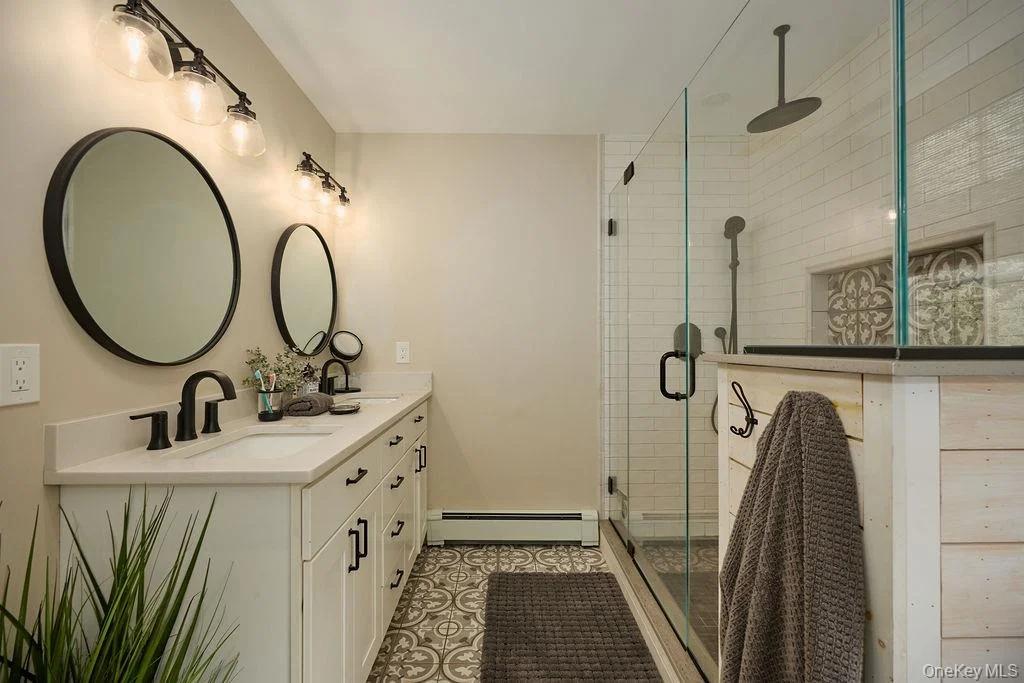
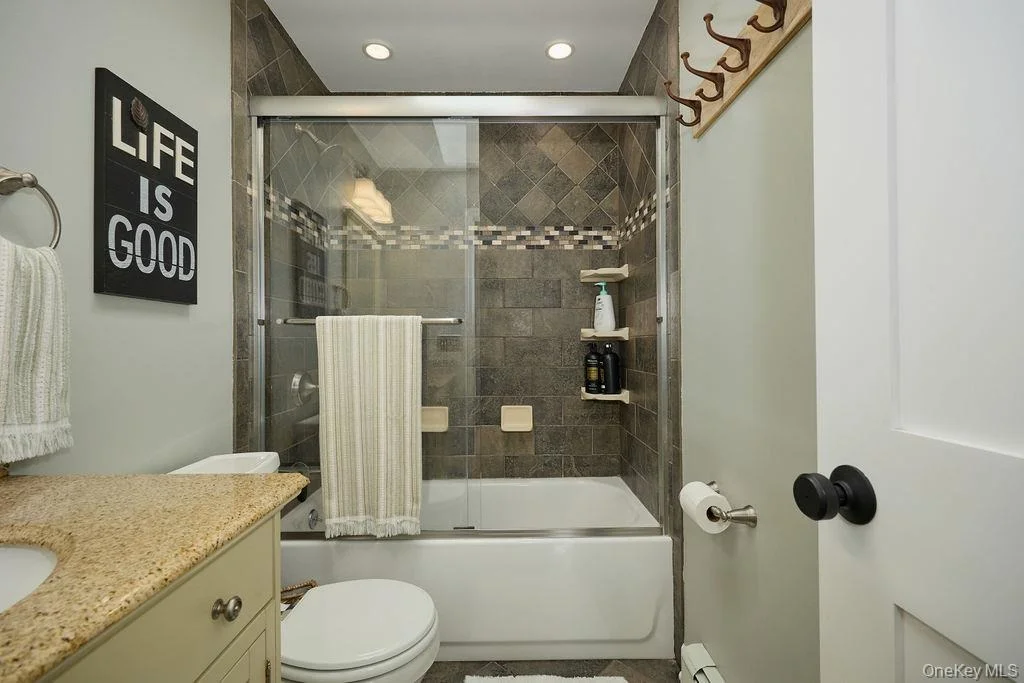
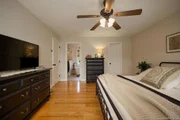
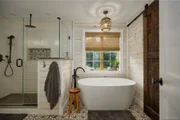
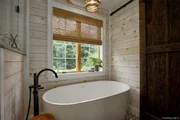
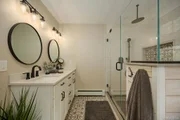
primary suite offers a spa-inspired bath and expansive custom
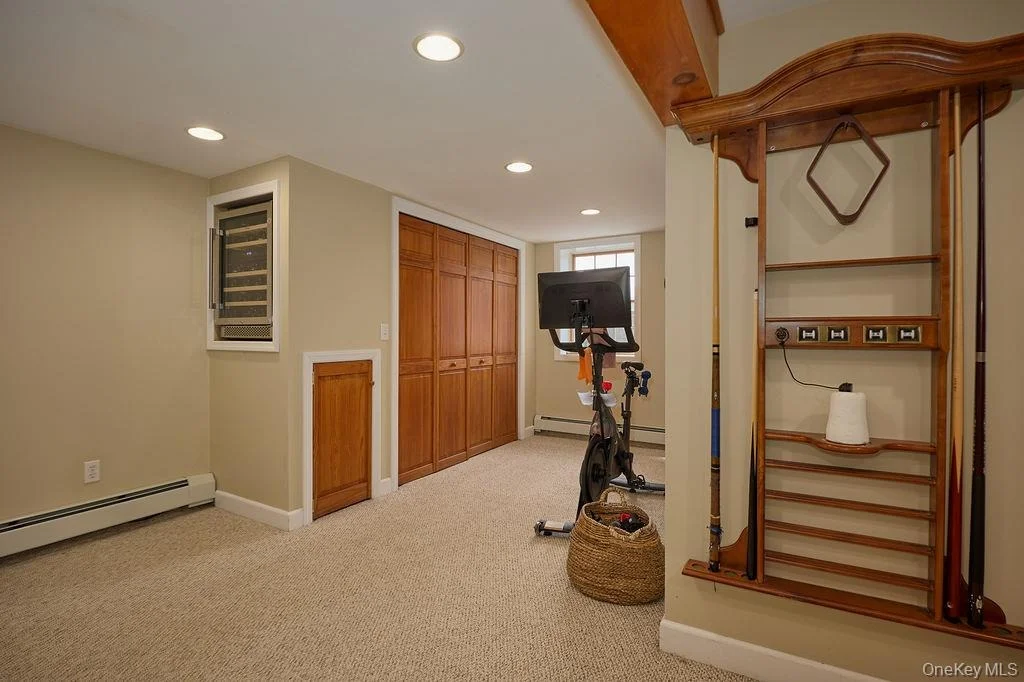
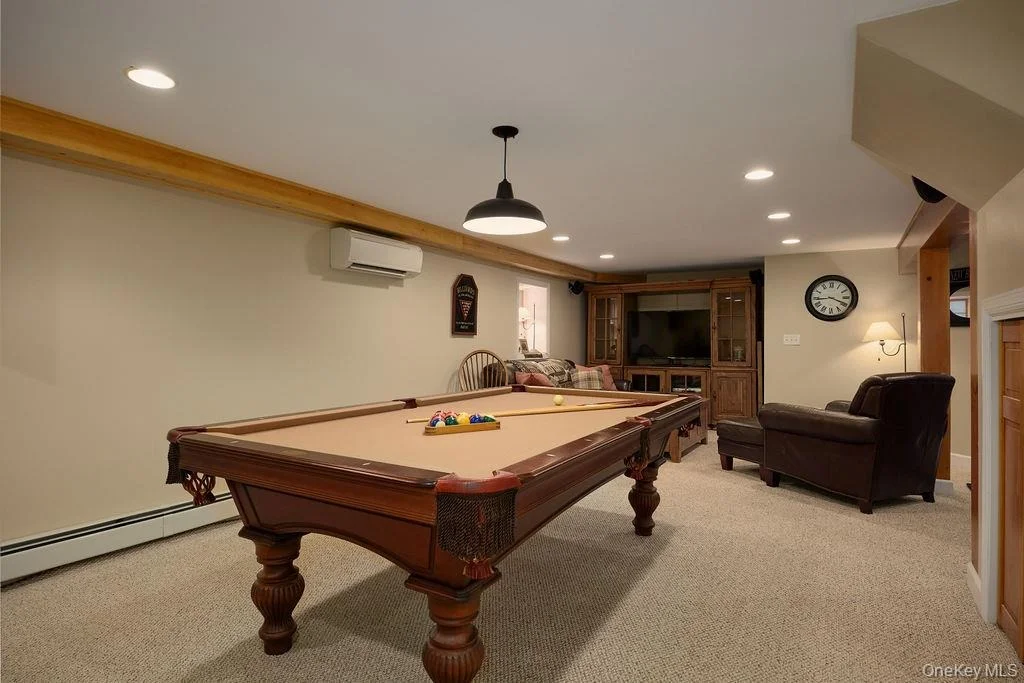
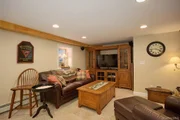
closet-both completed during the 2021 renovation. The finished
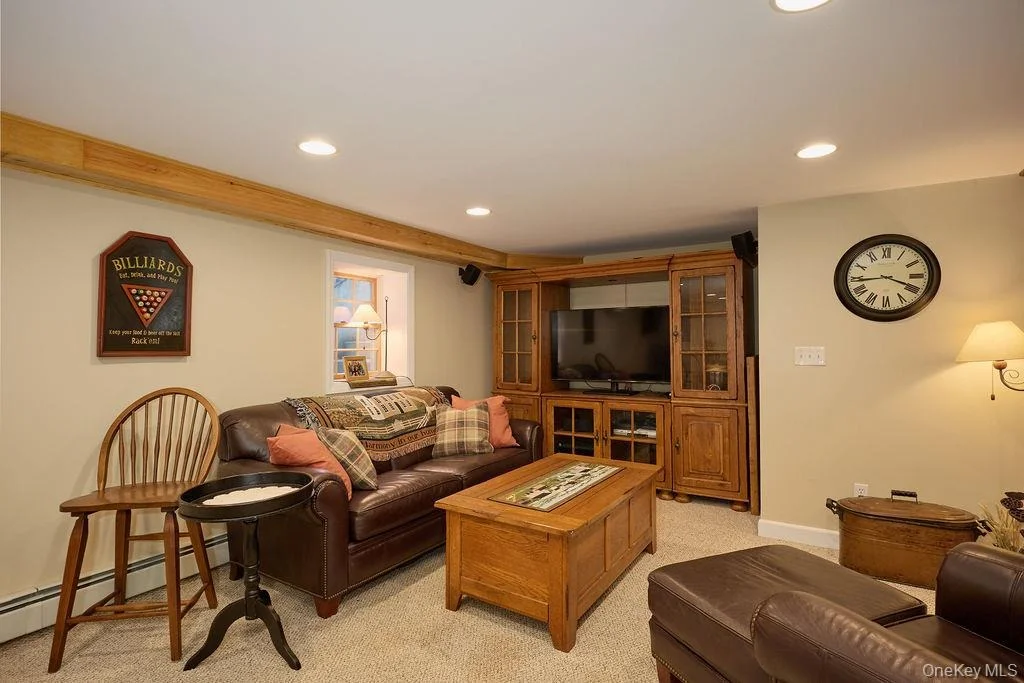
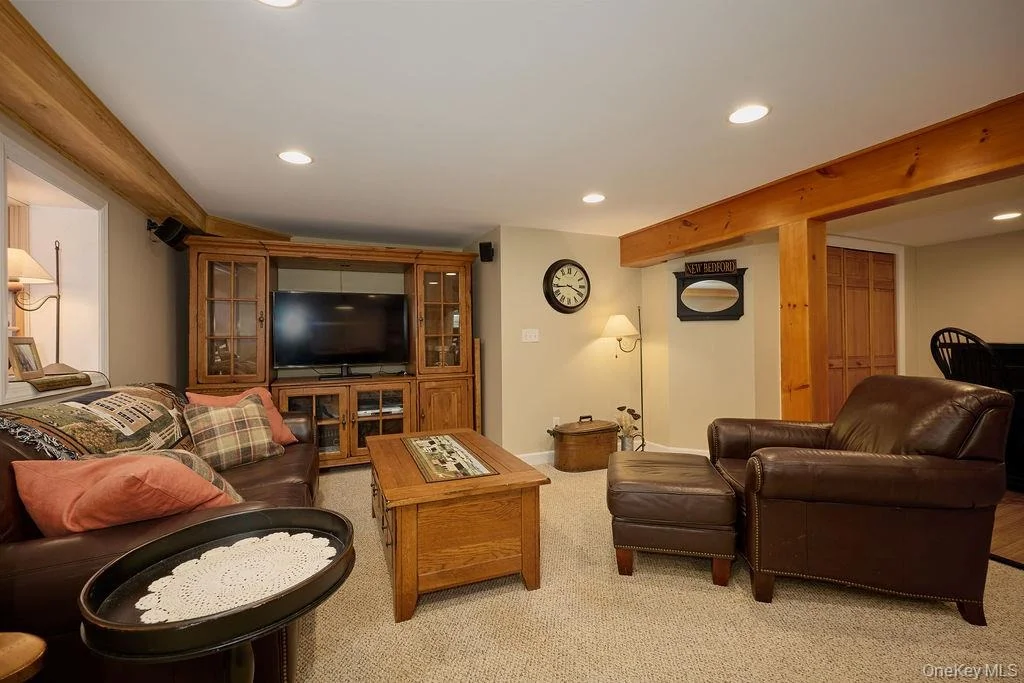
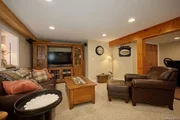
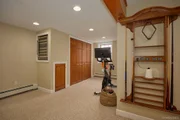
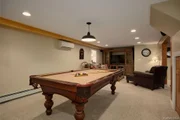
lower level extends the home's versatility with a bright daylight
egress window, generous recreation space, extensive built-in
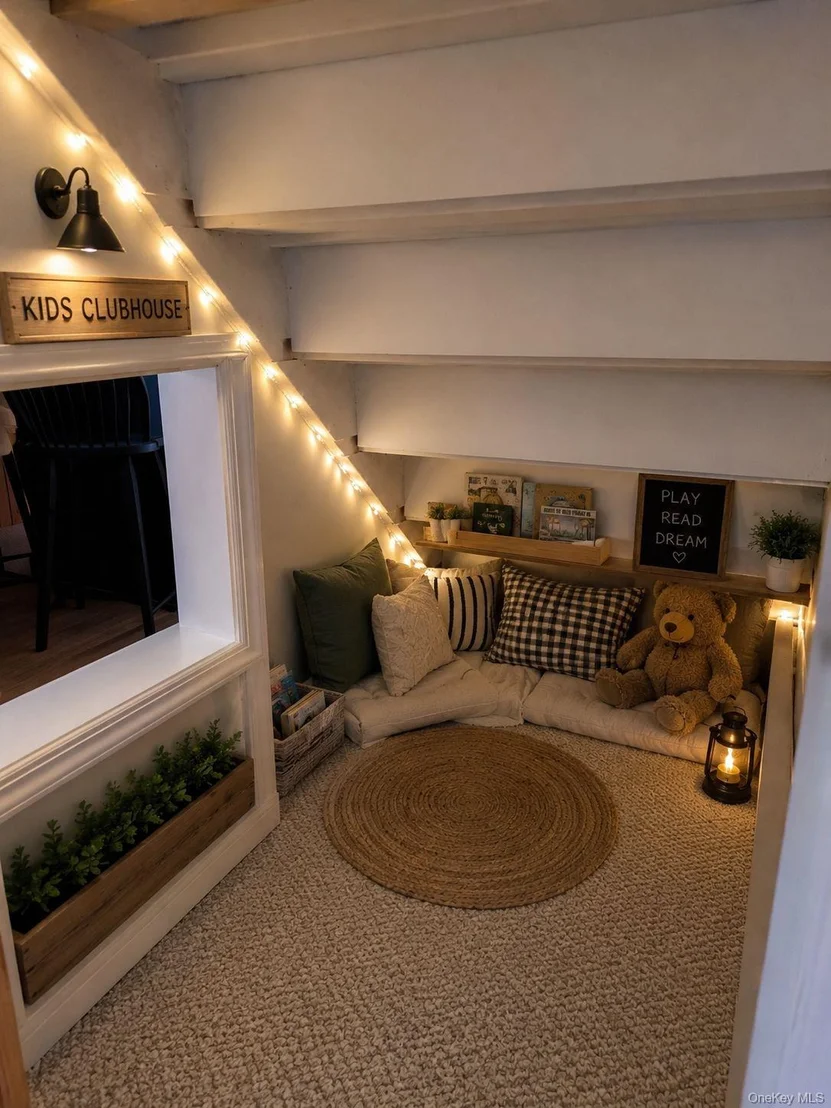
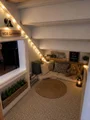
storage, a dedicated storage room, and an enchanting children's
clubhouse with a peekaboo window tucked beneath the
staircase(picture AI inspired) -a reminder that the best homes are
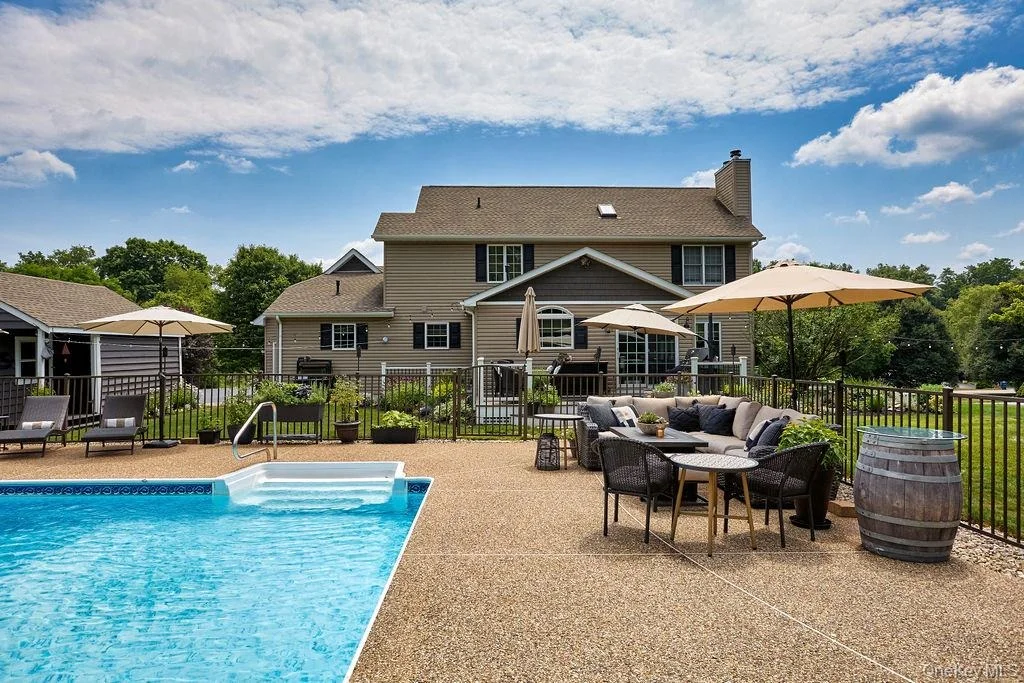
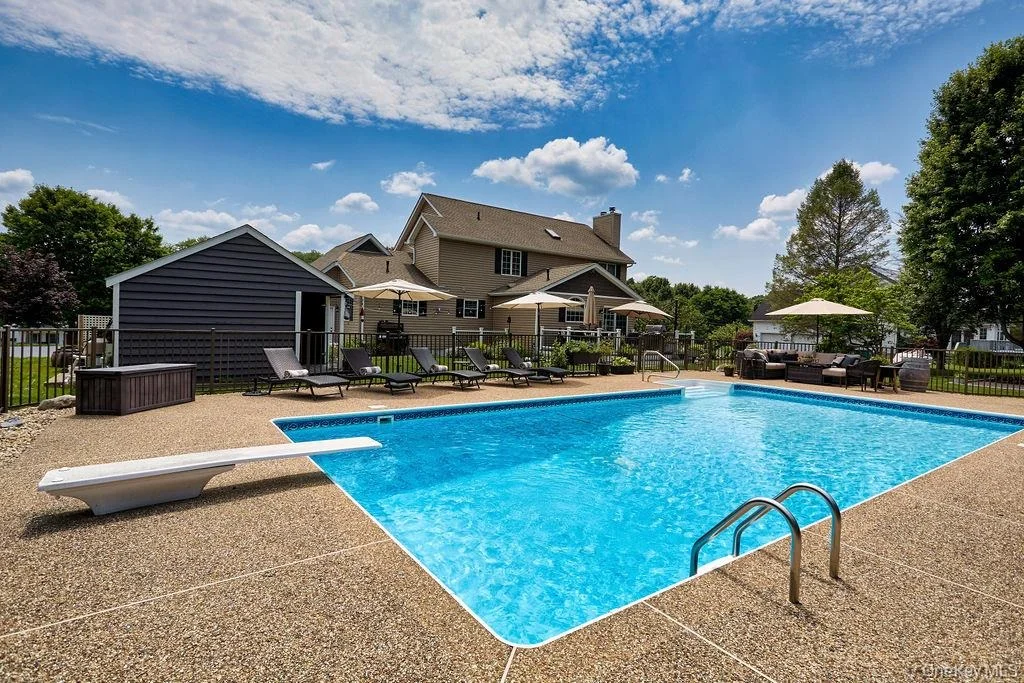
designed for making memories. Outside, the experience becomes
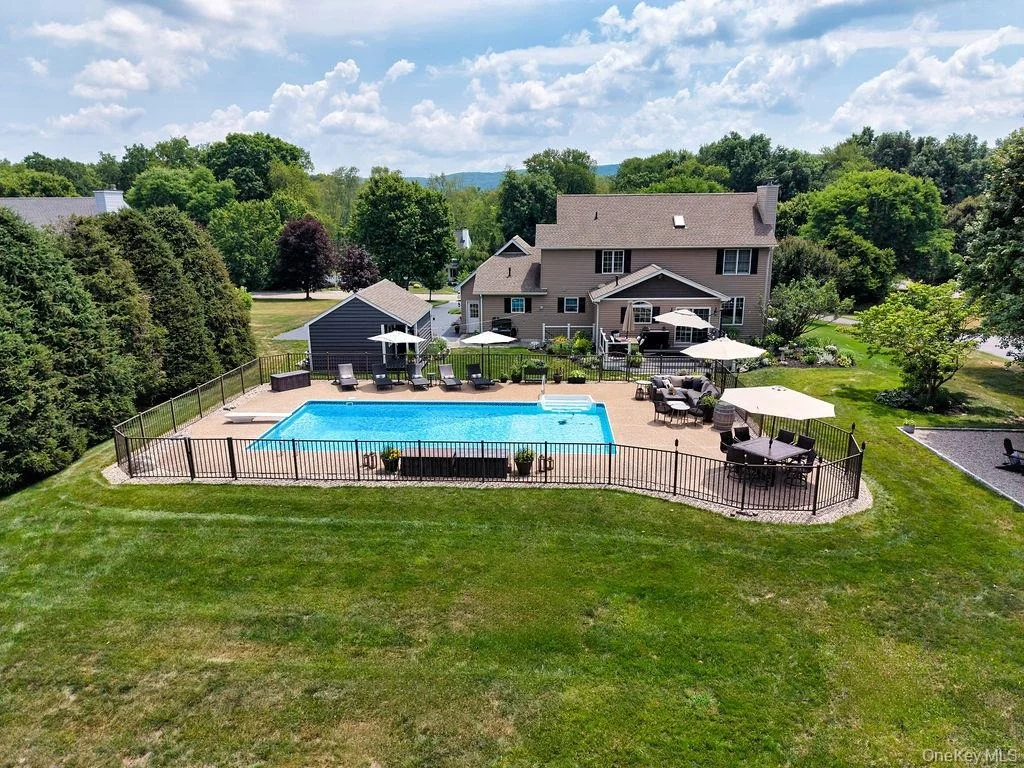
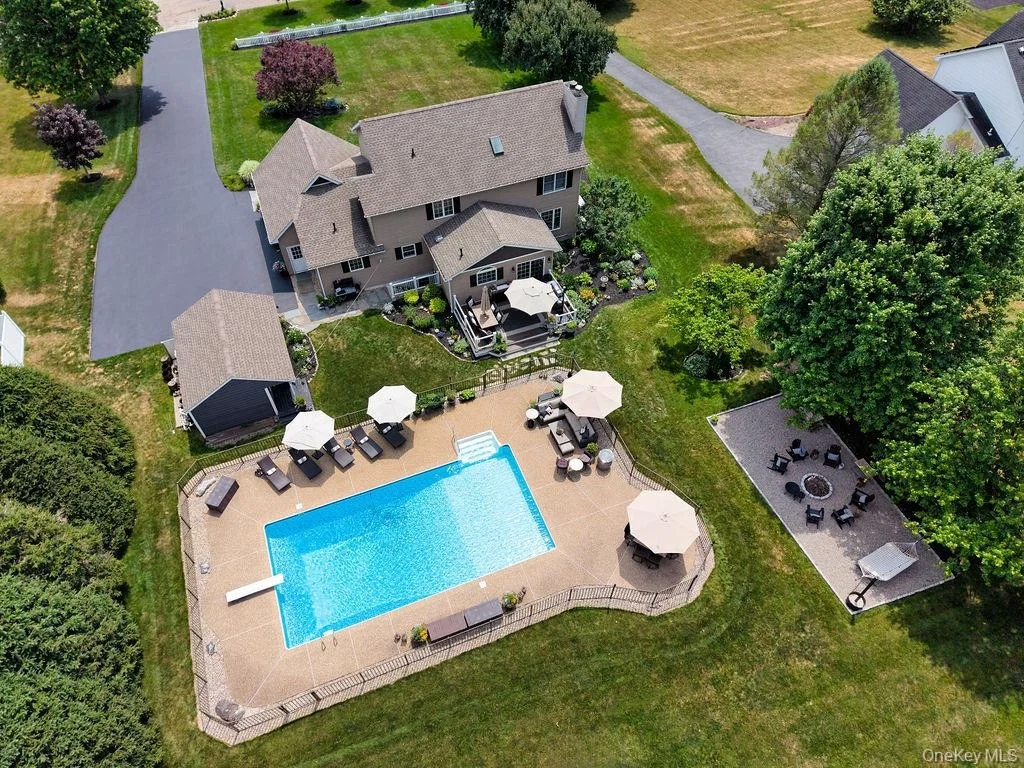
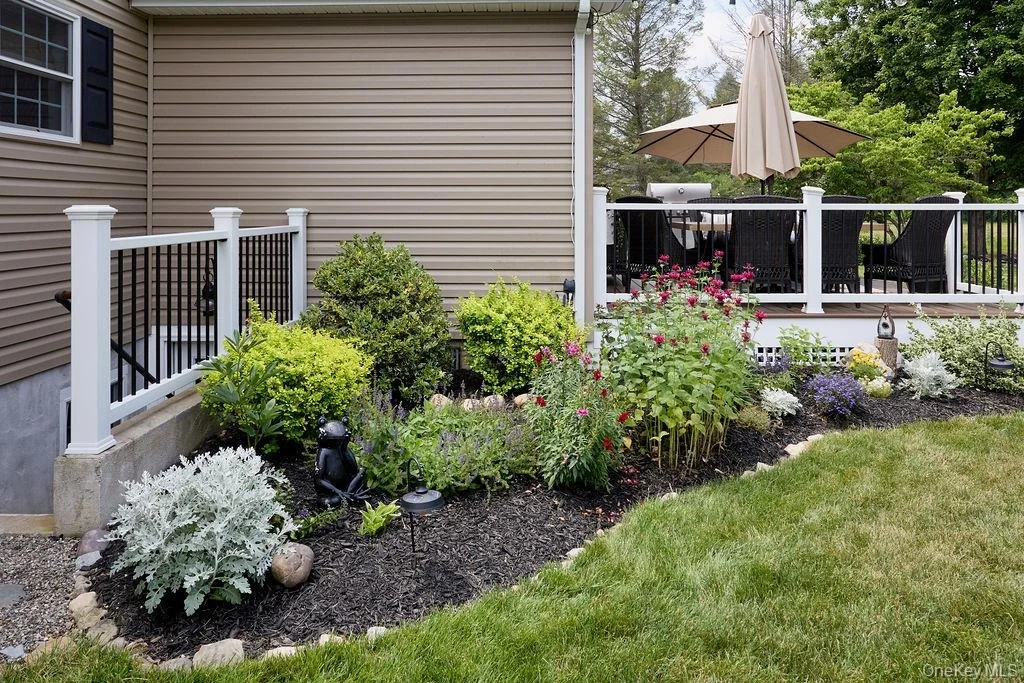
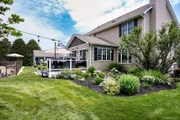
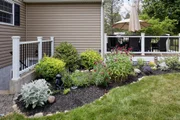
extraordinary. The beautifully landscaped acre has matured into a
private park-like setting, where perennial gardens bloom throughout
the seasons and a stately border of evergreens create remarkable
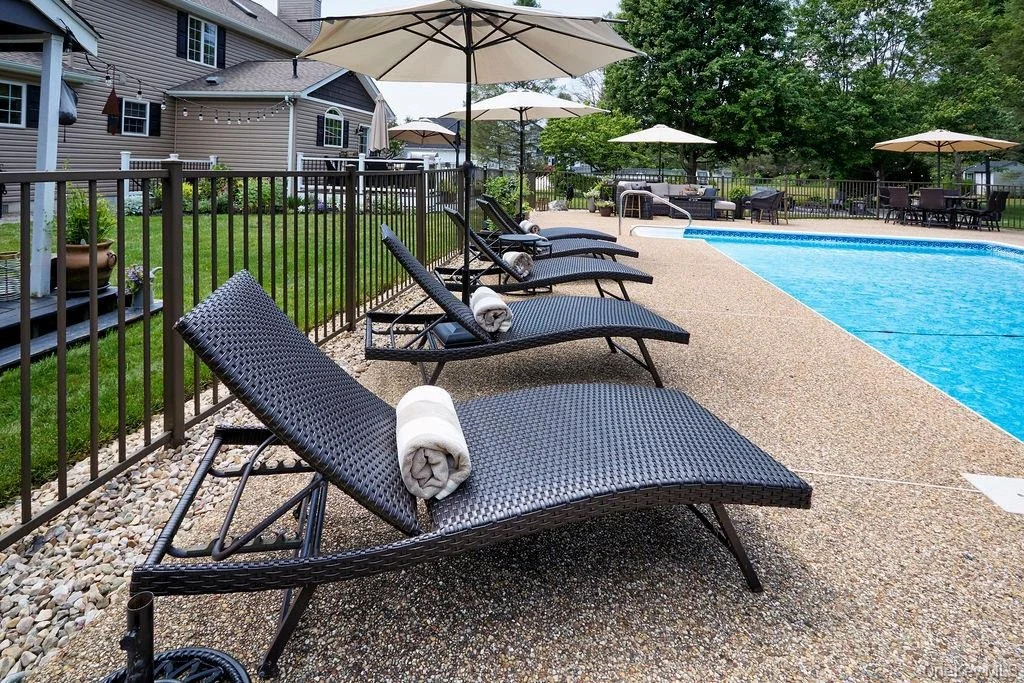
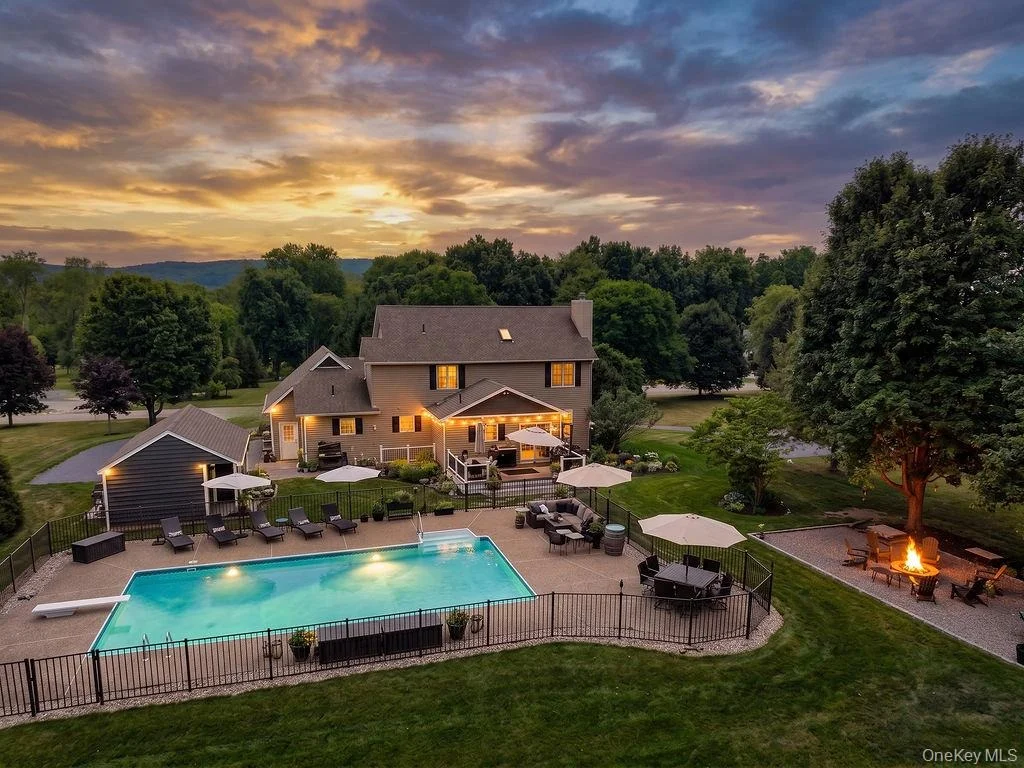
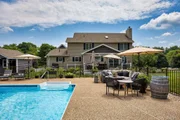
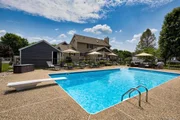
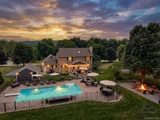
privacy. At its center, a stunning 20' x 40' saltwater pool is
surrounded by an expansive patio that feels more like a private
resort than a backyard, offering abundant space for sun-soaked
afternoons, outdoor dinners, and unforgettable summer celebrations.
As evening falls, gather around the fire pit beneath the stars,
enjoy the peaceful surroundings, or simply appreciate the serenity
that comes from having room to breathe. A spacious 16' x 20' shed
provides exceptional storage, while a hidden storage area beneath
the home's addition keeps pool equipment neatly out of sight. Even
the oversized driveway has been thoughtfully planned, comfortably
accommodating four vehicles across. Behind the scenes, significant
investments were completed in 2021-including a new roof, new
central air system, expanded kitchen and mudroom additions,
renovated primary bath, and custom primary closet, and in 2026-
septic tank and Dbox as well as whole house UV light system, all
improvements that offer the peace of mind that today's discerning
buyers value as much as beautiful finishes. Perfectly positioned
just minutes from major commuting routes and approximately 15
minutes from the train to New York City, this remarkable residence
offers the rare balance of privacy, convenience, and enduring
quality. Some houses are built to impress. Others are built to be
lived in, celebrated, and loved. This home has been all three.
























 Your Privacy Choices
Phone: 425-283-2930
Address: 335 Madison Avenue, New York, NY 10017