Check Availability
$375,000
↑ $200K (114.3%)
● House - For Sale

117 Hickory Dale Drive

St Charles, MO 63304
bedrooms
4 Beds
bathrooms
2 Baths, 1 Half Bath
square feet
2,589 Ft²
Upcoming Open House
2PM - 4PM, Sun, Nov 22 -
Book now
$2,084
Est. Monthly
About This Property

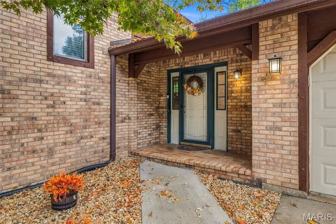
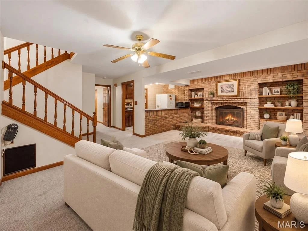
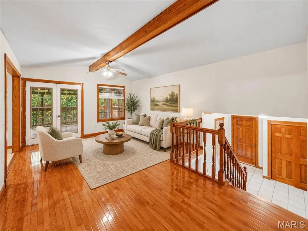
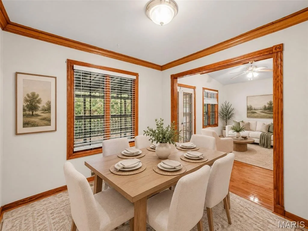
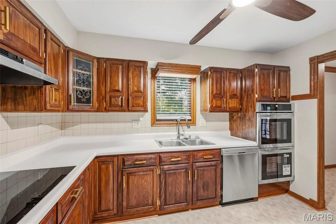
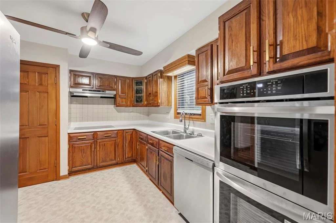
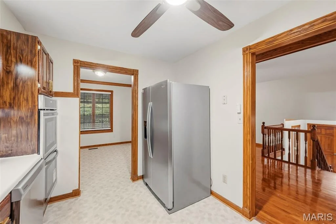
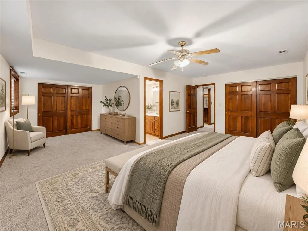
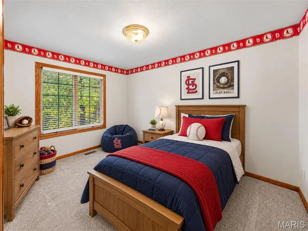
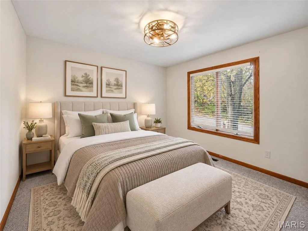
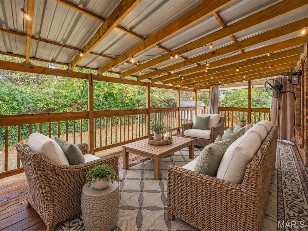
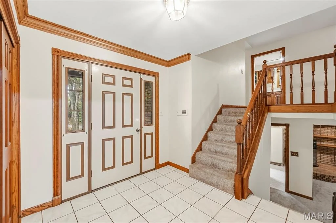
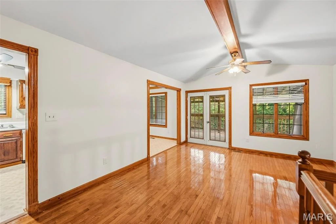
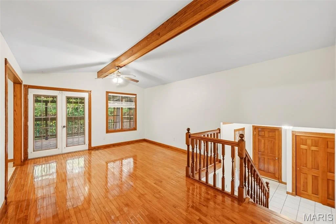
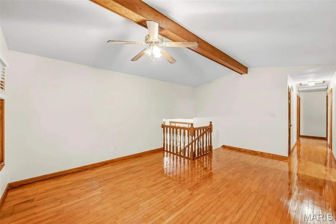
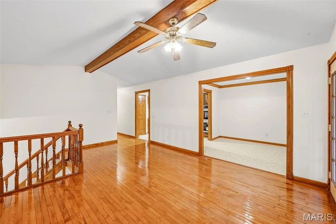
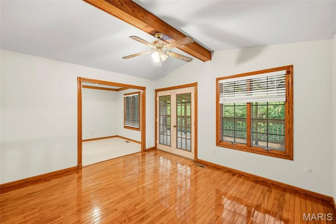
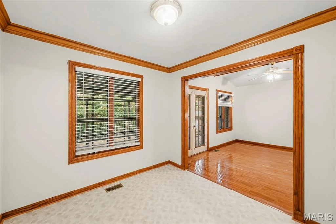
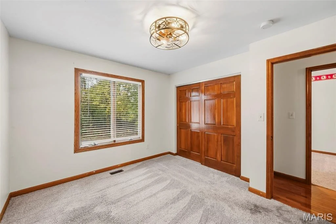
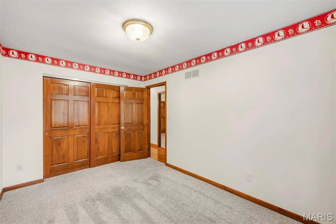
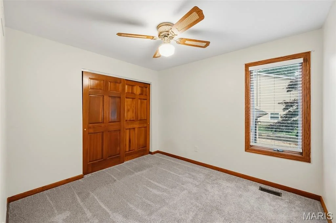
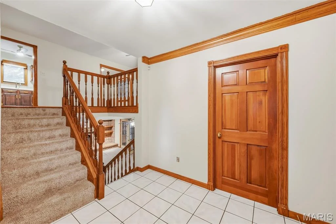
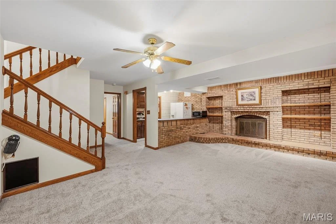
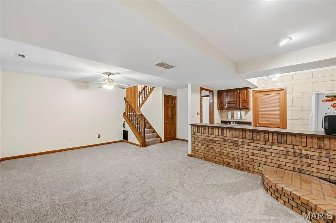
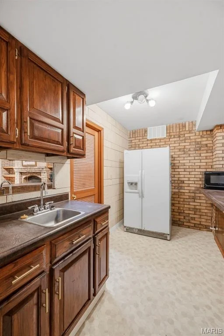
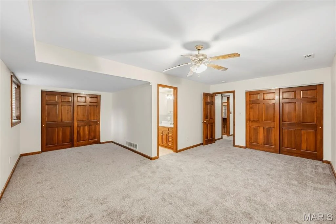
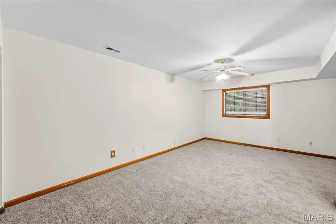
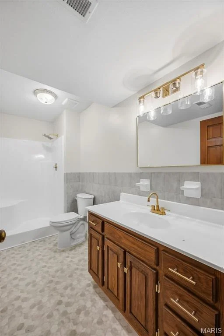
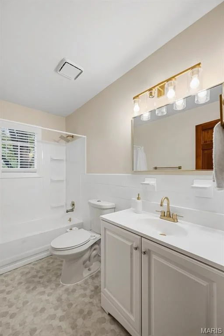
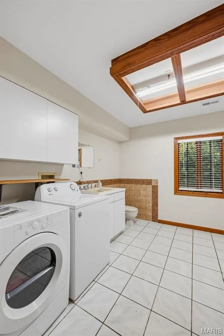
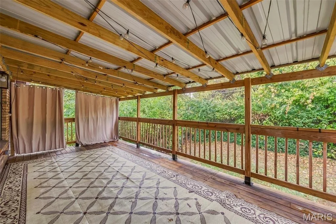
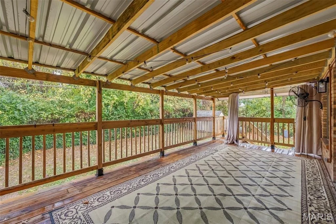
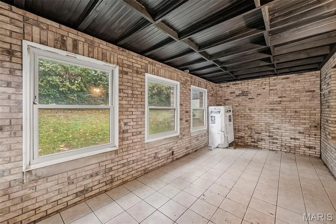
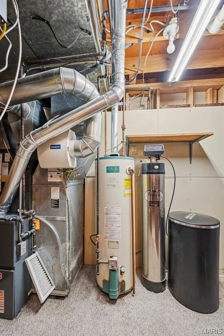
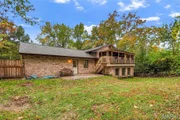
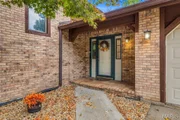
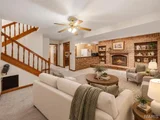
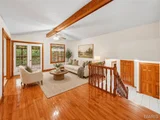
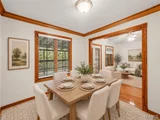
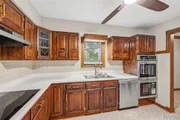
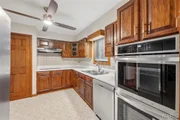
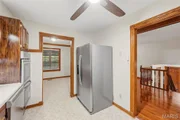
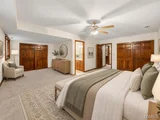
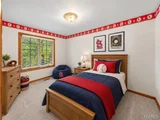
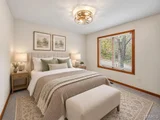
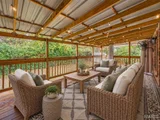
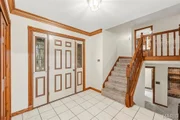
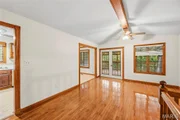
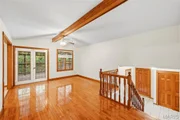
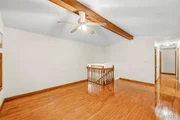
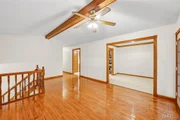
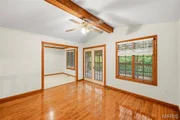
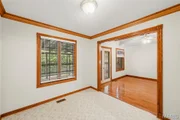
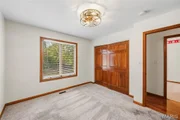
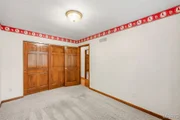
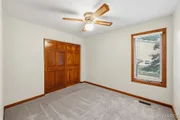
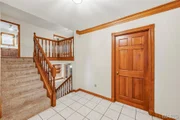
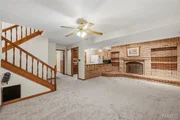
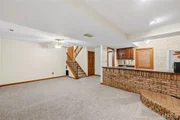
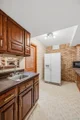
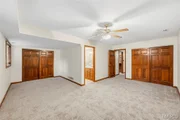
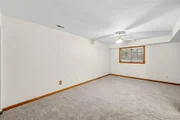
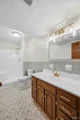
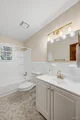
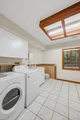
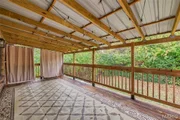
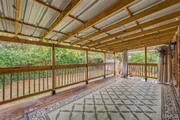
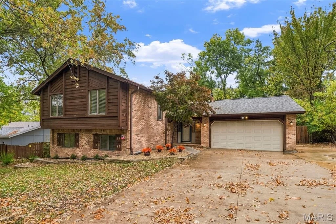
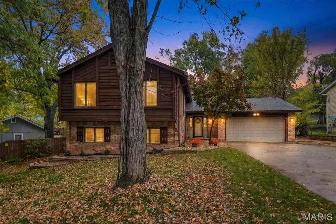
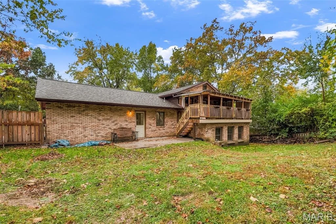
This spectacular home is move-in ready with fresh updates. Massive primary bedroom boasts space, privacy and room for a private sitting area or office space. This beautiful home hosts the perfect environment for all. The family room has a fabulous, brick fireplace with a cozy atmosphere, that also heats the entire home. Enjoy the durable, mostly brick and partial cedar exterior, along with a breathtaking, covered deck that looks out over the private backyard, surrounded by greenery and nature. Deck is perfect for relaxation, visiting, feasts, and grilling; and all of this, rain or shine. Only thing missing is YOU! Upgrades include: New Roof 2026 New double oven, dishwasher, and refrigerator 2026 New HVAC in 2025 New flooring in numerous rooms 2026 Fresh paint throughout 2026 Updated deck/roof 2024
Unit Size
2,589 Ft²
Days on Market
11 days
Land Size
0.22 acres
Price per sqft
$145
Property Type
House
Property Taxes
$242
HOA Dues
-
Year Built
1987

Listed By

Christopher Stjernholm
Trelora Realty, Inc

Payment Calculator

Cap Rate Calculator

Last updated: 11 hours ago (MARIS #MIS26070921)

Price History

Date / Event Date Event Price
Nov 18, 2026 Price Increased $375,000
↑ $200K (114.3%)
Price Increased
Dec 2, 2011 Sold
Sold
Oct 21, 2004 Sold
Sold

Property Highlights

Garage
Air Conditioning
Fireplace
Parking Details
Has Garage
Attached Garage
Has Open Parking
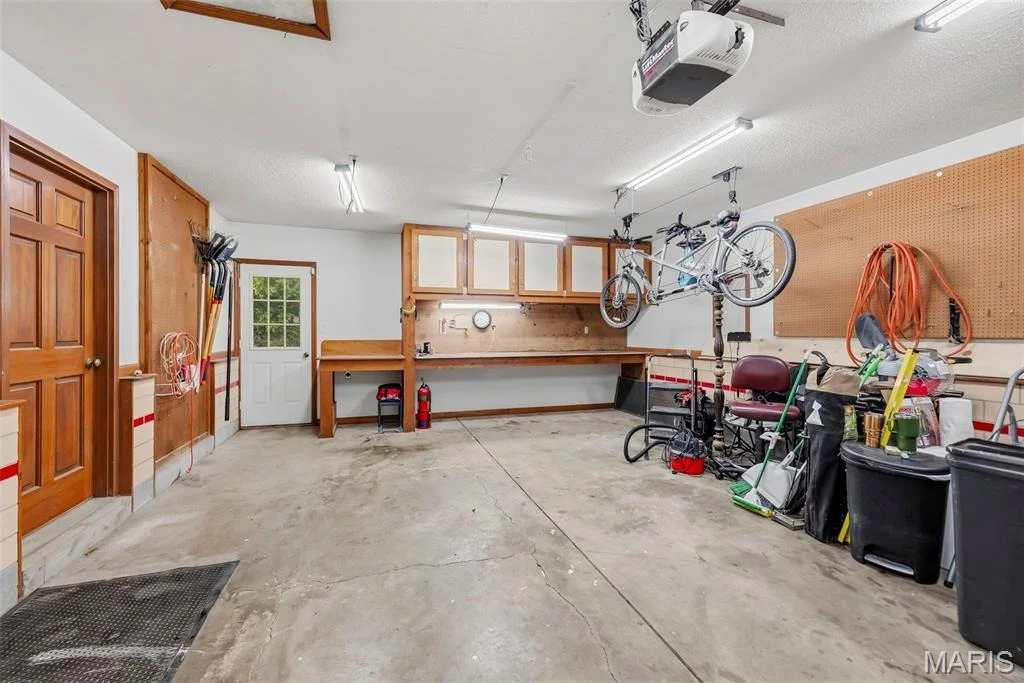
Parking Features: Attached, Driveway, Garage
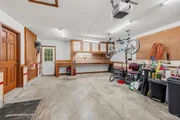
Garage Spaces: 2
Interior Details
Half Bathrooms: 1
Full Bathrooms: 2
Appliances: Dishwasher, Disposal, Ice Maker, Oven, Refrigerator
Flooring Type: Ceramic Tile, Vinyl, Wood
Door Features: French Doors
Rooms: 6
Has Fireplace
Fireplace Features: Wood Burning
Fireplaces: 1
Basement: Walk-Out Access
Exterior Details
Square Footage: 2589
Square Footage Source: $0
Security Features: Smoke Detector(s)
Architectural Style: Traditional
Year Built: 1987
Levels: Two
Other Structures: Shed(s)
Construction Materials: Brick, Frame, Wood Siding
Patio and Porch Features: Patio, Porch
Lot Features: Irregular Lot
Lot Size Area: 9583.2
Lot Size Units: Square Feet
Lot Size Acres: 0.22
Lot Size Square Feet: 9583.2
Water Source: Public
Financial Details
Tax Annual Amount: $2,901
Utilities Details
Cooling Type: Attic Fan, Ceiling Fan(s), Central Air
Heating Type: Natural Gas
Sewer : Public Sewer

Building Info

Overview

    General

  • Year Built: 1987
  • Effective Year Built: 1987
  • Building Count: 1
  • Total Rooms: 6
  • Bedroom Count: 3
  • Bathroom Count: 3
  • Full Bathrooms: 2
  • Partial Bathrooms: 3
  • Building Condition: 6
  • Building Quality: 7
  • Construction Type: 0
  • Building Style: 40
  • Exterior Walls Type: 24
  • Interior Walls Type: 0
  • Roof Shape Type: 1
  • Roof Cover Type: 15
  • Floor Count: 200
  • Living Units: 1
  • Floor Cover: 0
  • Basement Type: 6
  • Basement Area: 1,032
  • Garage Type: 1
  • Garage Square Area: 494
  • Parking Space Count: 2
  • Patio Type: 0
  • Porch Type: 7
  • Pool Type: 0

    Dimensions

  • Lot Size Square Feet: 9,583
  • Total Building Area: 3,136
  • Gross Building Area: 3,136
  • Building Area: 2,589
  • Building Area Measurement: L

    Heating and Cooling

  • Fireplace Count: 1
  • Air Conditioning: 13
  • Heating: 4
  • Heated Square Feet: 2,589
  • Heating Fuel Type: 0

    Utilities

  • Sewer System: 0
  • Water Service: 6

Building

  • Building Type: 0
  • Property Class: R
  • Subdivision: PATRIOTS LANDING PLAT ONE
  • Land Acres: 0000000220
  • Standard Land Use Code: 1001
  • County Land Use Code: 1
  • Legal Description 1: PT SW1/4 NE1/4

Neighborhood

  • School District Name: Francis Howell R-III School District
  • School Tax School District: FRANCIS HOWELL
  • Census Tract: 311149

Zoning

  • Zoning: AF0

Geography

  • Account Number: 498090C000
  • District: 200
  • Parcel: 3-0037-S021-00-0017.2000000
  • Lot: 17
  • Meridian: SEC 02 TWN 46 RNG 4
  • Municipality: UNINCORPORATED
  • Latitude: 38.7275
  • Longitude: -90.578

    Address

  • Full Address: 117 Hickory Dale Dr
  • Address - House Number: 117
  • Address - Street Name: Hickory Dale
  • Address - Suffix Type: Dr
  • State: MO
  • City Name: Saint Charles
  • Carrier Code: C016
  • 4-Digit Zip Code: 2628
  • Zip Code: 63304

Valuation

    Tax

  • Tax Year: 2022
  • Tax Amount: $259,518
  • Tax Rate Code Area: 3

    Appraisal Valuation

  • Standard Deviation: 0.1735
  • Valuation Date: Aug 09, 2023
  • Confidence Score: 77
  • Final Value: 314,159
  • High Value: 368,671
  • Low Value: 259,647

    Market Valuation

  • Market Total Value: $252,931
  • Market Land Value: $60,000
  • Market Improvement Value: $192,931

    Assessments Valuation

  • Assessed Year: 2023
  • Assessed Total Value: $48,057

    Sales

  • Current Sale Contract Date: Nov 29, 2011
  • Current Sale Recording Date: Dec 02, 2011
  • Current Sale Price:
  • Current Sale Document Type: 71
  • Current Sale Input Document Number: 20111202000750470
  • Previous Sale Recording Date: Oct 21, 2004
  • Previous Sale Contract Date: Sep 23, 2004
  • Previous Sale Amount: $171,100
  • Previous Sale Document Type: 71
Data used for valuation calculations is provided by RealtyHop, and other third party sources

Comparables

Unit
Status
Type
Beds
Baths
ft²
Price/ft²
Asking Price
Listed On
Closing Price
Sold On
HOA + Taxes

About Saint Charles


Similar Homes for Sale

Currently no similar homes around

Nearby Rentals


Frequently Asked Questions

When was property at 117 Hickory Dale Drive built and last sold?
The property at 117 Hickory Dale Drive was built in 1987 and last sold on Nov 29, 2011 for $175,000.
How much is this home worth?
The estimated value of the home located at 117 Hickory Dale Drive is $384,867.
What are some comparable homes to 117 Hickory Dale Drive?
There are currently no comparable homes to 117 Hickory Dale Drive.

Nearby Counties