See Home Value
$401,088
● House - Off Market

117 HART RD

CHERRY HILL, NJ 08034
bedrooms
4 Beds
bathrooms
3 Baths, 1 Half Bath
square feet
2,738 Ft²
$462,191
RealtyHop Estimate
15.58%
Since Aug 1, 2021
National-US
Primary Model

About This Property

Northwood beautiful home. So many upgrades ... A NJ Energy Star House, you will save money all year round with the 98% High-Efficiency HVAC system (7 years young), and new insulation in crawl space and attic. The entire house was cosmetically updated with an open concept floor plan including 2 story foyer with a winding staircase, bright and spacious living room, built-in custom cabinets and dry bar/wine fridge in the dining room, eat-in kitchen with tons of cabinet space, granite, and Jenn-Air appliance package (double oven included!!) & Bosch dishwasher, family room with gas FP and an entire wall of sliding glass doors. First-floor laundry room /mudroom with access to attached 2 car garage. The second-floor Master bedroom suite with custom closet and closet system, and a bathroom with double sinks with storage, tile shower, and soaking tub. The backyard has been professionally landscaped and provides color and privacy throughout the year, and includes an irrigation system.  Property Being sold as-is
Unit Size
2,738 Ft²
Days on Market
-
Land Size
0.20 acres
Price per sqft
$146
Property Type
House
Property Taxes
$873
HOA Dues
-
Year Built
1973

Payment Calculator

Cap Rate Calculator

Last updated: 4 years ago (Bright MLS #NJCD417584)

Price History

Date / Event Date Event Price
Jul 22, 2021 Sold
Sold
Apr 24, 2021 Listed by Long & Foster Real Estate, Inc. $399,900
Listed by Long & Foster Real Estate, Inc.
Dec 9, 2020 Sold
Sold
Oct 9, 2020 Listed by BHHS Fox & Roach - Haddonfield $389,900
Listed by BHHS Fox & Roach - Haddonfield
Your dream house is now available!! This Northwoods beauty is gorgeous both inside and out. So many upgrades to list, I'm going to run out room! A NJ Energy Star House, you will save money all year round with the 98% High Efficiency HVAC system (7 years young), and new insulation in crawl space and attic. The entire house was cosmetically updated with open concept floor plan including: 2 story foyer with winding staircase, bright and spacious living room, built-in custom cabinets and dry bar/wine fridge in dining room, eat-in kitchen with tons of cabinet space, granite, and Jenn-Air appliance package (double oven included!!) & Bosch dishwasher, family room with gas FP and an entire wall of sliding doors letting in a tremendous amount of light, and a convenient home office tucked away from the activity of the main living space. Rounding out the first floor is laundry room /mudroom with access to attached 2 car garage. The second floor boasts a grand primary bedroom suite with custom closet and closet system, and bathroom with double sinks with storage, tile shower, and soaking tub w/in-line heater so the water stays warm throughout your soak! 3 additional nice-sized bedrooms and another full, updated bath complete the 2nd floor. The backyard has been professionally landscaped and provides color and privacy throughout the year, and includes irrigation system. You know this one won't last!

Property Highlights

Air Conditioning

Building Info

Overview

    General

  • Year Built: 1973
  • Effective Year Built: 1973
  • Bedroom Count: 0
  • Building Condition: 0
  • Building Quality: 0
  • Construction Type: 6
  • Building Style: 0
  • Exterior Walls Type: 0
  • Interior Walls Type: 0
  • Roof Shape Type: 0
  • Roof Cover Type: 0
  • Floor Count: 200
  • Living Units: 1
  • Floor Cover: 0
  • Basement Type: 0
  • Basement Area: 0
  • Garage Type: 7
  • Parking Space Count: 2
  • Patio Type: 0
  • Porch Type: 0
  • Pool Type: 0

    Dimensions

  • Lot Size Square Feet: 8,625
  • Lot Size Depth Feet: 1,150
  • Lot Size Frontage Feet: 750
  • Total Building Area: 2,738
  • Building Area: 2,738
  • Building Area Measurement: L

    Heating and Cooling

  • Air Conditioning: 0
  • Heating: 0
  • Heated Square Feet: 2,738
  • Heating Fuel Type: 0

    Utilities

  • Sewer System: 0
  • Water Service: 0

Building

  • Building Type: 0
  • Property Class: R
  • Land Acres: 0000000198
  • Standard Land Use Code: 1001
  • County Land Use Code: 2

Neighborhood

  • School District Name: Cherry Hill Township School District
  • Census Tract: 603400

Geography

  • Assessors Map Reference: TAX MAP 208
  • Account Number: 024990
  • District: 09
  • Parcel: 09 00462- 04-00031
  • Block: 462.04
  • Lot: 31
  • Municipality: CHERRY HILL TWNSHP
  • Latitude: 39.9174
  • Longitude: -74.9866

    Address

  • Full Address: 117 Hart Rd
  • Address - House Number: 117
  • Address - Street Name: Hart
  • Address - Suffix Type: Rd
  • State: NJ
  • City Name: Cherry Hill
  • Carrier Code: C076
  • 4-Digit Zip Code: 1725
  • Zip Code: 08034

Valuation

    Tax

  • Tax Year: 2023
  • Tax Amount: $1,086,637

    Appraisal Valuation

  • Standard Deviation: 0.2184
  • Valuation Date: Apr 03, 2024
  • Confidence Score: 70
  • Final Value: 517,661
  • High Value: 630,743
  • Low Value: 404,579

    Market Valuation

  • Market Total Value: $258,600
  • Market Land Value: $58,000
  • Market Improvement Value: $200,600

    Assessments Valuation

  • Assessed Year: 2023
  • Assessed Total Value: $258,600
  • Assessed Land Value: $58,000
  • Assessed Improvements Value: $200,600

    Sales

  • Current Sale Contract Date: Jul 14, 2021
  • Current Sale Recording Date: Aug 17, 2021
  • Current Sale Price:
  • Current Sale Document Type: 27
  • Current Sale Input Document Number: 2021077365
  • Previous Sale Recording Date: Jan 15, 2021
  • Previous Sale Contract Date: Nov 13, 2020
  • Previous Sale Amount: $389,900
  • Previous Sale Document Type: 27
Data used for valuation calculations is provided by RealtyHop, and other third party sources

Comparables

Unit
Status
Type
Beds
Baths
ft²
Price/ft²
Asking Price
Listed On
Closing Price
Sold On
HOA + Taxes

About Kingston Estates


Similar Homes for Sale

Currently no similar homes around

Nearby Rentals

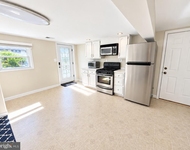
Unit for rent at 126 Knollwood Drive, CHERRY HILL, NJ, 08002

$2,300 /mo

  • 2 Beds
  • 1 Bath
  • 1,800 ft²
126 Knollwood Drive #BOTTOMFLOOR, CHERRY HILL, NJ, 08002 Listing by Jessica Weygand
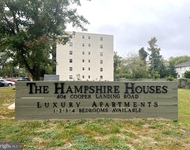
Unit for rent at 606 Cooper Landing Road, CHERRY HILL, NJ, 08002

$2,250 /mo

  • 2 Beds
  • 2 Baths
606 Cooper Landing Road #A4K, CHERRY HILL, NJ, 08002 Listing by Elyse M Greenberg


Frequently Asked Questions

When was property at 117 Hart Road built and last sold?
The property at 117 Hart Road was built in 1973 and last sold on Jul 14, 2021 for $401,088.
How much is this home worth?
The estimated value of the home located at 117 Hart Road is $0.
What are some comparable homes to 117 Hart Road?
There are currently no comparable homes to 117 Hart Road.