Check Availability
$310,000
● House - In Contract

117 Double Fire TRL

Georgetown, TX 78633
bedrooms
2 Beds
bathrooms
2 Baths
square feet
1,434 Ft²
$2,133
Est. Monthly
$163
HOA / Fees

About This Property

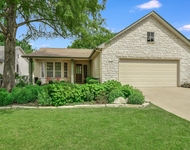
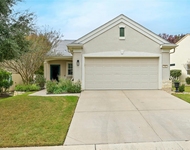
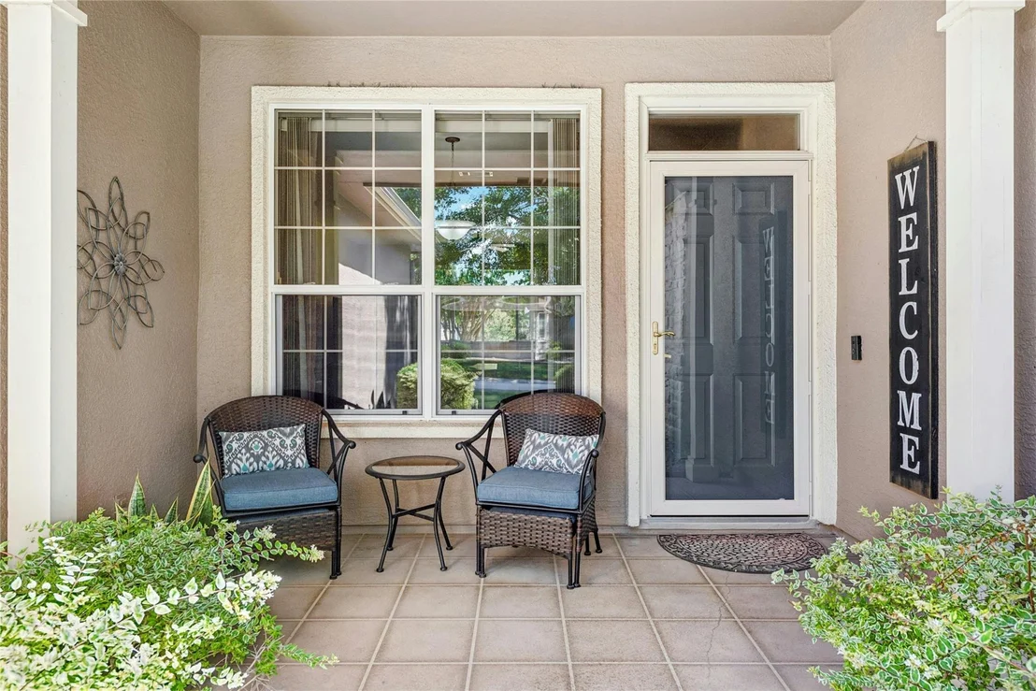
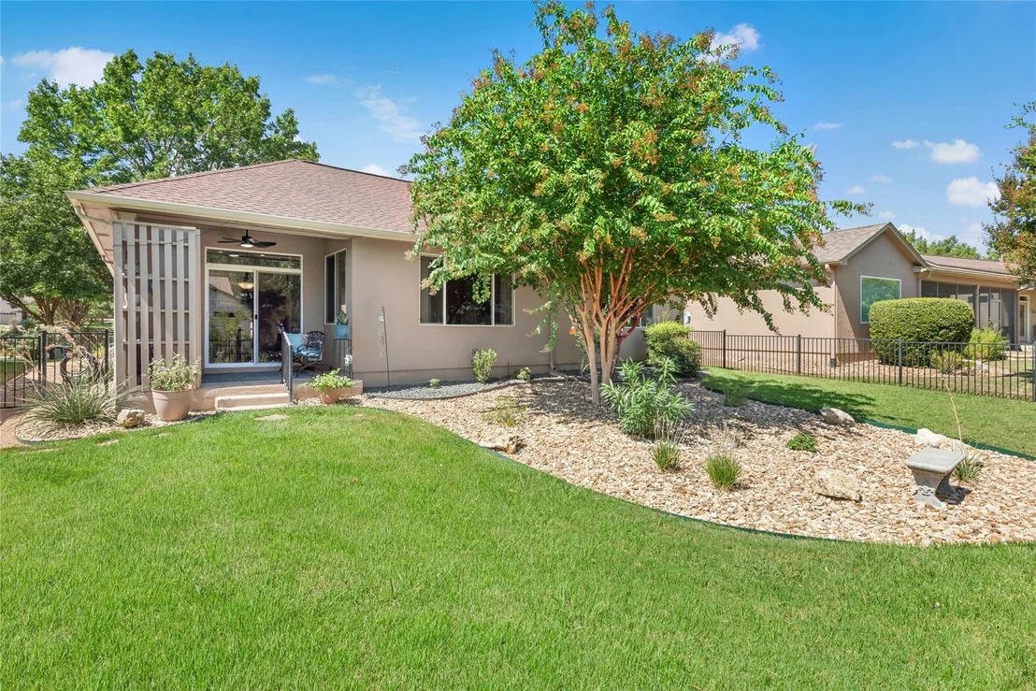
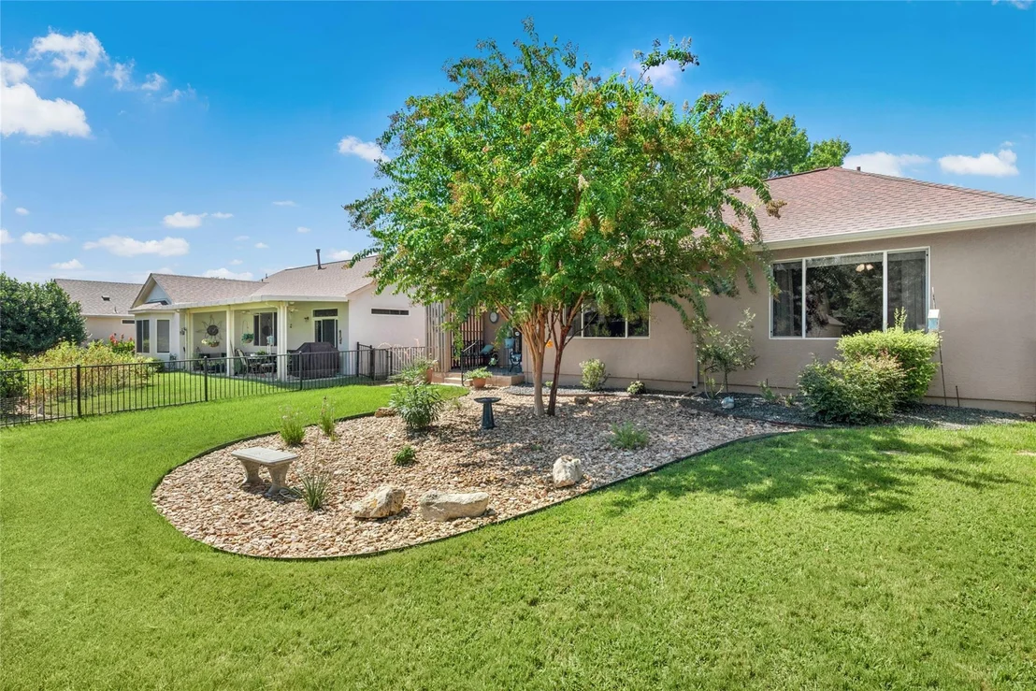
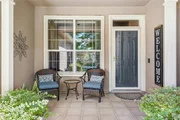
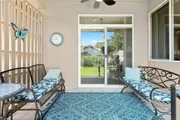
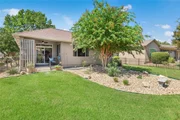
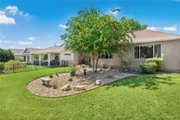
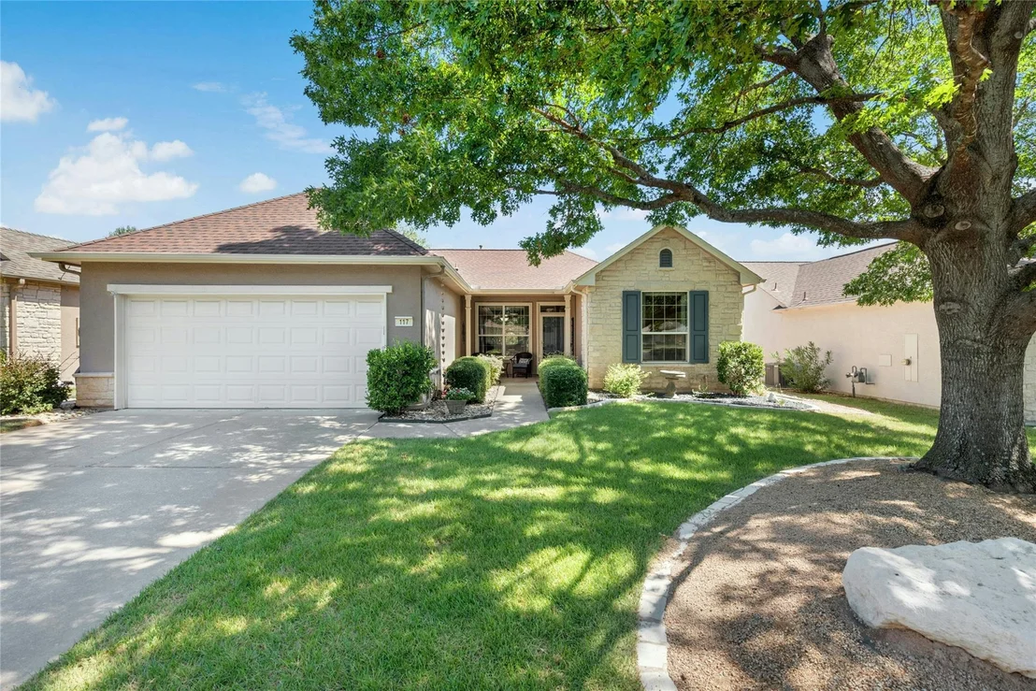
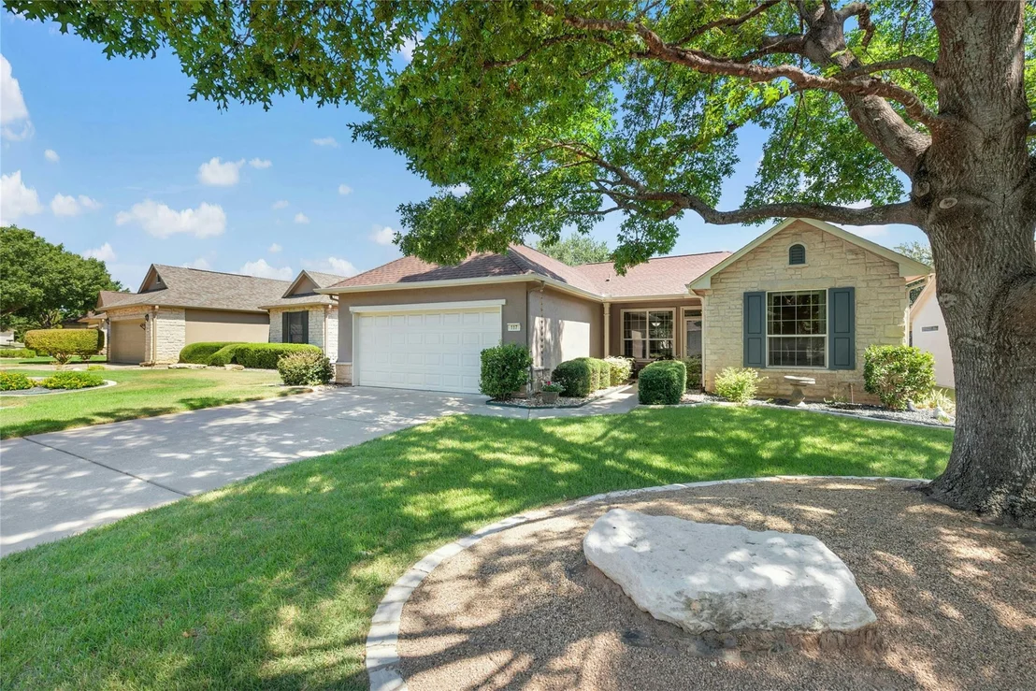
Welcome home to this charming and beautifully maintained, Del Webb, Seguin floorplan, ideally located near the heart of Sun City! Neat-and-tidy curb appeal and easy-care landscaping set the stage, while a cozy front porch invites you to slow down, sip your morning coffee, and visit with neighbors.

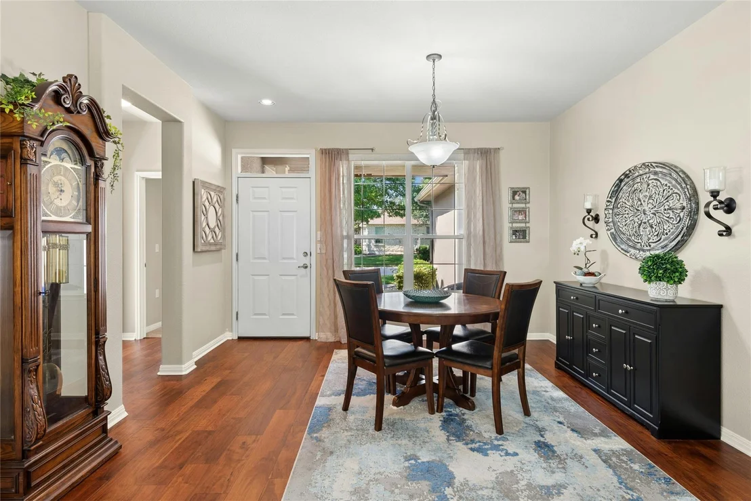
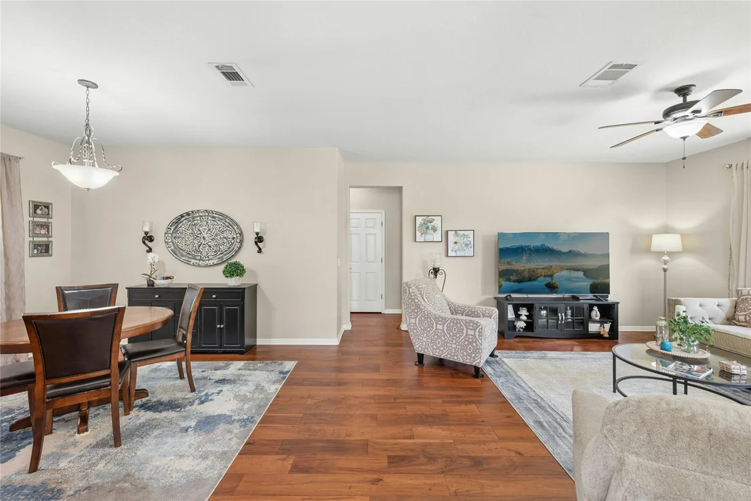
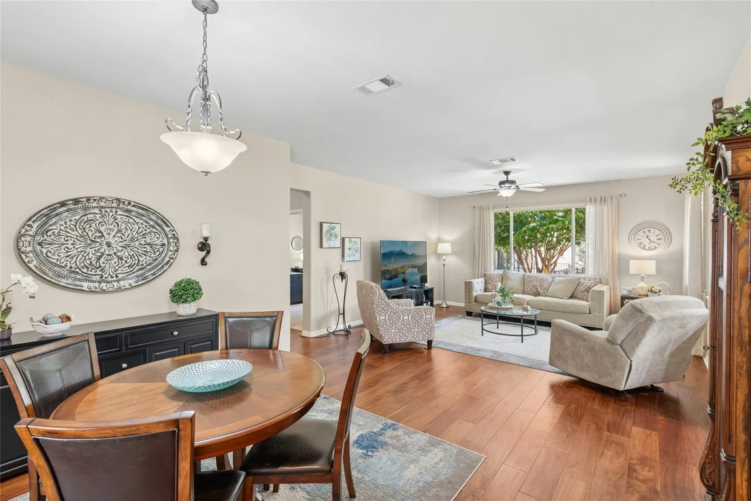
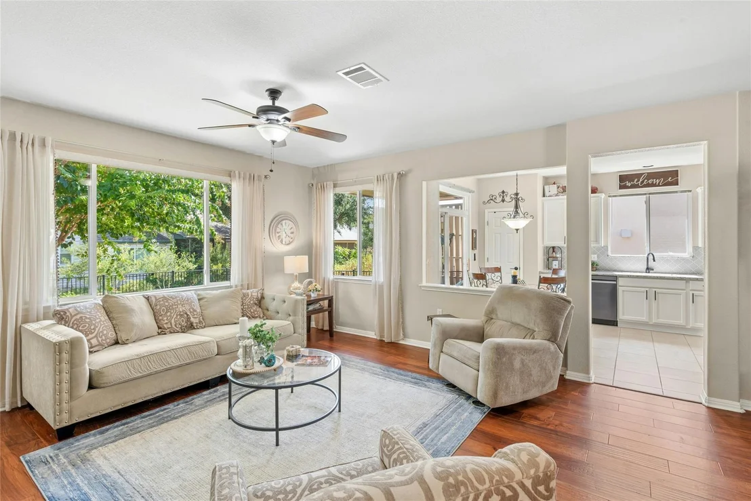
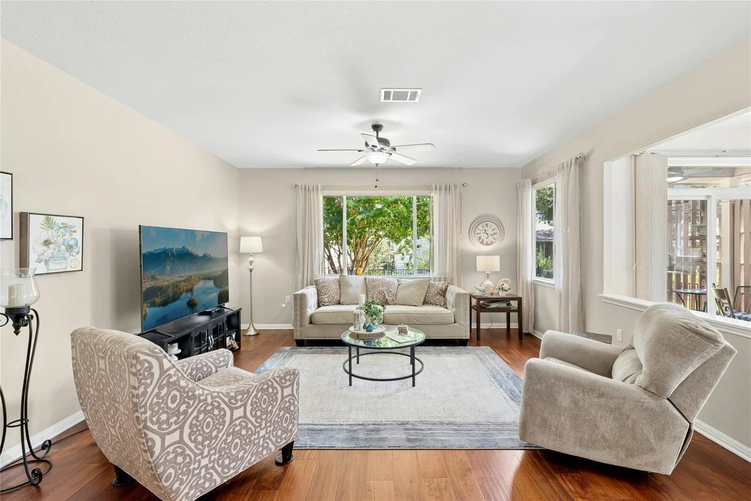
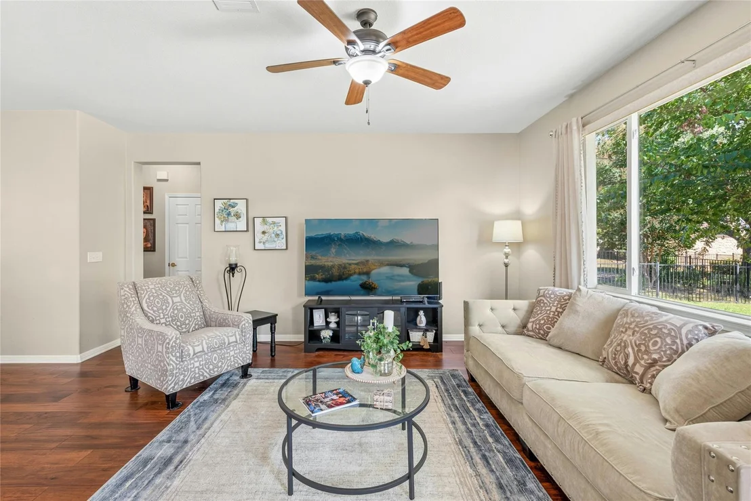
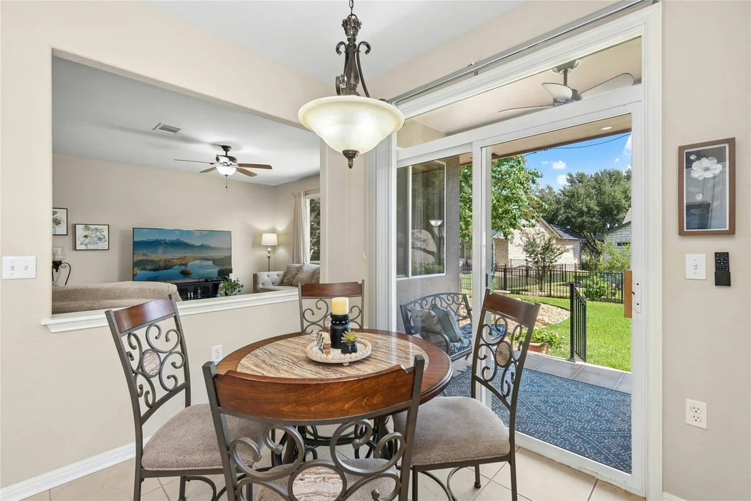
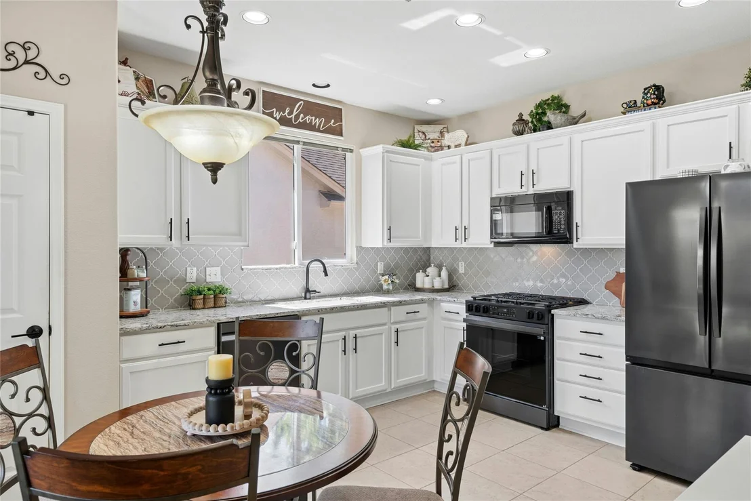
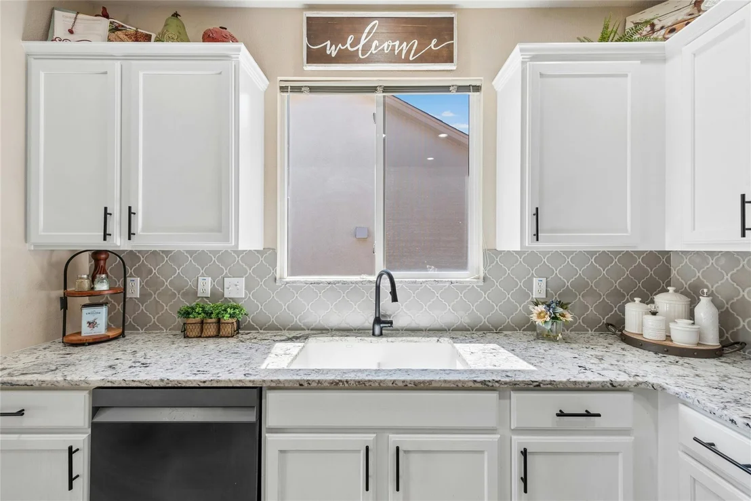
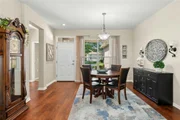
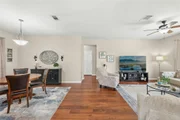
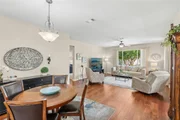
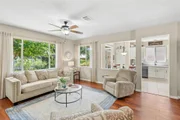
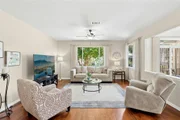
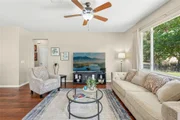
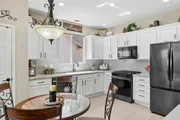
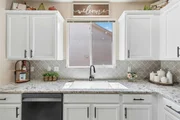
Step inside to warm wood floors and a spacious living area where a large picture window fills the home with natural light and draws your eye to the outdoors. The thoughtfully updated kitchen combines charm and function with granite countertops, crisp white cabinetry with convenient pull-outs, and sleek graphite appliances.

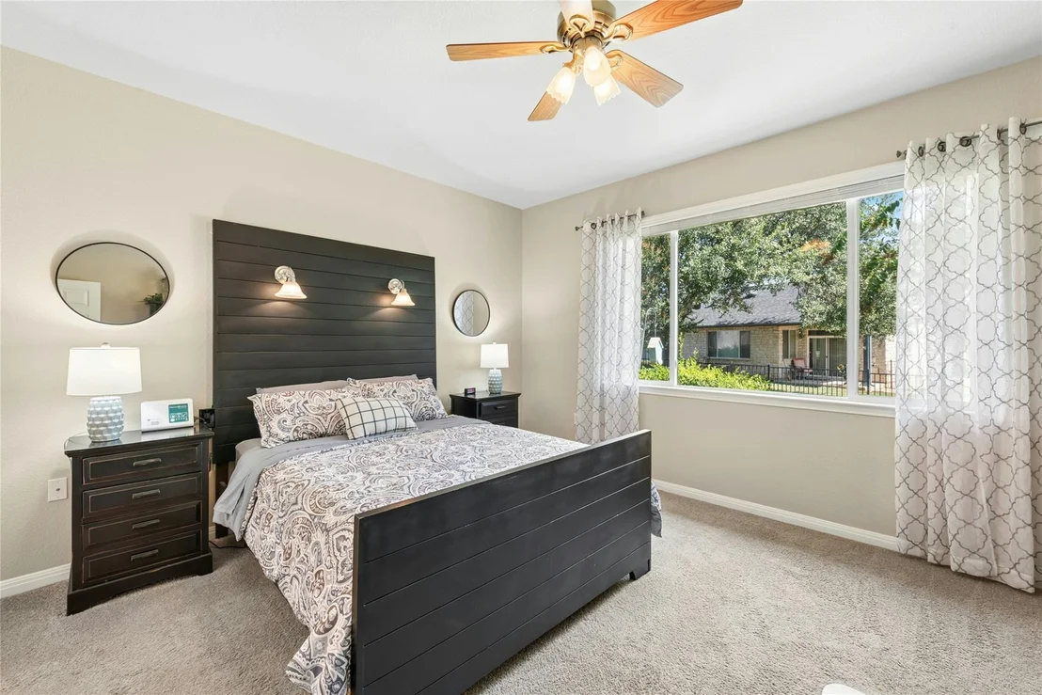
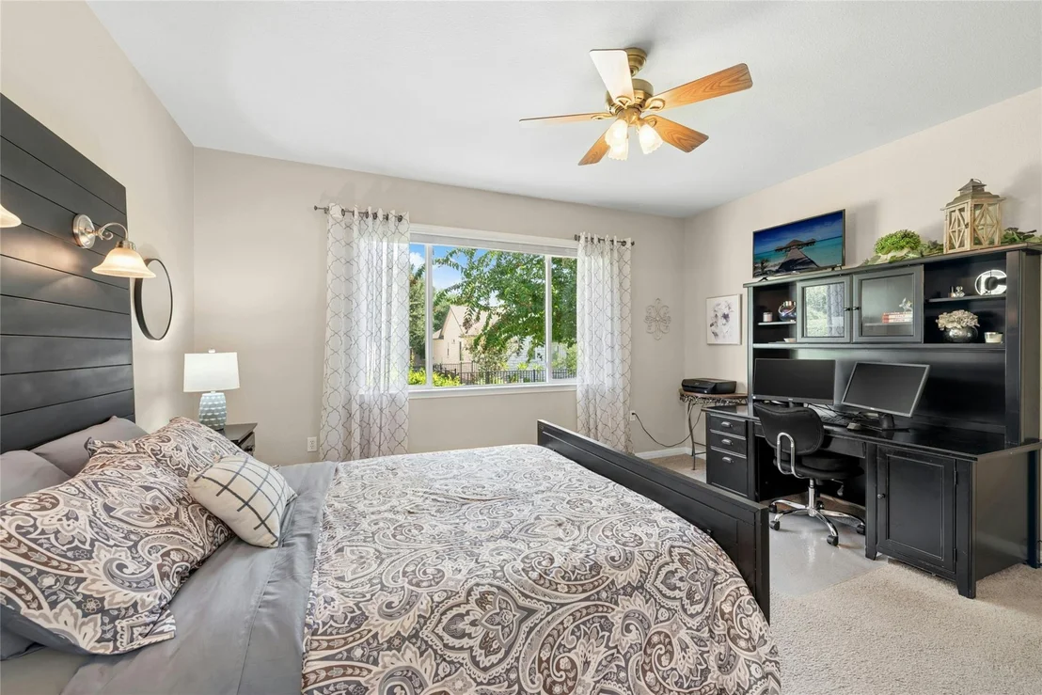
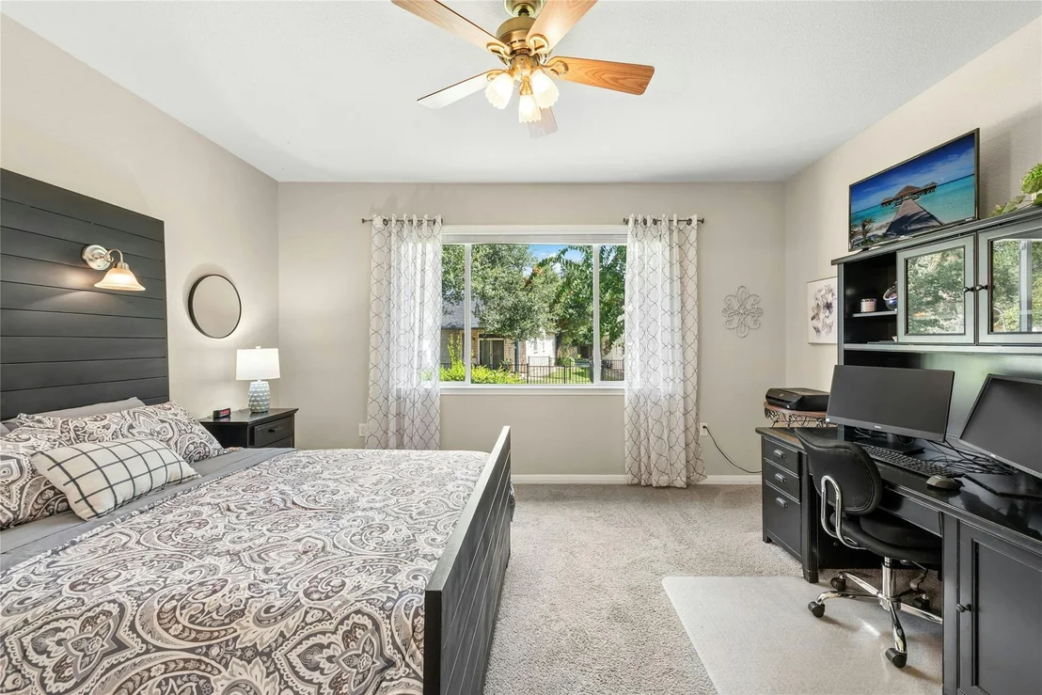
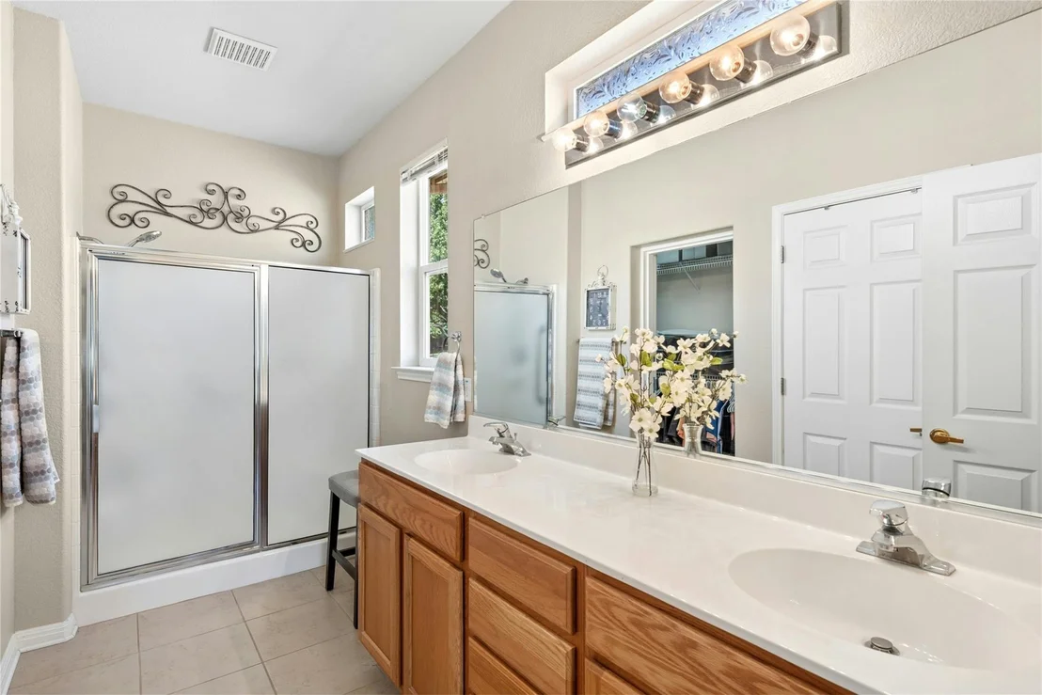
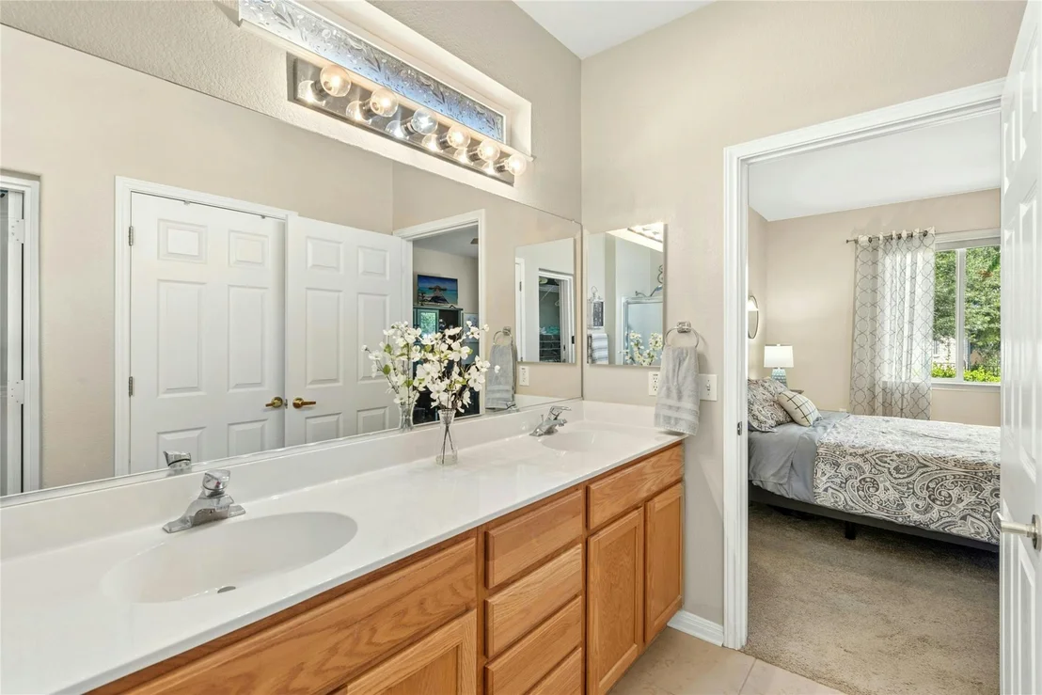
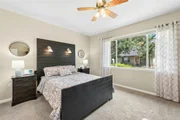
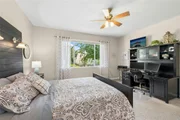
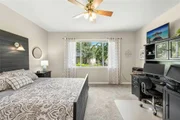
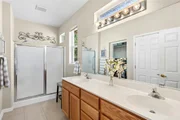
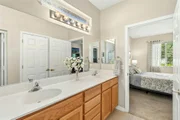
The inviting primary suite features another large picture window, creating a bright and peaceful retreat. The adjoining bath offers dual sinks, a walk-in shower, and generous walk-in closet.

Location is everything, and this home puts the Sun City lifestyle right at your fingertips! Situated near the Texas Drive Amenity Center, you are just minutes from fitness, swimming, social events, meeting spaces, and countless opportunities to enjoy this vibrant 55+ community. Convenient access to Del Webb Blvd and Williams Drive makes shopping, dining, medical services, and everyday necessities easily accessible.
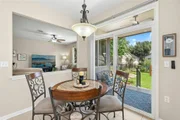
Cute, comfortable, convenient, and move-in ready-this delightful home makes it easy to spend less time maintaining and more time enjoying everything Sun City has to offer. Roof replaced in 2019.
Unit Size
1,434 Ft²
Days on Market
-
Land Size
0.15 acres
Price per sqft
$216
Property Type
House
Property Taxes
$447
HOA Dues
$163
Year Built
2001

Listed By

Judy Reasoner
Keller Williams - Georgetown

Payment Calculator

Cap Rate Calculator

Last updated: 17 hours ago (Unlock MLS #ACT4917953)

Price History

Date / Event Date Event Price
Oct 5, 2026 In contract -
In contract
Aug 26, 2026 Listed by The Stacy Group, LLC $310,000
Listed by The Stacy Group, LLC

Property Highlights

Garage
Air Conditioning
Parking Details
Has Garage
Has Open Parking
Parking Features: Attached, Driveway, Enclosed, Garage, Garage Faces Front, Lighted, Private, Storage, Door-Single
Garage Spaces: 2
Interior Details
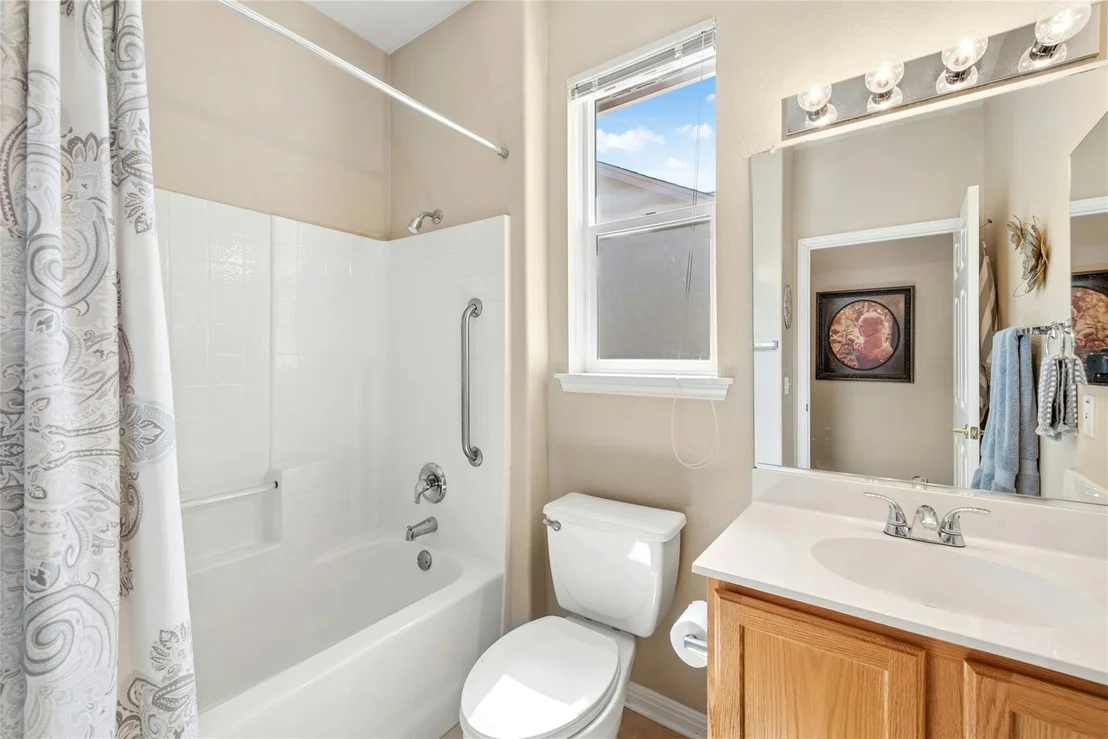
Full Bathrooms: 2
Interior Features: Ceiling Fan(s), Granite Counters, Double Vanity, Eat-in Kitchen, High Speed Internet, Open Floorplan, Pantry, Recessed Lighting, Primary Bedroom on Main
Appliances: Dishwasher, Gas Range, Microwave, Vented Exhaust Fan, Water Heater
Flooring Type: Carpet, Tile, Wood
Exterior Details
Square Footage: 1434
Square Footage Source: $0
Green Sustainability
Security Features: Smoke Detector(s)
Property Condition: Resale
Year Built Source: Public Records
Year Built: 2001
Waterfront Features: None
Levels: One
Other Structures: None
Window Features: Double Pane Windows, Screens, Window Coverings, Vinyl Windows
Construction Materials: Stone Veneer, Stucco
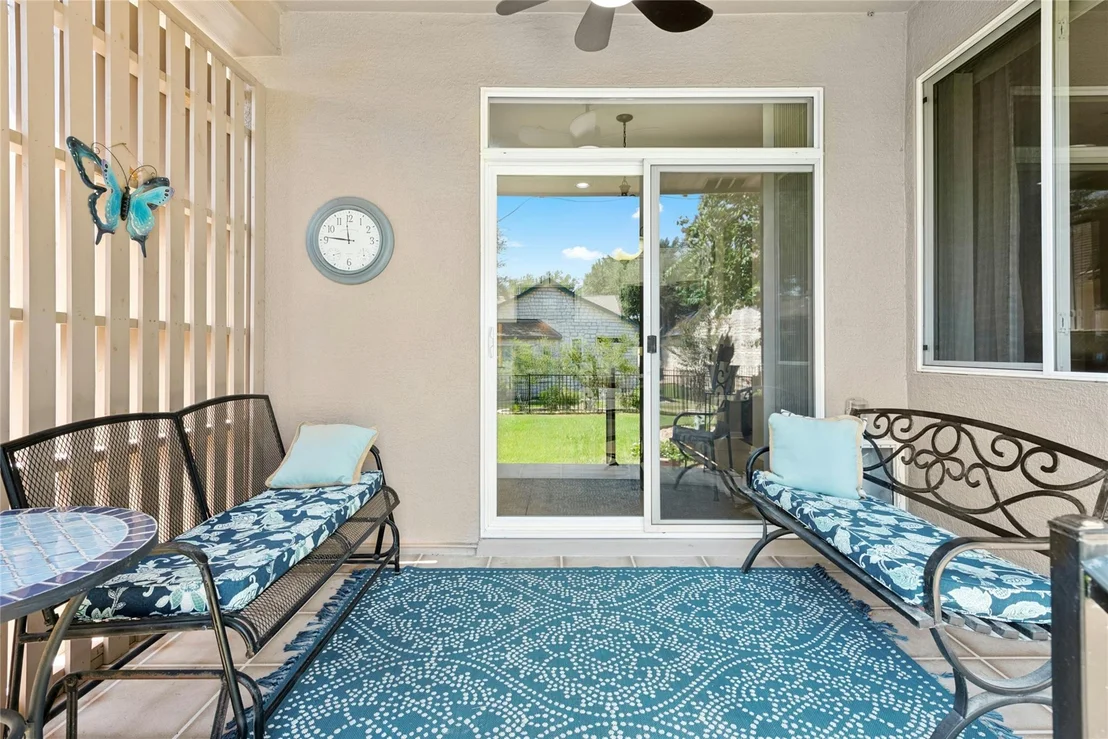
Patio and Porch Features: Covered, Front Porch, Patio
Pool Features: None
Lot Features: Back Yard, Front Yard, Landscaped, Level, Public Maintained Road
Lot Size Area: 6520.93
Lot Size Units: Square Feet
Lot Size Acres: 0.1497
Lot Size Square Feet: 6520.93
Water Source: Public
Financial Details
Tax Map Number: 147
Tax Assessed Value: $300,303
Tax Annual Amount: $5,368
Utilities Details
Cooling Type: Central Air
Heating Type: Central
Sewer : Public Sewer
Location Details
HOA/Condo/Coop Fee Includes: Maintenance Grounds
HOA/Condo/Coop Amenities: Barbecue, Meeting Room, Dog Park, Game Room, Spa/Hot Tub, Picnic Area, Trail(s)
HOA Fee: $1,960
HOA Fee Frequency: Annually

Building Info

Overview

    General

  • Year Built: 2001
  • Effective Year Built: 2001
  • Building Count: 1
  • Bedroom Count: 0
  • Bathroom Count: 3
  • Full Bathrooms: 2
  • Partial Bathrooms: 3
  • Building Condition: 0
  • Building Quality: 0
  • Construction Type: 0
  • Building Style: 0
  • Exterior Walls Type: 11
  • Interior Walls Type: 3
  • Roof Shape Type: 8
  • Roof Cover Type: 0
  • Floor Count: 100
  • Living Units: 1
  • Floor Cover: 9
  • Basement Type: 0
  • Basement Area: 0
  • Garage Type: 7
  • Garage Square Area: 480
  • Parking Space Count: 2
  • Patio Type: 20
  • Porch Type: 7
  • Pool Type: 0

    Dimensions

  • Lot Size Square Feet: 6,521
  • Total Building Area: 1,434
  • Gross Building Area: 1,434
  • Building Area: 1,434
  • Building Area Measurement: L

    Heating and Cooling

  • Air Conditioning: 1
  • Heating: 3
  • Heated Square Feet: 1,434
  • Heating Fuel Type: 0

    Utilities

  • Sewer System: 0
  • Water Service: 0

Building

  • Building Type: 0
  • Property Class: R
  • Subdivision: SUN CITY GEORGETOWN NEIGHBORHOOD 35 PH 3
  • Land Acres: 0000000150
  • Standard Land Use Code: 1001
  • County Land Use Code: A1
  • State Land Use Code: A1
  • Legal Description 1: S7095 - SUN CITY GEORGETOWN NEIGHBORHOOD 35 PH 3 PUD, BLOCK 6, LOT 147, ACRES 0.1497

Neighborhood

  • School District Name: Georgetown Independent School District
  • School Tax School District: SGT
  • Census Tract: 020118

Geography

  • Assessors Map Reference: 30-A7
  • Account Number: R20993135060147
  • Subdivision Phase Number: 3
  • Parcel: R388910
  • Block: 6
  • Lot: 147
  • Municipality: GEORGETOWN CITY
  • Latitude: 30.7063
  • Longitude: -97.7233

    Address

  • Full Address: 117 Double Fire Trl
  • Address - House Number: 117
  • Address - Street Name: Double Fire
  • Address - Suffix Type: Trl
  • State: TX
  • City Name: Georgetown
  • Carrier Code: R018
  • 4-Digit Zip Code: 4894
  • Zip Code: 78633

Valuation

    Tax

  • Tax Year: 2022
  • Tax Amount: $622,812
  • Tax Rate Code Area: SGT

    Appraisal Valuation

  • Standard Deviation: 0.1969
  • Valuation Date: Aug 16, 2023
  • Confidence Score: 73
  • Final Value: 318,395
  • High Value: 381,103
  • Low Value: 255,687

    Market Valuation

  • Market Total Value: $342,413
  • Market Land Value: $80,000
  • Market Improvement Value: $262,413

    Assessments Valuation

  • Assessed Year: 2023
  • Assessed Total Value: $342,413
  • Assessed Land Value: $80,000
  • Assessed Improvements Value: $262,413

    Sales

  • Current Sale Contract Date: Jun 20, 2019
  • Current Sale Recording Date: Jun 20, 2019
  • Current Sale Price:
  • Current Sale Document Type: 70
  • Current Sale Input Document Number: 2019055095
Data used for valuation calculations is provided by RealtyHop, and other third party sources

Comparables

Unit
Status
Type
Beds
Baths
ft²
Price/ft²
Asking Price
Listed On
Closing Price
Sold On
HOA + Taxes

About Sun City


Similar Homes for Sale

Currently no similar homes around

Nearby Rentals

Unit for rent at 116 Running Water St, Georgetown, TX, 78633

$3,100 /mo

  • 2 Beds
  • 2 Baths
  • 1,593 ft²
116 Running Water St, Georgetown, TX, 78633 Listing by Jennifer Gee
Unit for rent at 294 Logan Ranch Rd, Georgetown, TX, 78628

$7,500 /mo

  • 5 Beds
  • 6 Baths
  • 7,004 ft²
294 Logan Ranch Rd, Georgetown, TX, 78628 Listing by Jennifer Tucker
Unit for rent at 112 Ranier Ln, Georgetown, TX, 78633

$2,395 /mo

  • 3 Beds
  • 2 Baths
  • 1,328 ft²
112 Ranier Ln, Georgetown, TX, 78633 Listing by Diane Waters


Frequently Asked Questions

When was property at 117 Double Fire Trail built and last sold?
The property at 117 Double Fire Trail was built in 2001 and last sold on Jun 20, 2019 for $156,300.
How much is this home worth?
The estimated value of the home located at 117 Double Fire Trail is $312,677.
What are some comparable homes to 117 Double Fire Trail?
There are currently no comparable homes to 117 Double Fire Trail.