


117 Crossroads Blvd


About This Property
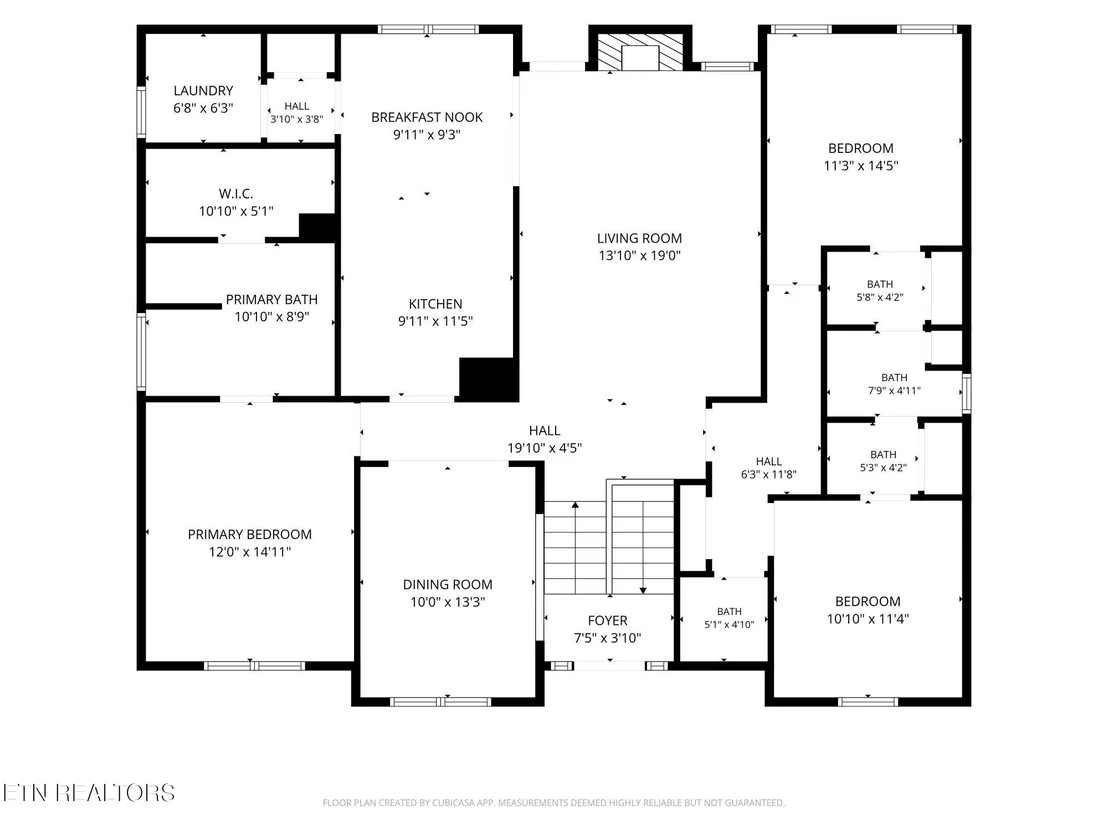
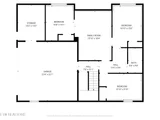
The main level features a spacious family room with a cozy gas fireplace, a private primary suite with a luxurious ensuite bath, spacious walk-in tile shower, soaking tub, granite countertops, and generous walk-in closet with a custom closet organization system. Two additional bedrooms share a convenient dual-access bath, while the formal dining room and beautifully appointed kitchen provide plenty of space for gatherings. The kitchen offers extensive granite countertops, stainless steel appliances, a pantry with custom shelving, and breakfast area. Durable Luxury Vinyl Plank flooring adds style and functionality throughout the main level.
Thoughtful upgrades and custom storage solutions can be found throughout the home, including customized closets and custom shelving in the dining room, pantry, and laundry room. These details add both beauty and functionality, making it easy to stay organized while maximizing every inch of space.
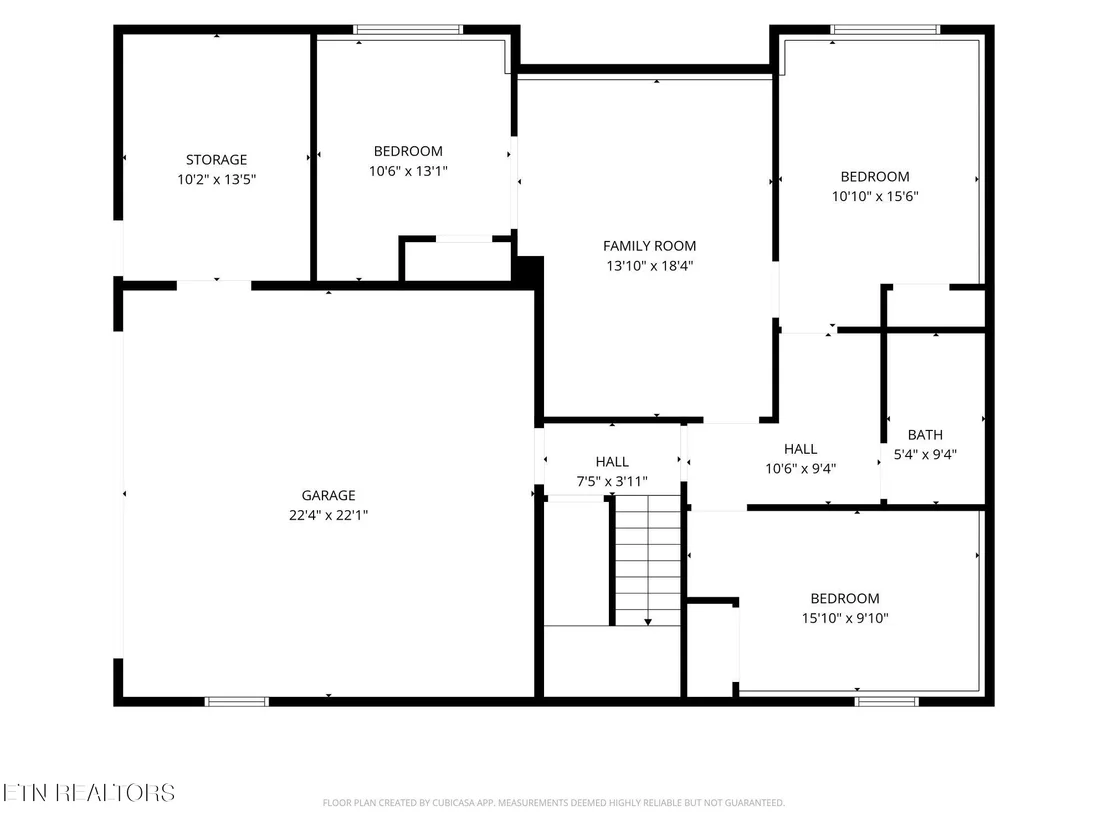
The finished basement expands the possibilities with three additional bedrooms, a full bath, and a versatile bonus room that can easily serve as a media room, playroom, gym, or home office. The 2-car garage and additional storage closet offer added convenience and plenty of room to keep everyday essentials organized.
Beyond the home, enjoy all that Oak Ridge has to offer, with Melton Hill Lake, UT Arboretum, historic Jackson Square, trails, greenways, restaurants, and shopping all less than 10 minutes away. Known for its welcoming community, small-town feel, strong scientific and technology presence, and easy access to Knoxville, Oak Ridge offers the best of both worlds.
With six bedrooms, multiple living spaces, custom storage throughout, and a flexible floorplan, this home is ready to accommodate whatever life brings next. Come see why this home and community are such a FANTASTIC place to call HOME!
Payment Calculator
Your Estimated Monthly Payment
Cap Rate Calculator
What does this mean?
Based on our analysis, the cap rate of this property is 1.25%. A negative cap rate indicates that the property might not be feasible as an income-producing asset. The median cap rate for a near zip code 11238 is 4.23%.
How much can I actually make?
Actual monthly rental income may vary between $4,760 and $7,140 depending on unit-specific characteristics. You can change the amount using the slider to further explore.
How is cap rate calculated?
Cap Rate = Net Operating Income (NOI) / Property Asset Value.
When calculating the cap rate, we assume 100% occupancy. Leverage (mortgage) is not considered.
Cap Rate provided by RealtyHop and RentHop, learn more about cap rate here.
Price History
| Date / Event | Date | Event | Price |
|---|---|---|---|
| Sep 18, 2026 | Sold | ||
| Sold | |||
| Aug 19, 2026 | Listed by United Real Estate Solutions | $590,000 | |
| Listed by United Real Estate Solutions | |||
| Jan 10, 2025 | Sold | ||
| Sold | |||
| Aug 22, 2024 | Listed by Crye-Leike Realtors | $639,900 | |
| Listed by Crye-Leike Realtors | |||
 | |||
|
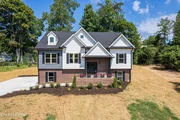
Discover the perfect blend of luxury and convenience in this stunning new construction home. Located in the highly desirable Crossroads at Wolf Creek, this residence offers ample space and modern amenities to meet all your needs.
Boasting 6 spacious bedrooms, 3 full baths, and 1 half bath, this home is designed for comfortable living. The main level features a grand family room with a cozy gas fireplace, perfect for relaxing or entertaining. The master suite serves as a private retreat, complete with an ensuite master bath featuring a walk-in tile shower, a soaker tub, granite countertops and a generous walk-in closet.
Additional highlights on the main level include a thoughtfully designed split floorplan with 2 more well-sized bedrooms sharing a Jack and Jill bath, a formal dining room, and a beautifully appointed kitchen with extensive granite countertops, stainless steel appliances, a pantry, and a breakfast room. The main level also boasts elegant yet durable Luxury Vinyl Plank flooring.
The finished basement provides even more space with 3 additional bedrooms, a full bath, and a versatile bonus room—ideal for a media room, play area, or home office.
Complete with a 2-car garage, this home seamlessly combines elegance and functionality, making it a perfect choice for modern living in a coveted neighborhood.
| |||
Property Highlights
Building Info
Comparables
Status
Price/ft²
Listed On
Sold On
About Oak Ridge
Similar Homes for Sale
Currently no similar homes aroundNearby Rentals

Listed Office: United Real Estate Solutions - Listing courtesy of East Tennessee Realtors
Phone: 865-444-2400
Last Updated: 2026-10-13 15:01:41
Last Checked: 11 days
Data Source: East Tennessee Realtors, MLS# 1352332
Firm Name: Lee Chuan Lin, Phone number: 425-283-2930, Firm address: 335 Madison Avenue, New York, NY 10017
IDX information is provided exclusively for personal, non-commercial use, and may not be used for any purpose other than to identify prospective properties consumers may be interested in purchasing. Information is deemed reliable but not guaranteed.

 Your Privacy Choices
Phone: 425-283-2930
Address: 335 Madison Avenue, New York, NY 10017