Check Availability
Williamson 76537
117 Cougar Hill DR
$418,816
● House - In Contract

117 Cougar Hill DR

Jarrell, TX 76537
bedrooms
4 Beds
bathrooms
2 Baths, 1 Half Bath
square feet
2,507 Ft²
$2,082
Est. Monthly
$25
HOA / Fees

About This Property

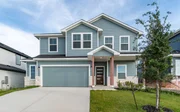
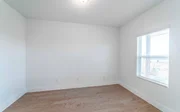
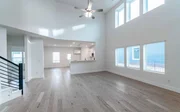
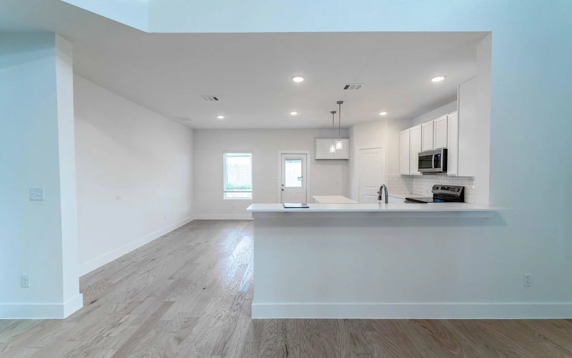
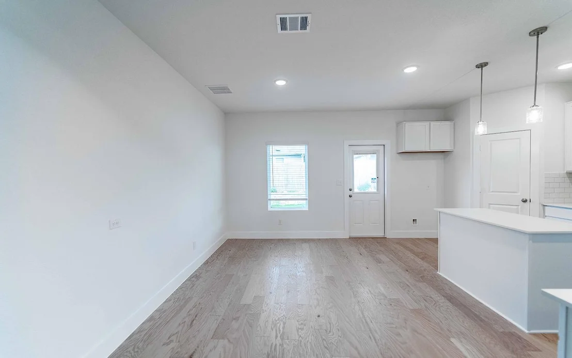
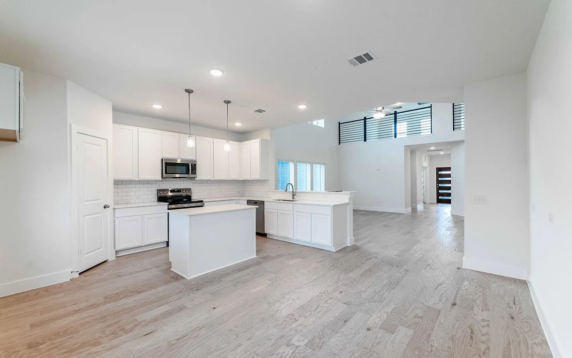
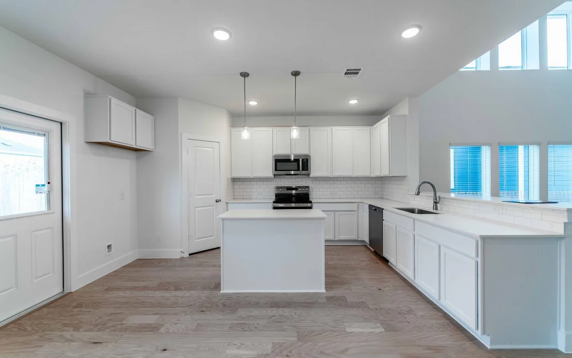
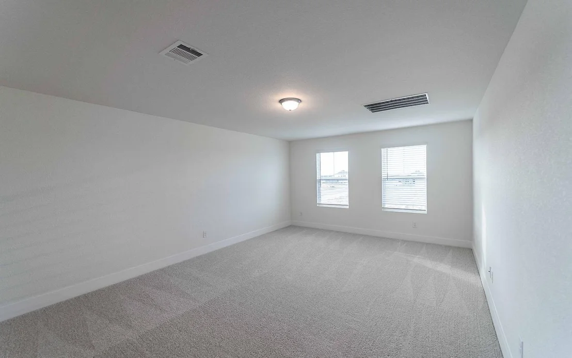
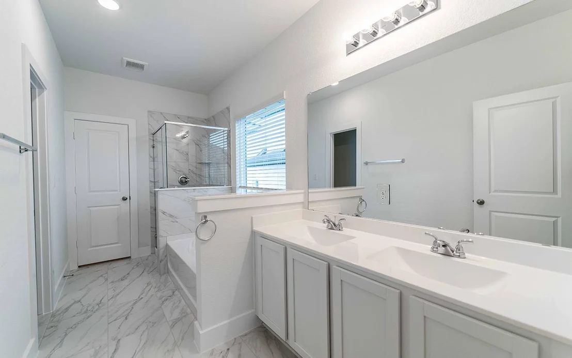
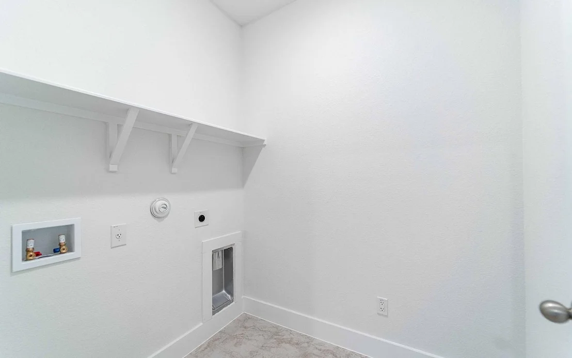
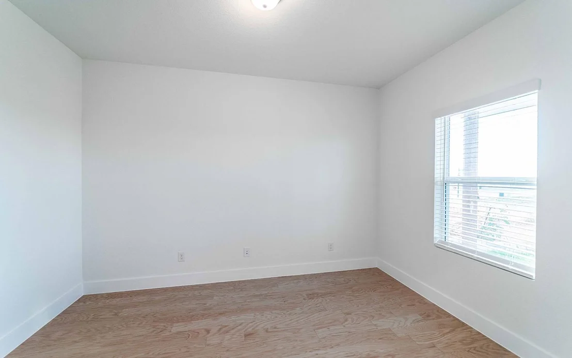
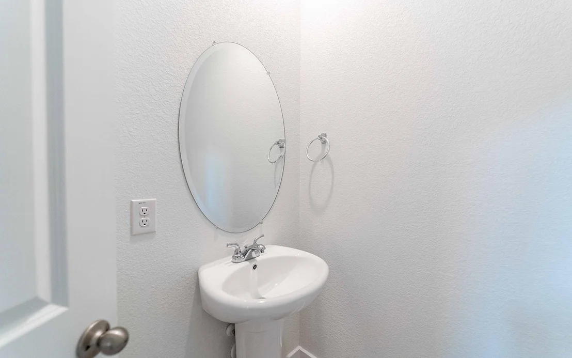
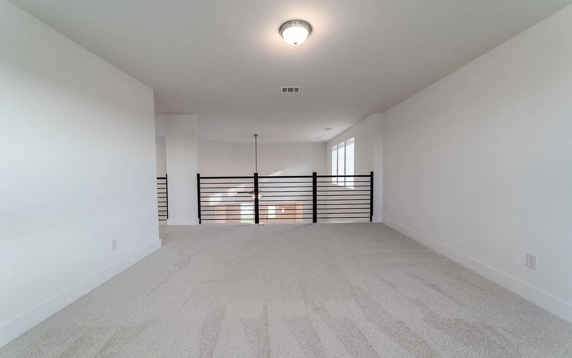
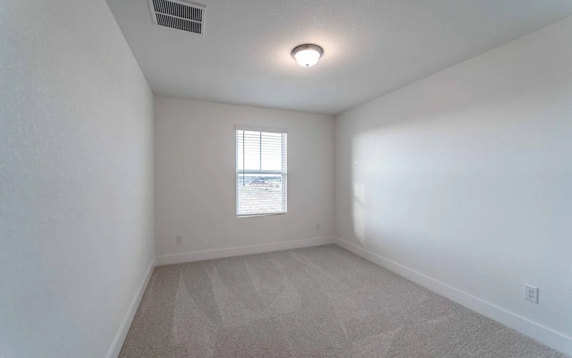
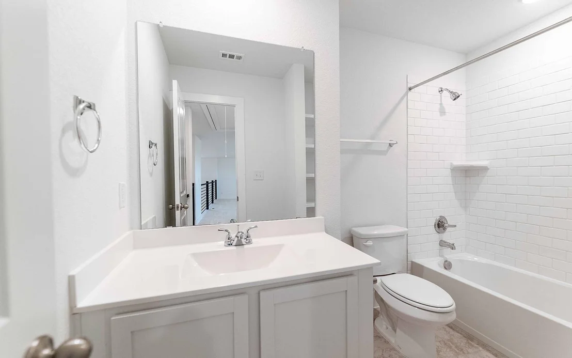
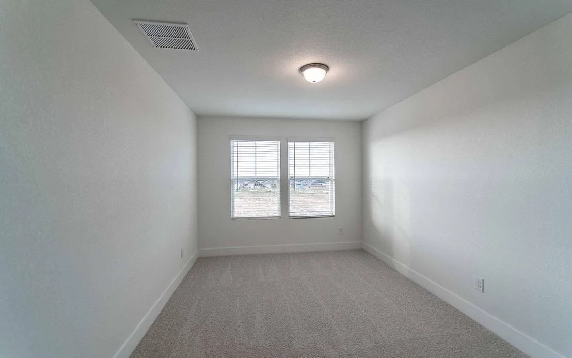
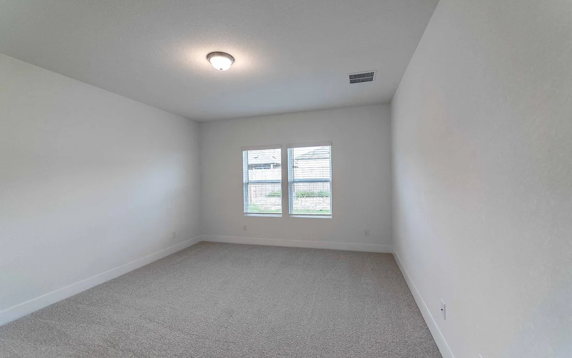
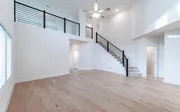
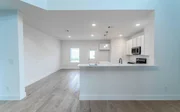
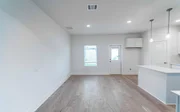
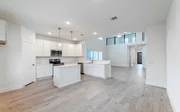
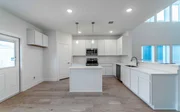
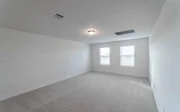
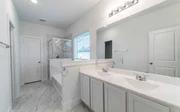
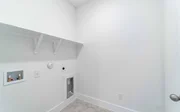
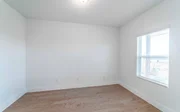
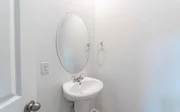
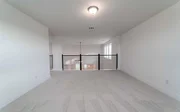
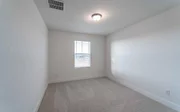
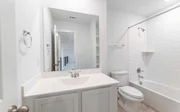
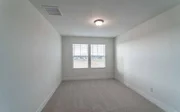
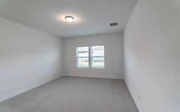
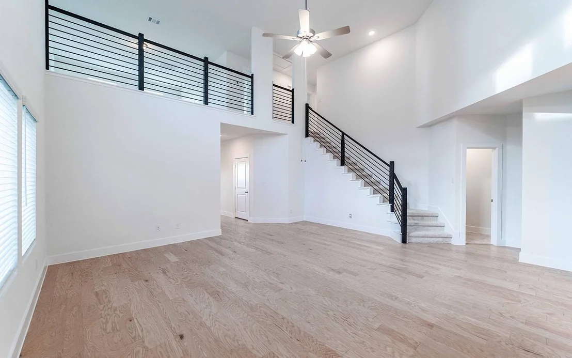
The wonderful, two-story Rio Grande home features an open-concept layout that is ideal for most any lifestyle. Upon entry, you are met with a private study room, a walk-in utility room, a closet, and access to your two-car garage. If you need extra storage space to store holiday decorations, tools, or even another car, opt to tack on an additional five feet for a two-and a half car garage or a full three-car garage! You are soon met with the soul of the home - the massive family room with two-story ceilings serving as the perfect place for entertaining, as well as the conjoined kitchen and breakfast area providing optimal convenience. The kitchen is fully equipped with sleek granite countertops, flat-panel birch cabinets, and industry-leading appliances. If you desire more counterspace, you have the option of including a kitchen island or extra cabinets! The high bar in the kitchen is ideal for the kids to eat breakfast in the mornings, and opens up to the family room, full embracing the open-concept feel. For the outdoor enthusiast, this home has the option of a spacious extended covered patio in the backyard. Head across the kitchen where you will discover the convenient downstairs powder room, and the secluded master suite. Your master bathroom is complete with cultured marble countertops, the option for dual vanities, and a large walk-in closet. Upgrade the master bathroom by opting for a luxury bathtub with stand alone shower or a master super shower instead! Follow up the stairs and you will come across an expansive game room, perfect for hosting family game nights, as well as the three remaining bedrooms with the second bedroom boasting a walk-in closet. The full secondary bath also sits upstairs in between the third and fourth bedrooms. As you can see, the Rio Grande floor plan can be personalized to fit your idea of your dream home the way you have always imagined. With the extensive features and options available, you cannot go wrong with the Rio Grande!
Unit Size
2,507 Ft²
Days on Market
-
Land Size
0.14 acres
Price per sqft
$167
Property Type
House
Property Taxes
-
HOA Dues
$25
Year Built
-

Listed By

Ashley Yoder
Yoder Commercial & Residential Properties

Payment Calculator

Cap Rate Calculator

Last updated: 2 days ago (Unlock MLS #ACT8970784)

Price History

Date / Event Date Event Price
Sep 30, 2026 In contract -
In contract
Sep 1, 2026 Relisted $418,816
Relisted
May 1, 2026 In contract -
In contract
Mar 26, 2026 Listed by CastleRock Realty, LLC $418,816
Listed by CastleRock Realty, LLC
Mar 24, 2026 Withdrawn -
Withdrawn
Show More

Property Highlights

Parking Details
Has Garage
Parking Features: Garage Faces Front
Garage Spaces: 2
Interior Details
Half Bathrooms: 1
Full Bathrooms: 2
Interior Features: Double Vanity, Entrance Foyer, Kitchen Island, Open Floorplan, Pantry, Walk-In Closet(s), Primary Bedroom on Main, Study/Home Office
Appliances: ENERGY STAR Qualified Appliances
Flooring Type: Carpet, Tile, Vinyl
Exterior Details
Square Footage: 2507
Square Footage Source: $0
Green Sustainability
Security Features: Smoke Detector(s)
Property Condition: New Construction
Year Built Source: Builder
Year Built: 2025
Waterfront Features: None
Builder Name: CastleRock Communities
Levels: Two
Other Structures: None
Window Features: ENERGY STAR Qualified Windows
Construction Materials: HardiPlank Type, Stone
Patio and Porch Features: Covered
Pool Features: None
Lot Features: Back Yard, Landscaped, Sprinklers In Rear, Sprinklers In Front, Sprinkler - Automatic
Lot Size Area: 6006.92
Lot Size Units: Square Feet
Lot Size Acres: 0.1379
Lot Size Square Feet: 6006.92
Water Source: Public
Financial Details
Tax Map Number: 5
Tax Assessed Value: $44,000
Utilities Details
Cooling Type: ENERGY STAR Qualified Equipment
Heating Type: ENERGY STAR Qualified Equipment
Sewer : Public Sewer
Location Details
HOA/Condo/Coop Fee Includes: Maintenance Grounds
HOA/Condo/Coop Amenities: Picnic Area
HOA Fee: $300
HOA Fee Frequency: Annually

Comparables

Unit
Status
Type
Beds
Baths
ft²
Price/ft²
Asking Price
Listed On
Closing Price
Sold On
HOA + Taxes

About Williamson


Similar Homes for Sale

Currently no similar homes around

Nearby Rentals

Unit for rent at 309 East Luna Blue Ln, Jarrell, TX, 76537

$4,755 /mo

  • 3 Beds
  • 2 Baths
  • 2,655 ft²
309 East Luna Blue Ln, Jarrell, TX, 76537 Listing by Dale Hill
Unit for rent at 133 Dupont Pass, Jarrell, TX, 76537

$1,575 /mo

  • 3 Beds
  • 2 Baths
  • 1,536 ft²
133 Dupont Pass, Jarrell, TX, 76537 Listing by Sarah Walters
Unit for rent at 172 Allington Cir, Jarrell, TX, 76537

$1,800 /mo

  • 5 Beds
  • 2 Baths
  • 2,578 ft²
172 Allington Cir, Jarrell, TX, 76537 Listing by Bree Grasso


Frequently Asked Questions

When was property at 117 Cougar Hill Drive built and last sold?
The property at 117 Cougar Hill Drive was built in and last sold on Jan 1, 1970 for $0.
How much is this home worth?
The estimated value of the home located at 117 Cougar Hill Drive is $426,052.
What are some comparable homes to 117 Cougar Hill Drive?
There are currently no comparable homes to 117 Cougar Hill Drive.