



117 Cerulean Key Way


About This Property
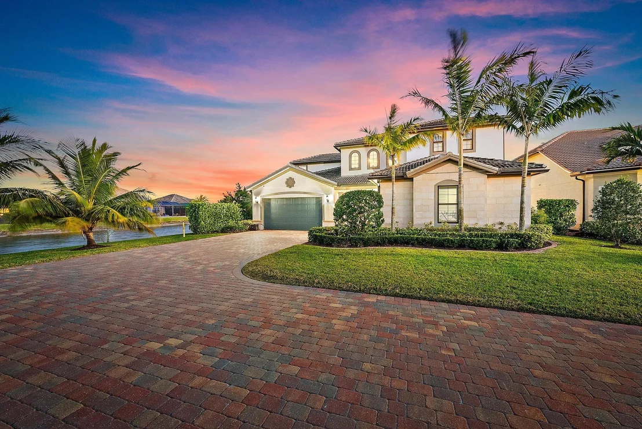
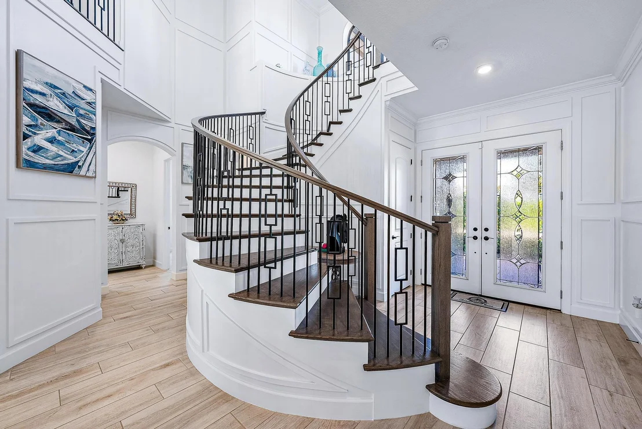
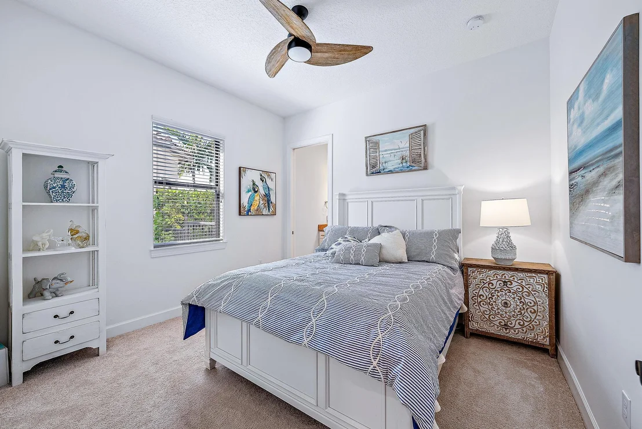
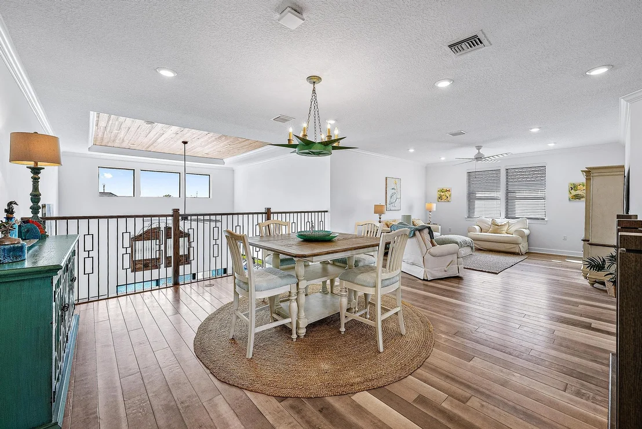
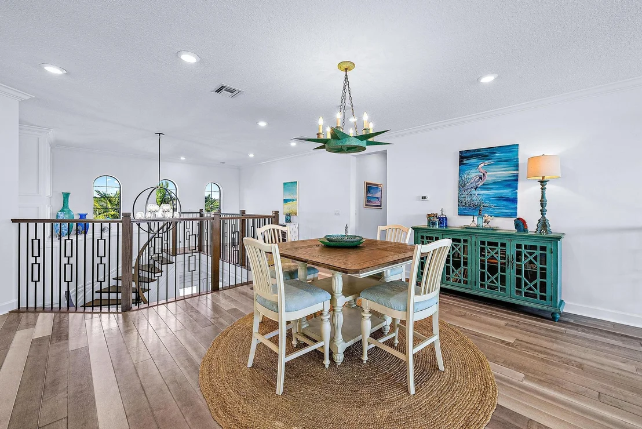
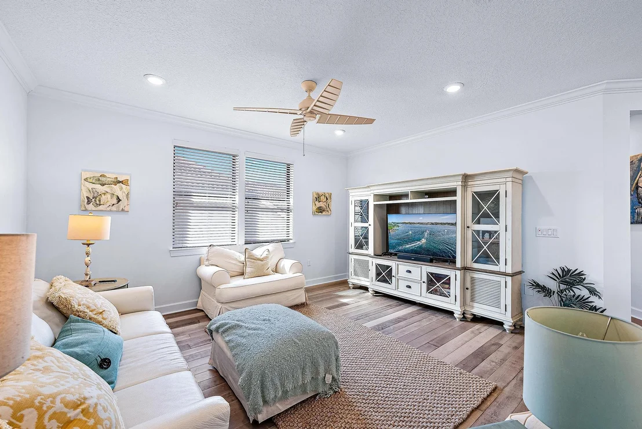
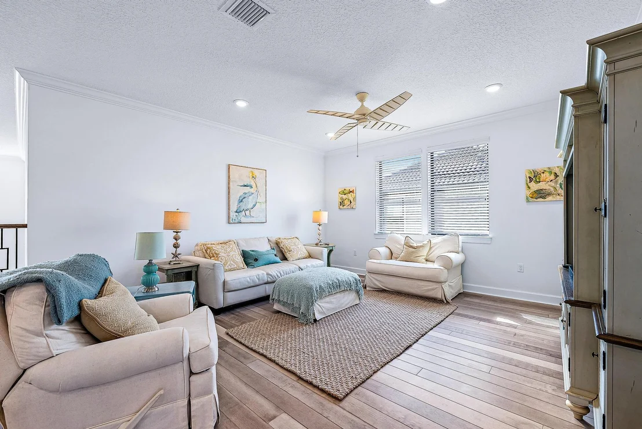
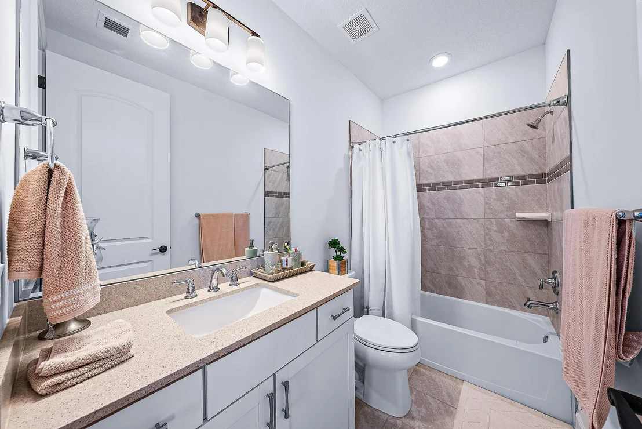
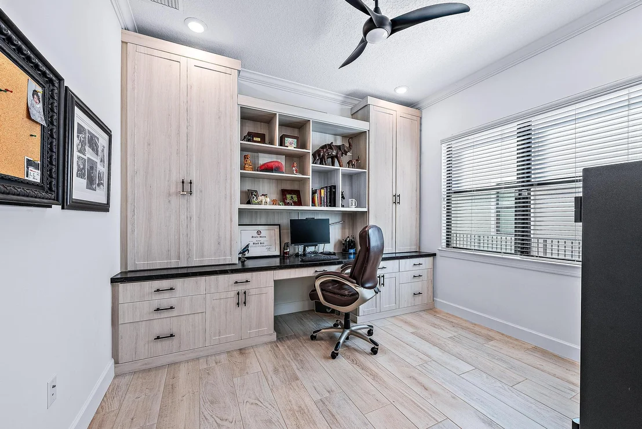
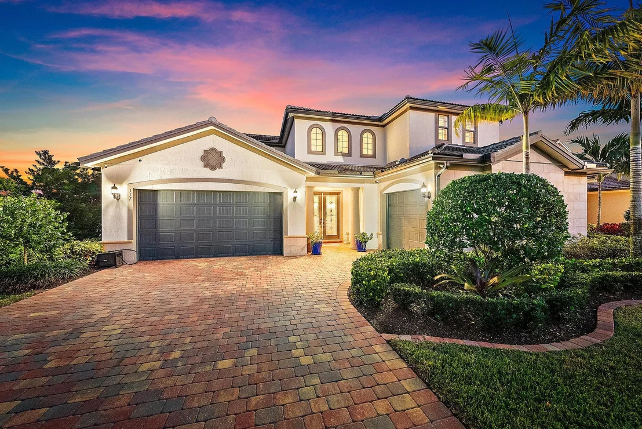
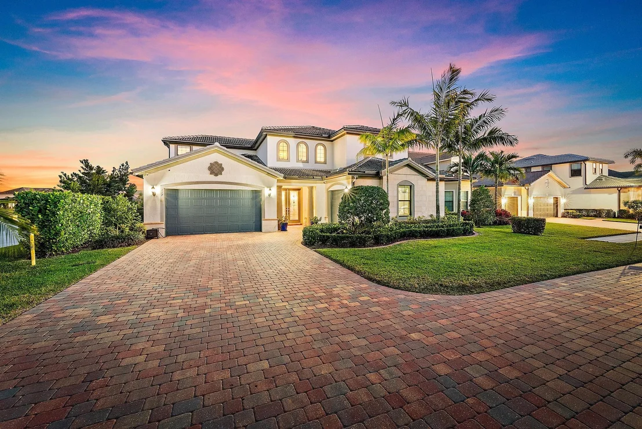
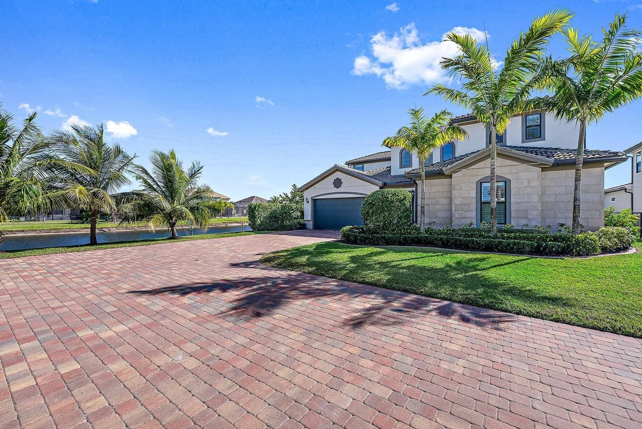
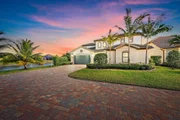
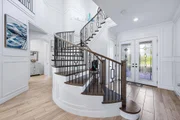
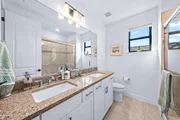
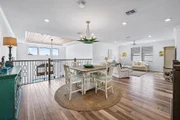
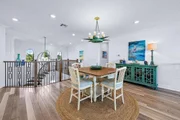
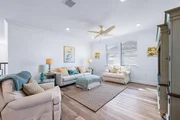
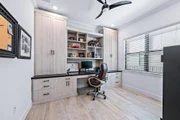
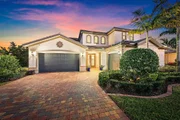
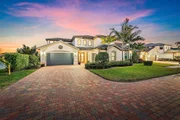
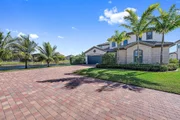
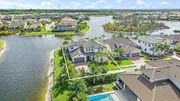
As you step inside, you'll be greeted by an open and airy floor plan that seamlessly connects the living spaces. This meticulously maintained Garden Vista model boasts four bedrooms, four and a half baths, an office, and a spacious loft. The home is perfectly situated on a tranquil lakefront lot, providing breathtaking views that enhance the sense of serenity. Custom woodwork throughout adds a touch of warmth and character, complementing the tile flooring downstairs and the rich wood flooring upstairs.
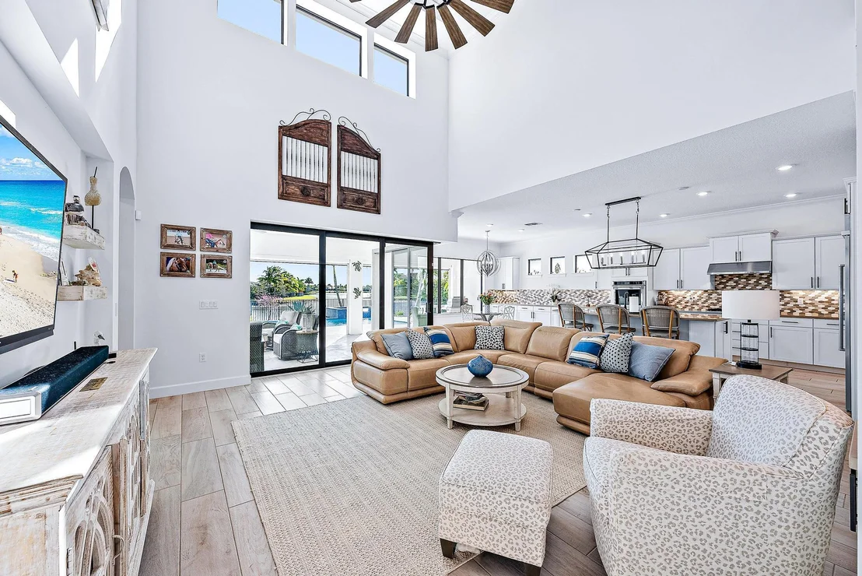
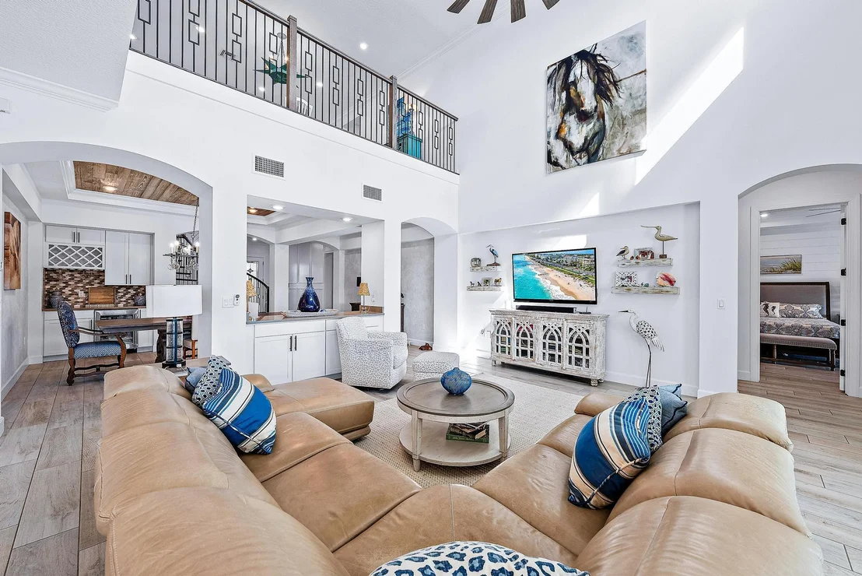
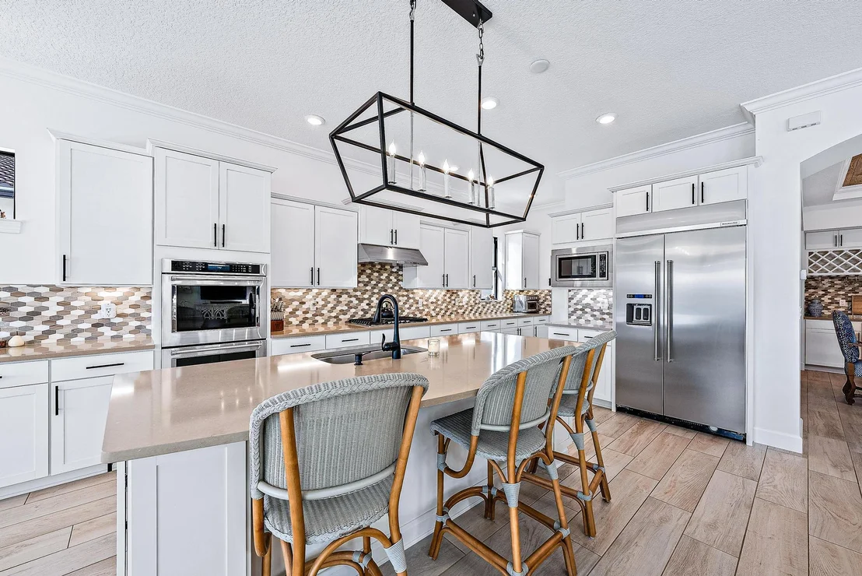
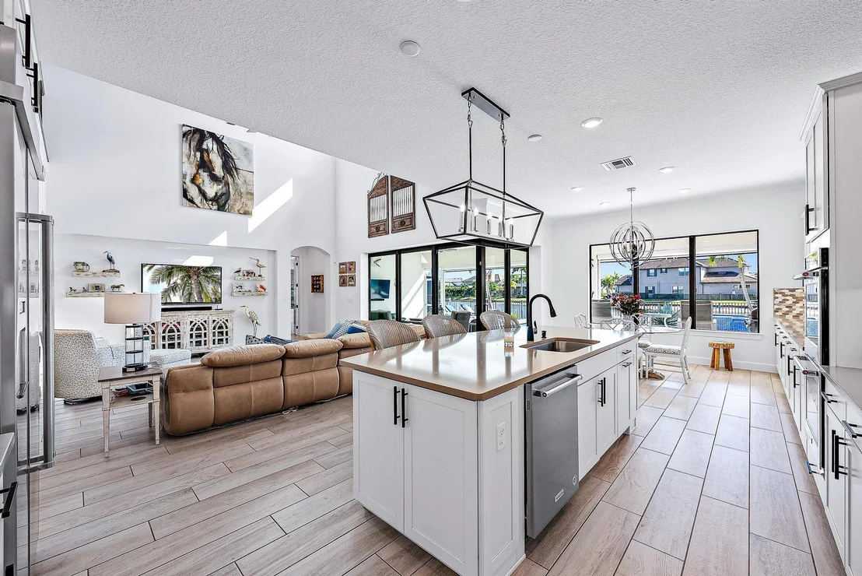
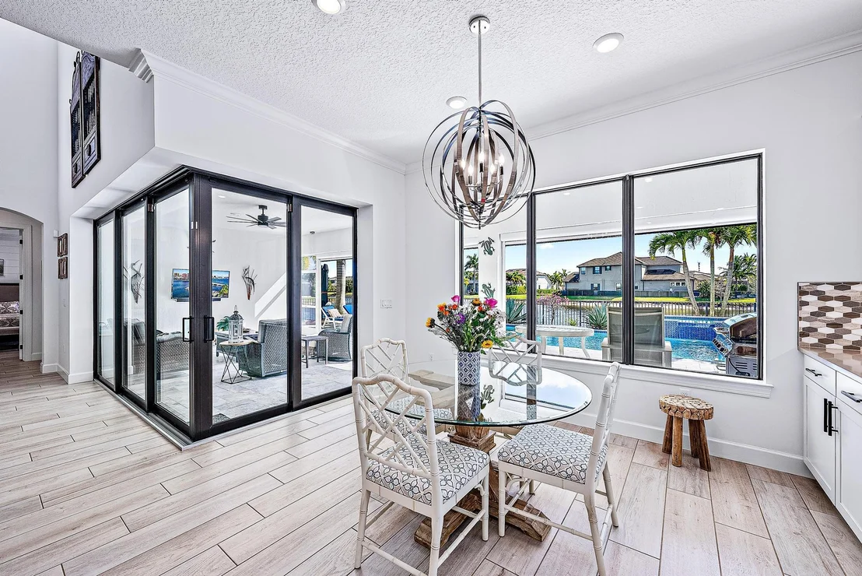
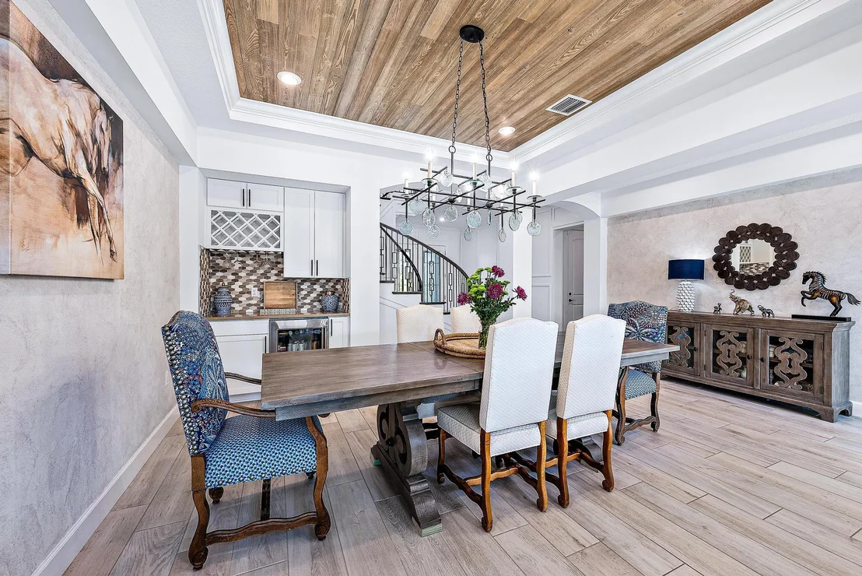
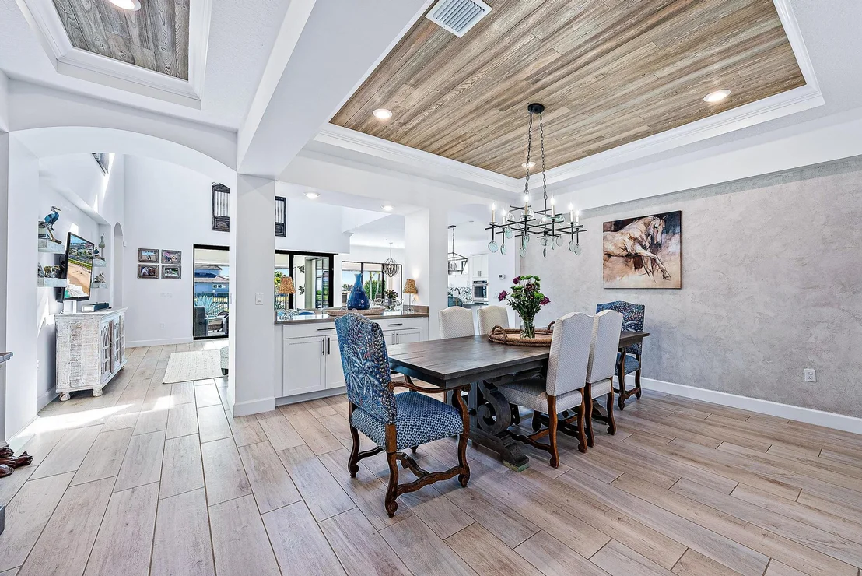
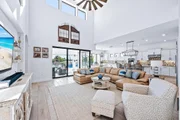
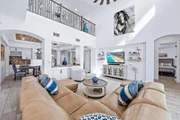
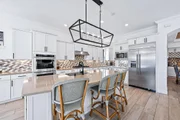
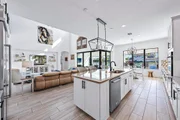
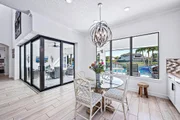
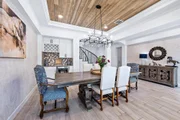
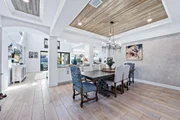
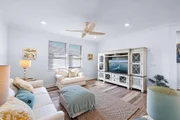
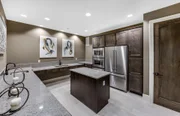
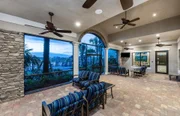
The heart of this home is the stunning chef's kitchen, where culinary dreams come to life. Equipped with top-of-the-line stainless steel appliances, white cabinetry, a tasteful backsplash, and an expansive eat-in island adorned with a modern farmhouse chandelier, this kitchen is both beautiful and functional. The design flows effortlessly into a generous great room with soaring ceilings and corner sliding glass doors, inviting the outdoors in and extending the living space onto the covered lanai. A nearby dining area, featuring exquisite wood-inlaid ceilings, creates the perfect setting for family meals or intimate gatherings.
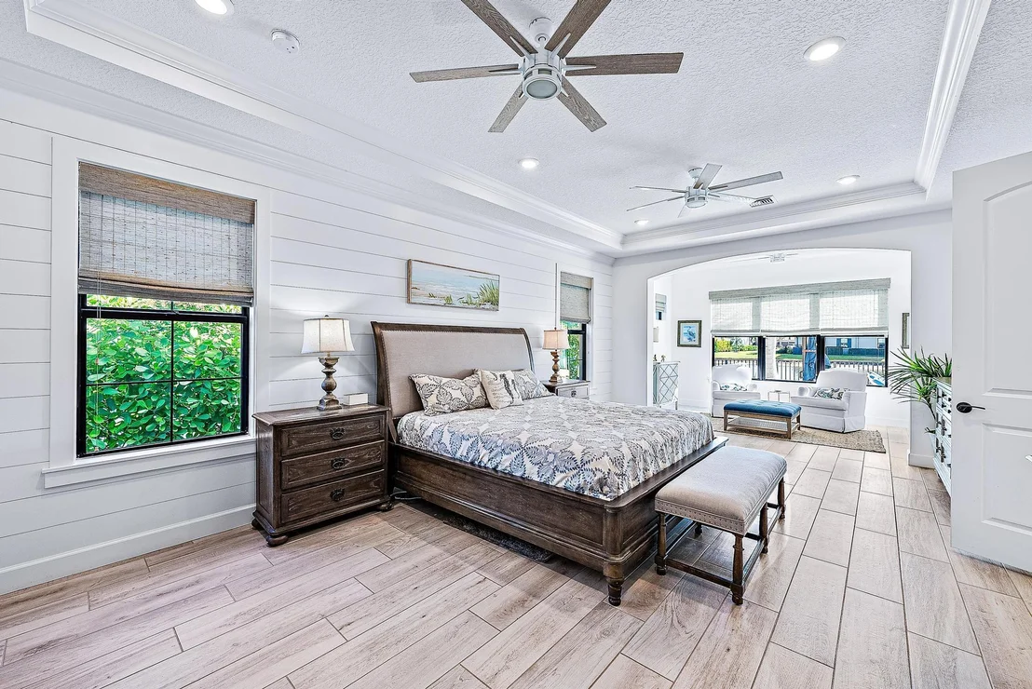
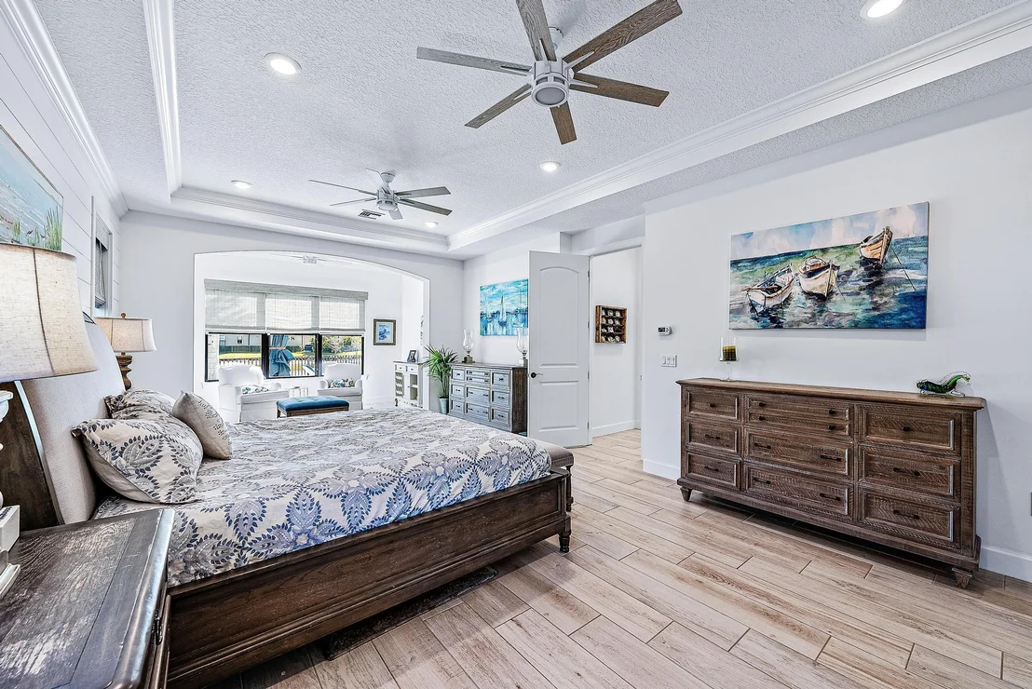
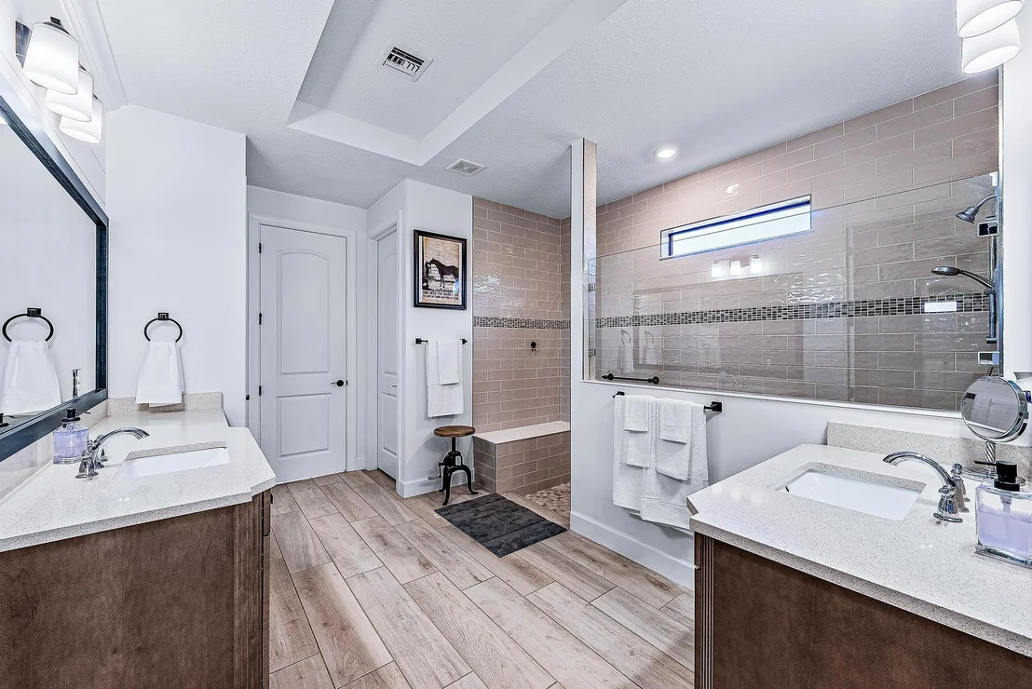
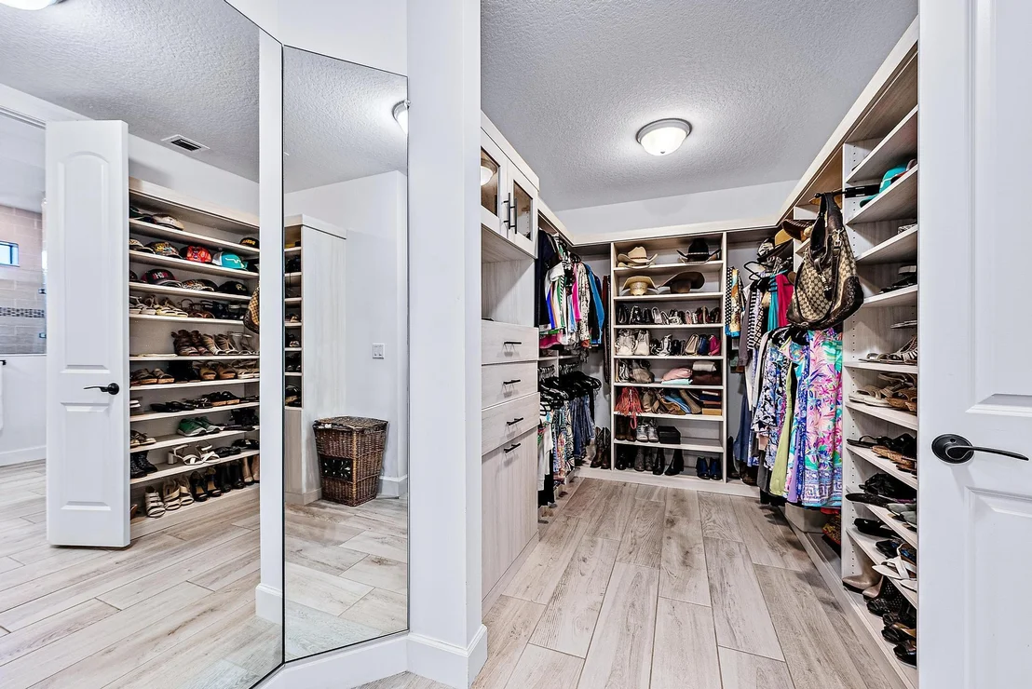
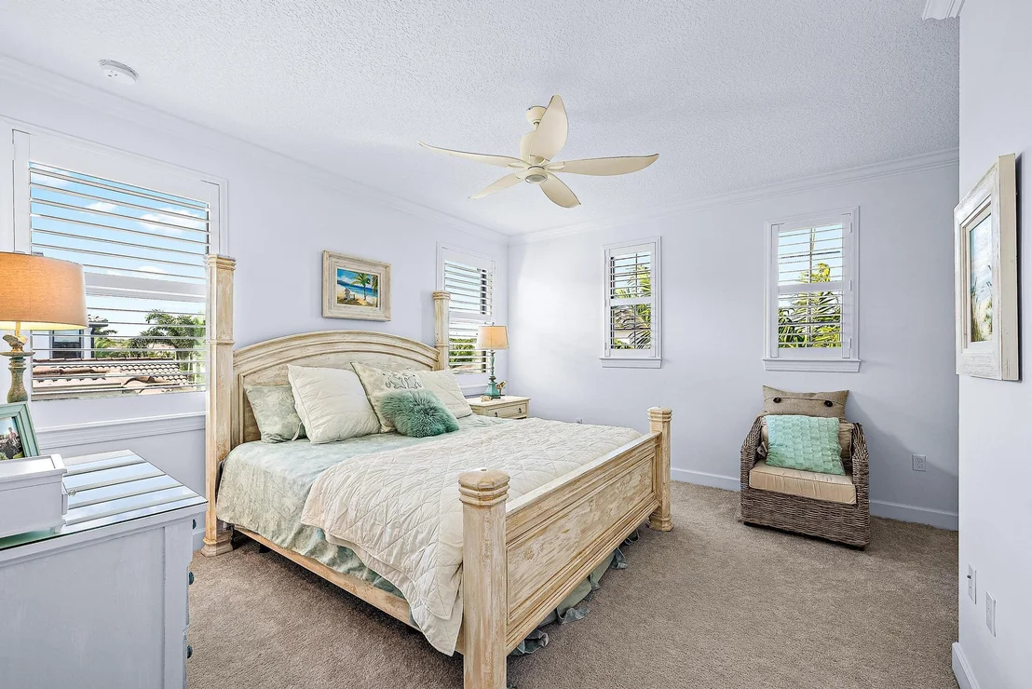
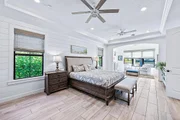
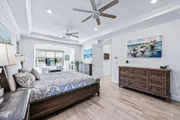
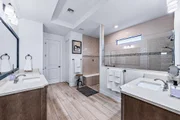
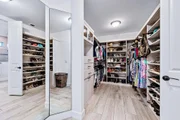
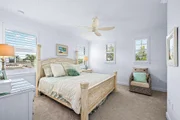
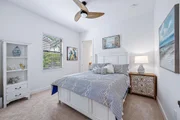
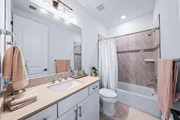
The split floor plan ensures privacy and comfort, with the luxurious primary suite conveniently located on the main floor. Wake up to picturesque lake views in the serene sitting area, accented by shiplap walls and dual custom walk-in closets. The spa-like primary bath, with its oversized walk-in shower, is a retreat in itself. Upstairs, a spacious loft and two additional bedrooms provide plenty of room for family or guests.
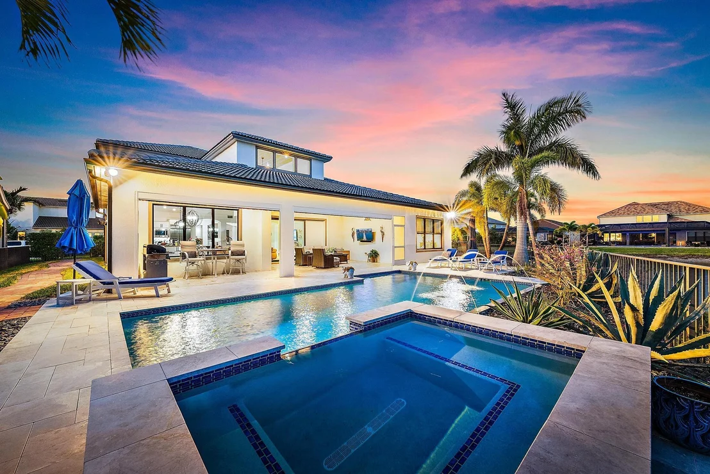

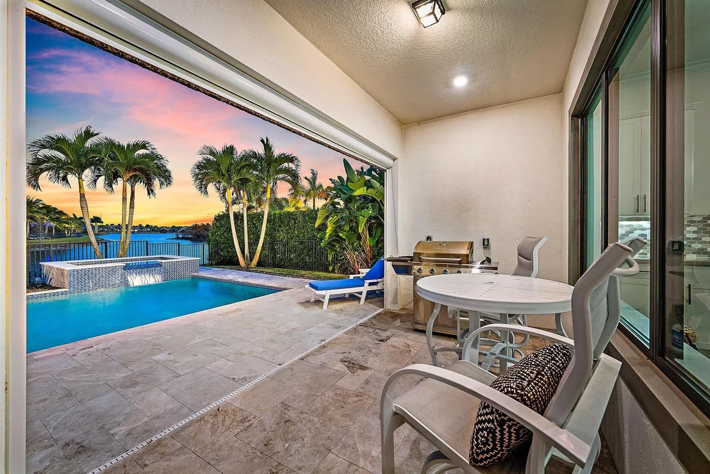
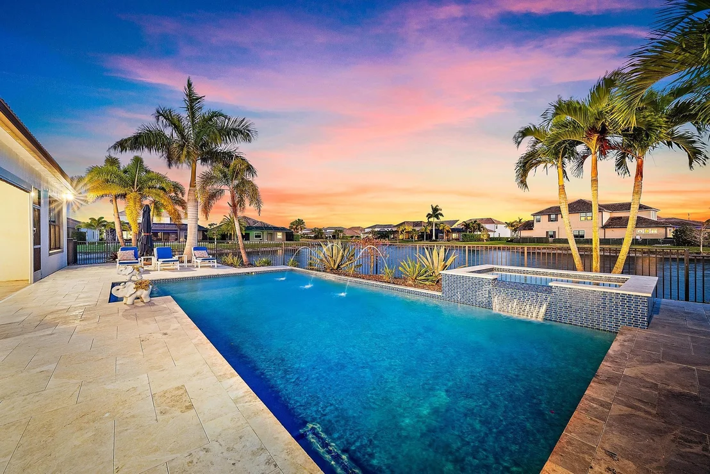
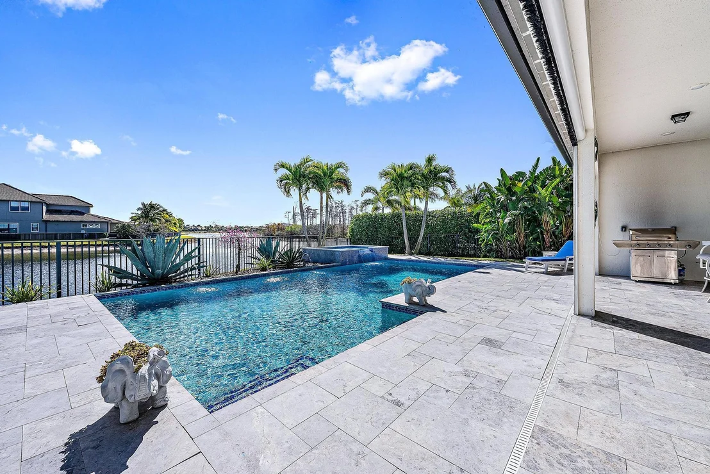
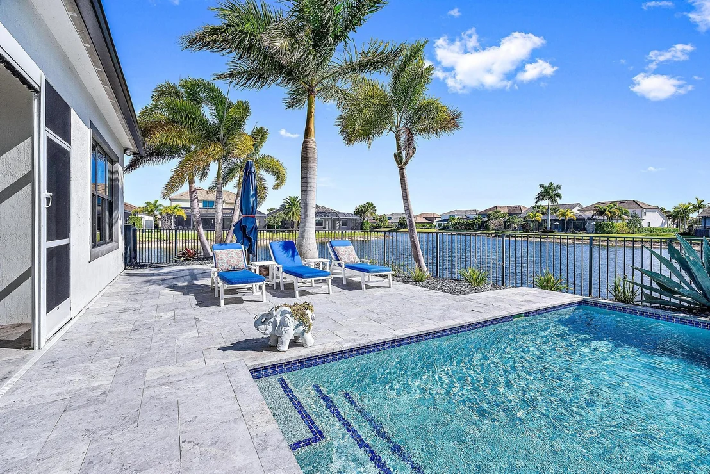
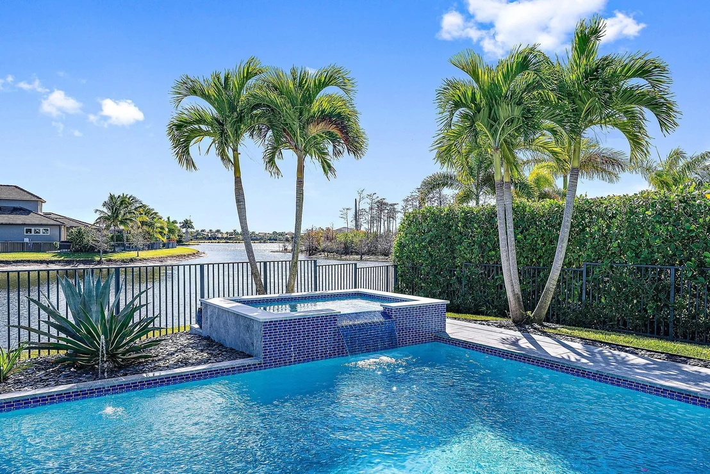
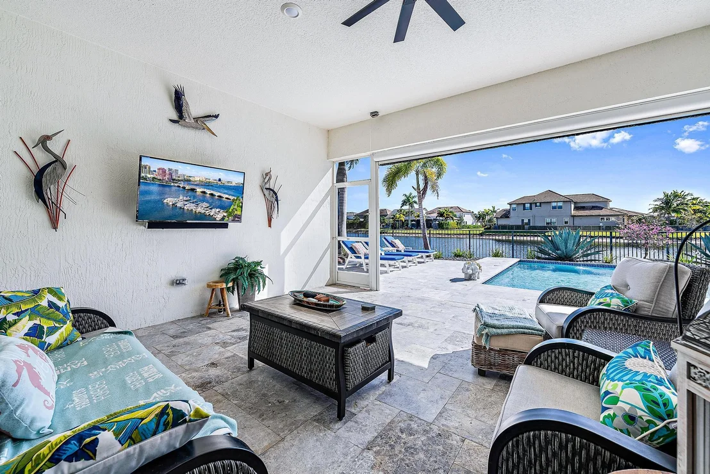
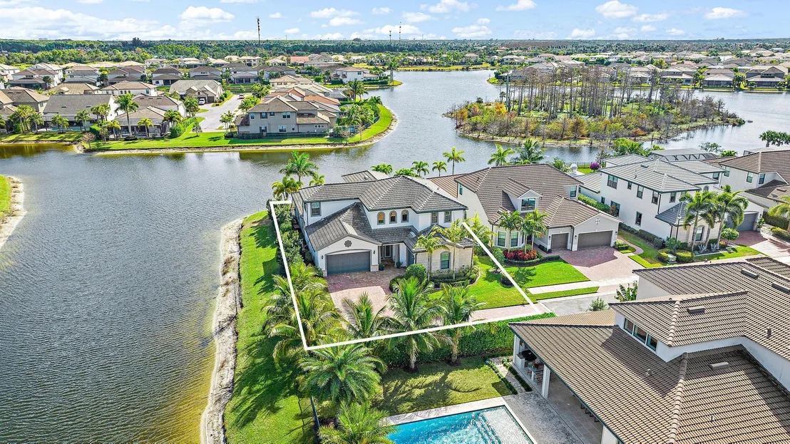
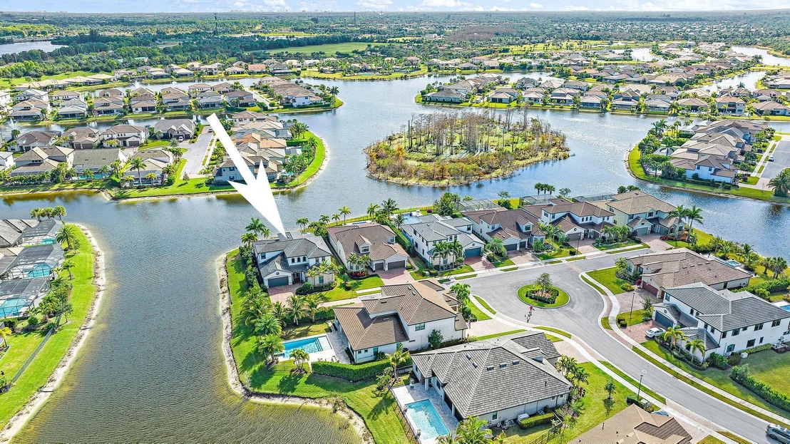
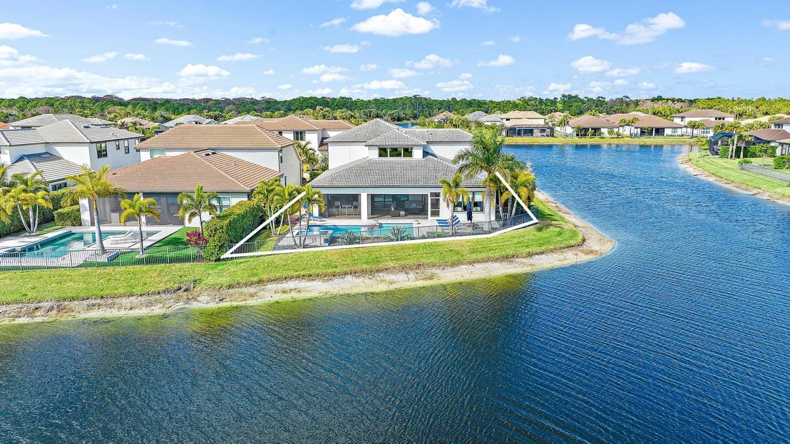
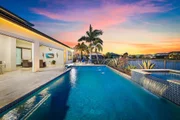
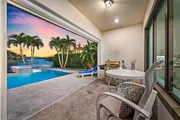
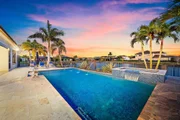
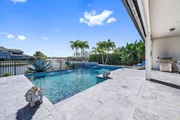
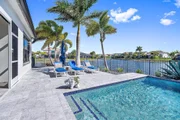
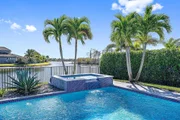
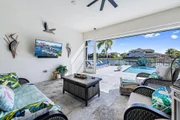
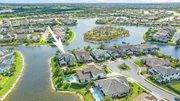
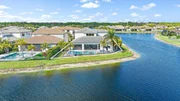
Step outside, and you'll find a haven for relaxation and entertainment. Zero-corner sliding doors open to a lanai with electric screens, seamlessly blending indoor and outdoor living. Beyond lies a saltwater gas-heated pool surrounded by a stunning marble deck, all set on a sprawling .4-acre corner lake lot that feels like a private island. The lush lawn provides ample space for children and pets to play, creating a true backyard paradise.
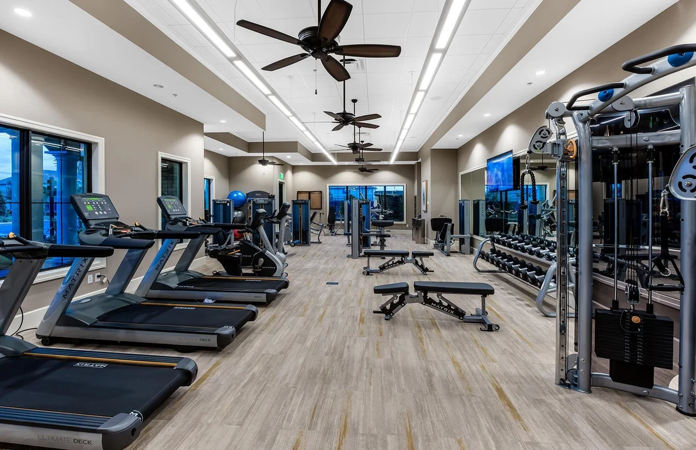
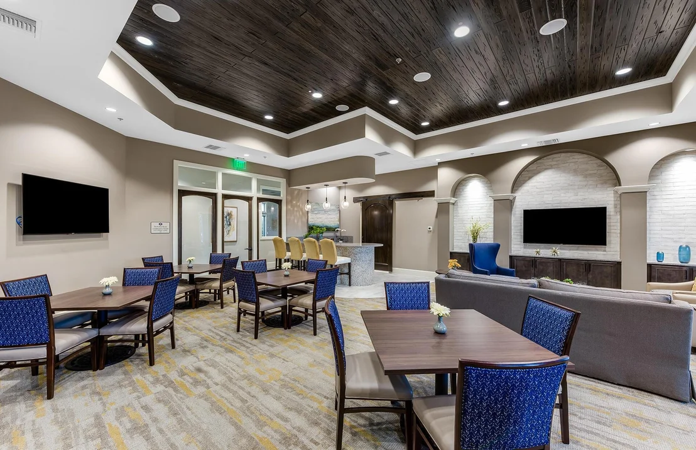
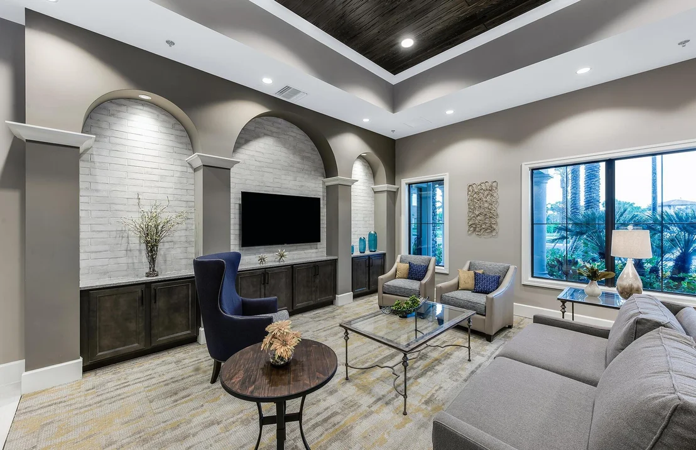
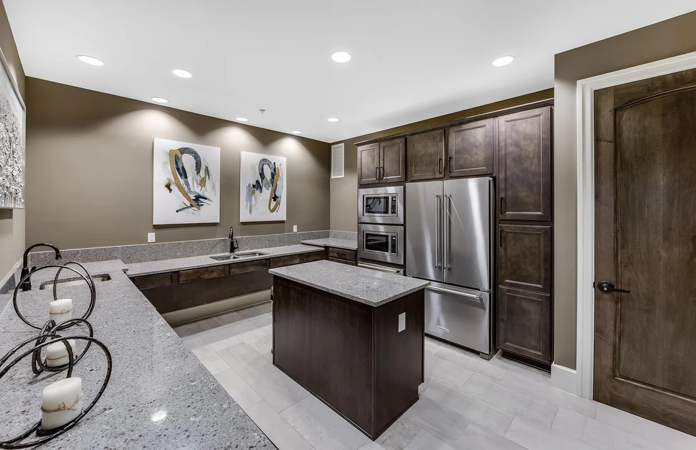
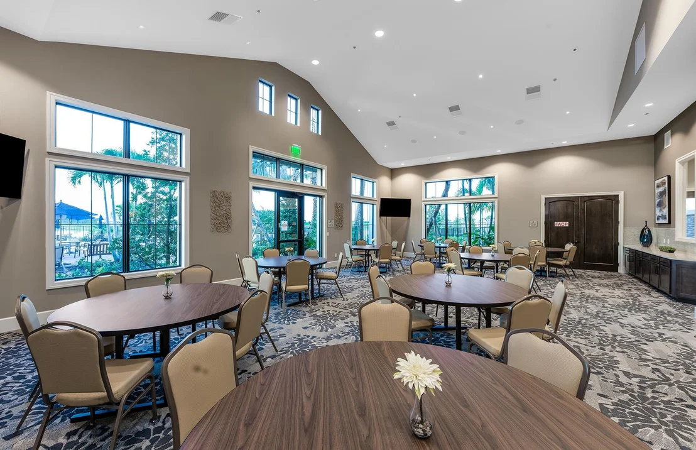
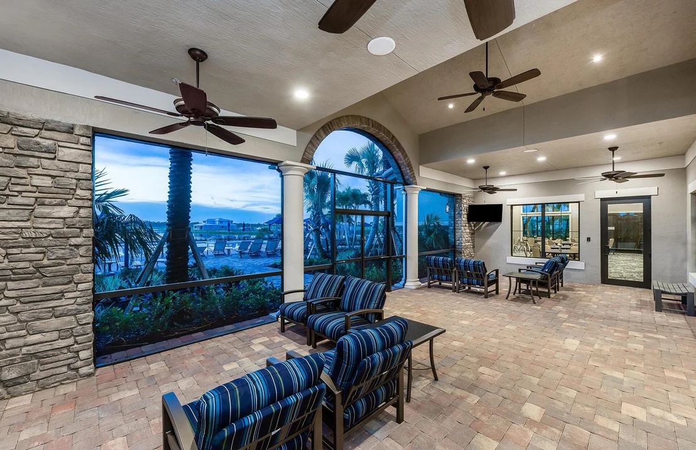
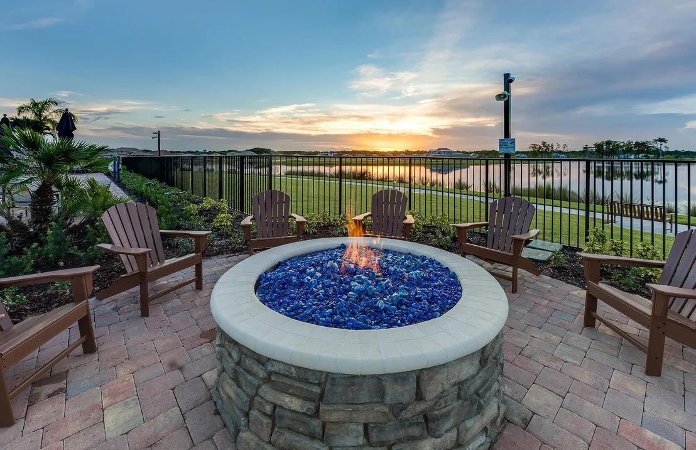
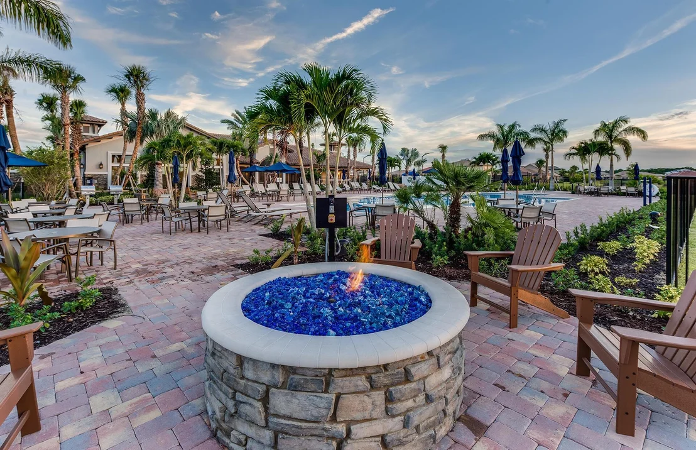
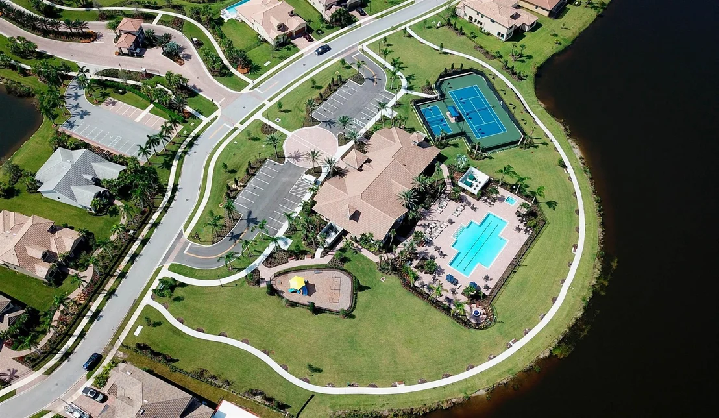
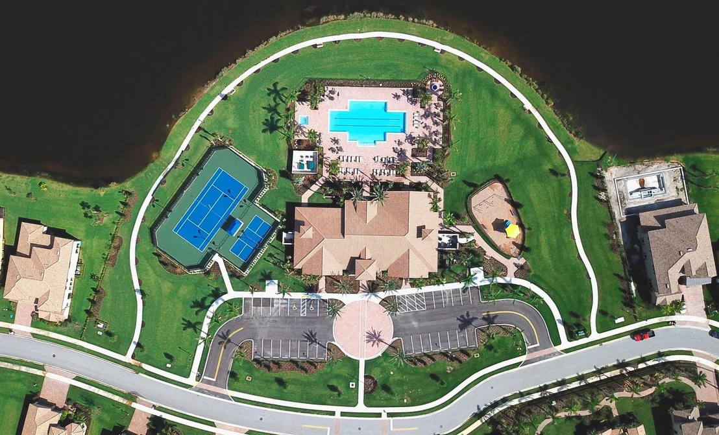
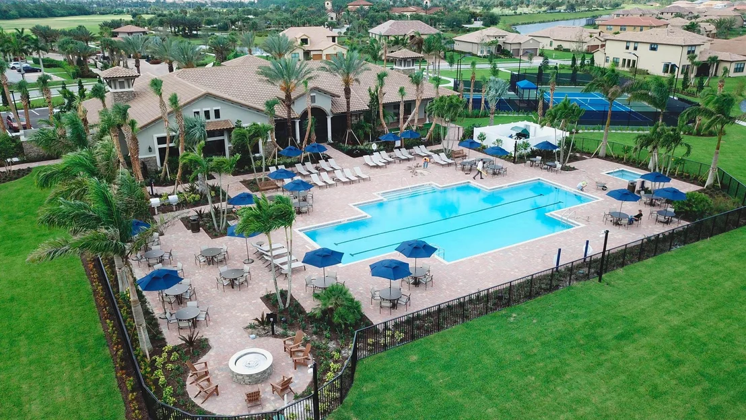
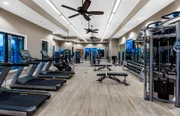
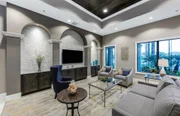
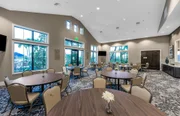
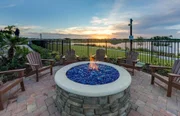
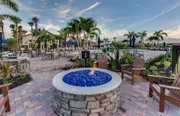
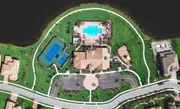
Living in Sonoma Isles means access to exceptional community amenities, including a grand clubhouse, tennis and pickleball courts, a state-of-the-art fitness center, pool, spa, fire pit, and a clubhouse for private events. Located close to world-class restaurants, shopping, beautiful beaches, and Palm Beach International Airport, this home offers an unparalleled lifestyle.
Schedule your private tour today and experience the perfect combination of elegance, comfort, and convenience in this one-of-a-kind property. Welcome home.
Payment Calculator
Your Estimated Monthly Payment
Cap Rate Calculator
What does this mean?
Based on our analysis, the cap rate of this property is 1.25%. A negative cap rate indicates that the property might not be feasible as an income-producing asset. The median cap rate for a near zip code 11238 is 4.23%.
How much can I actually make?
Actual monthly rental income may vary between $4,760 and $7,140 depending on unit-specific characteristics. You can change the amount using the slider to further explore.
How is cap rate calculated?
Cap Rate = Net Operating Income (NOI) / Property Asset Value.
When calculating the cap rate, we assume 100% occupancy. Leverage (mortgage) is not considered.
Cap Rate provided by RealtyHop and RentHop, learn more about cap rate here.
Price History
Property Highlights
Building Info
Comparables
Status
Price/ft²
Listed On
Sold On
About Jupiter
Similar Homes for Sale
Currently no similar homes aroundNearby Rentals
$8,500 /mo
- 3 Beds
- 3 Baths
- 2,650 ft²
$6,200 /mo
- 3 Beds
- 2 Baths
- 2,209 ft²

Compass Florida LLC
Last Updated: 2 months ago
Data Source: Beaches MLS, MLS# R11052309
































 Your Privacy Choices
Phone: 425-283-2930
Address: 335 Madison Avenue, New York, NY 10017