


48
Map
Video Tour


117 Bumblebee


About This Property
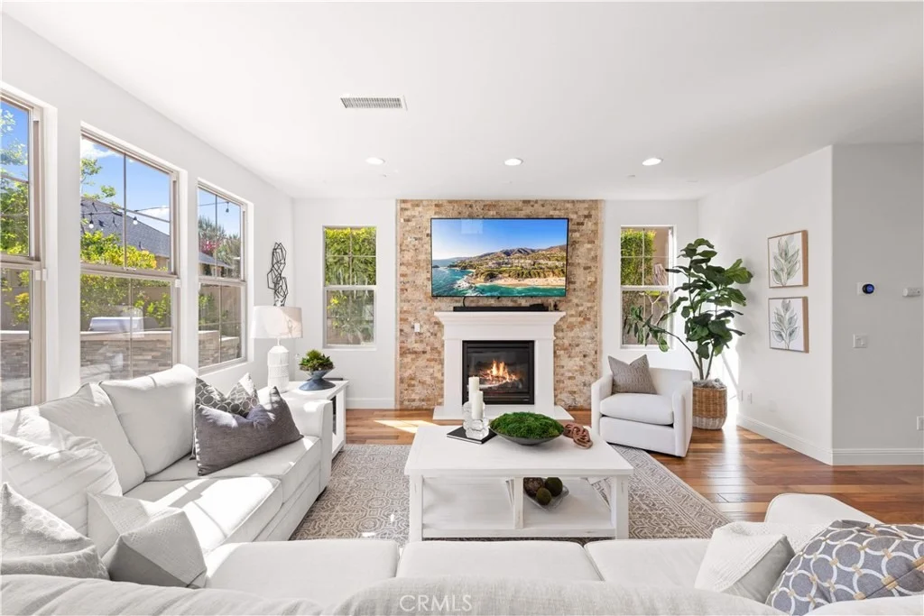
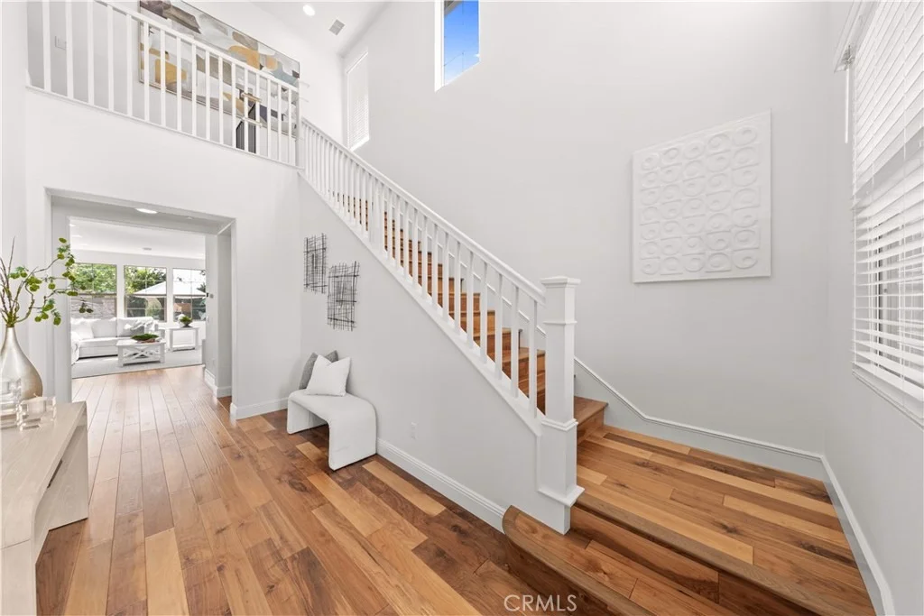
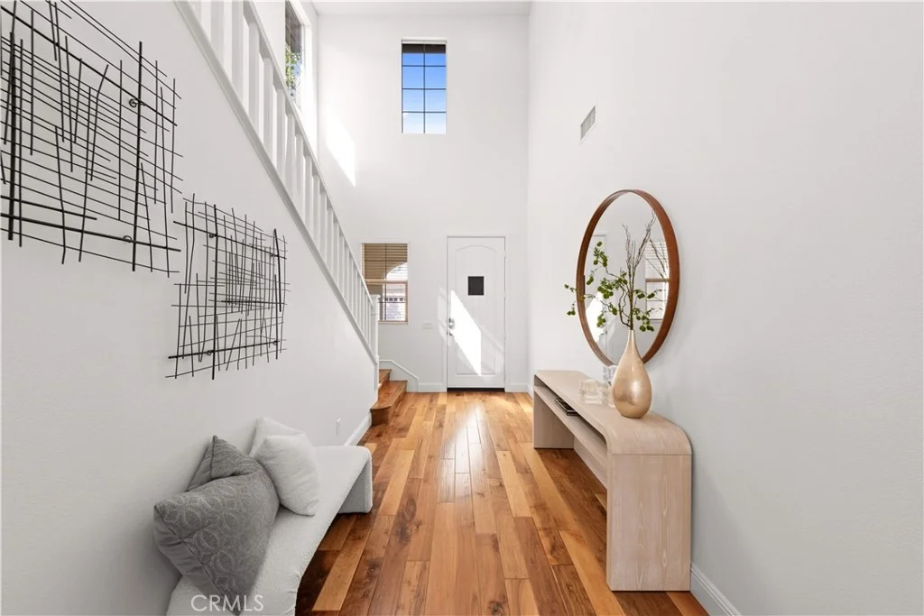
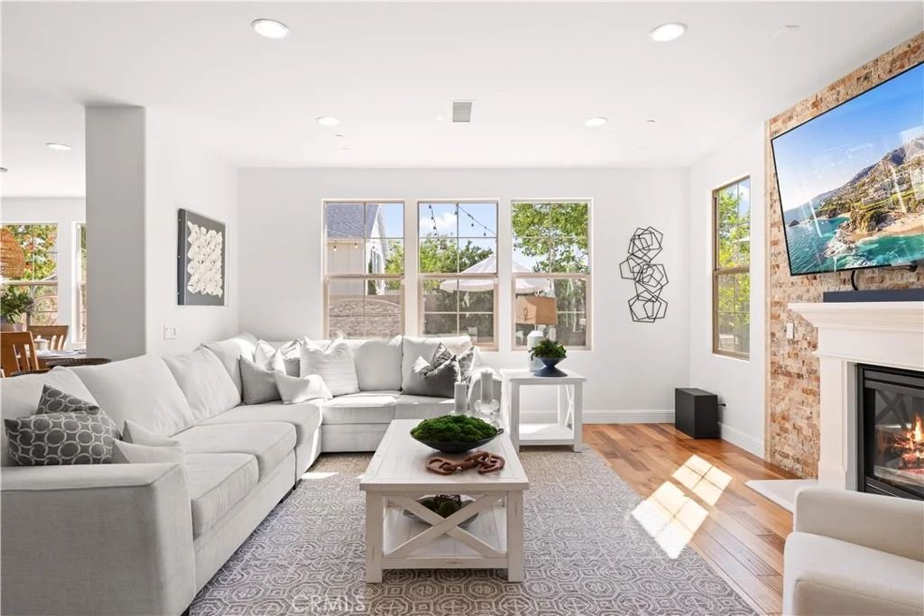
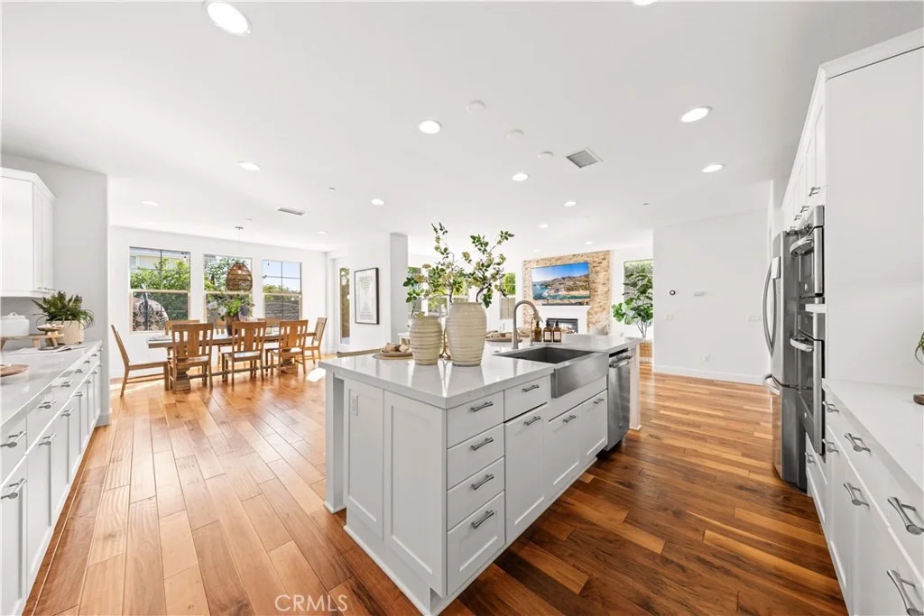
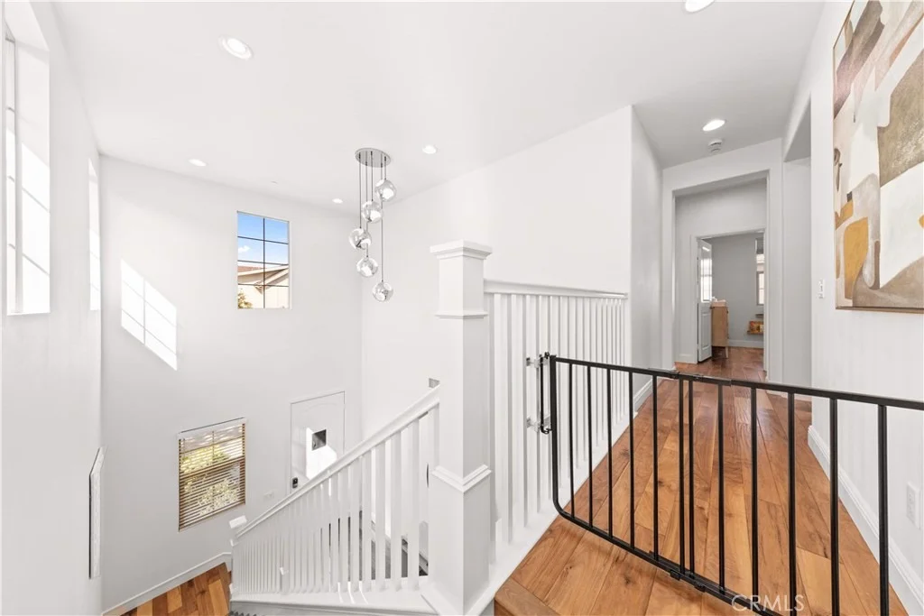
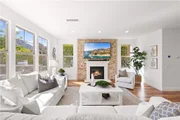
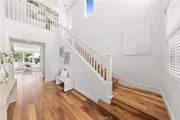
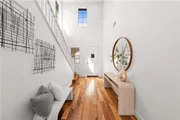
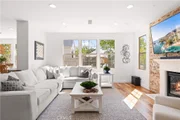
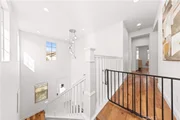
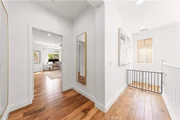
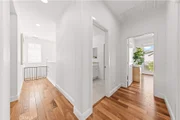
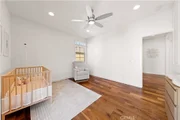
Inside, stunning walnut hardwood flooring flows throughout the home, beginning with a dramatic two-story foyer featuring upper windows and a striking modern chandelier that fills the entry with light and volume. The open-concept great room is bright and inviting, anchored by a floor-to-ceiling natural stone fireplace wall and surrounded by five large windows that bring in abundant natural light throughout the day.
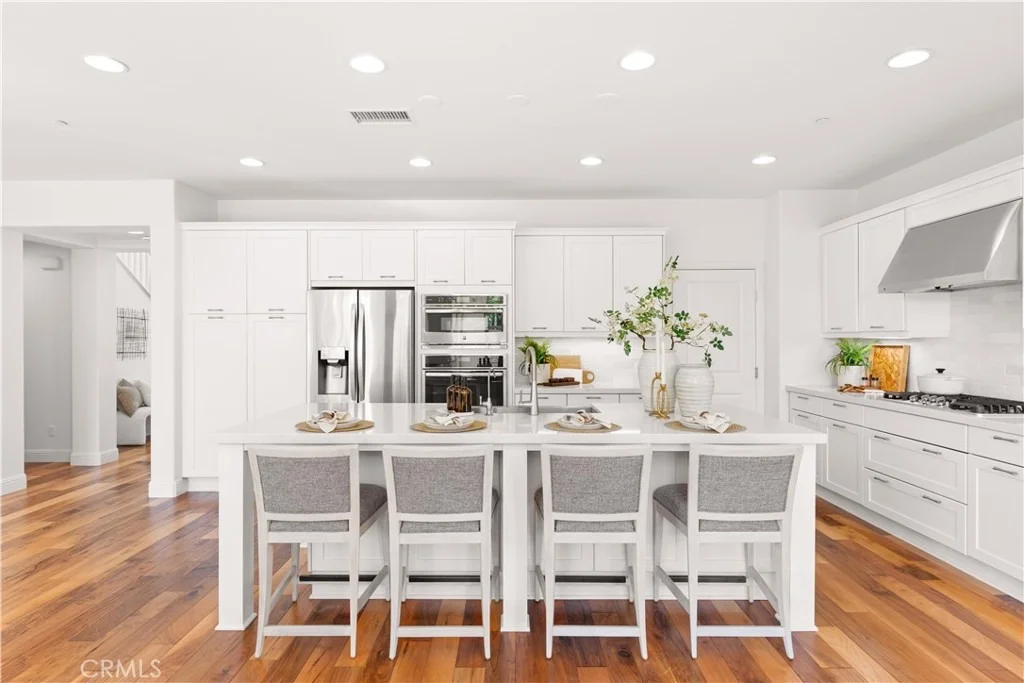
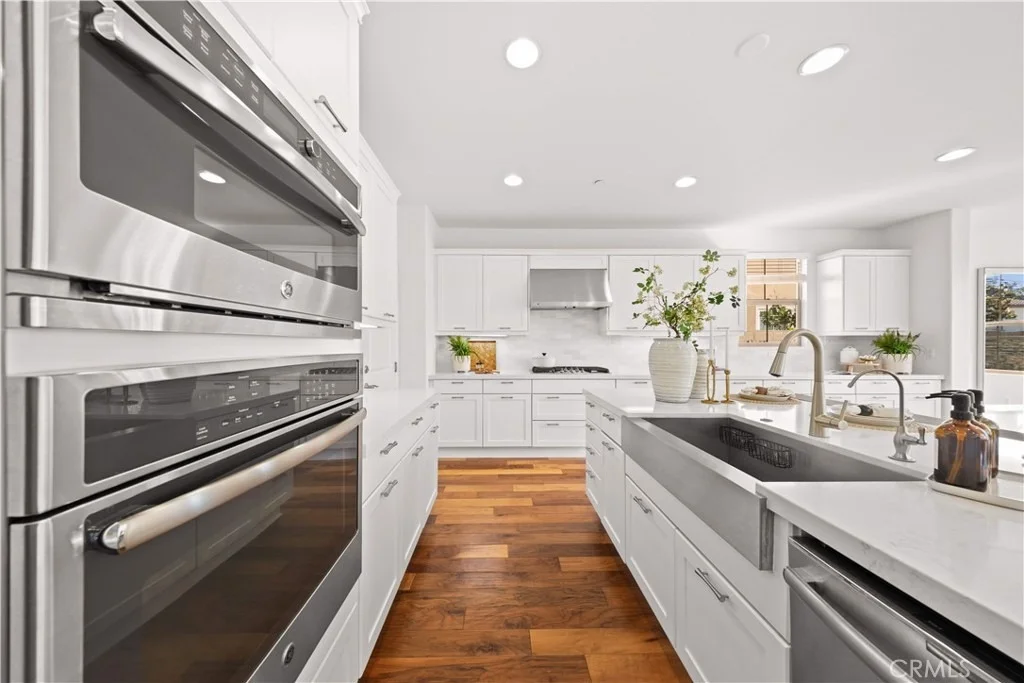
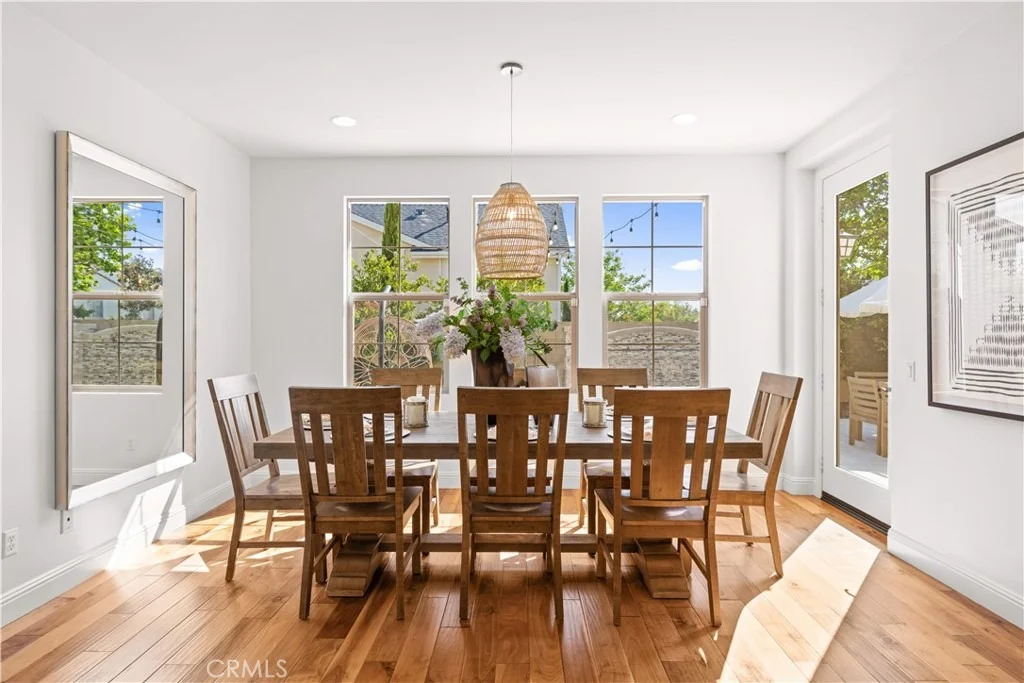
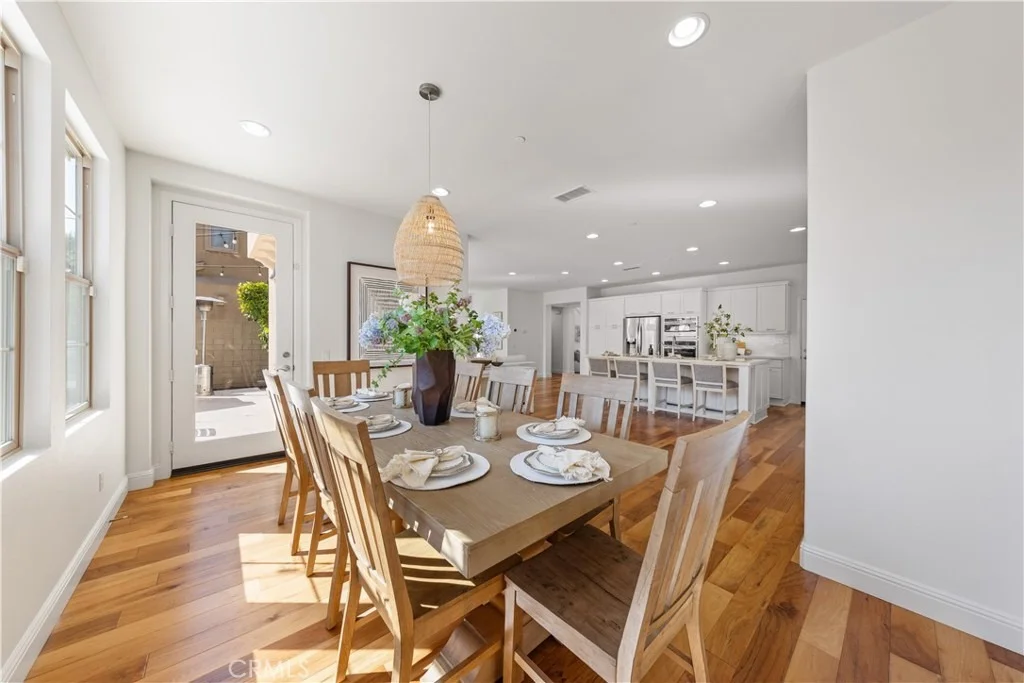
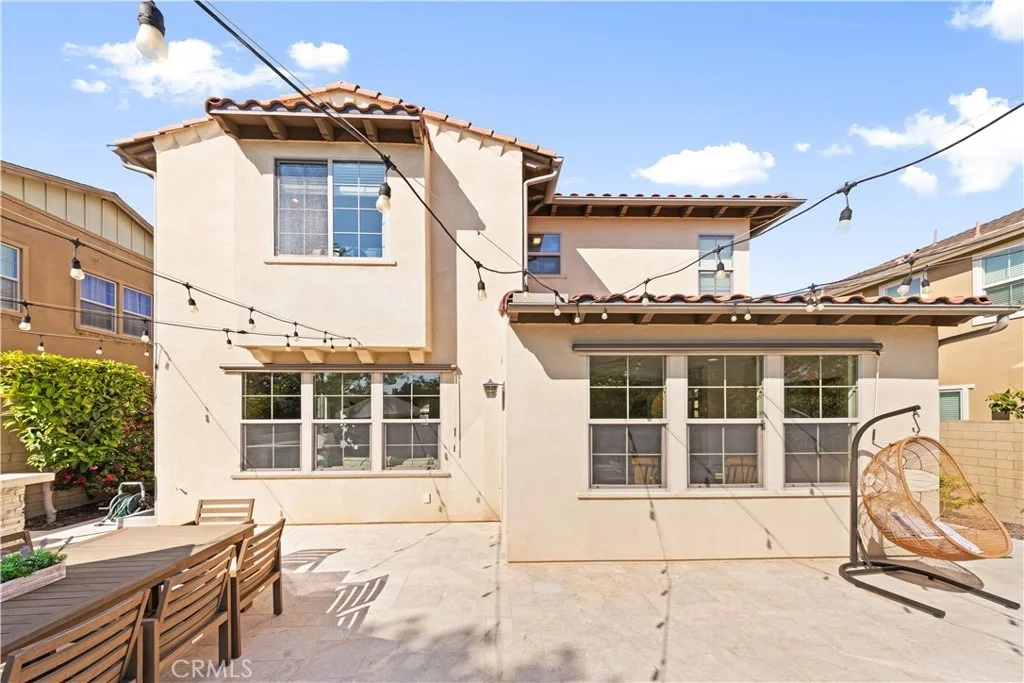
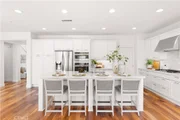
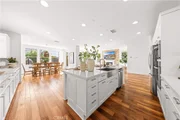
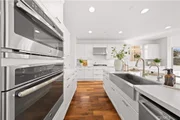
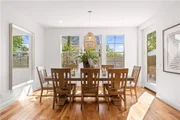
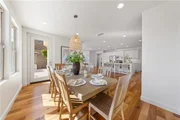
The upgraded kitchen is both elegant and highly functional, featuring new quartz countertops, tile backsplash, a large center island, and extensive cabinetry spanning an entire wall for exceptional storage. Adjacent to the kitchen, the dining area sits beside the backyard and is framed by three large windows, creating a warm and inviting atmosphere.
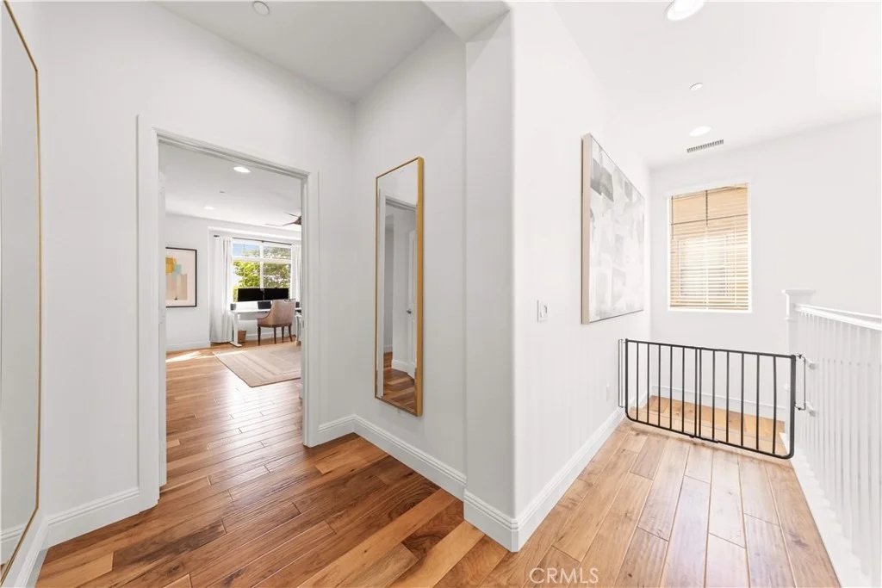
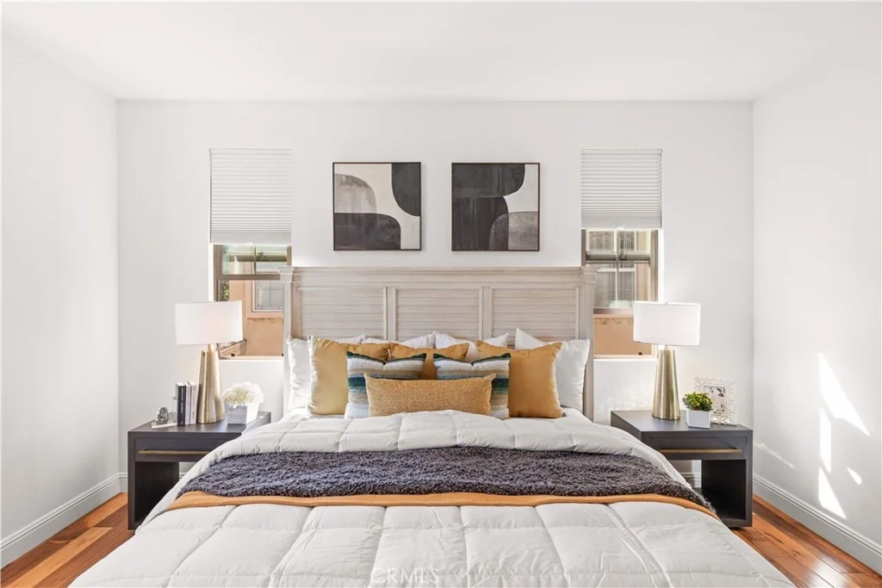
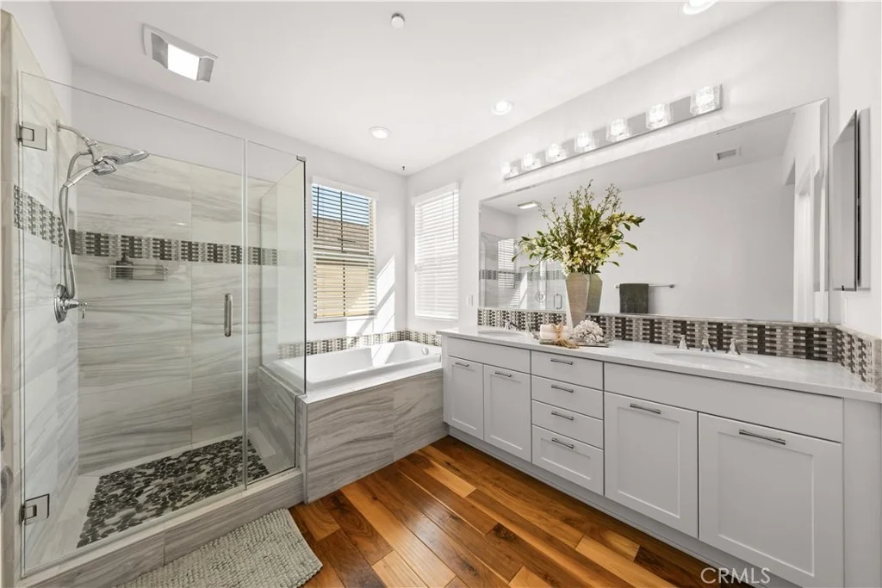
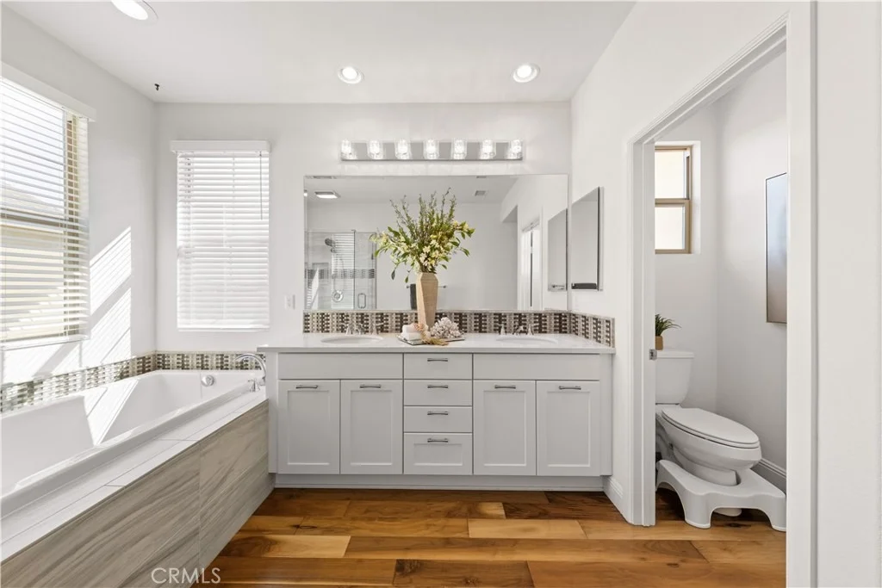
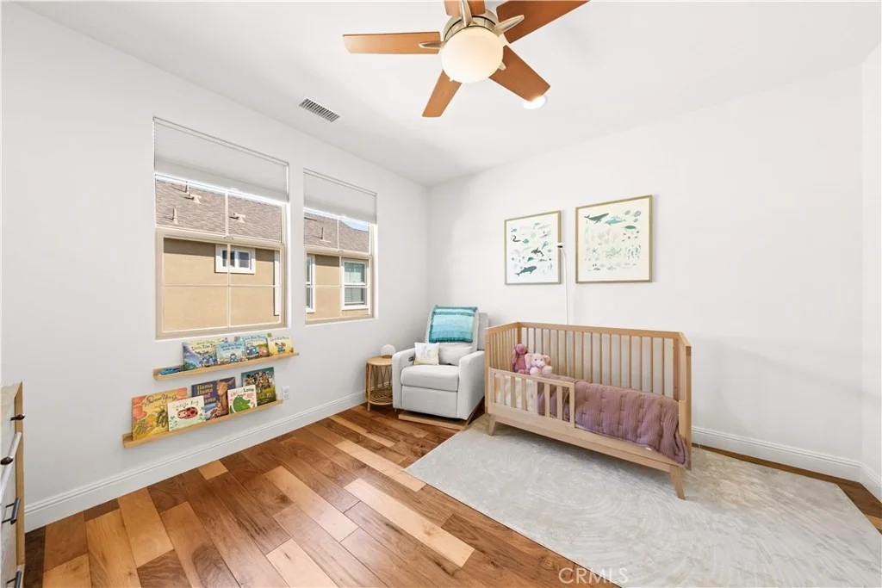
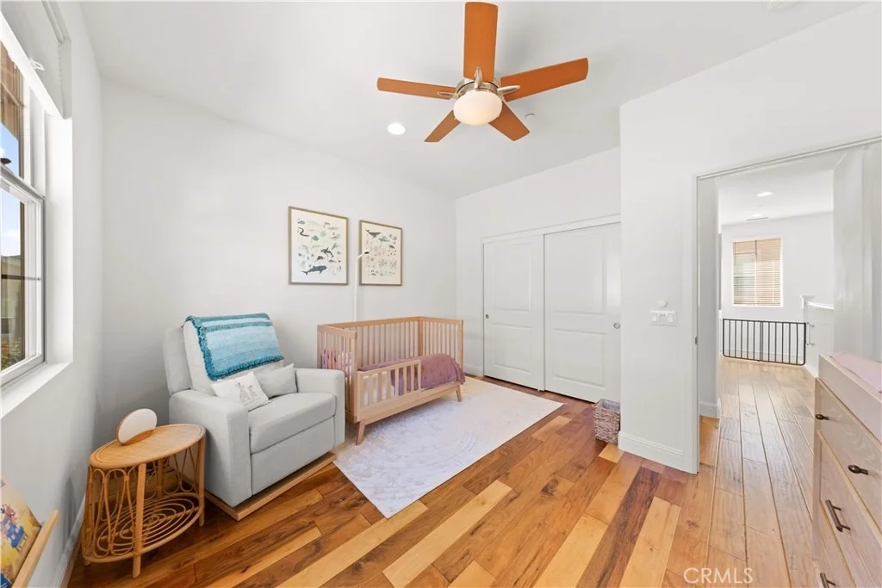
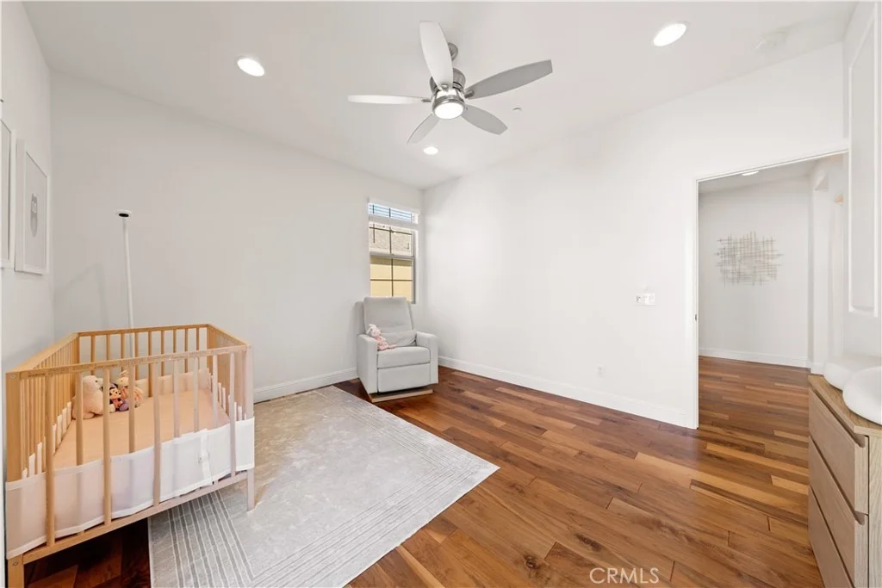
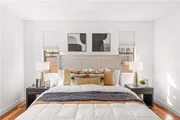
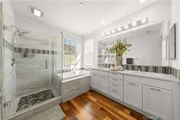
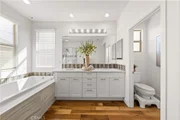
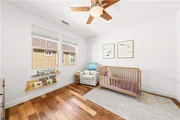
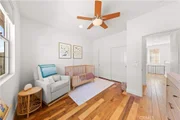
Upstairs, the primary suite enjoys beautiful mountain views, a spacious walk-in closet with built-in organizers, and a modern bathroom with dual vanities, a separate soaking tub, a walk-in shower, and elegant crystal lighting above the mirrors. Two additional bedrooms are well-sized, with one also featuring scenic mountain views.
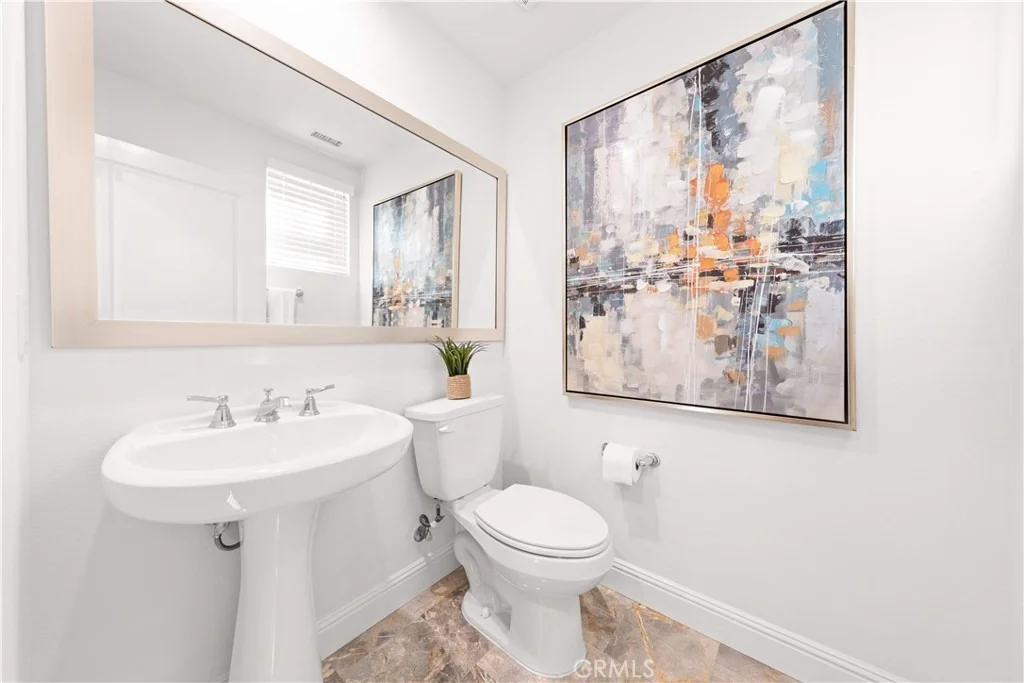
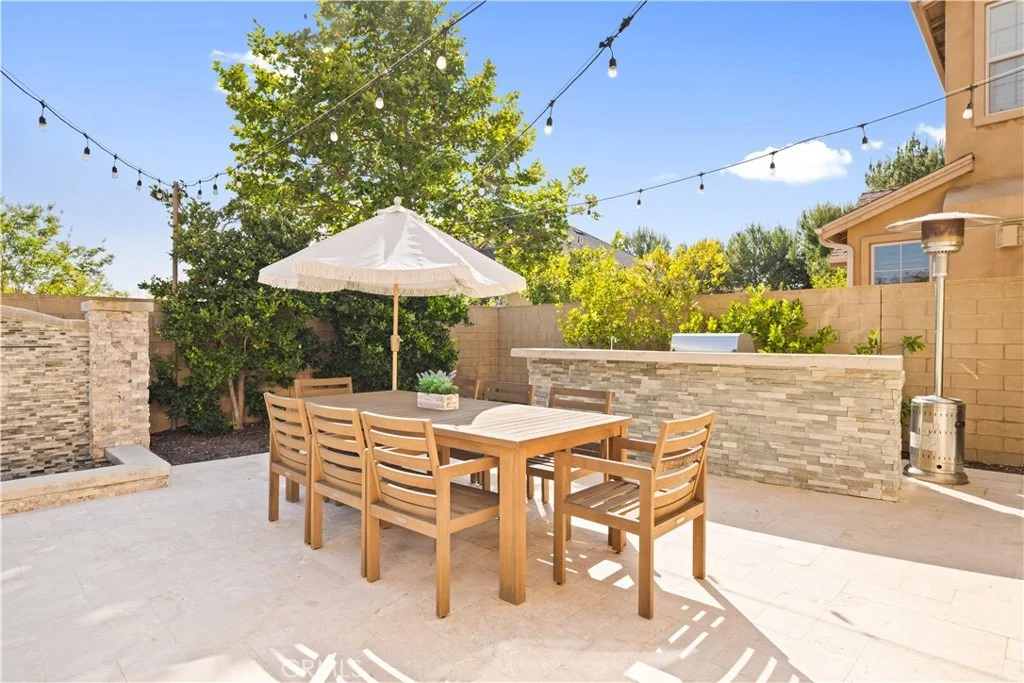
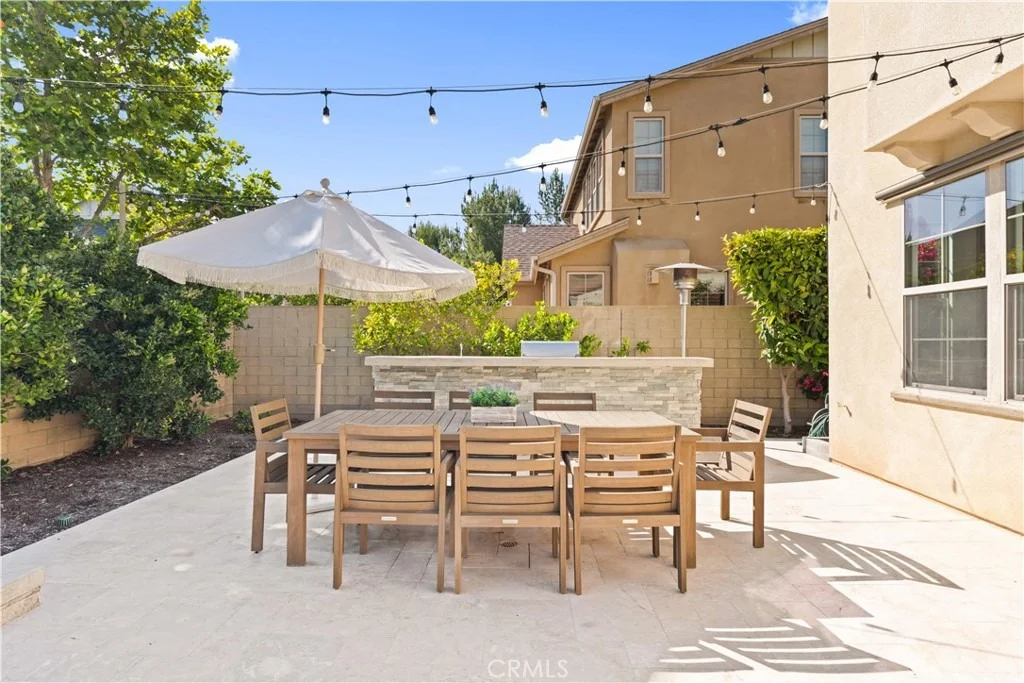
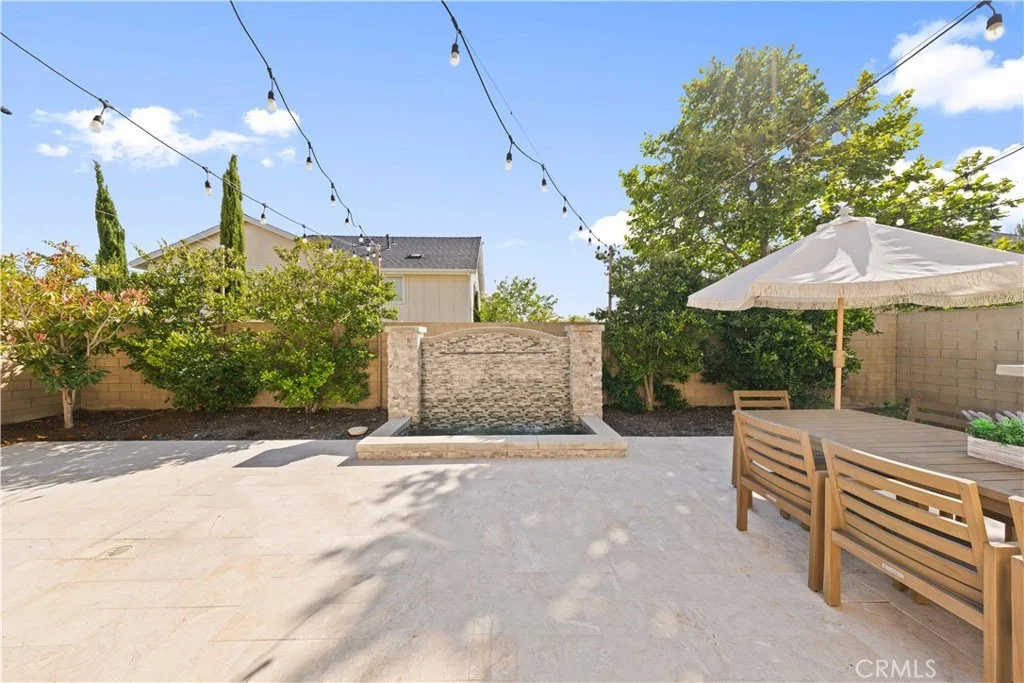
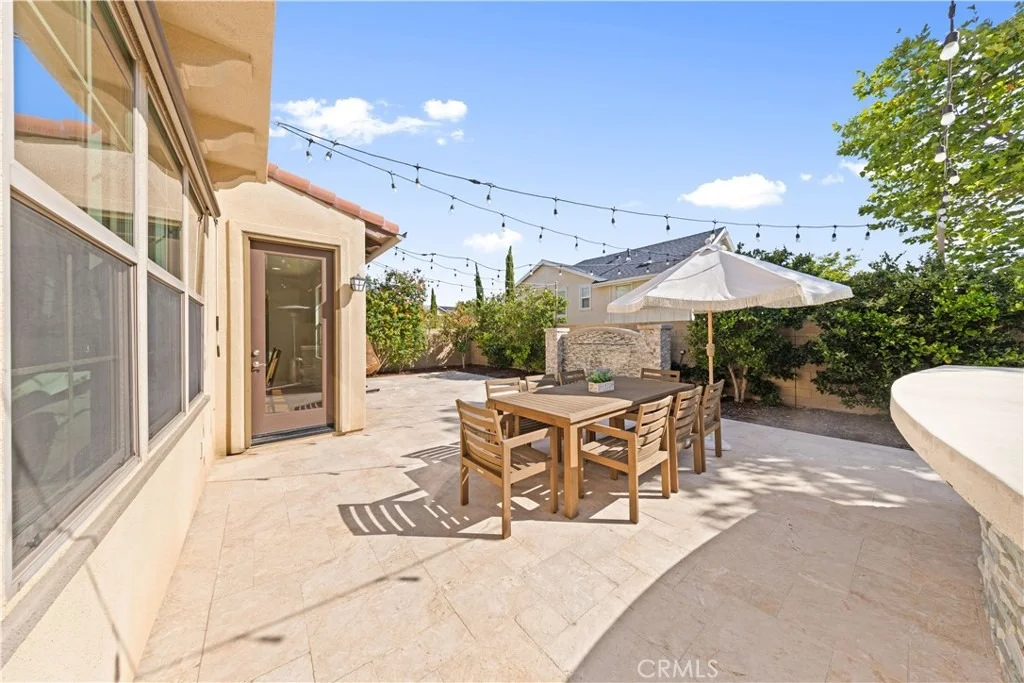
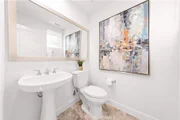
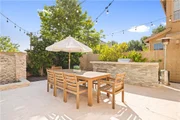
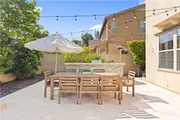
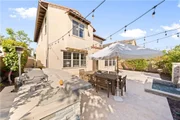
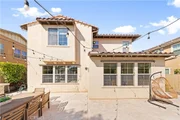
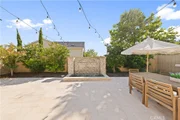
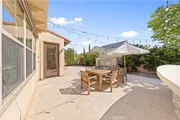
Additional upgrades include a Spanish tile accent wall near the guest bath, epoxy garage flooring, extensive overhead garage storage racks, whole-house water softener, reverse osmosis drinking water system connected to both the kitchen faucet and refrigerator, and two high-power EV chargers, including a NEMA 14-50 outlet and a hardwired charger. The backyard has also been thoughtfully enhanced with travertine flooring, a built-in BBQ station, tranquil fountain with upgraded filtration, mature landscaping, artificial turf, and WiFi-controlled drip irrigation for easy maintenance.
The shared access lane between homes provides an ideal space for children to safely play and ride bikes. Combining modern upgrades, abundant natural light, scenic views, and a rare oversized yard, this home presents an exceptional opportunity in one of Irvine's most sought-after communities.
Payment Calculator
Your Estimated Monthly Payment
Cap Rate Calculator
What does this mean?
Based on our analysis, the cap rate of this property is 1.25%. A negative cap rate indicates that the property might not be feasible as an income-producing asset. The median cap rate for a near zip code 11238 is 4.23%.
How much can I actually make?
Actual monthly rental income may vary between $4,760 and $7,140 depending on unit-specific characteristics. You can change the amount using the slider to further explore.
How is cap rate calculated?
Cap Rate = Net Operating Income (NOI) / Property Asset Value.
When calculating the cap rate, we assume 100% occupancy. Leverage (mortgage) is not considered.
Cap Rate provided by RealtyHop and RentHop, learn more about cap rate here.
Price History
| Date / Event | Date | Event | Price |
|---|---|---|---|
| Jun 26, 2026 | Sold | ||
| Sold | |||
| May 28, 2026 | In contract | - | |
| In contract | |||
| May 6, 2026 | Listed by Keller Williams Realty Irvine | $1,768,000 | |
| Listed by Keller Williams Realty Irvine | |||
| Apr 9, 2020 | No longer available | - | |
| No longer available | |||
| Feb 12, 2020 | Listed | $998,000 | |
| Listed | |||
| | |||
|
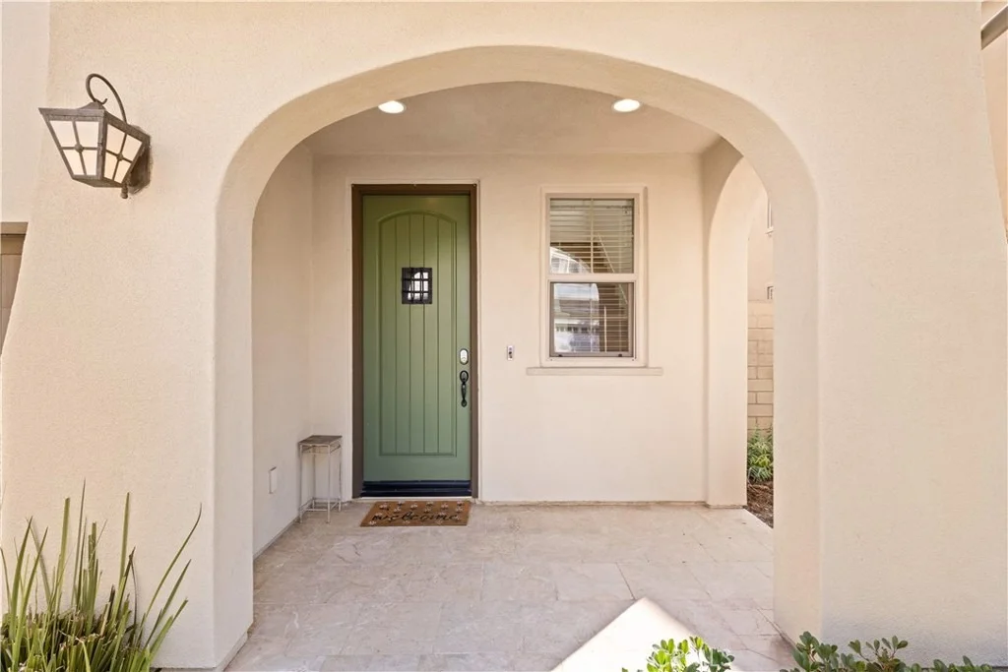
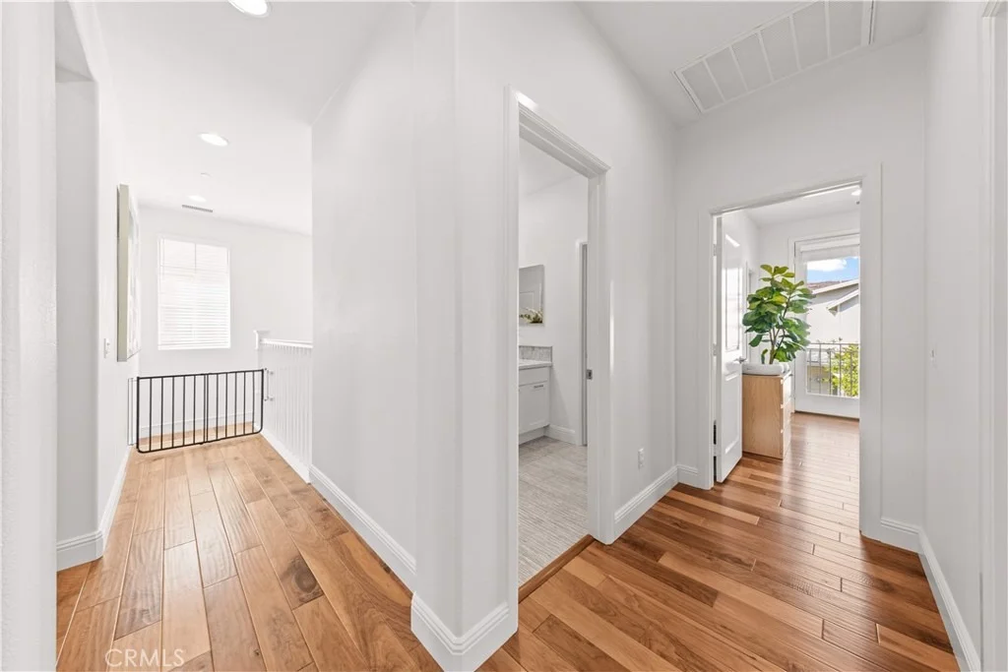
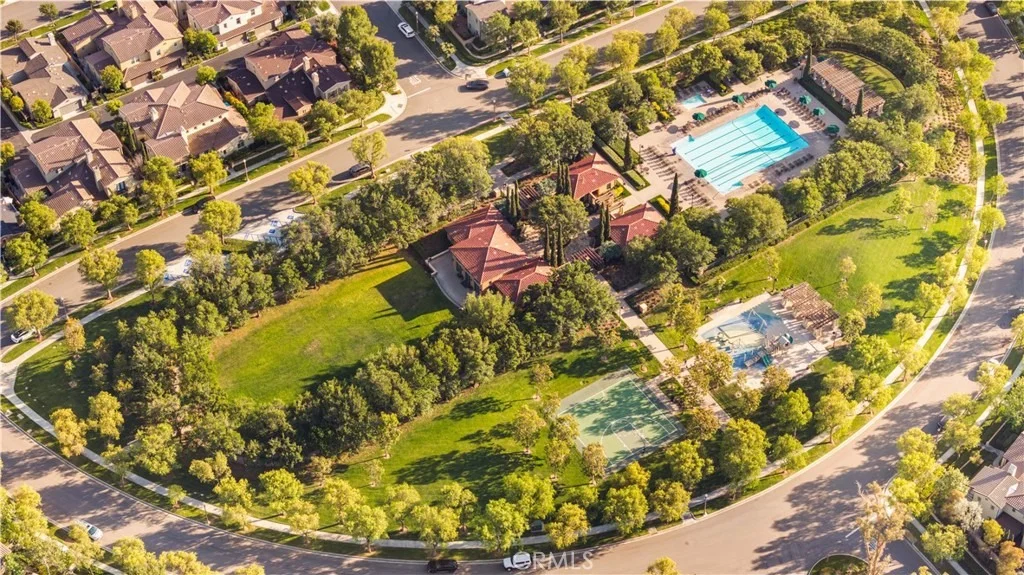
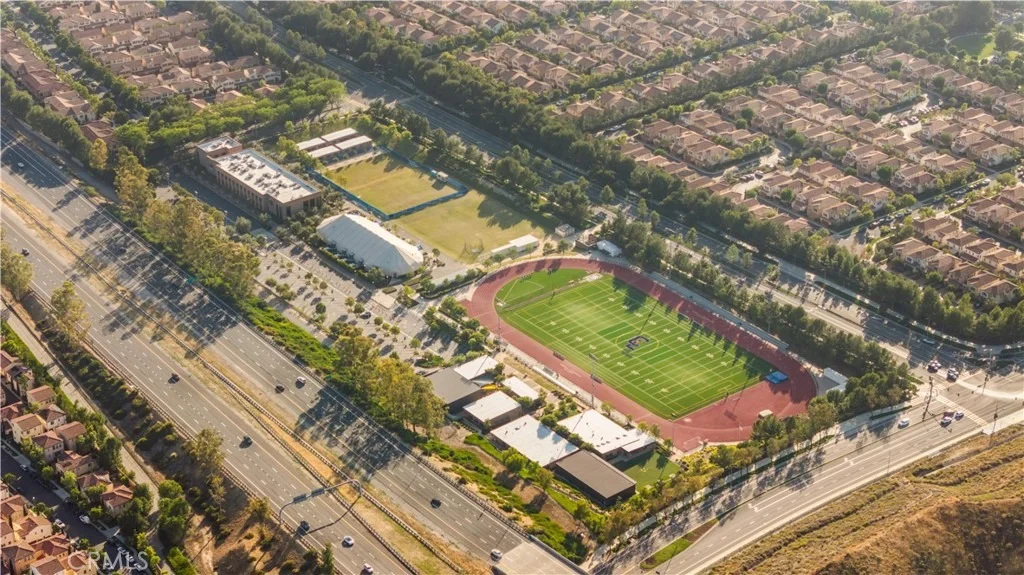
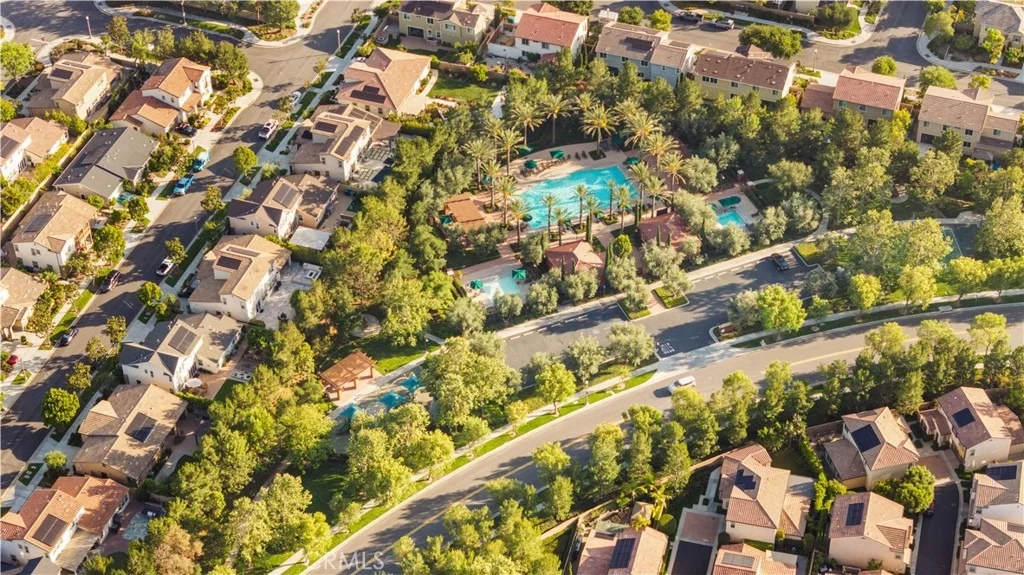
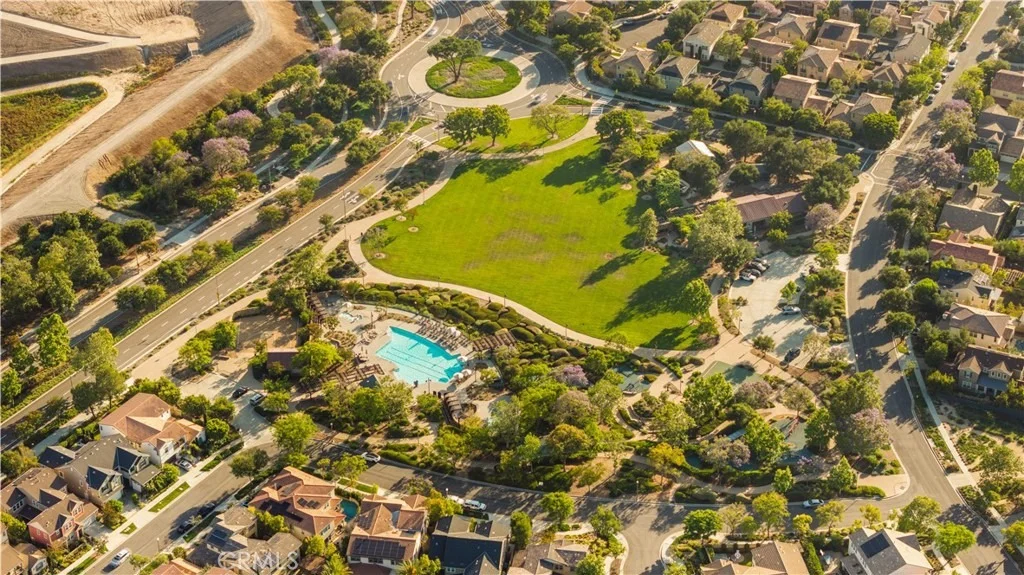
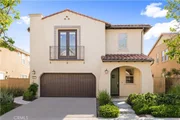
You don't want to miss this one! This Beautifully upgraded Single family detach home in Pavilion Park is ready for its new owners! Located at Private street Home with quick access to Portola Parkway. Hardware floors throughout the house, recessed lighting and warm paint colors add to this highly desirable floor plan.The family room and dining room, with cozy fireplace flows seamlessly from the kitchen and features window blinds and light catching windows. Up the staircase, the master suite has walk in closet and , dual sinks and separate shower and soaking tub. The secondary bedrooms are a generous size and One has a ceiling fan and share the full hall bathroom.Owner spend over 100K upgrade this amazing property. Convenient 2 car attached garage and indoor laundry. Relax in the backyard with Highly upgraded Marble flooring, builtin bbq with plenty of room for entertaining. Enjoy the resort like community with swimming pool, BBQ areas, tot lot, walking paths and much more! The manager has listed the unit size as 2332 square feet.
| |||

Property Highlights
Building Info
Comparables
Status
Price/ft²
Listed On
Sold On
About Portola Springs
Similar Homes for Sale
Currently no similar homes aroundNearby Rentals

Last Updated: 5 months ago
Data Source: CRMLS, MLS# OC26099232






























 Your Privacy Choices
Phone: 425-283-2930
Address: 335 Madison Avenue, New York, NY 10017