| Date / Event | Date | Event |
Price
|
| Nov 1, 2026 | Relisted |
$285,000
|
|
Relisted
|
| Oct 27, 2026 | In contract |
-
|
|
In contract
|
| Oct 15, 2026 | Price Decreased |
$285,000
↓ $10K
(3.4%) |
|
Price Decreased
|
| Oct 2, 2026 | Price Decreased |
$295,000
↓ $5K
(1.7%) |
|
Price Decreased
|
| Sep 3, 2026 | Listed by Keller Williams Realty DPR |
$300,000
|
|
Listed by Keller Williams Realty DPR
|
| Sep 21, 2025 | Temporarily off market |
-
|
|
Temporarily off market
|
| Jul 19, 2025 | Price Decreased |
$300,000
↓ $20K
(6.3%) |
|
Price Decreased
|
| Jul 19, 2025 | In contract |
-
|
|
In contract
|
| Jul 18, 2025 | Listed by RE/MAX New Horizon |
$320,000
|
|
Listed by RE/MAX New Horizon
|
| |
|
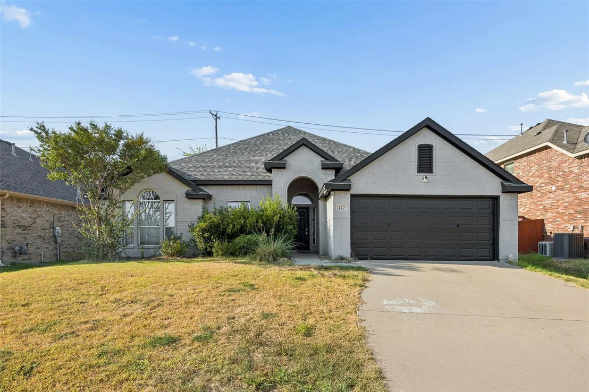
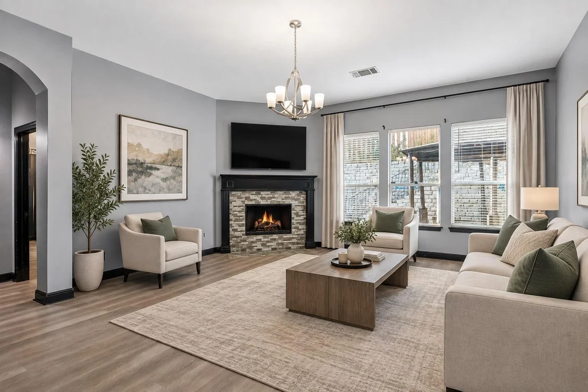
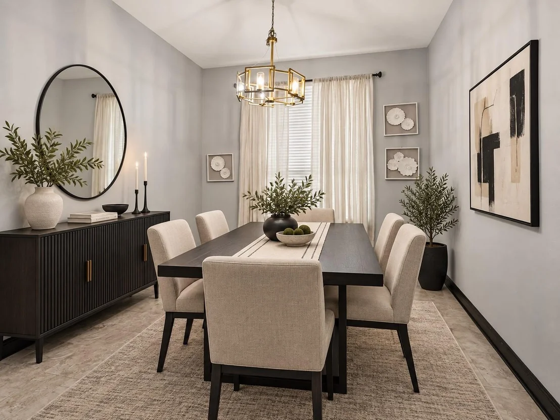
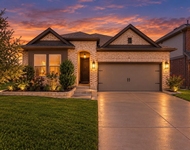
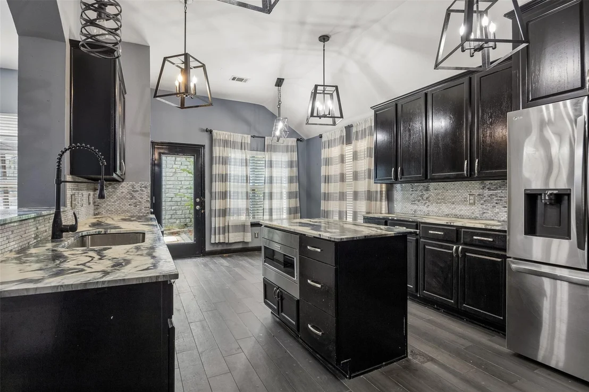
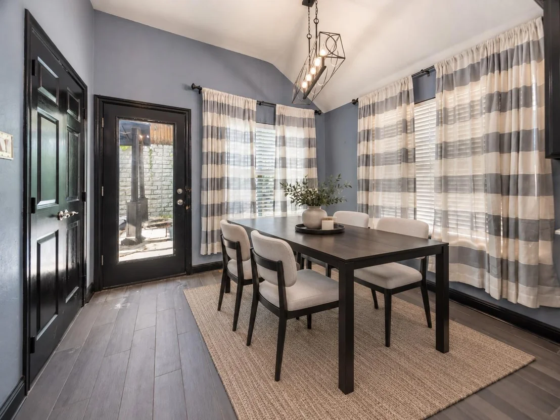
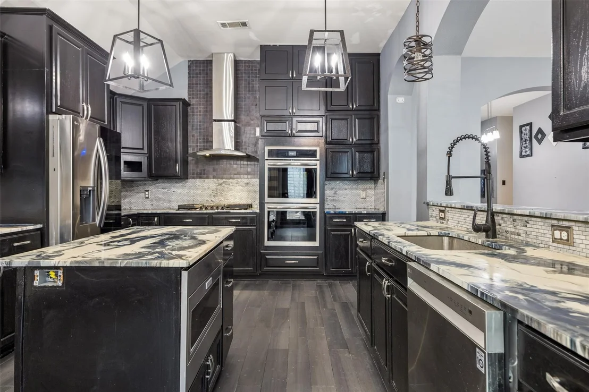
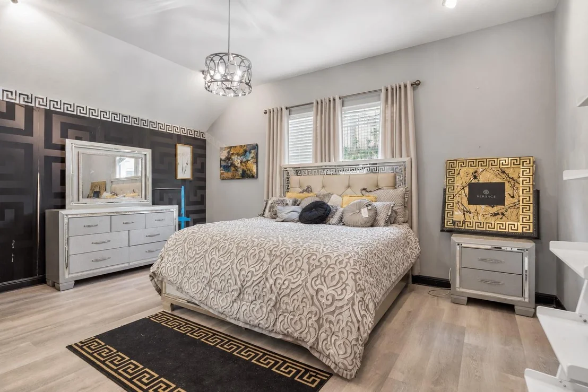
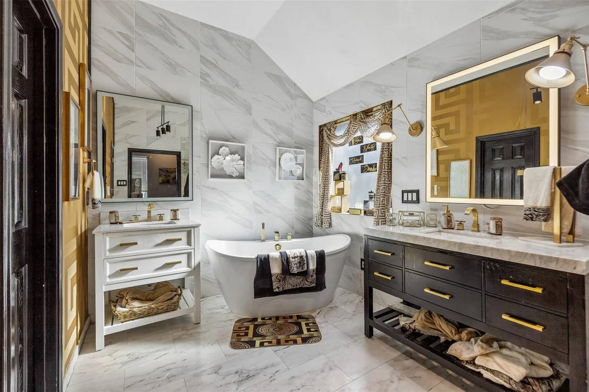
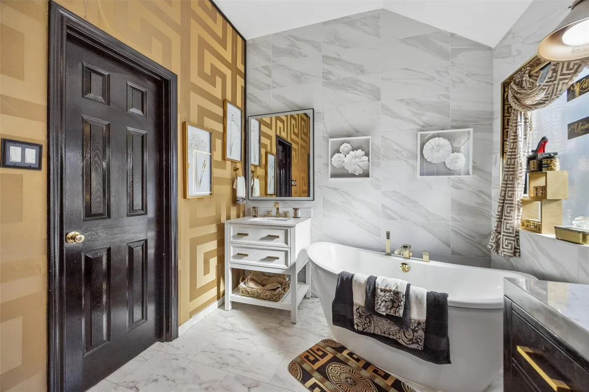
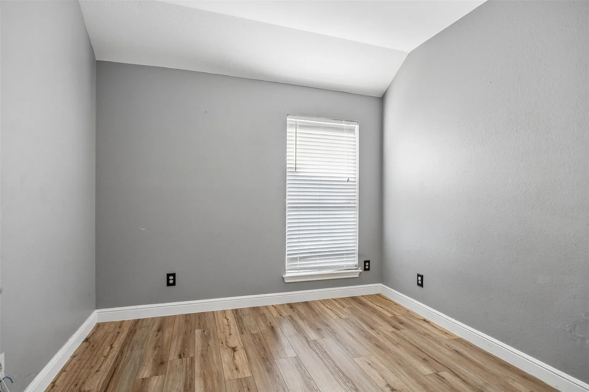
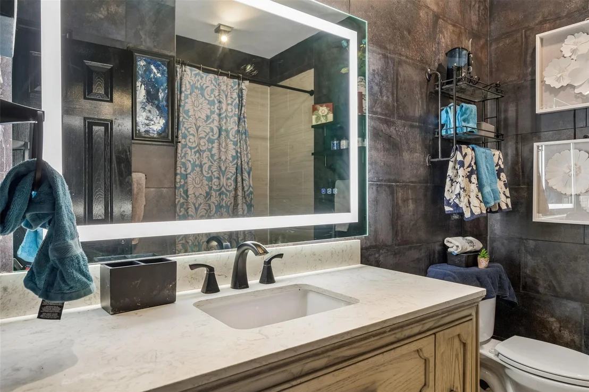
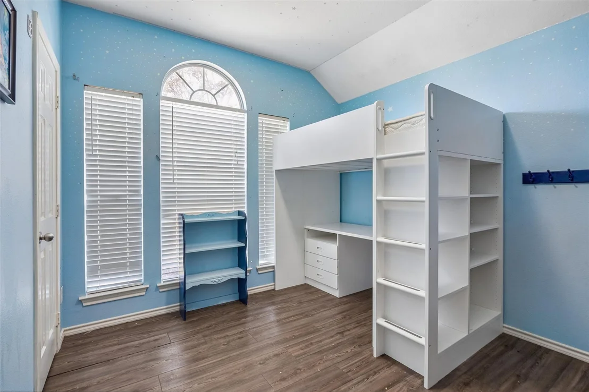
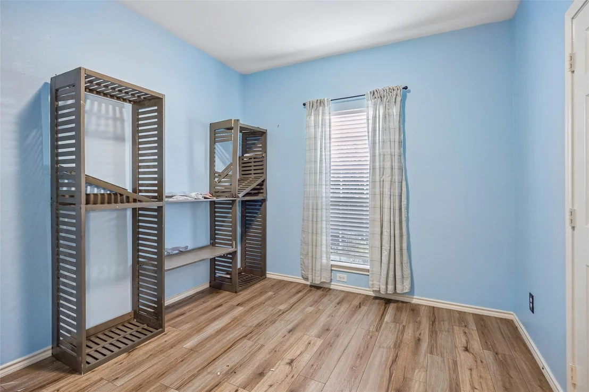
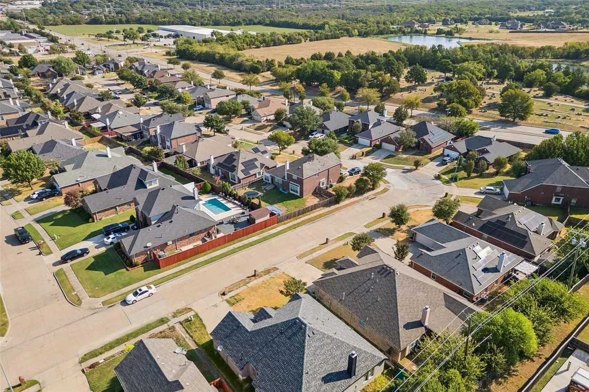
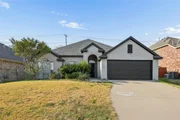
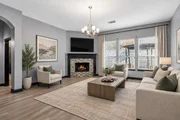
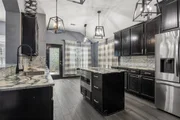
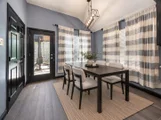
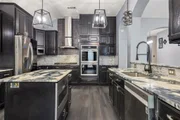
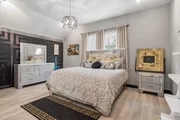
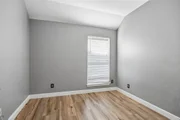
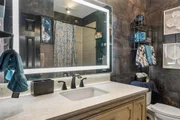
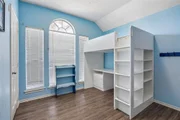
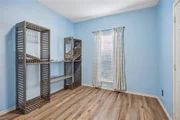
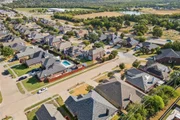
This stunning 4 BEDROOM & 2 BATH, newer home with an open floorplan is ideal for entertaining and located in the highly desirable Stonecrest Estates. Enjoy convenient access to the Town East shopping center, Highway 30, George Bush Turnpike, and Highway 635. Situated within the Poteet High School and Kimbrough School Districts, this beautifully updated 4-bedroom home is move-in ready and perfect for your family. The spacious design features a large backyard and numerous upgrades, including brand-new quartz countertops, custom-painted kitchen cabinets, and a stylish backsplash. Additional highlights include fresh interior and exterior paint, stainless steel appliances, a gas cooktop, luxury plank flooring throughout, and fully remodeled bathrooms with modern vanities and fixtures. This home truly has it all—schedule a visit today!
|
| Jul 16, 2025 | Temporarily off market |
-
|
|
Temporarily off market
|
| Jun 25, 2025 | In contract |
-
|
|
In contract
|
| Jun 6, 2025 | Listed by RE/MAX New Horizon |
$360,000
|
|
Listed by RE/MAX New Horizon
|
| |
|
This stunning, newer home with an open floorplan is ideal for entertaining and located in the highly desirable Stonecrest Estates. Enjoy convenient access to the Town East shopping center, Highway 30, George Bush Turnpike, and Highway 635. Situated within the Poteet High School and Kimbrough School Districts, this beautifully updated 4-bedroom home is move-in ready and perfect for your family. The spacious design features a large backyard and numerous upgrades, including brand-new quartz countertops, custom-painted kitchen cabinets, and a stylish backsplash. Additional highlights include fresh interior and exterior paint, stainless steel appliances, a gas cooktop, luxury plank flooring throughout, and fully remodeled bathrooms with modern vanities and fixtures. This home truly has it all—schedule a visit today!
|
| Jan 9, 2025 | Listed by RE/MAX New Horizon |
$330,000
|
|
Listed by RE/MAX New Horizon
|
| |
|
This stunning, newer home with an open floorplan is ideal for entertaining and located in the highly desirable Stonecrest Estates. Enjoy convenient access to the Town East shopping center, Highway 30, George Bush Turnpike, and Highway 635. Situated within the Poteet High School and Kimbrough School Districts, this beautifully updated 4-bedroom home is move-in ready and perfect for your family. The spacious design features a large backyard and numerous upgrades, including brand-new quartz countertops, custom-painted kitchen cabinets, and a stylish backsplash. Additional highlights include fresh interior and exterior paint, stainless steel appliances, a gas cooktop, luxury plank flooring throughout, and fully remodeled bathrooms with modern vanities and fixtures. This home truly has it all—schedule a visit today!
|
| May 1, 2020 | Sold | |
|
Sold
|
| Jan 7, 2020 | Listed by United Real Estate |
$247,000
|
|
Listed by United Real Estate
|
| |
|
Gorgeous newer home with open floorplan perfect for entertaining in sought after Stonecrest Estates. Easy access to Town East shopping center, HWY 30, George Bush and HWY 635. In Poteet High School and Kimbrough school district. The backyard patio is the perfect size for relaxing and entertaining. The ample master is welcoming with own ensuite. Recent upgrades include new plush carpet in bedrooms, vinyl wood flooring, tiled entryway, modern neutral paint and new backyard fence.
|









 Your Privacy Choices
Phone: 425-283-2930
Address: 335 Madison Avenue, New York, NY 10017