


117 ALONDRA LN


About This Property
Payment Calculator
Your Estimated Monthly Payment
Cap Rate Calculator
What does this mean?
Based on our analysis, the cap rate of this property is 1.25%. A negative cap rate indicates that the property might not be feasible as an income-producing asset. The median cap rate for a near zip code 11238 is 4.23%.
How much can I actually make?
Actual monthly rental income may vary between $4,760 and $7,140 depending on unit-specific characteristics. You can change the amount using the slider to further explore.
How is cap rate calculated?
Cap Rate = Net Operating Income (NOI) / Property Asset Value.
When calculating the cap rate, we assume 100% occupancy. Leverage (mortgage) is not considered.
Cap Rate provided by RealtyHop and RentHop, learn more about cap rate here.
Price History
| Date / Event | Date | Event | Price |
|---|---|---|---|
| May 15, 2026 | Sold | ||
| Sold | |||
| Apr 18, 2026 | In contract | - | |
| In contract | |||
| Mar 19, 2026 | Listed by Keller Williams Legacy | $615,000 | |
| Listed by Keller Williams Legacy | |||
   | |||
|
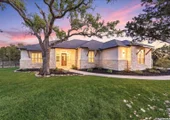
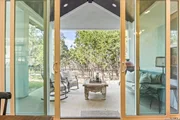
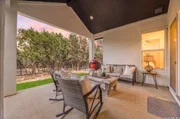
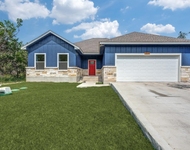
Set within the prestigious community of Mystic Shores, this thoughtfully designed home offers a relaxed lifestyle with convenient access to both the San Antonio and Austin metro areas. Built by Journey Homes, the residence reflects quality craftsmanship and everyday comfort. Featuring four generously sized bedrooms and three full bathrooms, the layout is both functional and inviting. The main living areas are designed to connect seamlessly, with the family room, dining area, and kitchen flowing together to create a cohesive space ideal for daily living and entertaining. The kitchen stands out for its scale and design, offering high-end cabinetry, ample storage, and a large island that serves as a natural gathering point. Rich hardwood floors run through the main areas, and the home boasts high ceilings that enhance the sense of space and natural light, while the fireplace anchors the family room and contributes to its welcoming atmosphere. The primary suite is positioned toward the back of the home, providing added privacy and peaceful views of the spacious backyard. The en-suite bathroom is designed with comfort in mind, featuring a large walk-in shower and a separate soaking tub that creates a spa-like retreat. Two of the secondary bedrooms share a well-appointed Jack and Jill bathroom, while a third full bathroom provides added comfort and convenience for occupants and guests alike. The fourth bedroom offers flexibility to suit a variety of needs, whether as a guest room, office, game room, or home gym. Outdoor living is equally appealing, with a covered patio finished with wood-paneled ceilings that create a comfortable setting for relaxing or gathering with others. The backyard offers ample space to enjoy, making it easy to extend daily living outdoors. This home brings together thoughtful design, quality finishes, and a location that balances accessibility with a sense of retreat. Welcome home.
| |||
| May 31, 2024 | Sold | ||
| Sold | |||
| Sep 22, 2023 | Listed by JB Goodwin, REALTORS | $698,900 | |
| Listed by JB Goodwin, REALTORS | |||

Property Highlights
Building Info
Comparables
Status
Price/ft²
Listed On
Sold On
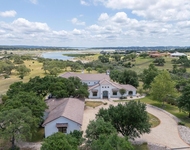
About West Canyon Lake
Similar Homes for Sale
Currently no similar homes aroundNearby Rentals

Last Updated: 5 months ago
Data Source: LERA, MLS# 1721541
 Your Privacy Choices
Phone: 425-283-2930
Address: 335 Madison Avenue, New York, NY 10017