



11699 Milwaukee St


About This Property
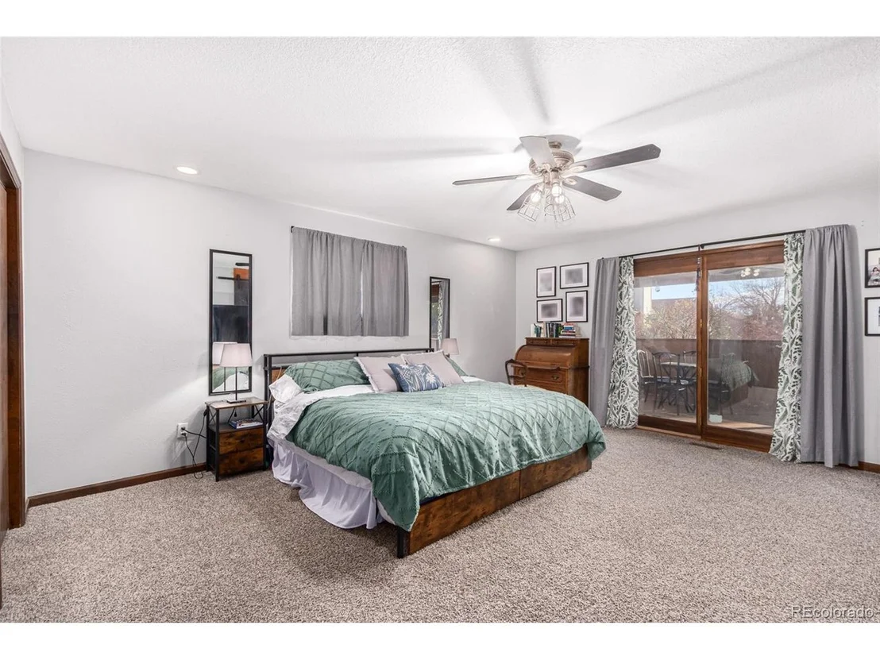
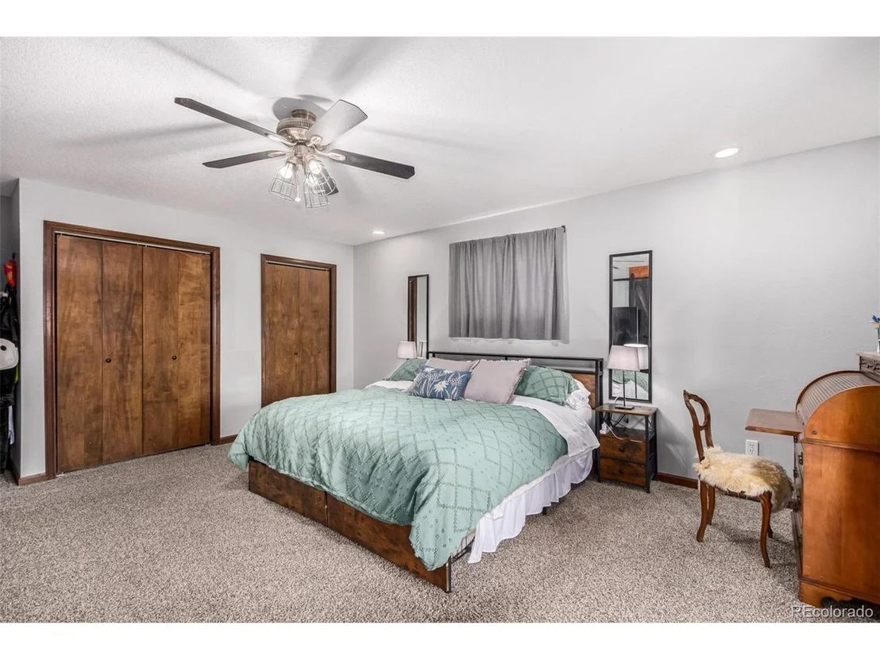
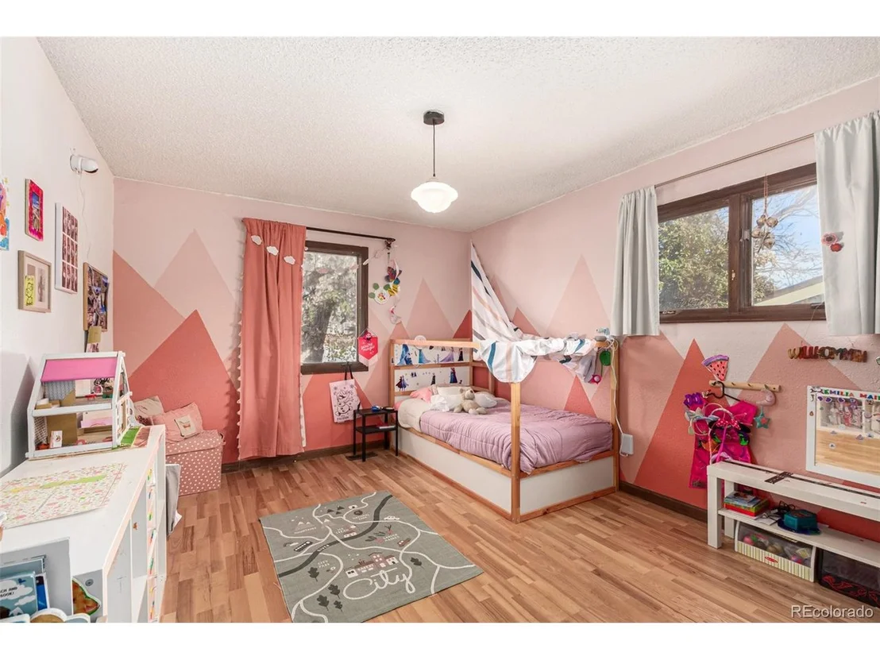
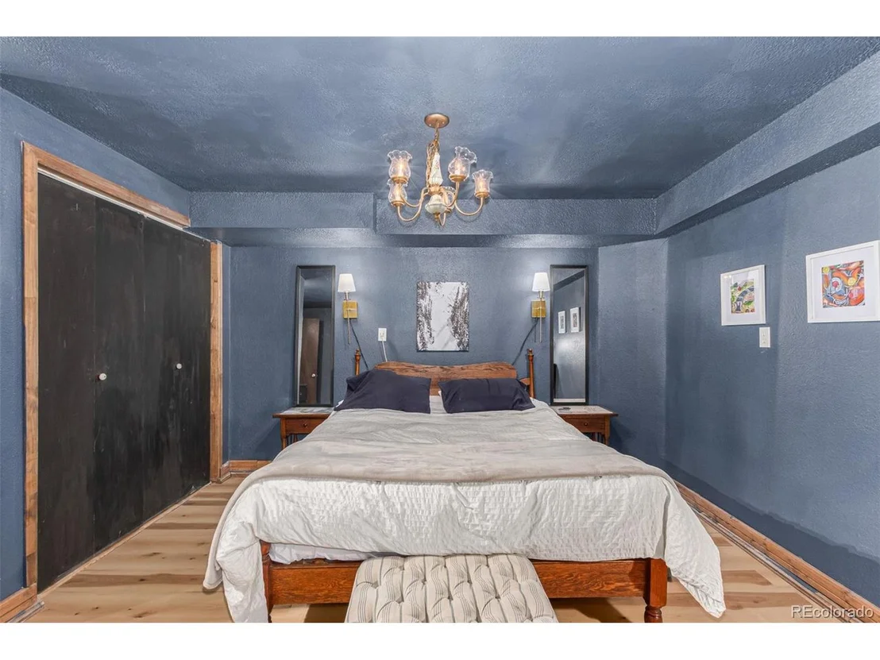
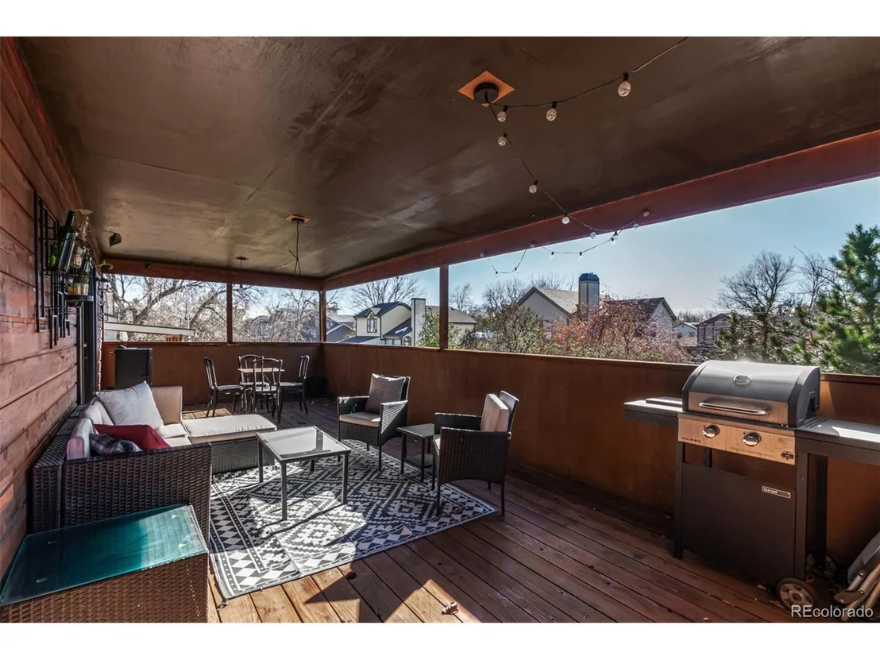
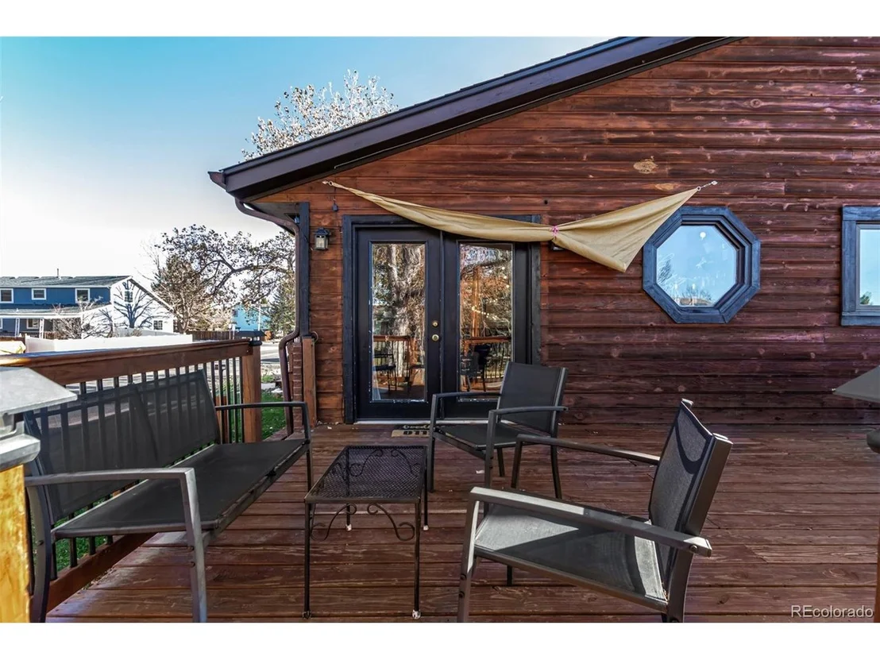
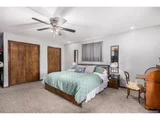
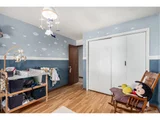
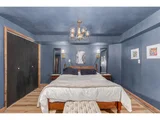
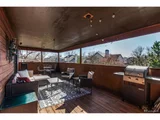
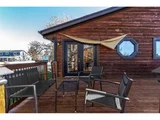
The main level also includes three bedrooms, including a luxurious en-suite primary bedroom with a newly renovated bath, plus direct access to the covered deck. Whether you're looking for room for a growing family, a home office, or flexible living spaces, this layout offers endless possibilities.
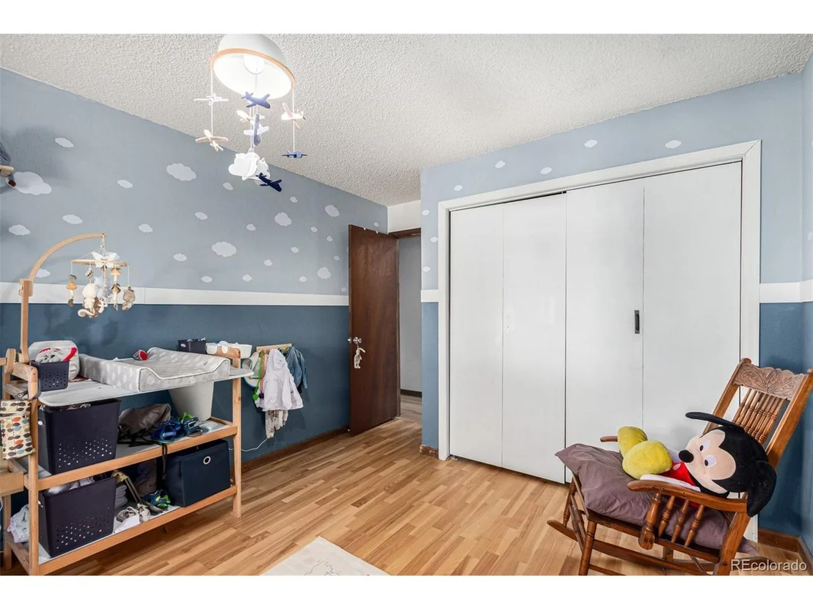
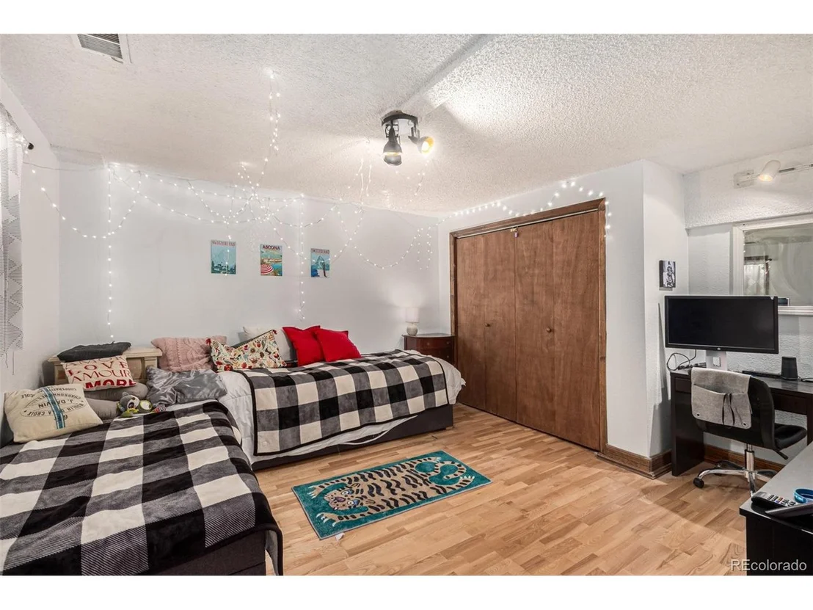
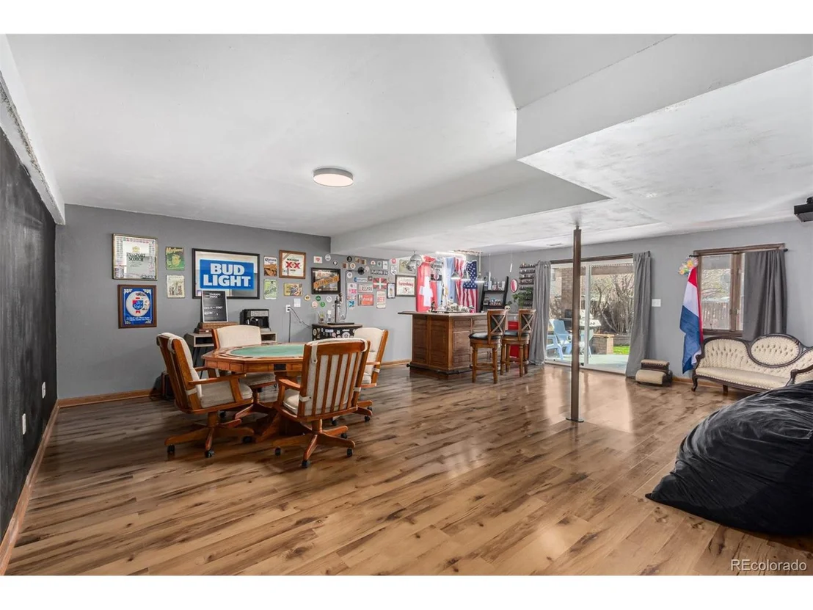
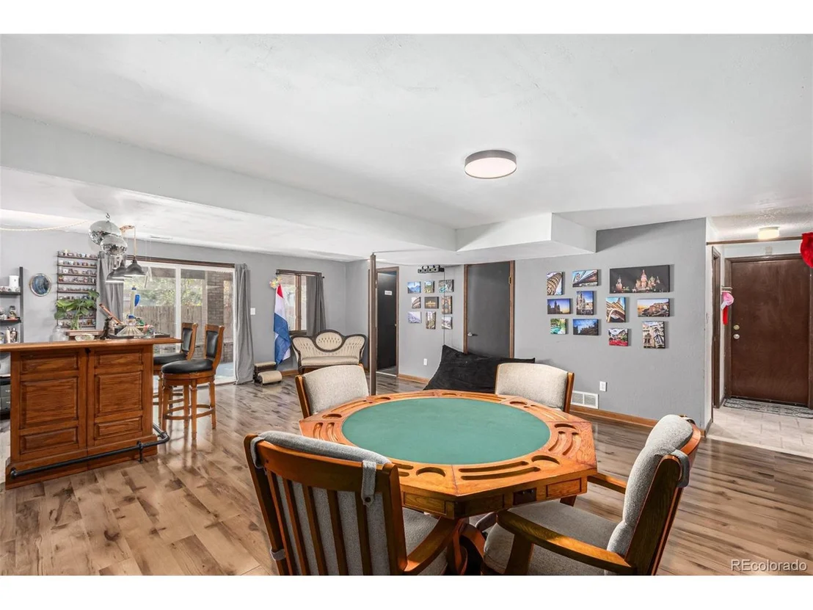
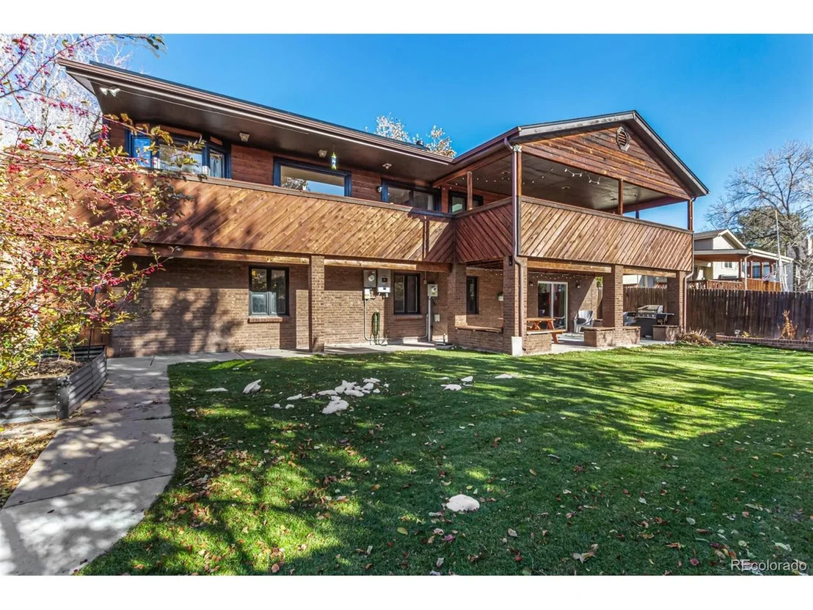
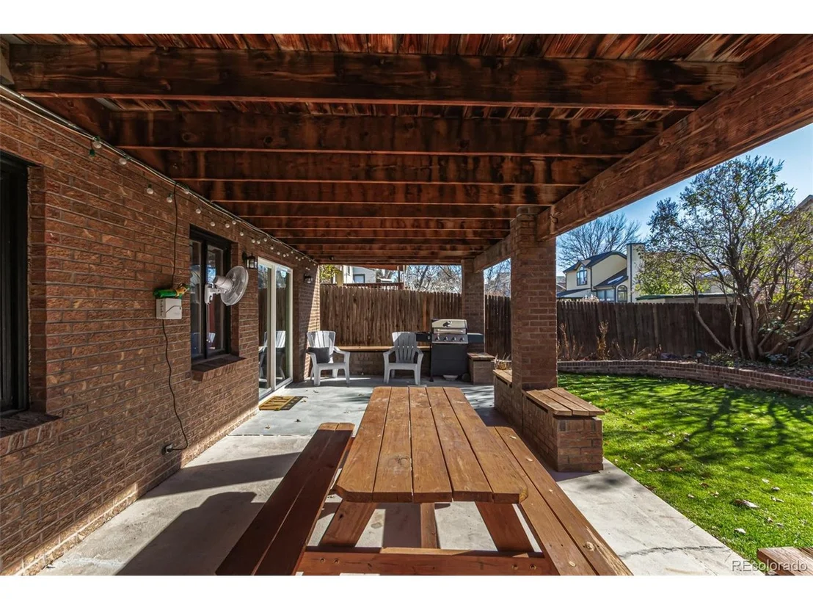
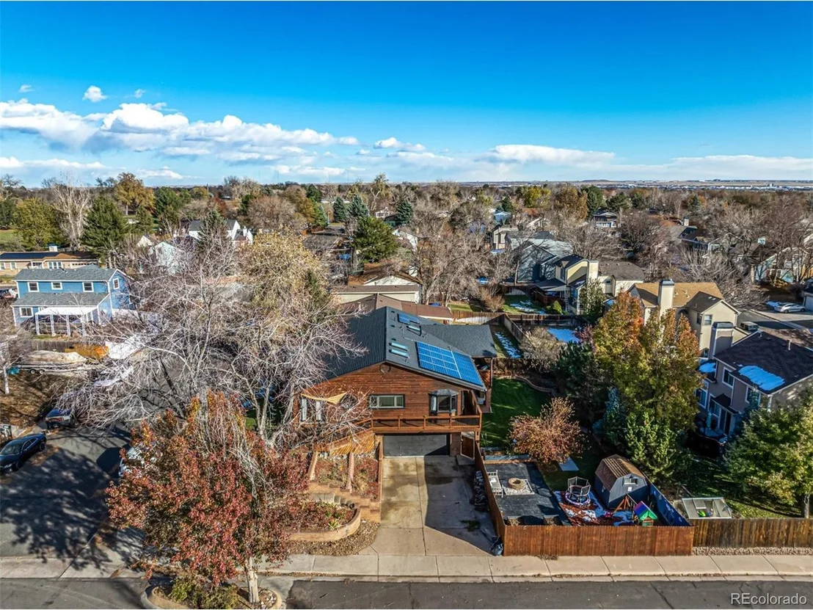
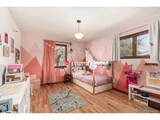
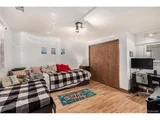
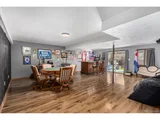
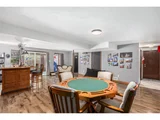
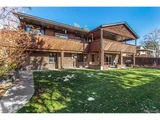
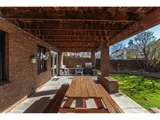
The walkout lower level provides even more living space, with two additional bedrooms, a full bath, an office, and a spacious family/game room. There's plenty of room for arcade games, a card table, or a home theater setup. This level also opens directly to the covered patio and a large, fenced-in backyard featuring a playground-ideal for outdoor play and relaxation.
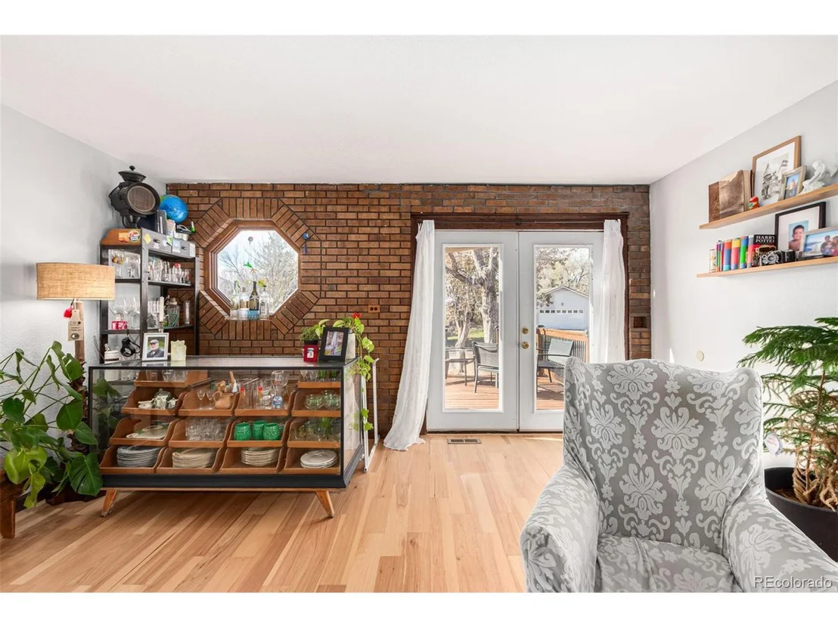
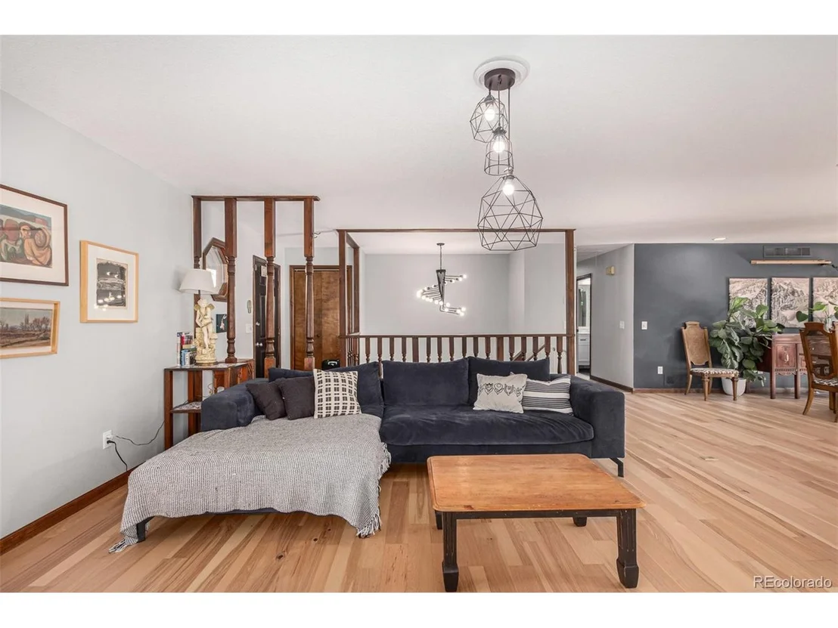
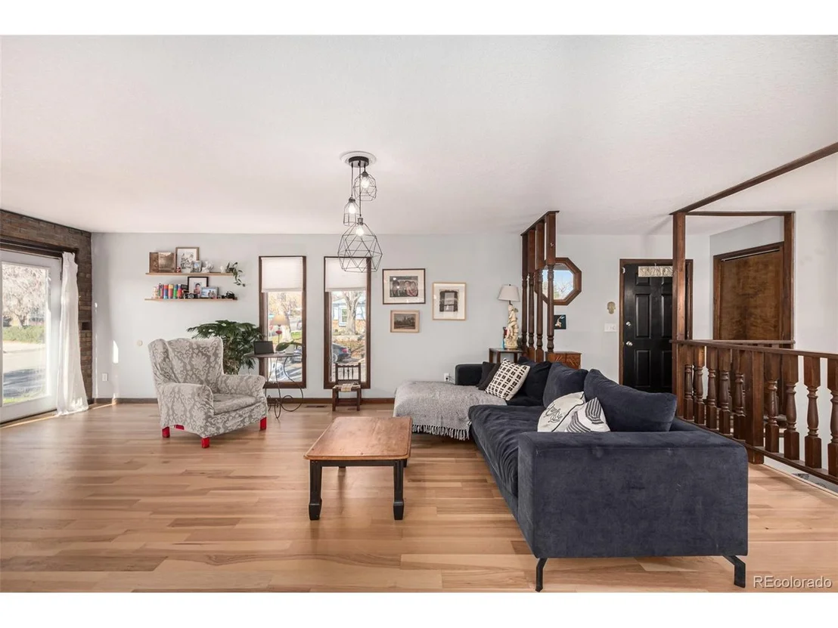
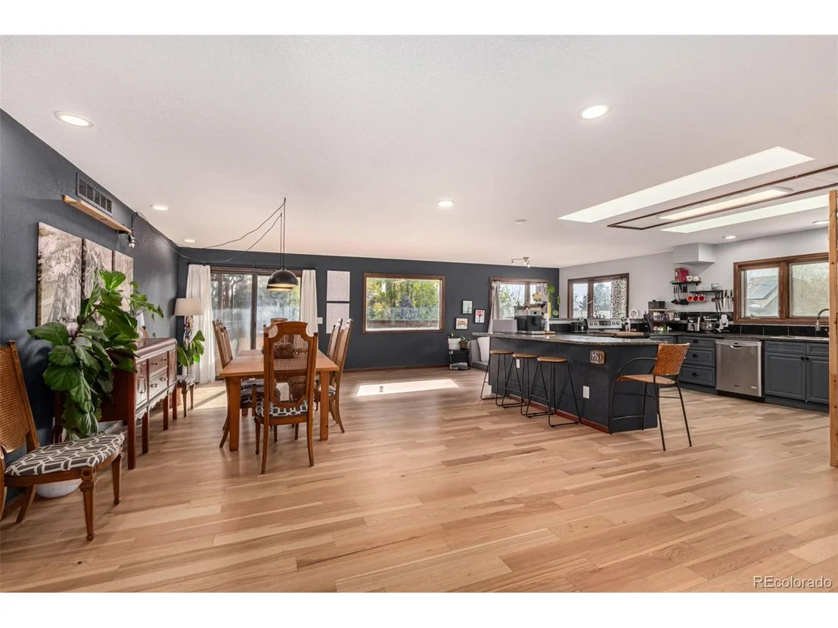
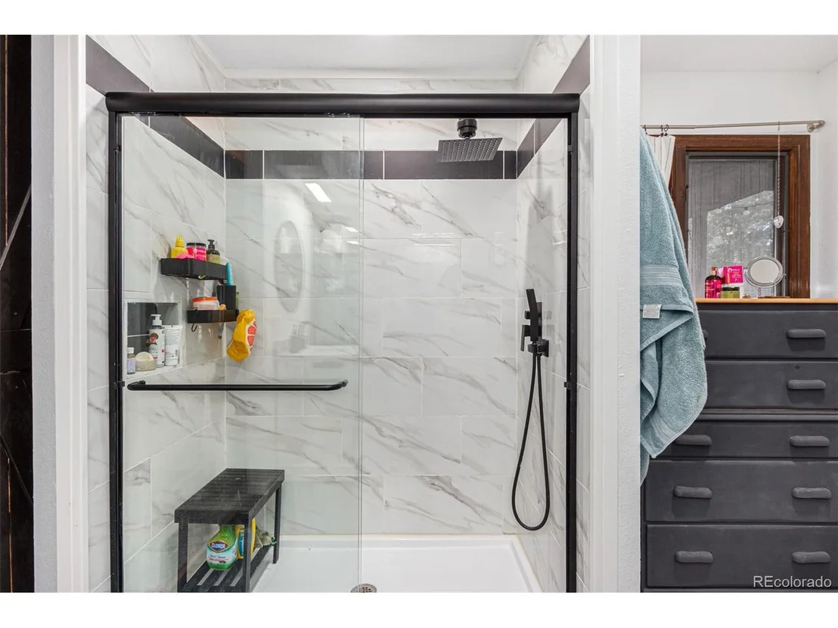
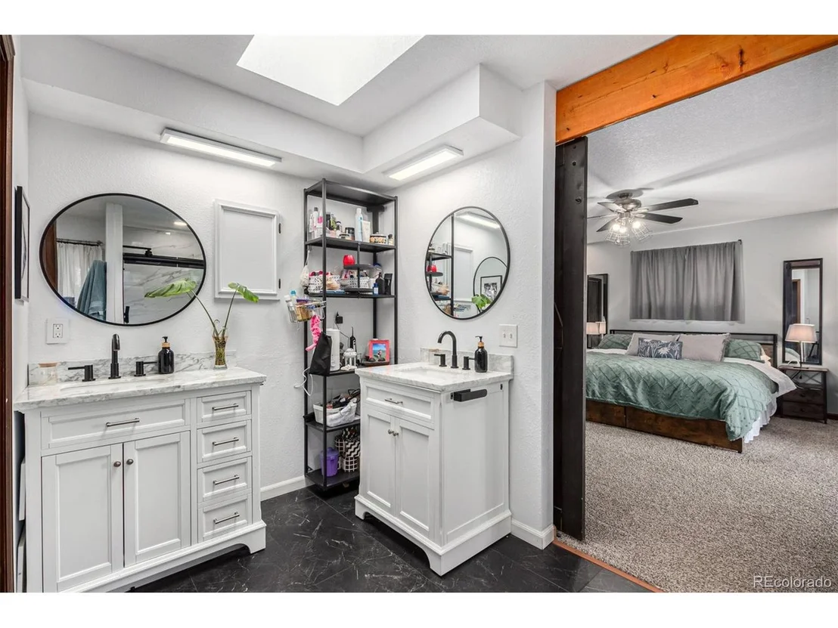
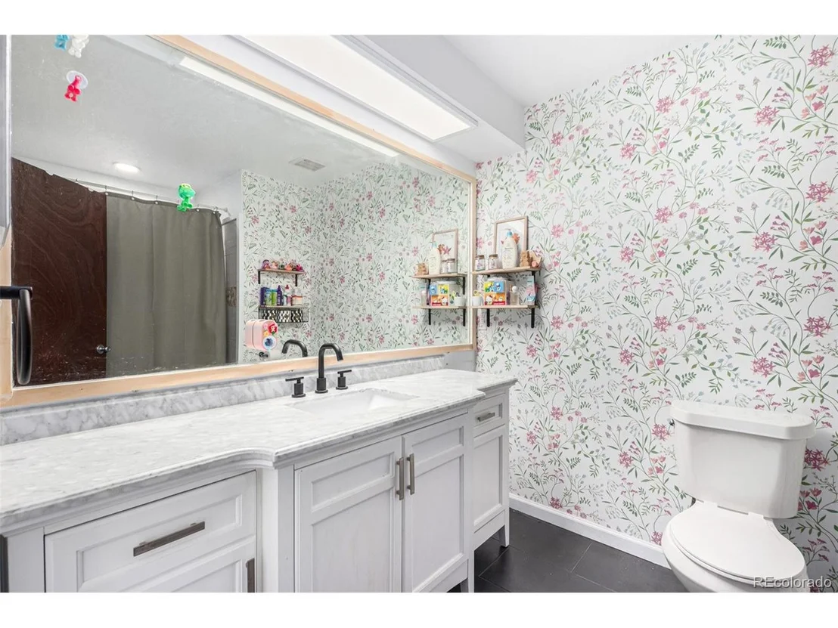
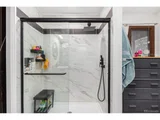
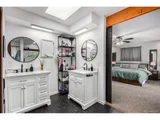
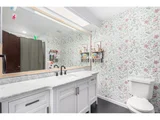
Recent updates include a new roof and vents, engineered hardwood floors on the main level, luxury vinyl flooring in the lower level's guest room, hall, and family room, and upgraded bathroom vanities with Carrera marble accents. The primary bath has also been beautifully updated with a new shower and flooring. Outside, you'll appreciate the newly landscaped yard, refreshed front porch and deck, partial new fencing, and added playground. Additional updates include a new water heater and a radon mitigation system for peace of mind.
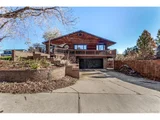
The attached two-car garage is thoughtfully finished and offers ample storage space, adding even more value to this already impressive home.
Payment Calculator
Your Estimated Monthly Payment
Cap Rate Calculator
What does this mean?
Based on our analysis, the cap rate of this property is 1.25%. A negative cap rate indicates that the property might not be feasible as an income-producing asset. The median cap rate for a near zip code 11238 is 4.23%.
How much can I actually make?
Actual monthly rental income may vary between $4,760 and $7,140 depending on unit-specific characteristics. You can change the amount using the slider to further explore.
How is cap rate calculated?
Cap Rate = Net Operating Income (NOI) / Property Asset Value.
When calculating the cap rate, we assume 100% occupancy. Leverage (mortgage) is not considered.
Cap Rate provided by RealtyHop and RentHop, learn more about cap rate here.
Price History
| Date / Event | Date | Event | Price |
|---|---|---|---|
| Jan 10, 2025 | Sold | ||
| Sold | |||
| Dec 15, 2024 | In contract | - | |
| In contract | |||
| Dec 3, 2024 | Listed by Kentwood Real Estate Cherry Creek | $679,000 | |
| Listed by Kentwood Real Estate Cherry Creek | |||
| | |||
|
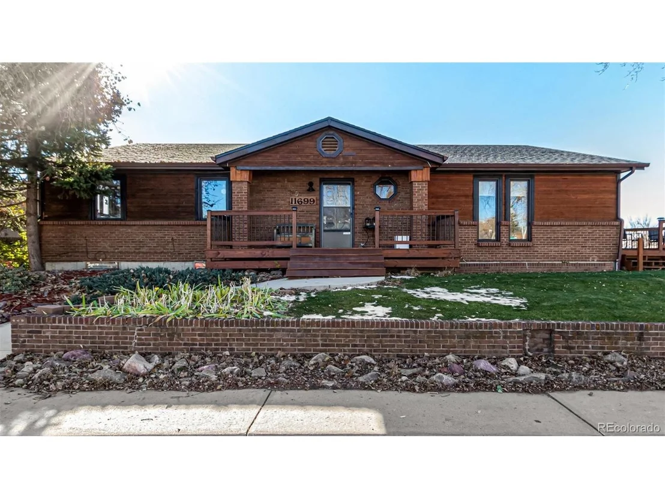
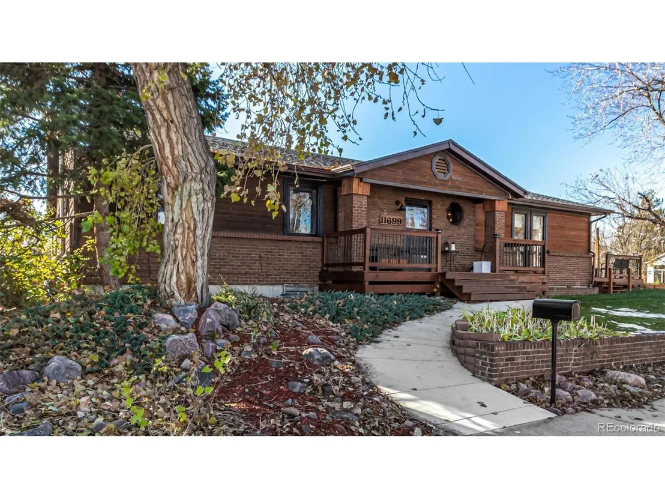
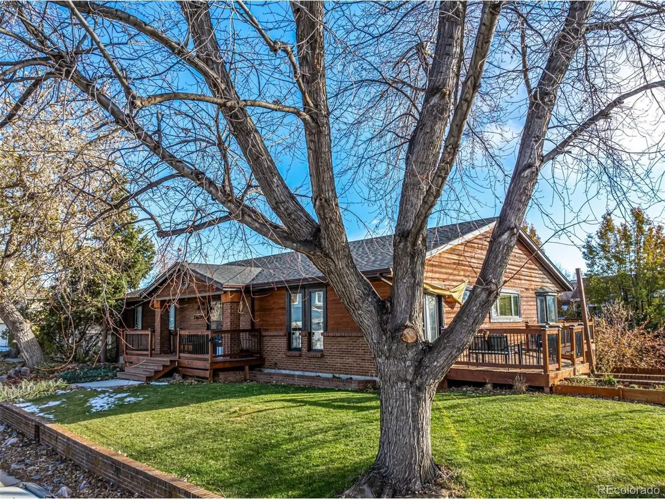
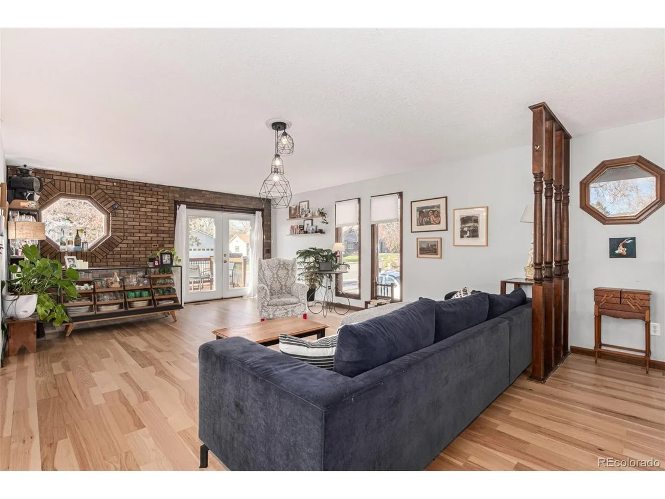
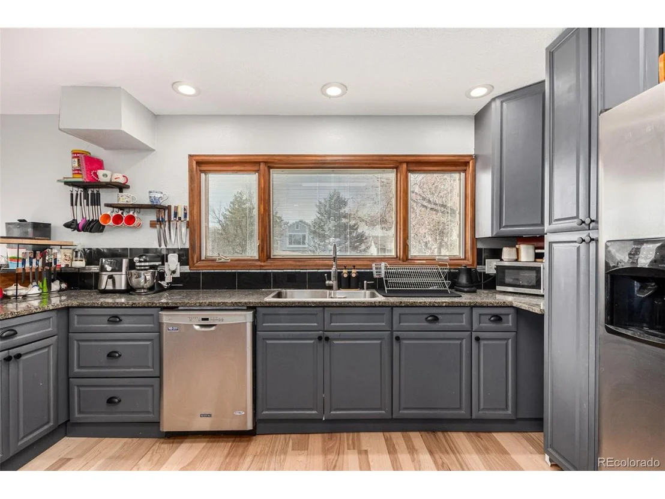
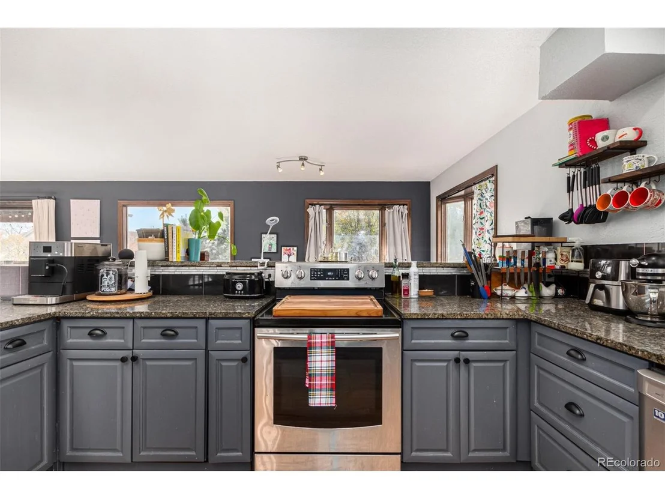
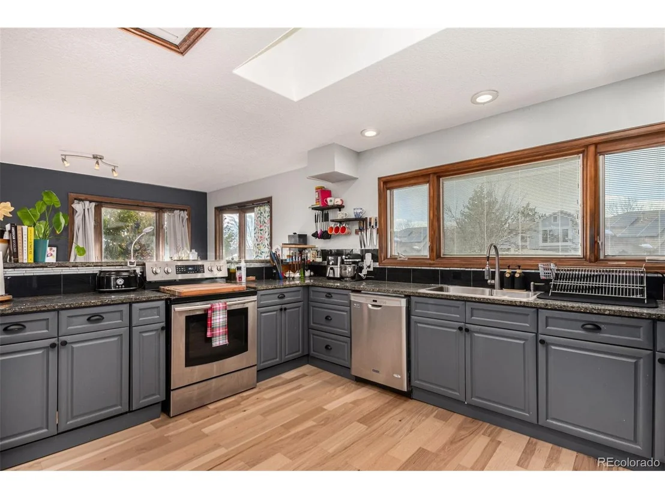
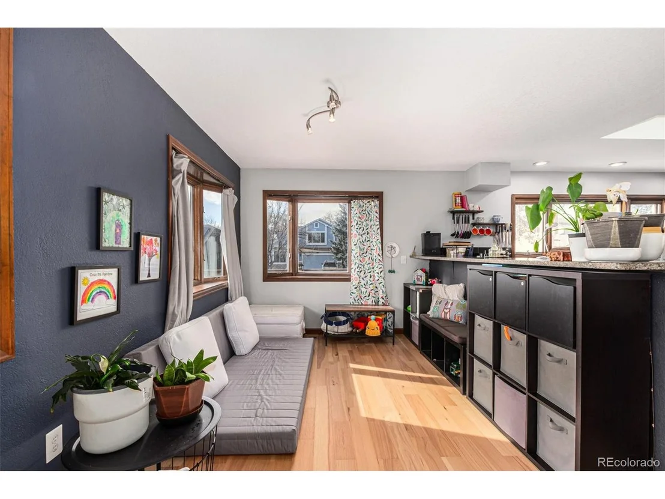
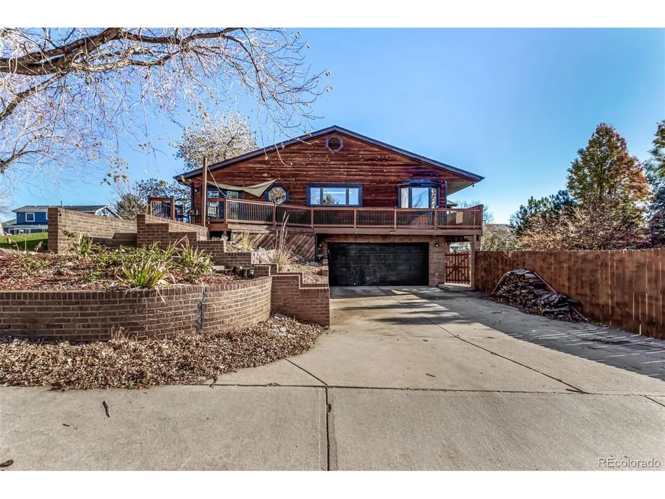
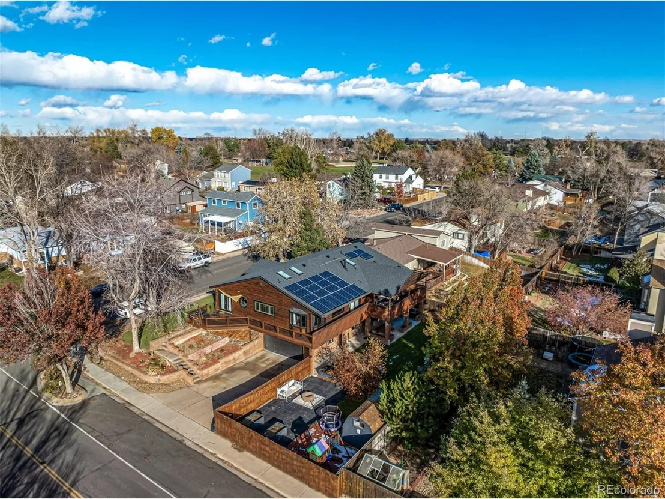
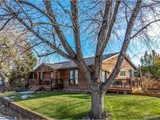
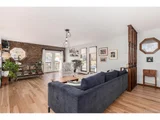
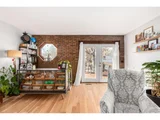
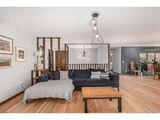
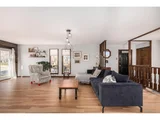
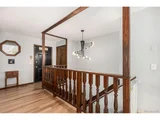
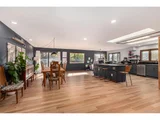
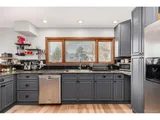
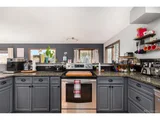
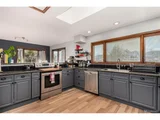
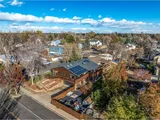
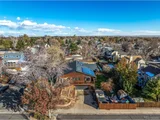
Welcome to this beautifully updated home nestled on a quiet corner lot! This spacious residence features a seamless, open-concept floorplan ideal for both daily living and year-round entertaining. The main floor features a modern kitchen, generous living room, and dining area, all flowing effortlessly into two outdoor spaces-perfect for hosting gatherings or enjoying peaceful moments outdoors.
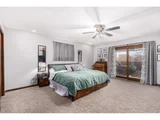
The main level also includes three bedrooms, including a luxurious en-suite primary bedroom with a newly renovated bath, plus direct access to the covered deck. Whether you're looking for room for a growing family, a home office, or flexible living spaces, this layout offers endless possibilities.
The walkout lower level provides even more living space, with two additional bedrooms, a full bath, an office, and a spacious family/game room. There's plenty of room for arcade games, a card table, or a home theater setup. This level also opens directly to the covered patio and a large, fenced-in backyard featuring a playground-ideal for outdoor play and relaxation.
Recent updates include a new roof and vents, engineered hardwood floors on the main level, luxury vinyl flooring in the lower level's guest room, hall, and family room, and upgraded bathroom vanities with Carrera marble accents. The primary bath has also been beautifully updated with a new shower and flooring. Outside, you'll appreciate the newly landscaped yard, refreshed front porch and deck, partial new fencing, and added playground. Additional updates include a new water heater and a radon mitigation system for peace of mind.
The attached two-car garage is thoughtfully finished and offers ample storage space, adding even more value to this already impressive home.
| |||
| Jan 4, 2022 | Sold | ||
| Sold | |||
| Nov 18, 2021 | Listed | $620,000 | |
| Listed | |||

Property Highlights
Building Info
Comparables
Status
Price/ft²
Listed On
Sold On
About Thornton
Similar Homes for Sale
Currently no similar homes aroundNearby Rentals

Last Updated: 3 months ago
Data Source: REcolorado MLS, MLS# IRE3725854


































 Your Privacy Choices
Phone: 425-283-2930
Address: 335 Madison Avenue, New York, NY 10017