Check Availability
Montgomery 77385
11692 Clark Lane
$497,000
↓ $28K (5.3%)
● House - For Sale

11692 Clark Lane

Conroe, TX 77385
bedrooms
4 Beds
bathrooms
2 Baths
square feet
2,450 Ft²
$2,670
Est. Monthly

About This Property

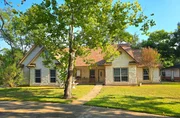
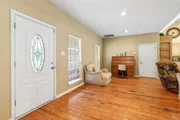
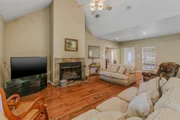
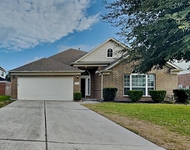
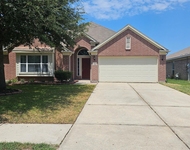
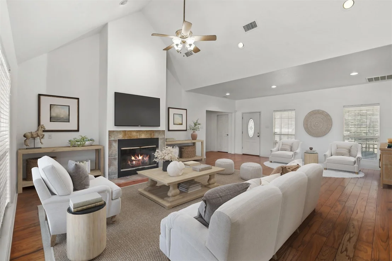
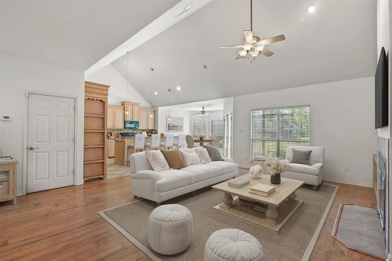
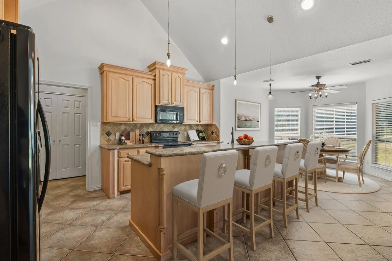
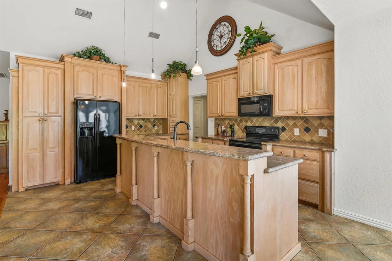
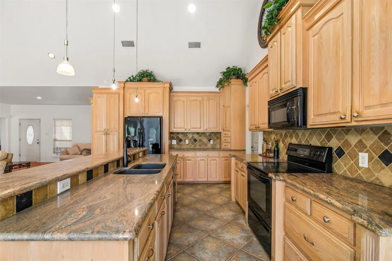
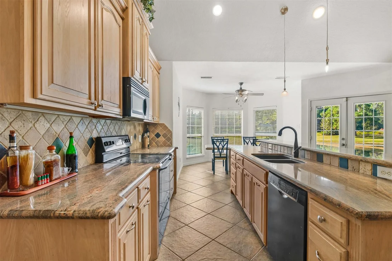
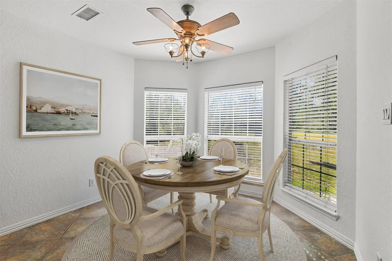
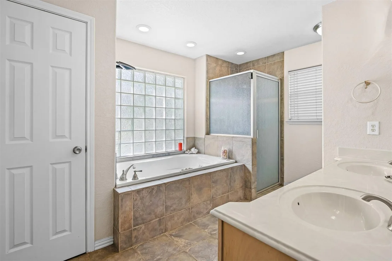
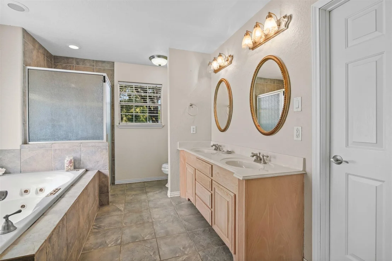
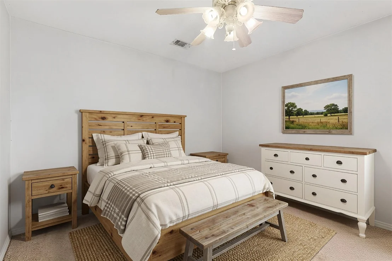
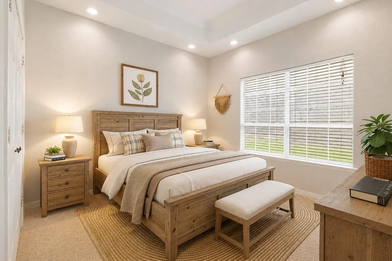
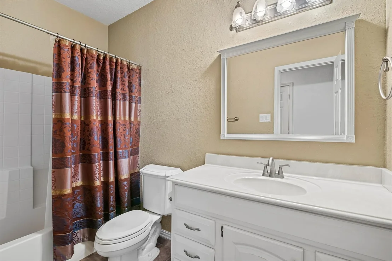
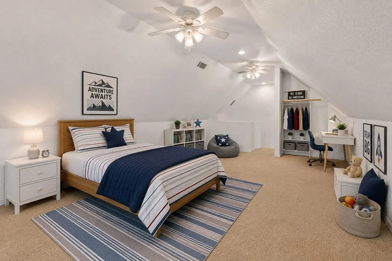
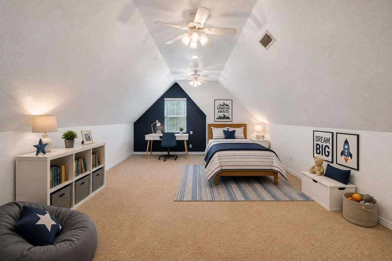
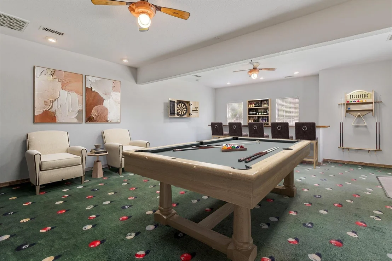
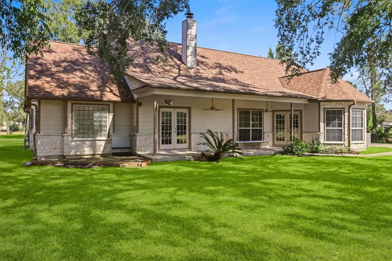
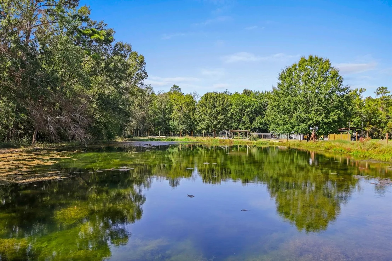
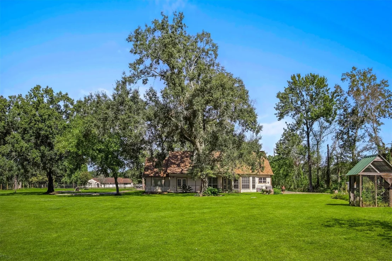
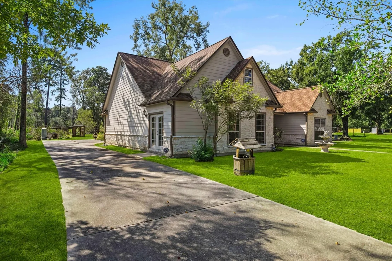
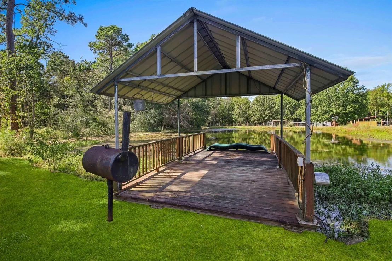
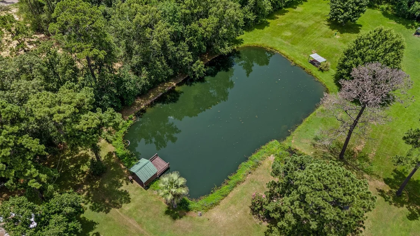
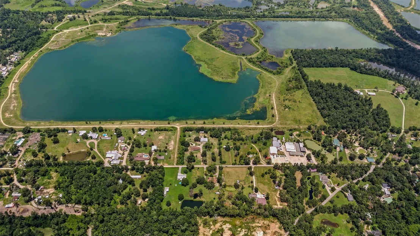
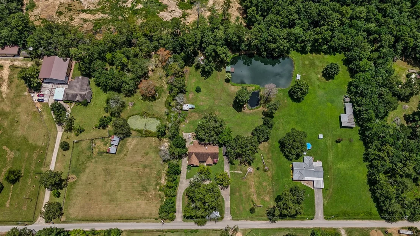
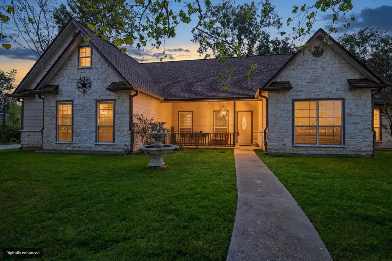
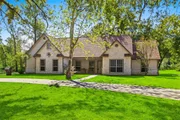
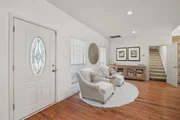
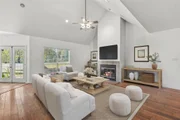
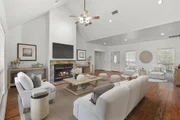
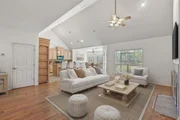
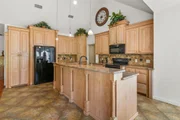
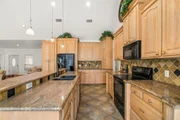
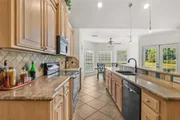
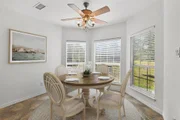
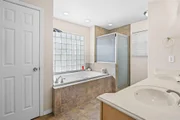
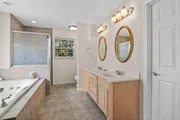
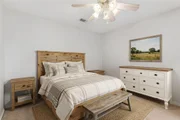
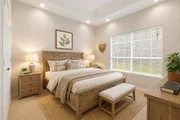
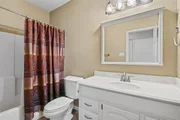
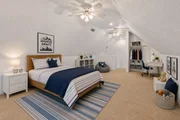
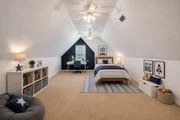
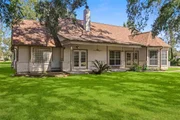
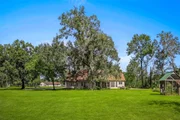
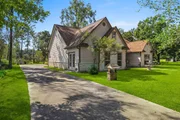
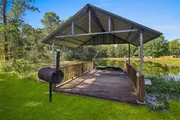
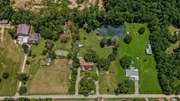
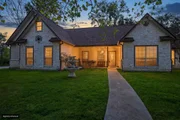
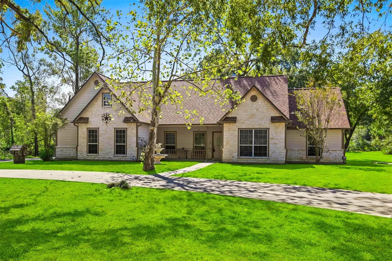
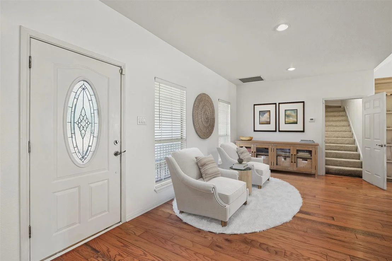
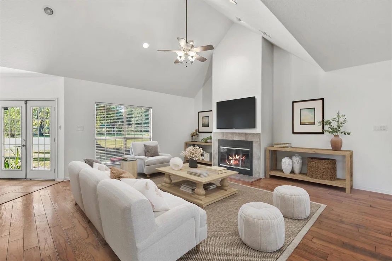
Charming country home on UNRESTRICTED 2.2 serene acres with a pond for fishing CLOSE TO THE WOODLANDS! This home is SECLUDED OFF THE MAIN ROADS and offers a spacious open-concept layout with a large family room featuring rich hardwood floors and a wood-burning fireplace. NEW HVACs 2026! The kitchen opens to the family room and boasts granite countertops and matching black appliances. The primary suite includes double doors leading to the backyard, a jetted tub, separate walk-in shower, and dual sinks. A large upstairs flex space can serve as a bedroom, office or kids' hangout. The game room downstairs includes a bar area and separate potty-ideal for entertaining or converting to more bedrooms to fit your family needs. Enjoy outdoor living with a covered back porch and patio overlooking this beautiful property with mature trees, pond, and ample greenspace. A large circle driveway provides plenty of parking. Peaceful country living just minutes from town!
Unit Size
2,450 Ft²
Days on Market
-
Land Size
2.20 acres
Price per sqft
$203
Property Type
House
Property Taxes
$229
HOA Dues
-
Year Built
1980

Listed By

Payment Calculator

Cap Rate Calculator

Last updated: 5 days ago (HAR #95497511)

Price History

Date / Event Date Event Price
Nov 15, 2026 Price Decreased $497,000
↓ $28K (5.3%)
Price Decreased
Oct 27, 2026 Listed by RE/MAX Partners $525,000
Listed by RE/MAX Partners
Sep 22, 2026 Withdrawn -
Withdrawn
Jun 30, 2026 Listed by RE/MAX Partners $495,000
Listed by RE/MAX Partners
Charming country home on UNRESTRICTED 2.2 serene acres with a pond for fishing CLOSE TO THE WOODLANDS! This home is SECLUDED OFF THE MAIN ROADS and offers a spacious open-concept layout with a large family room featuring rich hardwood floors and a wood-burning fireplace. The kitchen opens to the family room and boasts granite countertops and matching black appliances. The primary suite includes double doors leading to the backyard, a jetted tub, separate walk-in shower, and dual sinks. A large upstairs flex space can serve as a bedroom, office or kids hangout. The gameroom downstairs includes a bar area and separate potty—ideal for entertaining or converting to more bedrooms to fit your family needs. Enjoy outdoor living with a covered back porch and patio overlooking this beautiful property with mature trees, pond, and ample greenspace. A large circle driveway provides plenty of parking. Peaceful country living just minutes from town!
Feb 22, 2026 Temporarily off market -
Temporarily off market
Show More

Property Highlights

Garage
Fireplace
With View
Parking Details
Has Open Parking
Parking Features: No Garage, Additional Parking, Circular Driveway, Driveway
Interior Details
Full Bathrooms: 2
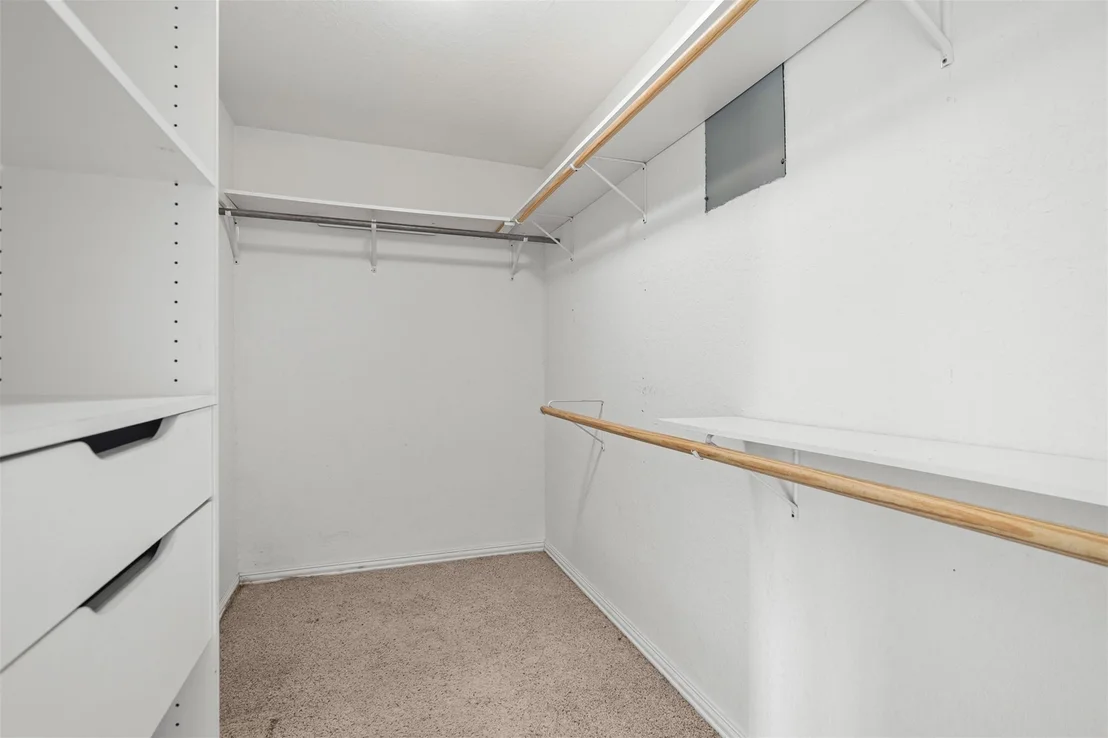
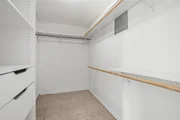
Interior Features: Primary Bed - 1st Floor, Walk-In Closet(s)
Appliances: Disposal, Electric Oven, Microwave, Electric Range, Dishwasher
Flooring Type: Carpet, Tile, Wood
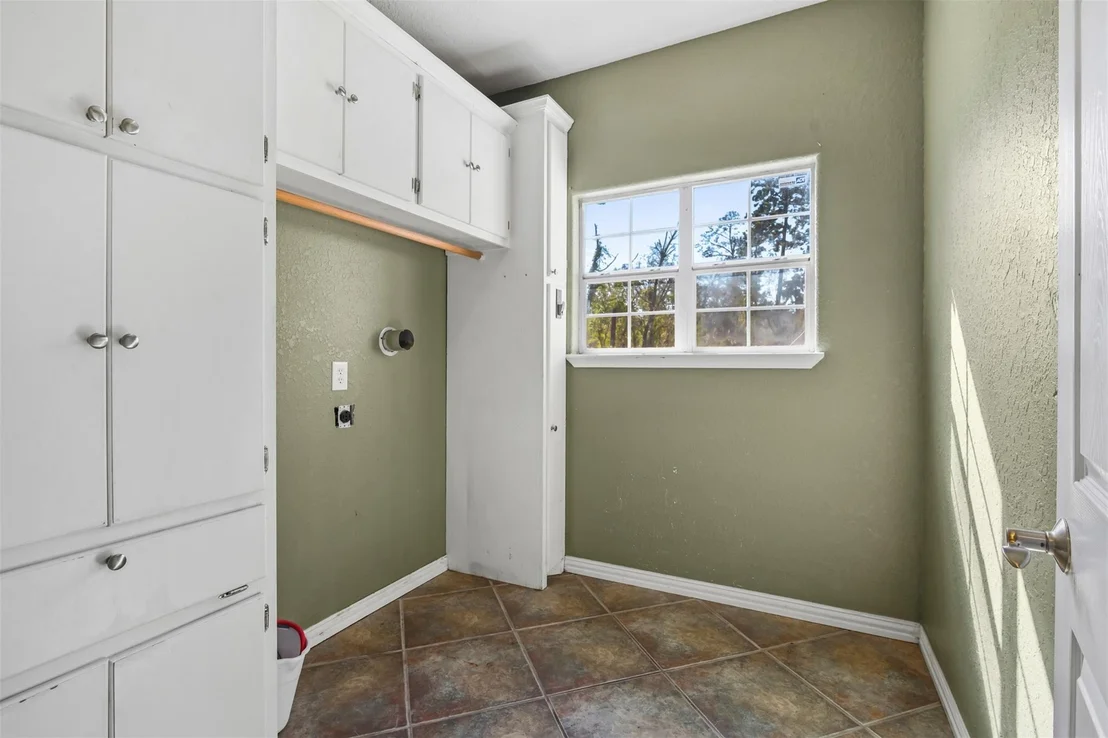
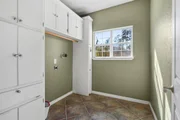
Laundry Features: Washer Hookup
Has Fireplace
Fireplace Features: Wood Burning
Fireplaces: 1
Exterior Details
Square Footage: 2450
Architectural Style: Traditional
Year Built: 2002
Waterfront Features: Pond
Building Area Total: 2450
Construction Materials: Cement Siding, Stone
Patio and Porch Features: Covered, Patio
Lot Features: Back Yard, Subdivided, 2 Up to 5 Acres
Lot Size Area: 2.2
Lot Size Units: Acres
Lot Size Acres: 2.2
Lot Size Square Feet: 95832
Water Source: Well
Financial Details
Tax Annual Amount: $2,747
Utilities Details
Cooling Type: Ceiling Fan(s), Electric
Heating Type: Electric
Sewer : Septic Tank

Building Info

Overview

    General

  • Year Built: 1980
  • Effective Year Built: 1980
  • Building Count: 1
  • Bedroom Count: 0
  • Bathroom Count: 2
  • Full Bathrooms: 2
  • Partial Bathrooms: 2
  • Bathroom Plumbing Fixtures: 8
  • Building Condition: 6
  • Building Quality: 7
  • Construction Type: 0
  • Building Style: 0
  • Exterior Walls Type: 3
  • Interior Walls Type: 3
  • Roof Shape Type: 0
  • Roof Cover Type: 3
  • Floor Count: 100
  • Living Units: 1
  • Floor Cover: 9
  • Basement Type: 0
  • Basement Area: 0
  • Garage Type: 4
  • Garage Square Area: 780
  • Parking Space Count: 3
  • Patio Type: 20
  • Porch Type: 7
  • Pool Type: 0

    Dimensions

  • Lot Size Square Feet: 96,877
  • Total Building Area: 2,450
  • Building Area: 2,450
  • Building Area Measurement: L

    Heating and Cooling

  • Fireplace Count: 1
  • Air Conditioning: 1
  • Heating: 3
  • Heated Square Feet: 2,450
  • Heating Fuel Type: 0

    Utilities

  • Sewer System: 0
  • Water Service: 0

Building

  • Building Type: 0
  • Property Class: R
  • Subdivision: WILBURN MATILDA
  • Land Acres: 0000002224
  • Standard Land Use Code: 1001
  • County Land Use Code: A1
  • State Land Use Code: A1
  • Legal Description 1: A0597 - WILBURN MATILDA, TRACT 6-A, ACRES 2.224

Neighborhood

  • School District Name: Conroe Independent School District
  • School Tax School District: LONE STAR COLLE
  • Census Tract: 692103

Zoning

  • Zoning: 6

Geography

  • Subdivision Tract Number: 6-A
  • Parcel: 0597-01-00602
  • Block: 13
  • Municipality: UNINCORPORATED AREA
  • Latitude: 30.1927
  • Longitude: -95.4024

    Address

  • Full Address: 11692 Clark Ln
  • Address - House Number: 11692
  • Address - Street Name: Clark
  • Address - Suffix Type: Ln
  • State: TX
  • City Name: Conroe
  • Carrier Code: R001
  • 4-Digit Zip Code: 5318
  • Zip Code: 77385

Valuation

    Tax

  • Tax Year: 2022
  • Tax Amount: $202,428
  • Tax Rate Code Area: SCO

    Appraisal Valuation

  • Standard Deviation: 0.1846
  • Valuation Date: Sep 27, 2023
  • Confidence Score: 75
  • Final Value: 210,168
  • High Value: 248,983
  • Low Value: 171,352

    Market Valuation

  • Market Total Value: $164,380
  • Market Land Value: $10,780
  • Market Improvement Value: $163,200

    Assessments Valuation

  • Assessed Year: 2023
  • Assessed Total Value: $164,380
  • Assessed Land Value: $10,780
  • Assessed Improvements Value: $163,200

    Exemptions

  • Homeowner Exemption: Yes

    Sales

  • Current Sale Contract Date: Apr 25, 2012
  • Current Sale Recording Date: Apr 30, 2012
  • Current Sale Price:
  • Current Sale Document Type: 70
  • Current Sale Input Document Number: 2012038353
  • Previous Sale Recording Date: Mar 19, 1994
  • Previous Sale Contract Date: Mar 19, 1994
  • Previous Sale Document Type: 27
Data used for valuation calculations is provided by RealtyHop, and other third party sources

Comparables

Unit
Status
Type
Beds
Baths
ft²
Price/ft²
Asking Price
Listed On
Closing Price
Sold On
HOA + Taxes

About Montgomery


Similar Homes for Sale

Currently no similar homes around

Nearby Rentals

Unit for rent at 16897 Blue Jay Street, Conroe, TX, 77385

$1,700 /mo

  • 3 Beds
  • 2 Baths
  • 1,167 ft²
16897 Blue Jay Street, Conroe, TX, 77385 Listing by Nina Marino
Unit for rent at 9909 Climbing Tree Street, Conroe, TX, 77385

$2,090 /mo

  • 4 Beds
  • 2 Baths
  • 2,313 ft²
9909 Climbing Tree Street, Conroe, TX, 77385 Listing by Sergio DeSantiago
Unit for rent at 9923 Yearling Place, Conroe, TX, 77385

$2,100 /mo

  • 4 Beds
  • 2 Baths
  • 2,319 ft²
9923 Yearling Place, Conroe, TX, 77385 Listing by Jian Lan Yang


Frequently Asked Questions

When was property at 11692 Clark Lane built and last sold?
The property at 11692 Clark Lane was built in 1980 and last sold on Apr 25, 2012 for $207,400.
How much is this home worth?
The estimated value of the home located at 11692 Clark Lane is $497,774.
What are some comparable homes to 11692 Clark Lane?
There are currently no comparable homes to 11692 Clark Lane.