See Home Value
Hillsdale
11691 Bradley Drive
$389,900
● House - Off Market

11691 Bradley Drive

Jerome, MI 49249
bedrooms
3 Beds
bathrooms
2 Baths
square feet
2,391 Ft²
$2,407
Est. Monthly
$33
HOA / Fees
3.92%
Cap Rate

About This Property

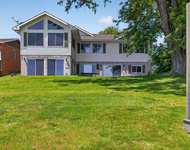
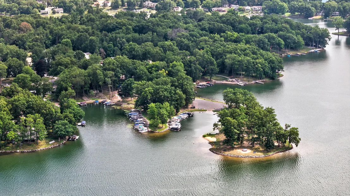
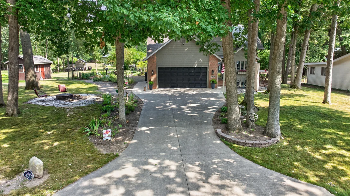
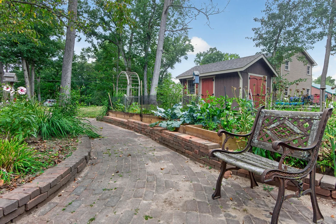
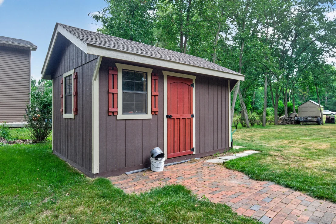
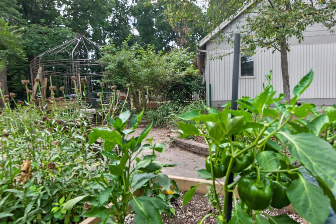
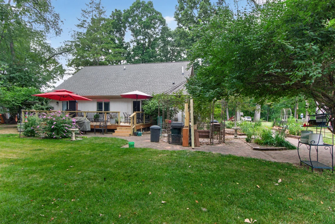
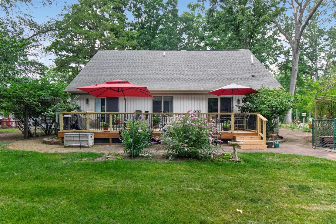
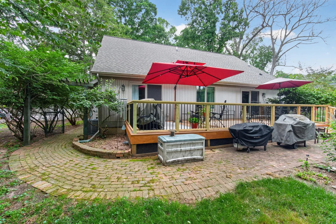
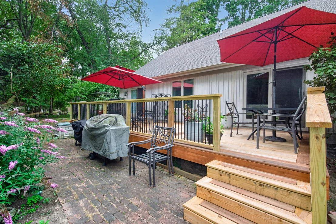
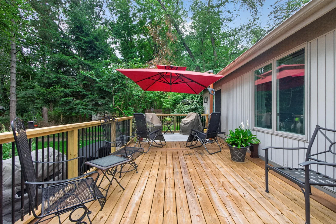
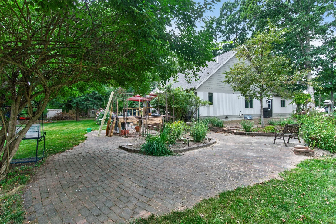
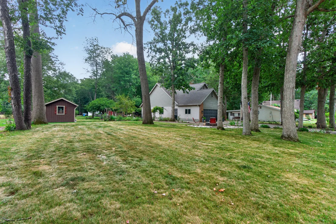
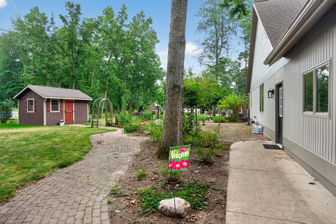
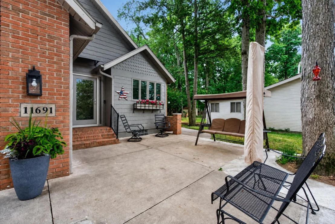
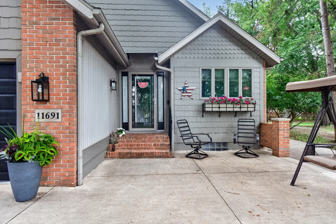
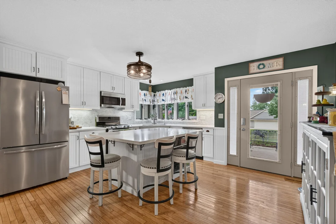
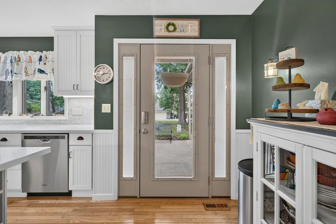
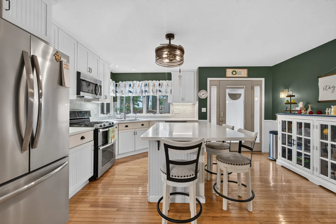
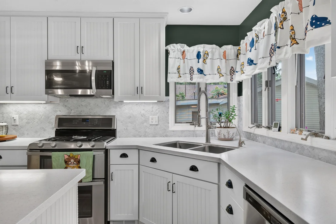
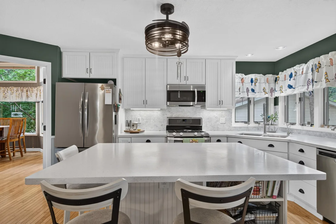
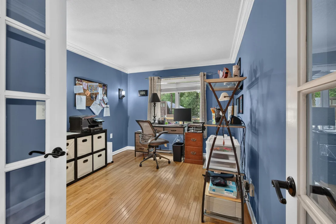
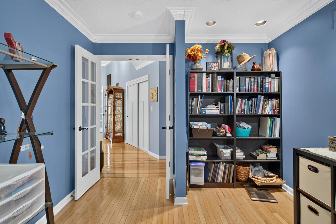
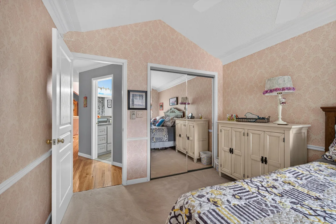
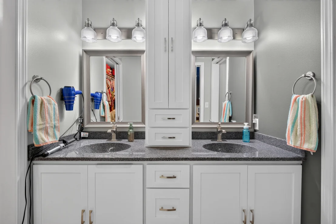
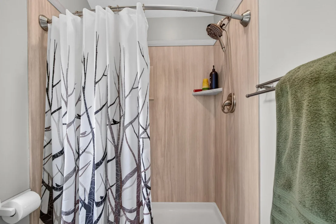
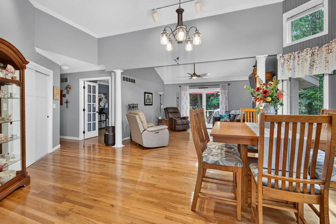
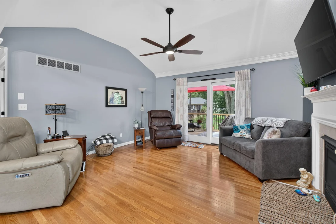
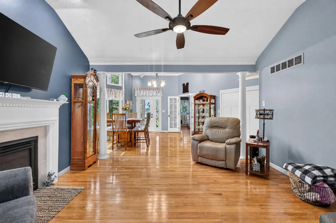
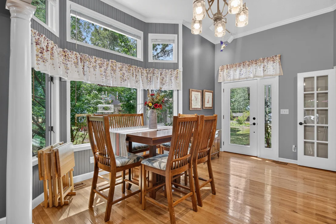
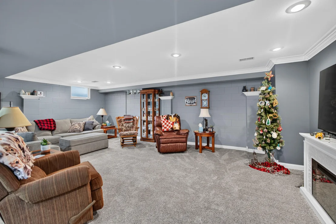
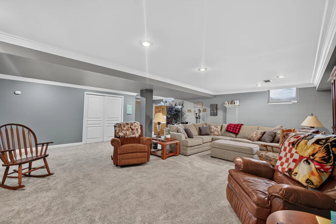
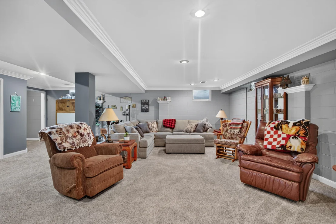
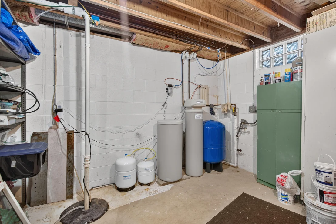
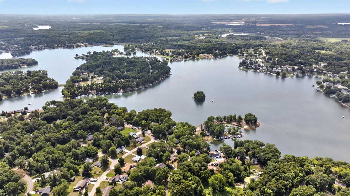
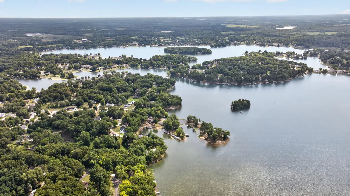
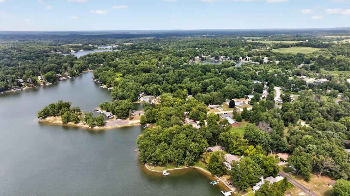
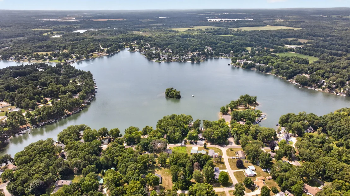
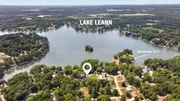
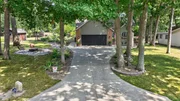
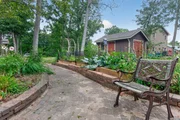
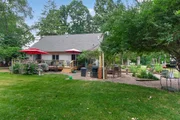
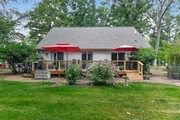
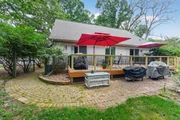
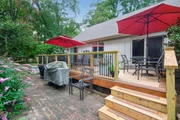
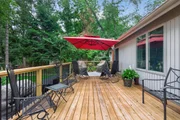
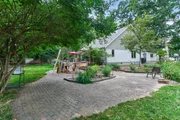
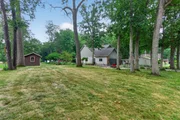
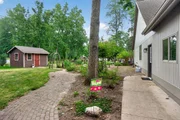
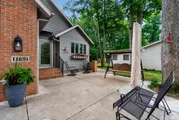
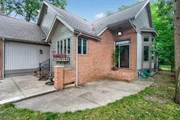
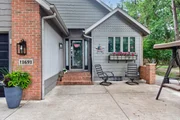
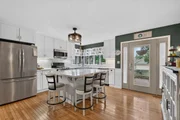
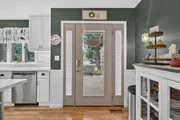
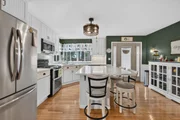
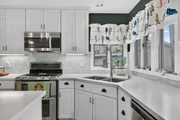
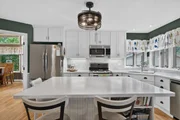
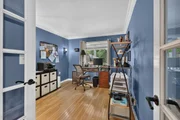
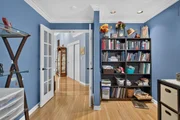
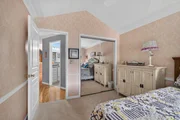
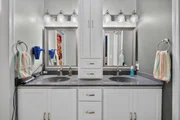
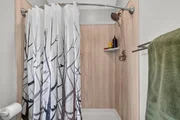
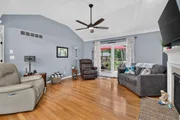
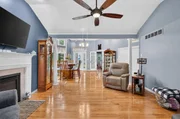
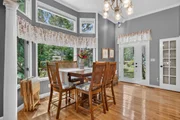
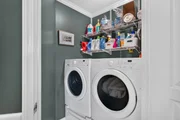
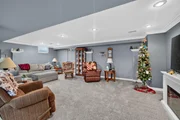
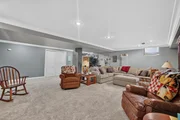
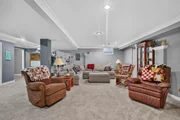
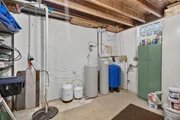
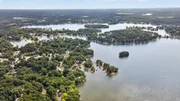
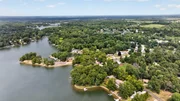
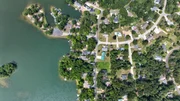
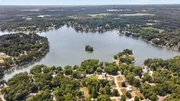
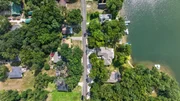
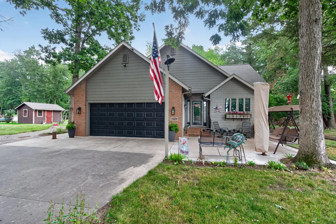
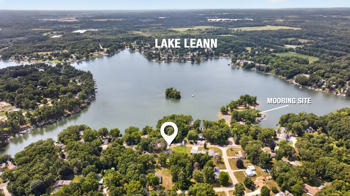
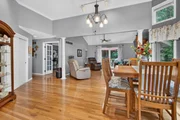
Discover 11691 Bradley Drive, an exceptional ranch-style home offering premium-grade features situated on a spacious double lot just steps away from the main lake park, boat launch, and mooring sites. Lake Leann provides an incredible lifestyle whether you enjoy peaceful kayaking and paddleboarding, exhilarating water sports, or world-class fishing right at your fingertips. Thanks to Lake Leann's unique mooring lottery options, securing a full summer season dock means you will not have to pull your boat out every single time, even as an off-lake member.  As you drive up to the property, the meticulous care given to the yard is immediately evident, showcasing stunning flower gardens and custom brick patios that feel like they were pulled straight from the pages of Better Homes and Gardens. Inside, the new kitchen features exquisite stone countertops, a convenient sit-in island, and a picturesque window view of Lake Leann. Abundant natural light floods the open living spaces, highlighted by soaring floor-to-ceiling windows and vaulted ceilings. Step out onto the brand-new handcrafted walkout deck, which provides an ideal venue for outdoor grilling and entertaining. This wonderful deck offers easy, direct access from your spacious master suite, which also features vaulted ceilings. From the upgraded flooring to the high-end fixtures, there is nothing builder grade about this home. Additional living space is found in the newly finished basement, offering a large area for the entire family to gather.  Peace of mind comes standard with major updates completed in 2025, including a new furnace, air conditioning unit, water heater, and pressure bladder tank. Furthermore, the exterior wood was freshly sealed and stained in 2026, complemented by a full exterior lighting package upgrade, and the roof is only five years old. Embrace the ultimate lake life experience without paying lakefront taxes.
Unit Size
2,391 Ft²
Days on Market
48 days
Land Size
0.45 acres
Price per sqft
$166
Property Type
House
Property Taxes
$430
HOA Dues
$33
Year Built
1994

Payment Calculator

Cap Rate Calculator

Last updated: 2 months ago (MichRIC MLS #26041239)

Price History

Date / Event Date Event Price
Sep 24, 2026 Sold
Sold
Aug 20, 2026 In contract -
In contract
Aug 7, 2026 Listed by Century 21 Affiliated - Jackson $395,900
Listed by Century 21 Affiliated - Jackson
Oct 10, 2014 Sold
Sold
Jul 8, 2014 Listed by Century 21 Affiliated - Jackson $194,000
Listed by Century 21 Affiliated - Jackson
Show More

Property Highlights

Garage
Air Conditioning
Fireplace

Building Info

Overview

    General

  • Year Built: 1994
  • Effective Year Built: 1994
  • Bedroom Count: 3
  • Bathroom Count: 2
  • Full Bathrooms: 2
  • Partial Bathrooms: 2
  • Building Condition: 0
  • Building Quality: 0
  • Construction Type: 0
  • Building Style: 0
  • Exterior Walls Type: 18
  • Interior Walls Type: 0
  • Roof Shape Type: 0
  • Roof Cover Type: 0
  • Floor Count: 100
  • Floor Cover: 0
  • Basement Type: 9
  • Basement Area: 1,594
  • Garage Type: 7
  • Garage Square Area: 520
  • Parking Space Count: 2
  • Patio Type: 0
  • Porch Type: 0
  • Pool Type: 0

    Dimensions

  • Lot Size Square Feet: 19,907
  • Lot Size Depth Feet: 1,600
  • Lot Size Frontage Feet: 600
  • Total Building Area: 1,594
  • Gross Building Area: 1,594
  • Building Area: 1,594
  • Building Area Measurement: L

    Heating and Cooling

  • Air Conditioning: 0
  • Heating: 4
  • Heated Square Feet: 1,594
  • Heating Fuel Type: 0

    Utilities

  • Sewer System: 0
  • Water Service: 0

Building

  • Building Type: 0
  • Property Class: R
  • Subdivision: LAKE LE ANN - CHERRY PARK
  • Land Acres: 0000000457
  • Standard Land Use Code: 1001
  • County Land Use Code: 401
  • Legal Description 1: LOTS 267 & 268 LAKE LE ANN - CHERRY PARK SEC 4 T5S R1W COMB ON 07/12/2019 FROM 04 090 001 270, 04 090 001 271;

Neighborhood

  • School District Name: Addison Community Schools
  • Census Tract: 050101

Zoning

  • Zoning: RU1

Geography

  • District: 04
  • Parcel: 04-090-001-387
  • Lot: 267,268
  • Meridian: SEC 04 TWN 05S RNG 01W
  • Municipality: SOMERSET TWP
  • Latitude: 42.0663
  • Longitude: -84.4276

    Address

  • Full Address: 11691 Bradley Dr
  • Address - House Number: 11691
  • Address - Street Name: Bradley
  • Address - Suffix Type: Dr
  • State: MI
  • City Name: Jerome
  • Carrier Code: R042
  • 4-Digit Zip Code: 9829
  • Zip Code: 49249

Valuation

    Tax

  • Tax Year: 2023
  • Tax Amount: $115,267

    Appraisal Valuation

  • Standard Deviation: 0.3535
  • Valuation Date: Dec 13, 2023
  • Confidence Score: 29
  • Final Value: 315,992
  • High Value: 427,717
  • Low Value: 204,266

    Market Valuation

  • Market Total Value: $277,023
  • Market Land Value: $9,025
  • Market Improvement Value: $267,998

    Assessments Valuation

  • Assessed Year: 2023
  • Assessed Total Value: $148,140
Data used for valuation calculations is provided by RealtyHop, and other third party sources

Comparables

Unit
Status
Type
Beds
Baths
ft²
Price/ft²
Asking Price
Listed On
Closing Price
Sold On
HOA + Taxes

About Hillsdale


Similar Homes for Sale

Currently no similar homes around

Nearby Rentals

Unit for rent at 11939 Greenbriar Drive, Jerome, MI, 49249

$3,000 /mo

  • 3 Beds
  • 3 Baths
  • 2,400 ft²
11939 Greenbriar Drive, Jerome, MI, 49249 Listing by Mark Riggle

Frequently Asked Questions

When was property at 11691 Bradley Drive built and last sold?
The property at 11691 Bradley Drive was built in 1994 and last sold on Jan 1, 1970 for $0.
How much is this home worth?
The estimated value of the home located at 11691 Bradley Drive is $382,306.
What are some comparable homes to 11691 Bradley Drive?
There are currently no comparable homes to 11691 Bradley Drive.