About This Property
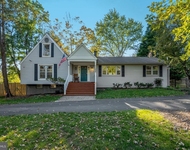
Welcome to 11690 Deerfield, a private oasis estate sitting on 5
wooded acres in the heart of Oakton. This estate will keep your jaw
dropped from the moment you crest the hill of the stone
wall-bordered driveway until you step onto the rear terrace
overlooking the serenity of the property. A custom-built treasure
presented with over 7,000 square feet, 6 bedrooms, 5 full
bathrooms, 2 half bathrooms, over 5,000 square feet of patio and
deck space, a heated saltwater pool, tiki bar... and more. The star
of this home is either the backyard, the privacy, or the newly
renovated kitchen. On the main level, the two story entryway leads
to the two story living room with wood-burning fireplace,
skylights, an open dining room, access to the upper deck, and
re-finished hardwood floors. Around the corner is the gourmet
chef's kitchen renovated in 2023, complete with commercial-grade
appliances - 48" Wolf gas cooktop with pot filler and griddle,
full-size Sub-Zero refrigerator, Fisker & Paykel double dishwasher,
Wolf double wall oven, and Sub-Zero dual climate-controlled wine
refrigerator. Nestled in the kitchen is an immense island covered
by sprawling quartz counter with more cabinet storage, a beverage
fridge, and a prep sink. Next to the kitchen is the den,
highlighted by another wood-burning fireplace, Bose surround sound,
and built-in cabinetry with natural granite tops. The breakfast
nook features skylights and the four season sunroom overlooks the
oasis of a backyard retreat. Concluding the main level is the
Primary Suite, accompanied by a jacuzzi alcove surrounded by
windows and glass doors to the upper deck. The Primary Bathroom
features custom-built cabinetry and rare natural stone counters, a
stone and tile two-person shower, and walk-in closet with custom
wood built-ins. Cable rails adorn the staircase to the upper level,
which features 4 bedrooms and 3 full bathrooms, including a
spacious bonus room with private balcony and en-suite bathroom. The
top floor catwalk overlooks the two story living room, which adds
to the expansive feel. Two bathrooms on the upper level were
recently renovated to include granite countertops, ceramic tile,
dovetail cabinetry, and frameless glass. The lower level of the
home is where you'll invite all your friends to hang out when the
weather isn't warm. The lower level features a home gym, cinema
room with stadium seating and full surround sound, a huge custom
Kohler steam shower enclosed by ceramic tile, two rec rooms, a
renovated bar with kegerator and beverage fridge, two-way
wood-burning fireplace, half bath, and full in-law or au pair suite
with private entry. The lower level is surrounded by
floor-to-ceiling sliding doors that lead out to the crown jewel of
this home – the backyard haven. Starring over 5,000 square feet of
patio and deck space, you can throw private outdoor parties with
hundreds of people. The vast saltwater heated pool has depths from
12 feet to 3 feet, including an in-water tanning platform. The
diving board, which was installed by a previous owner and
professional diver, has been grandfathered into current regulation,
despite it's height above the water. Take a dip in the pool, then
plunge into the 8-person hot tub. Accentuating the pool area is the
colossal tiki bar, featuring a projector screen viewable from the
hot tub, refrigeration system featuring keg taps, speakers, and a
built-in grill. Through the trees in the back is a walkway leading
to a deck at the creek at the far edge of the property. The
landscaping is elegantly lit up at night by up-lights and
down-lights custom created for this property. There's nothing quite
like taking a night swim with the underwater pool lights on, the
landscape lighting in the distance, and the stars lit up in the
sky. The pool, hot tub, and systems have been regularly maintained
on professional service contracts. Recessed lighting throughout.
50+ year rated cedar shake roof installed in 2012. See 3D tour!




 Your Privacy Choices
Phone: 425-283-2930
Address: 335 Madison Avenue, New York, NY 10017