See Home Value
$488,000
● House - Off Market

11688 Dellwood Drive

Riverside, CA 92503
bedrooms
5 Beds
bathrooms
3 Baths
square feet
2,461 Ft²
$728,956
RealtyHop Estimate
46.38%
Since Dec 1, 2019
National-US
Primary Model

About This Property

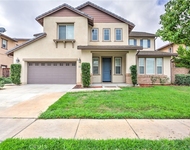
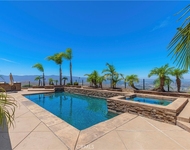
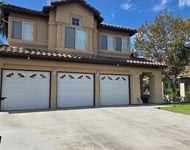
This beautiful corner lot home is located in a great neighborhood in La Sierra. The open floorplan makes this home perfect for large households. The first level is bright with an abundance of natural light from all the large windows. The formal living room and dining room has wood laminate flooring and vaulted ceilings. The kitchen has been updated with white cabinets, granite counter tops, stainless steel appliances and a breakfast counter. Open to the kitchen is the family room with wood laminate floors, a built in wet bar area and a beautiful brick fireplace. The downstairs bedroom has a double door entry and new carpet. There is a full bath on the first level and the laundry room is complete with extra cabinets and a sink. Upstairs is the Master suite and the additional 3 bedrooms that are all good sized. The 2nd full bathroom is located down the hall from the bedrooms. Located on the other side of the hall is the master suite that overlooks the rear yard. The master bath has a separate shower, a large soaking tub, dual vanity and a large walk in closet. The rear yard has a paver patio and includes a portable spa. The corner lot allows the yard to wrap around the home giving extra pace for gardening, relaxing in the yard or room to add a pool. The 3 car garage is perfect for the extra storage we all need.  The view of the local hillside adds to the tranquil feeling of this home. Many upgrades including Shutters on most of the windows. Move- in ready.
Unit Size
2,461 Ft²
Days on Market
62 days
Land Size
0.22 acres
Price per sqft
$202
Property Type
House
Property Taxes
-
HOA Dues
-
Year Built
1989

Payment Calculator

Cap Rate Calculator

Last updated: 4 months ago (CRMLS #IV19212237)

Price History

Date / Event Date Event Price
Nov 5, 2019 Sold
Sold
Sep 4, 2019 Listed by COLDWELL BANKER RES. BROKERAGE $498,000
Listed by COLDWELL BANKER RES. BROKERAGE

Property Highlights

Garage
Air Conditioning
Fireplace
With View

Building Info

Overview

    General

  • Year Built: 1989
  • Effective Year Built: 1989
  • Building Count: 1
  • Total Rooms: 9
  • Bedroom Count: 4
  • Bathroom Count: 3
  • Full Bathrooms: 2
  • Partial Bathrooms: 3
  • Building Condition: 3
  • Building Quality: 0
  • Construction Type: 17
  • Building Style: 21
  • Exterior Walls Type: 12
  • Interior Walls Type: 0
  • Roof Shape Type: 0
  • Roof Cover Type: 18
  • Floor Count: 200
  • Living Units: 1
  • Floor Cover: 0
  • Basement Type: 0
  • Basement Area: 0
  • Garage Type: 1
  • Garage Square Area: 586
  • Parking Space Count: 2
  • Patio Type: 0
  • Porch Type: 0
  • Pool Type: 0

    Dimensions

  • Lot Size Square Feet: 10,019
  • Total Building Area: 3,143
  • Gross Building Area: 3,143
  • Building Area: 2,461
  • Building Area Measurement: L

    Heating and Cooling

  • Fireplace Count: 1
  • Air Conditioning: 1
  • Heating: 3
  • Heated Square Feet: 2,461
  • Heating Fuel Type: 3

    Utilities

  • Sewer System: 5
  • Water Service: 6

Building

  • Building Type: 0
  • Property Class: R
  • Subdivision: TRACT 22291
  • Land Acres: 0000000230
  • Standard Land Use Code: 1001
  • County Land Use Code: 20
  • State Land Use Code: R01
  • Legal Description 1: LOT 17 MB 177/057 TR 22291

Neighborhood

  • School District Name: Alvord Unified School District
  • Census Tract: 041405

Zoning

  • Zoning: R1

Geography

  • Subdivision Tract Number: 22291
  • Parcel: 132-271-017
  • Lot: 17
  • Municipality: RIVERSIDE
  • Latitude: 33.8867
  • Longitude: -117.478

    Address

  • Full Address: 11688 Dellwood Dr
  • Address - House Number: 11688
  • Address - Street Name: Dellwood
  • Address - Suffix Type: Dr
  • State: CA
  • City Name: Riverside
  • Carrier Code: C026
  • 4-Digit Zip Code: 0806
  • Zip Code: 92503

Valuation

    Tax

  • Total Area: 2,461
  • Tax Year: 2023
  • Tax Amount: $622,646
  • Tax Rate Code Area: 009-085

    Appraisal Valuation

  • Standard Deviation: 0.1718
  • Valuation Date: Jan 31, 2024
  • Confidence Score: 78
  • Final Value: 686,271
  • High Value: 804,223
  • Low Value: 568,319

    Market Valuation

  • Market Total Value: $559,080

    Assessments Valuation

  • Assessed Year: 2023
  • Assessed Total Value: $512,972
  • Assessed Land Value: $73,581
  • Assessed Improvements Value: $439,391

    Exemptions

  • Homeowner Exemption: Yes

    Sales

  • Current Sale Contract Date: Oct 03, 2019
  • Current Sale Recording Date: Nov 04, 2019
  • Current Sale Price:
  • Current Sale Document Type: 36
  • Current Sale Input Document Number: 2019-0450561
  • Previous Sale Recording Date: Oct 08, 2004
  • Previous Sale Contract Date: Aug 23, 2004
  • Previous Sale Amount: $445,000
  • Previous Sale Document Type: 36
Data used for valuation calculations is provided by RealtyHop, and other third party sources

Comparables

Unit
Status
Type
Beds
Baths
ft²
Price/ft²
Asking Price
Listed On
Closing Price
Sold On
HOA + Taxes

About La Sierra South


Similar Homes for Sale

Currently no similar homes around

Nearby Rentals

Unit for rent at 10860 Portofino, RIVERSIDE, CA, 92503

$3,900 /mo

  • 5 Beds
  • 3 Baths
  • 3,773 ft²
10860 Portofino, RIVERSIDE, CA, 92503 Listing by YVONNE WU
Unit for rent at 18458 Lakepointe, RIVERSIDE, CA, 92503

$5,500 /mo

  • 4 Beds
  • 3 Baths
  • 3,683 ft²
18458 Lakepointe, RIVERSIDE, CA, 92503 Listing by LIDAN DONG
Unit for rent at 16399 Sun Summit, RIVERSIDE, CA, 92503

$3,850 /mo

  • 5 Beds
  • 3 Baths
  • 2,650 ft²
16399 Sun Summit, RIVERSIDE, CA, 92503 Listing by DONNILYN VASQUEZ


Frequently Asked Questions

When was property at 11688 Dellwood Drive built and last sold?
The property at 11688 Dellwood Drive was built in 1989 and last sold on Oct 3, 2019 for $488,000.
How much is this home worth?
The estimated value of the home located at 11688 Dellwood Drive is $502,980.
What are some comparable homes to 11688 Dellwood Drive?
There are currently no comparable homes to 11688 Dellwood Drive.